









Basics
- Price per sqft: $172
- Category: RESIDENTIAL
- Type: Single Family
- Status: Active
- Bedrooms: 3
- Bathrooms: 3
- Floors: 2
- Area: 1404 sq ft
- Year built: 2026
- Lot size, acres: 4800 sqft
- TMS: 005413-01-457
- Full Baths: 2
- Listing Date: 2026-03-05
- Acreage: 0.11
- MLS ID: 628338
Description
-
Description:
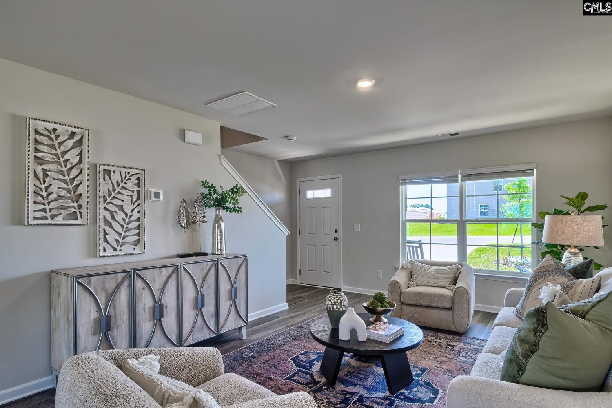
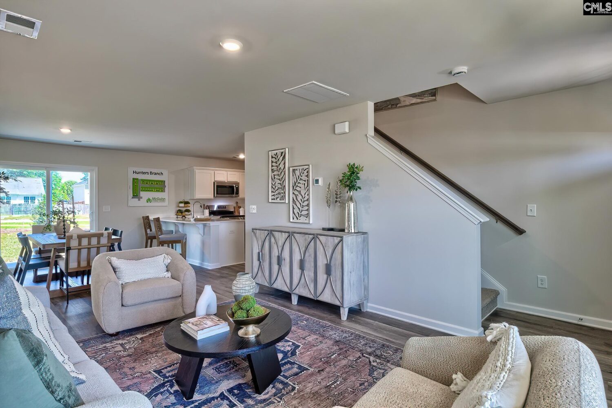
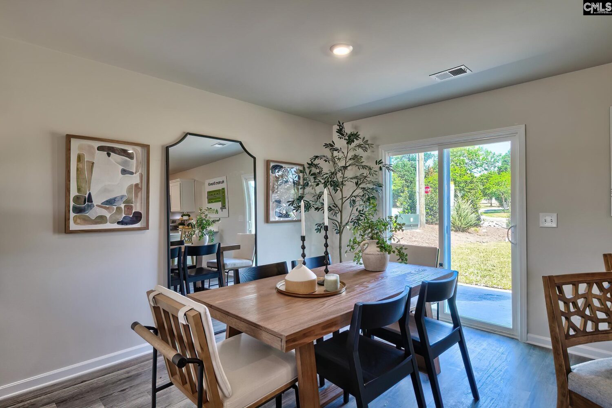
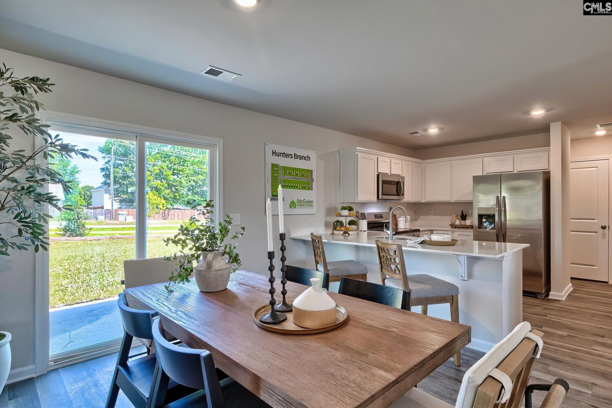
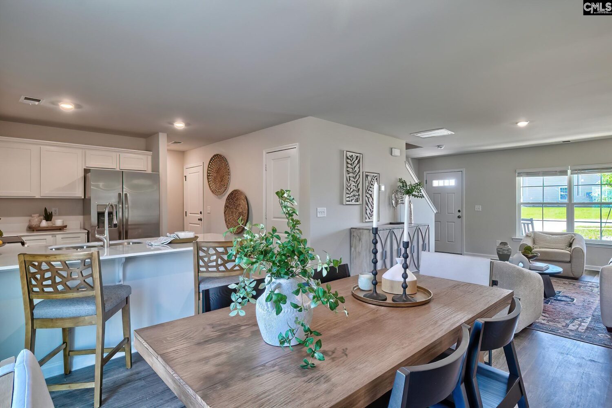
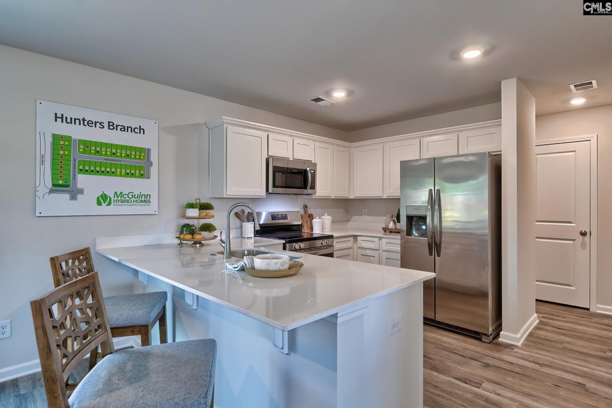
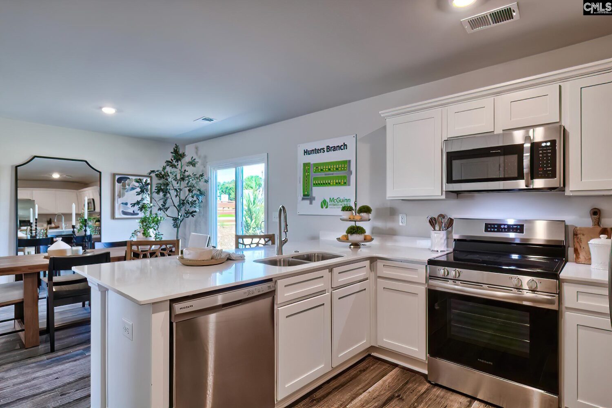
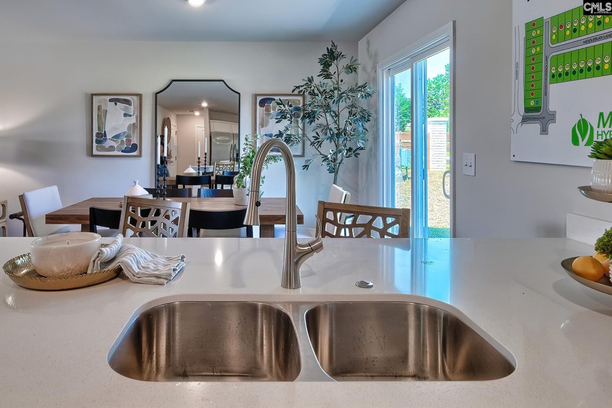
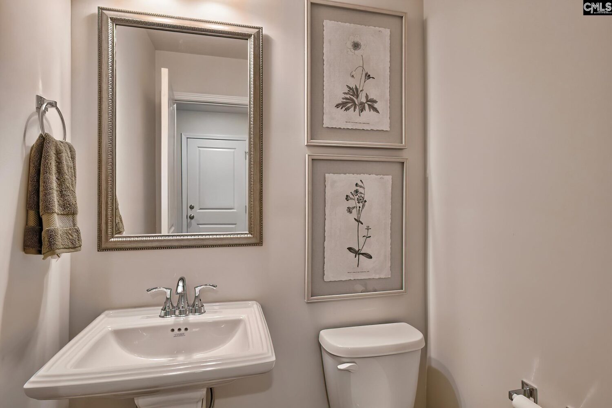
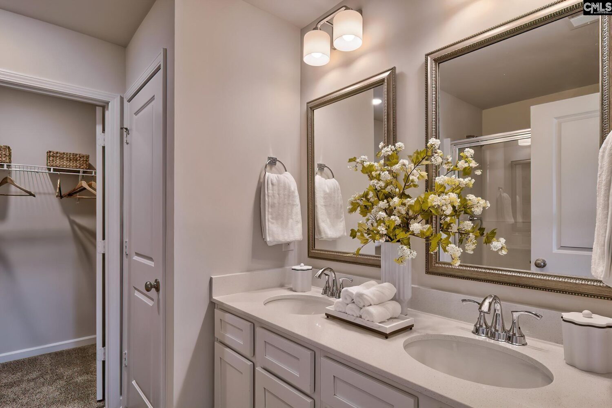
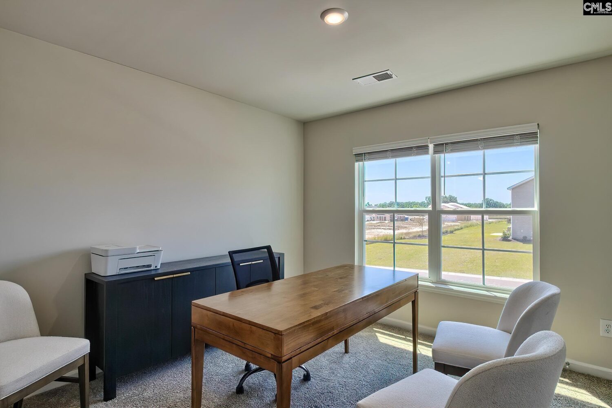
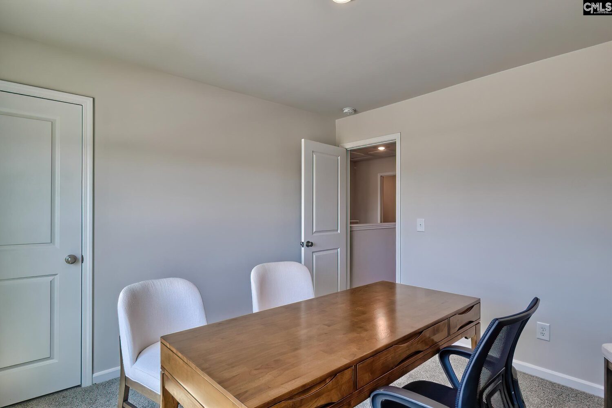
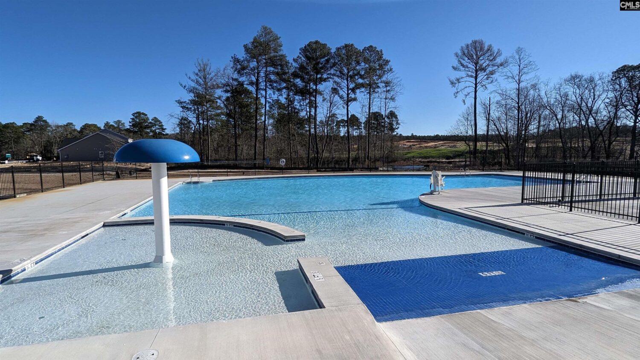
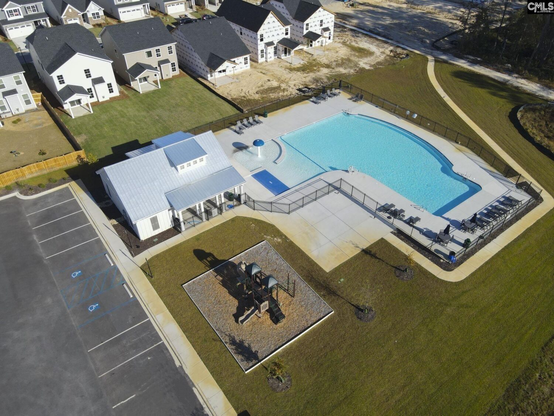
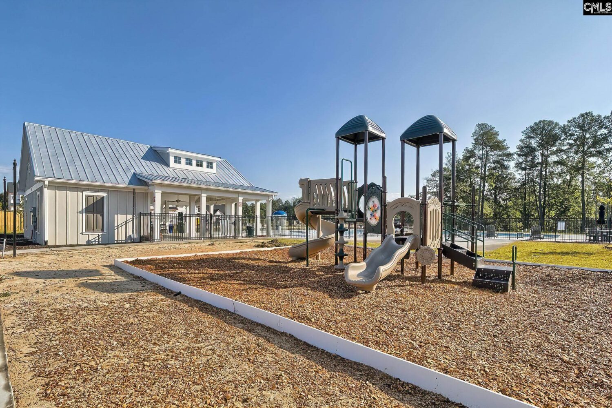
LOT 457 â READY IN MARCH! Up to $8K in closing costs w/ lending partner, must close by end of April! Open House: MondayâSaturday, 10 AMâ5 PM. Stop by the McGuinn model home located at 906 Citation for more info! Welcome to the Poplar floor plan in Ashton Lakesâa desirable community with a neighborhood pool, located just minutes from I-20 and zoned for Lexington One Schools. This home is currently under construction with a projected completion in November. The open-concept main floor includes a spacious living room, dining area, and kitchen with quartz or granite countertops, white or gray shaker cabinets, stainless steel appliances, and a guest half bath. Other features include luxury vinyl plank flooring throughout the main floor and blinds. Upstairs, youâll find 3 bedrooms, including a primary suite with a large walk-in closet and double vanity bath. Bedrooms 2 and 3 are separated for privacy, and the laundry room is conveniently located upstairs as well. Built for energy efficiency, the Poplar offers year-round comfort and long-term savings. Schedule your tour today! All buyer specials and contributions are subject to modification or termination at any time and without prior notice. Specials may vary by community and/or specific homes and require the use of one of our lending partners. Specials are not guaranteed until contract execution. Disclaimer: CMLS has not reviewed and, therefore, does not endorse vendors who may appear in listings.
Location
- Area: Lexington and surrounding area
- Neighborhoods: ASHTON LAKES
Building Details
- New/Resale: New
- Garage: Garage Attached, Front Entry
- Garage Spaces: 1
- Style: Traditional
- Sewer: Public
- Water Source: Public
- Cooling: Central,Split System
- Heating features: Central,Split System
- Foundation: Slab
- Basement: No Basement
- Exterior material: Vinyl
Amenities & Features
- Features:
HOA Info
- HOA: Y
- HOA Fee: $485
- HOA Fee Per: Yearly
- HOA Fee Includes: Clubhouse, Common Area Maintenance, Green Areas, Playground
Nearby Schools
- School District: Lexington One
- Elementary School: Red Bank
- Middle School: Carolina Springs
- High School: White Knoll
Ask an Agent About This Home
Listing Courtesy Of
- Listing Office: Keller Williams Palmetto
- Listing Agent: Ashlyn, Ancone