







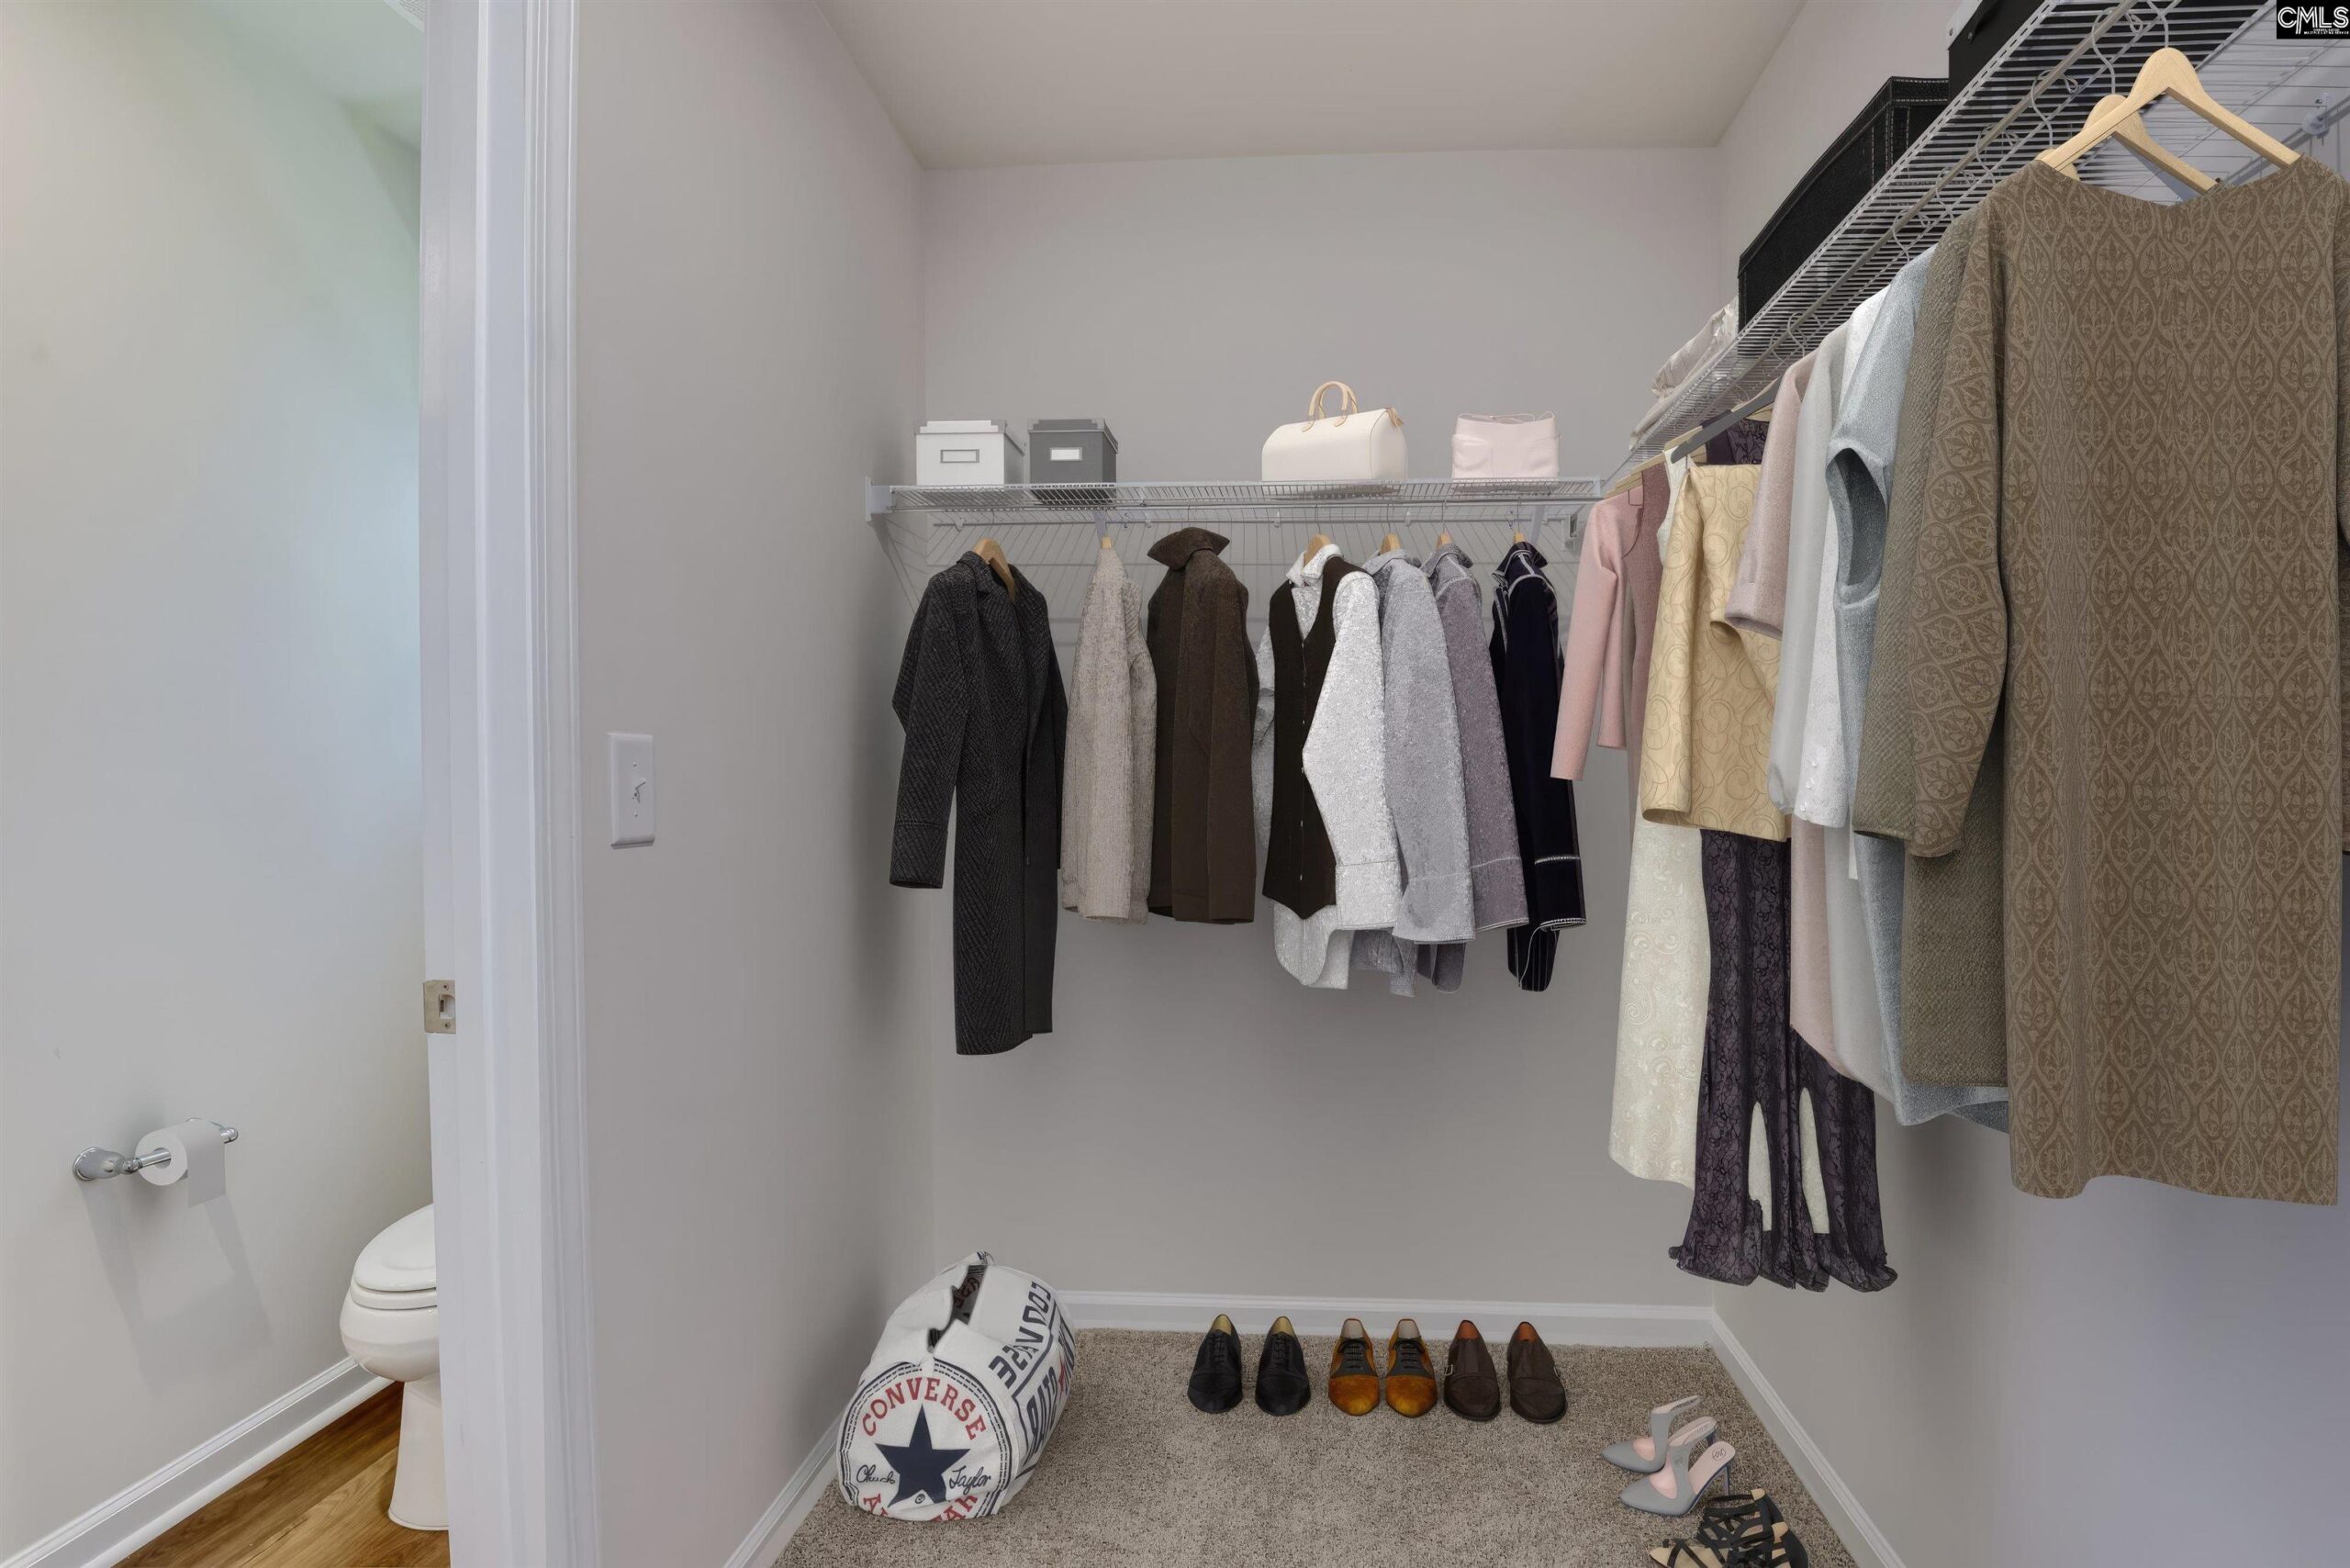
235 Kingfield Drive Hopkins SC 29061
235 Kingfield Drive, Hopkins, SC, 29061Basics
- Price per sqft: $166.96
- Category: RESIDENTIAL
- Type: Single Family
- Status: Active
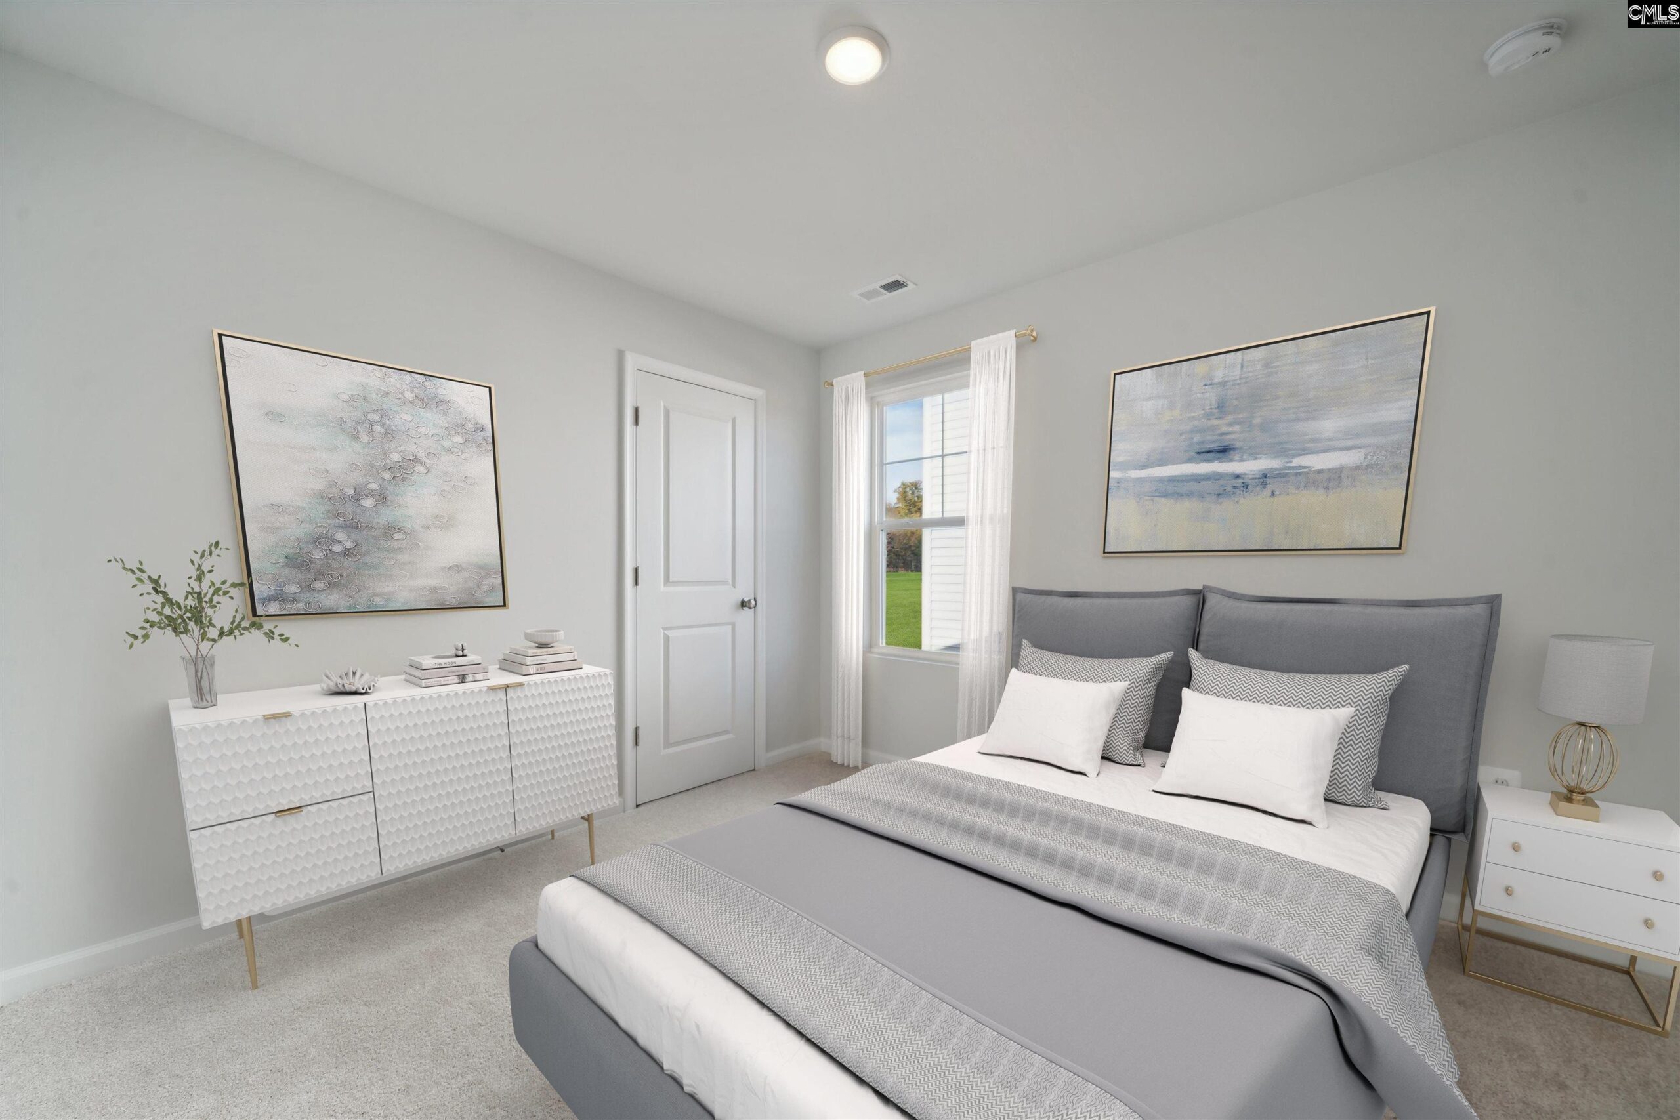
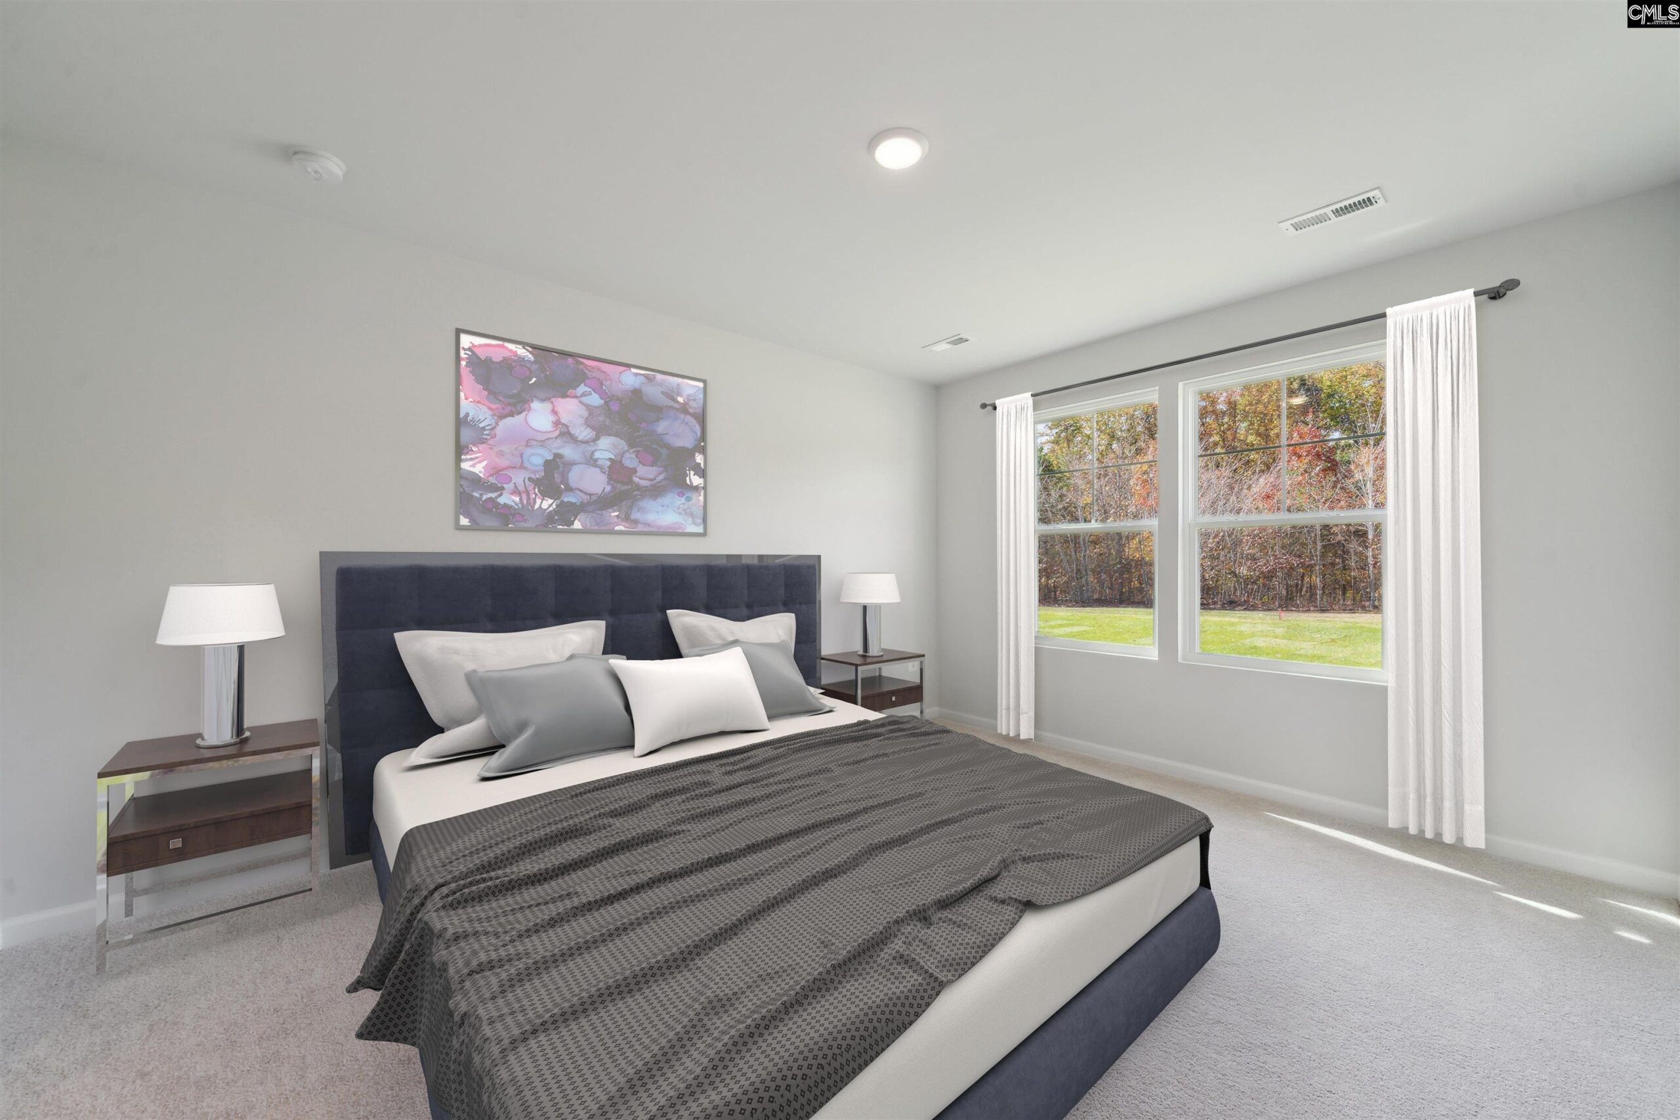
- Bedrooms: 3
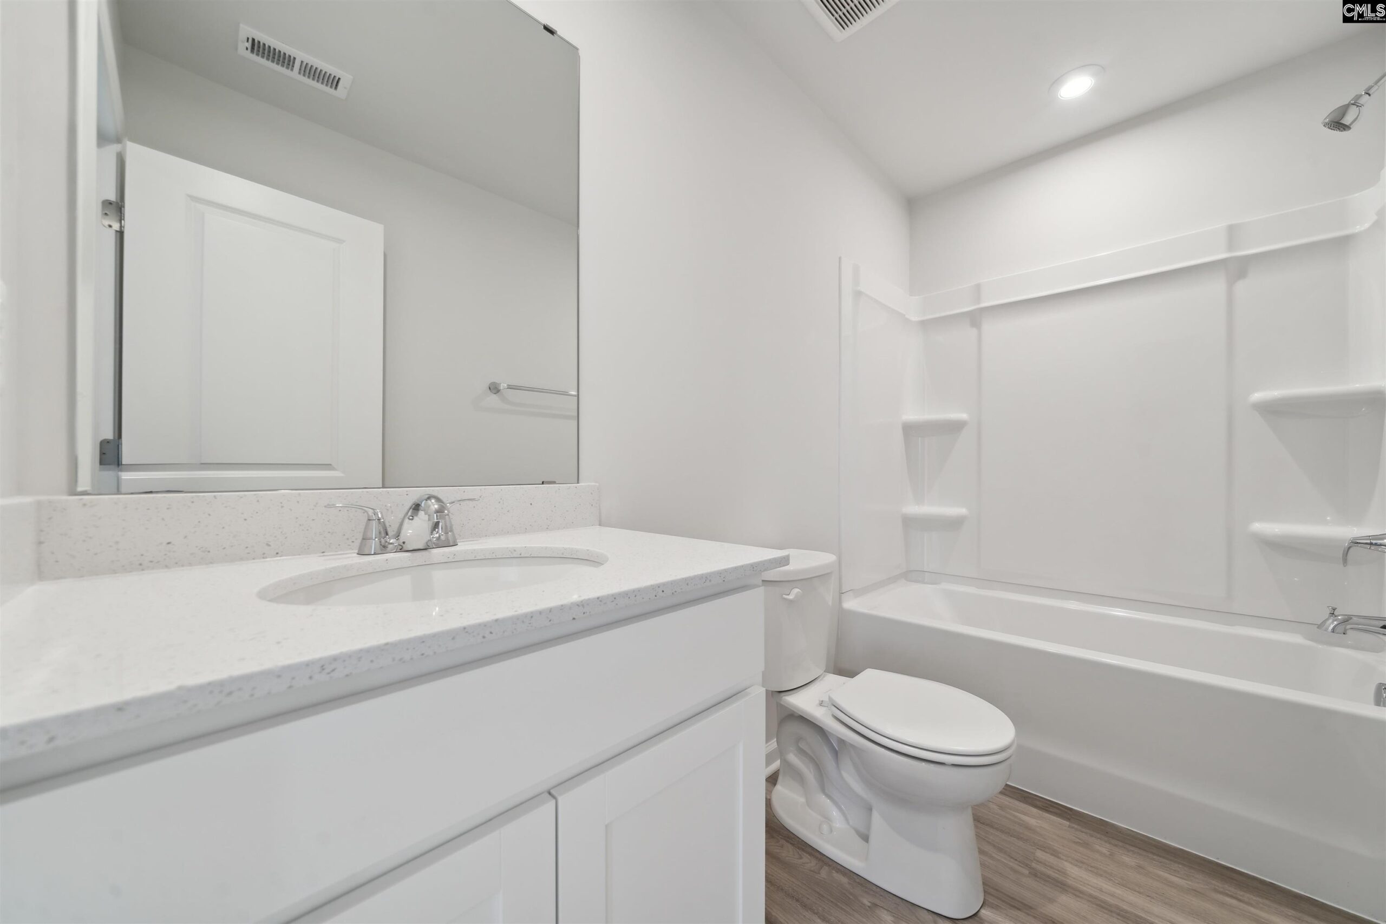
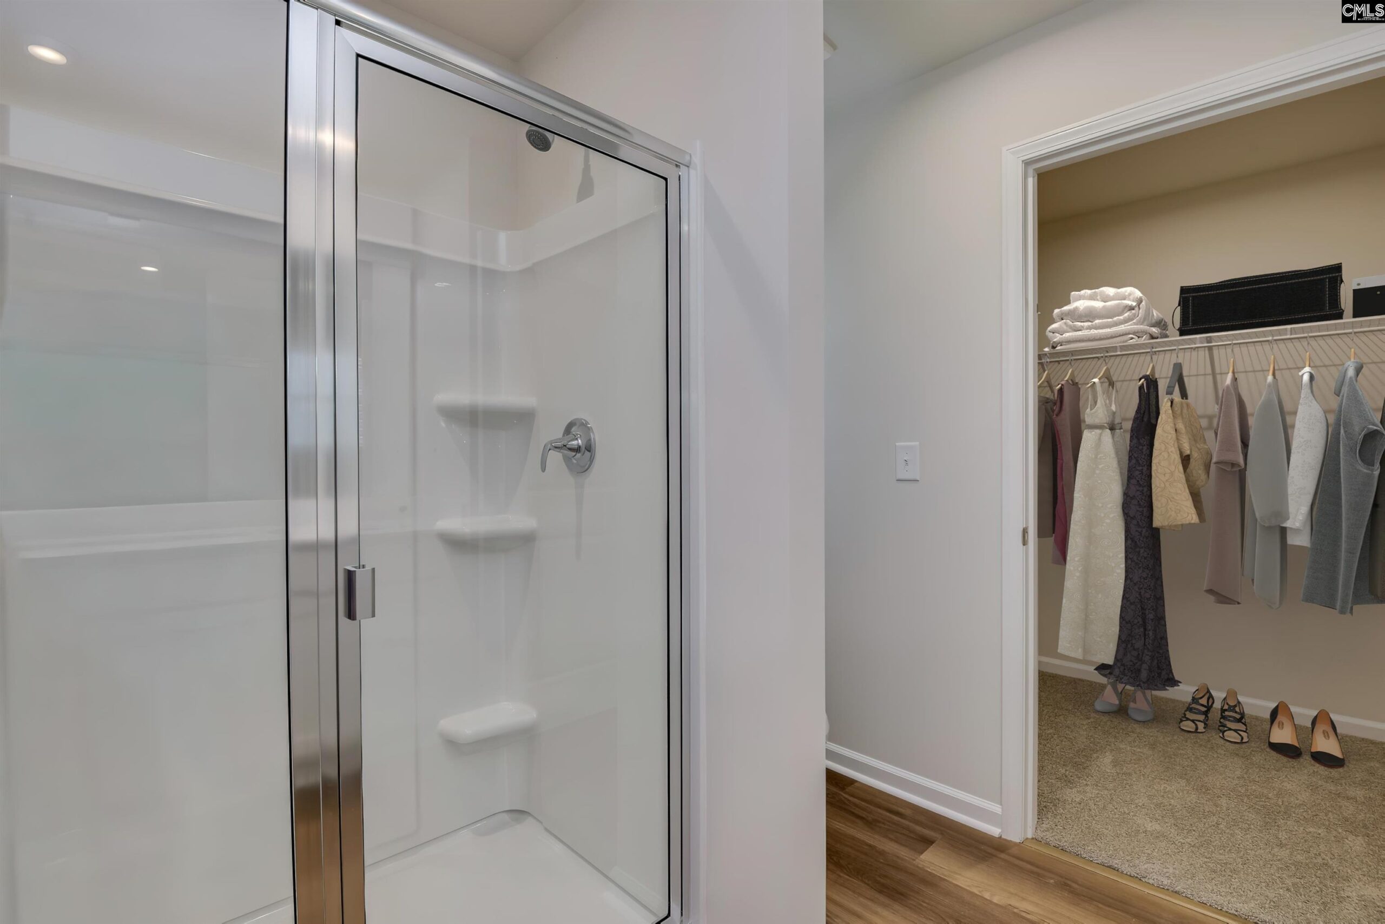
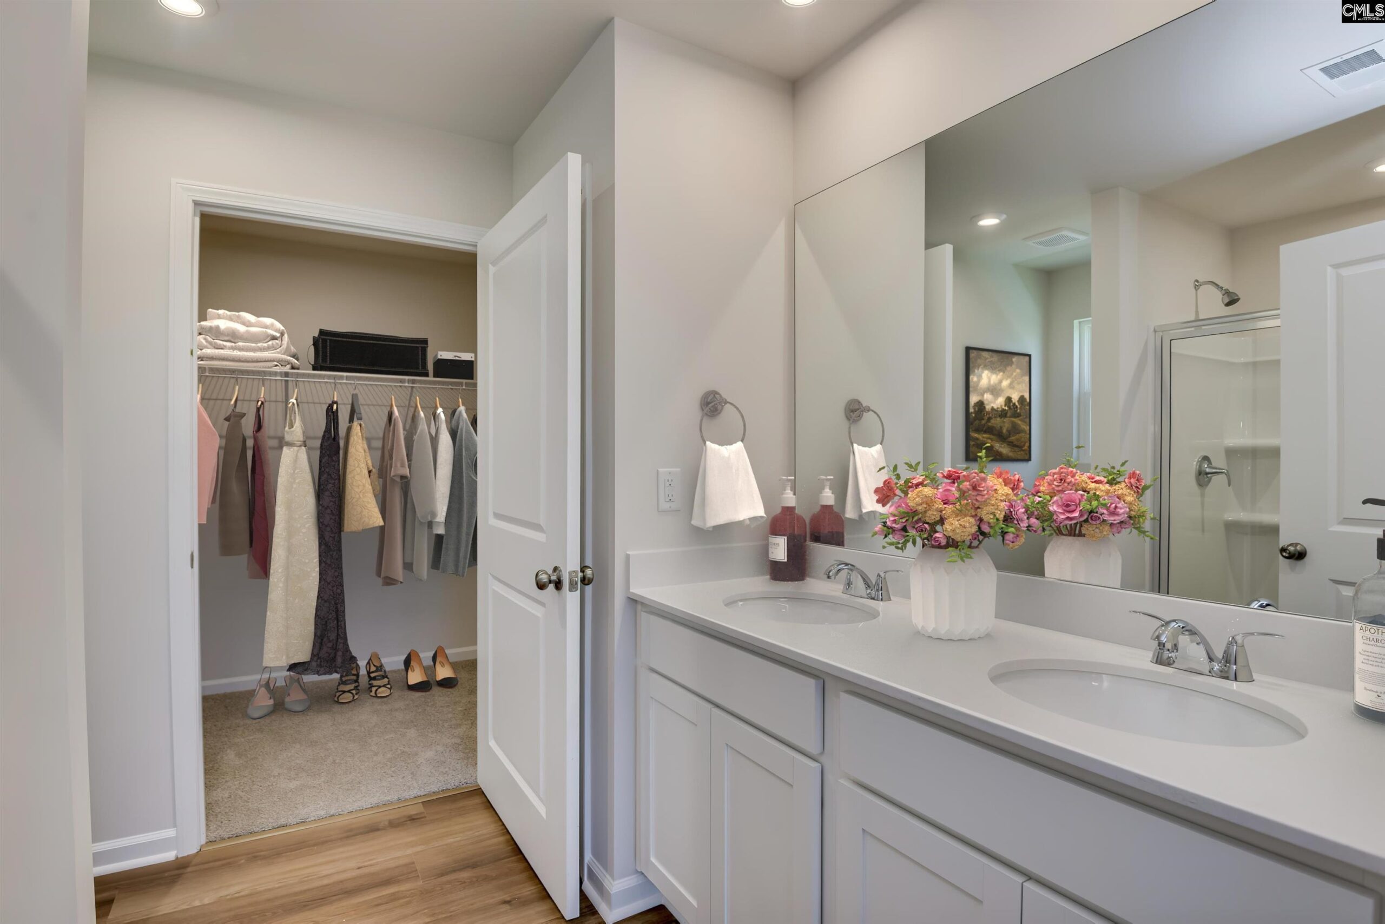
- Bathrooms: 2
- Floors: 1
- Area: 1347 sq ft
- Year built: 2026
- TMS: 25009-10-03
- Full Baths: 2
- Listing Date: 2026-05-17
- Acreage: 0.15
- MLS ID: 634348
Description
-
Description:
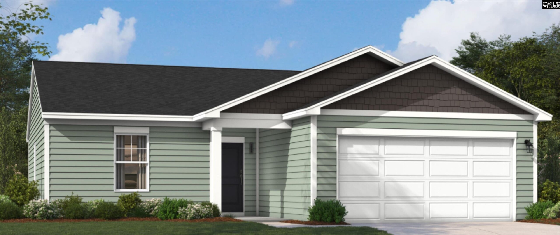
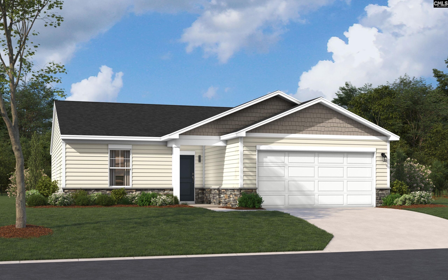
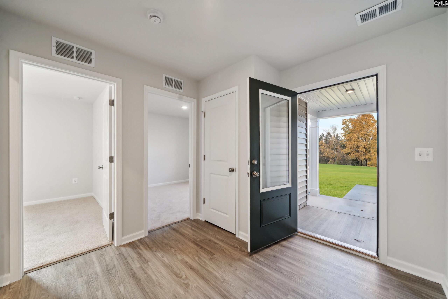
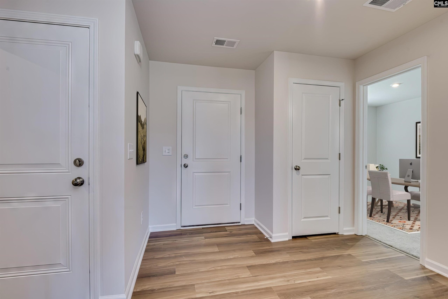
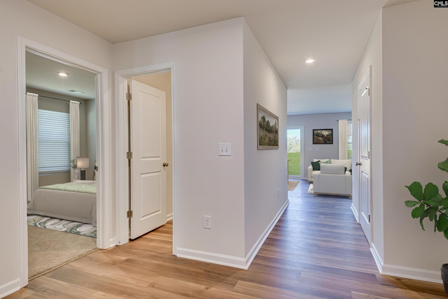
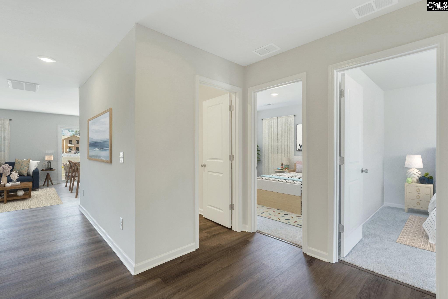
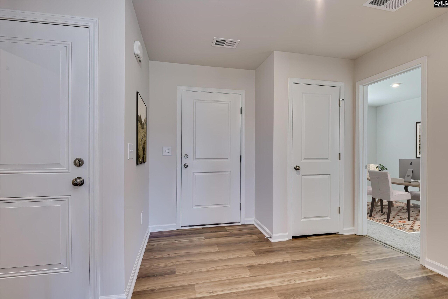
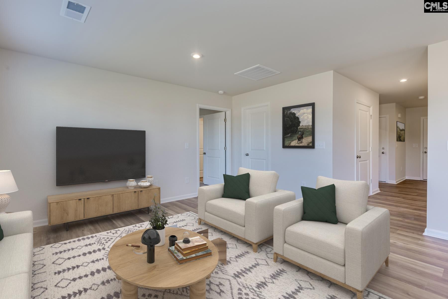
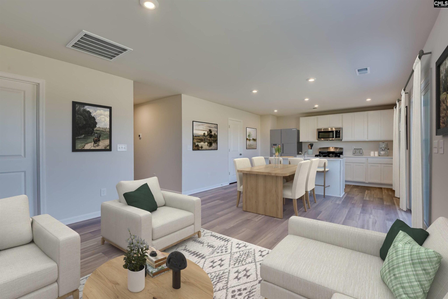
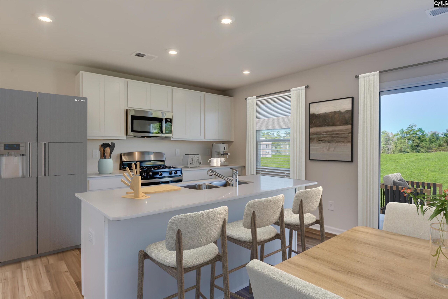
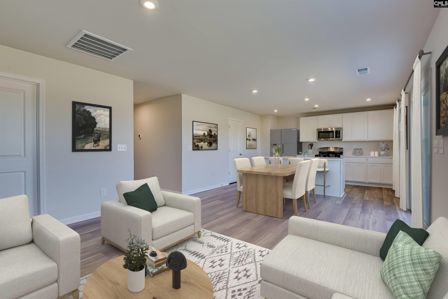
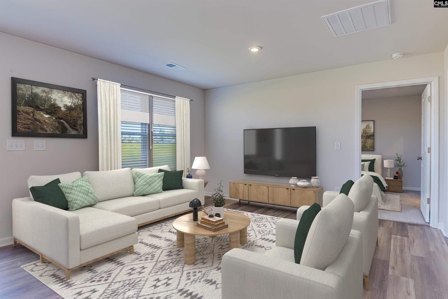
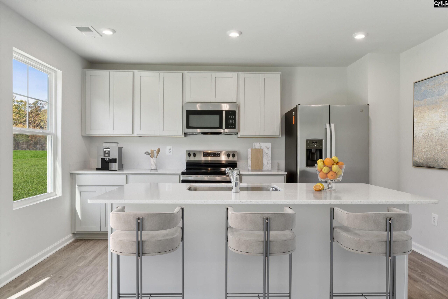
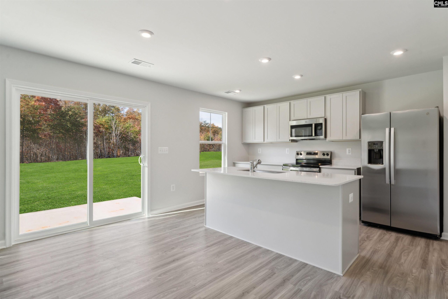
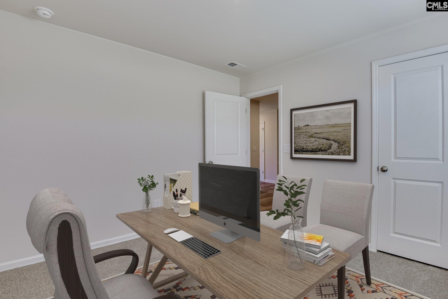
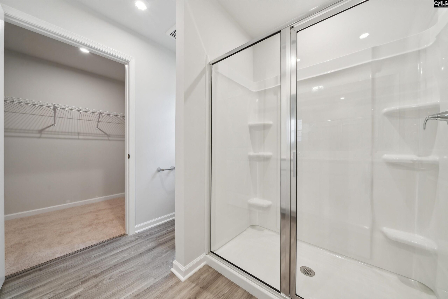
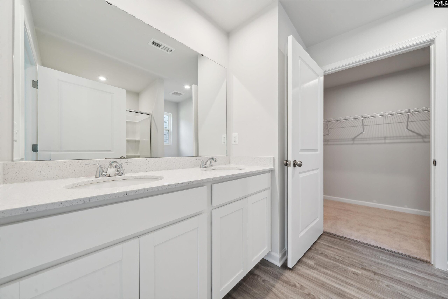
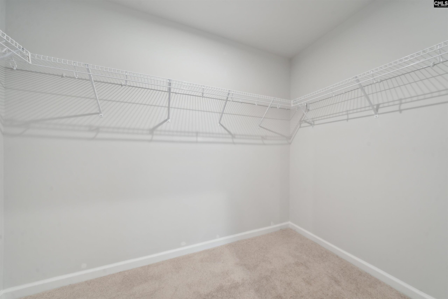
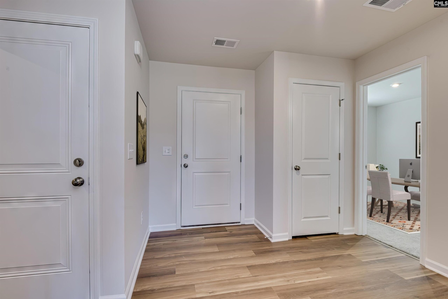
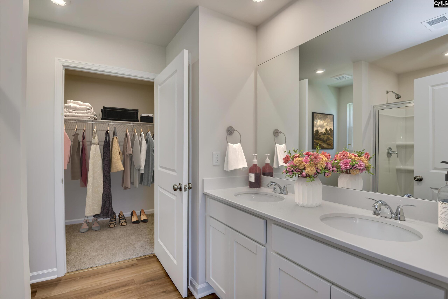
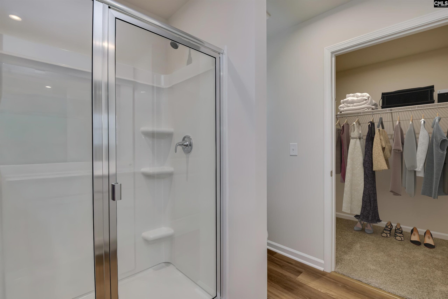
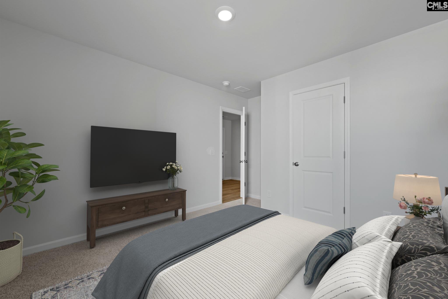
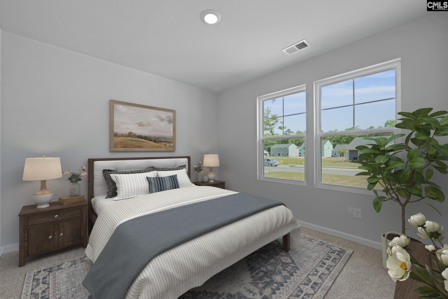
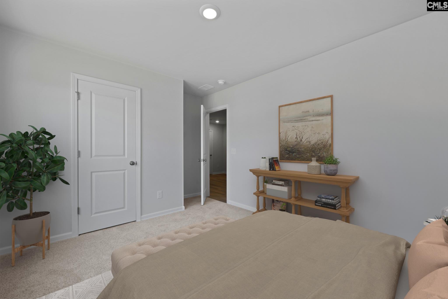
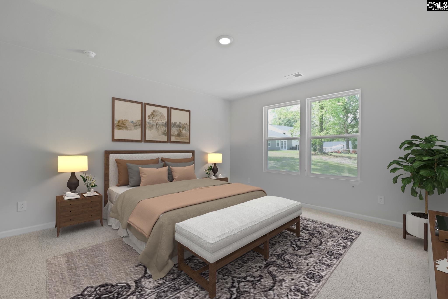
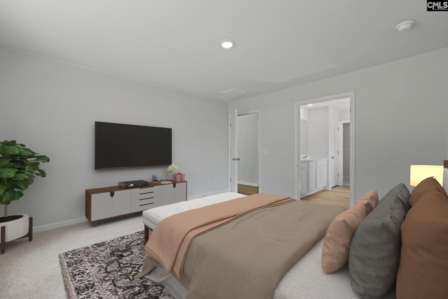
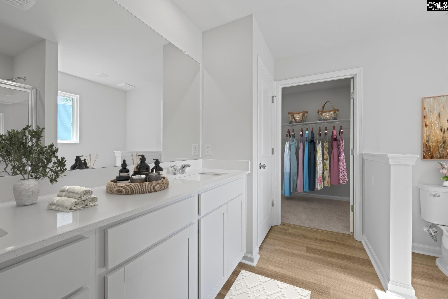
MAIN-LEVEL LIVING AT ITS BEST! Discover the ease and comfort of The Julep, a thoughtfully designed ranch-style home where everyday living feels effortless. With 3 bedrooms, 2 full baths, and a versatile pocket office, this home provides the perfect combination of function, flexibility, and modern style. The open-concept kitchen features a spacious center island with sink, abundant cabinetry, and a seamless connection to the dining and living areas. Whether you're hosting friends, enjoying a quiet dinner, or simply relaxing at home, this inviting layout makes it easy to stay connected. The pocket office creates a dedicated space for working from home, organizing your day, or pursuing your favorite hobbies. Step outside to the rear patio and envision morning coffee, outdoor dining, or peaceful evenings in your own backyard. Beyond your front door, Chestnut Ridge is designed with lifestyle in mind. Future amenities are planned to include a sparkling pool, walking trails, firepit lounge, pavilion, outdoor fitness stations, playground, and more, creating opportunities to relax, recharge, and connect. For a limited time, buyers may take advantage of closing cost assistance or a lower interest rate on select homes when using our preferred lender and closing attorney. If you've been looking for the convenience of main-level living without sacrificing style or space, The Julep could be the perfect place to call home. Schedule your personal tour today and come experience it for yourself! STOCK PHOTOS used for The Julep floorplan for illustration purposes only. Disclaimer: CMLS has not reviewed and, therefore, does not endorse vendors who may appear in listings.
Location
- Area: Rural Richland Co Southeast - Eastover
- Neighborhoods: CHESTNUT RIDGE NORTH
Building Details
- New/Resale: New
- Garage: Garage Attached, Front Entry
- Garage Spaces: 0
- Style: Ranch
- Sewer: Public
- Water Source: Public
- Cooling: Central
- Heating features: Gas 1st Lvl
- Foundation: Slab
- Basement: No Basement
- Exterior material: Stone, Vinyl
Amenities & Features
- Features:
HOA Info
- HOA: Y
- HOA Fee: $550
- HOA Fee Per: Yearly
- HOA Fee Includes: Common Area Maintenance, Assoc Fee Includes Pool, Sidewalk Maintenance
Nearby Schools
- School District: Richland One
- Elementary School: Horrell Hill
- Middle School: Southeast
- High School: Lower Richland
Ask an Agent About This Home
Listing Courtesy Of
- Listing Office: SM South Carolina Brokerage LLC
- Listing Agent: Barbara, Banks