














Basics
- Price per sqft: $205.80
- Category: RESIDENTIAL
- Type: Single Family
- Status: Active
- Bedrooms: 5
- Bathrooms: 5
- Area: 3880 sq ft
- Year built: 1987
- TMS: 14800-01-06
- Water Frontage: 354
- Full Baths: 5
- Listing Date: 2026-03-07
- Acreage: 6.7
- MLS ID: 628572
Description
-
Description:
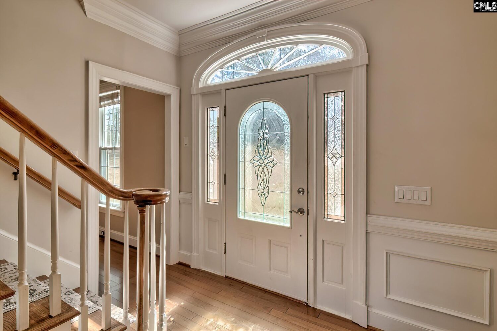
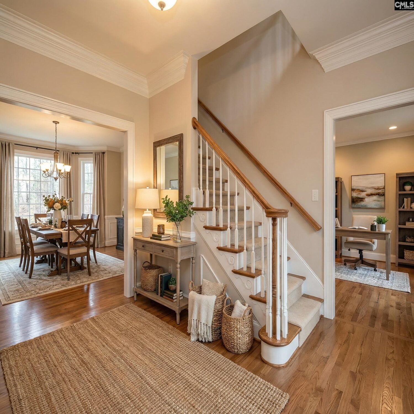
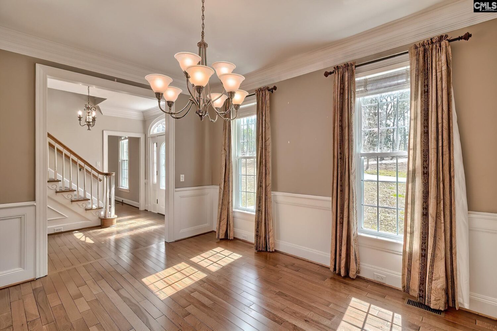
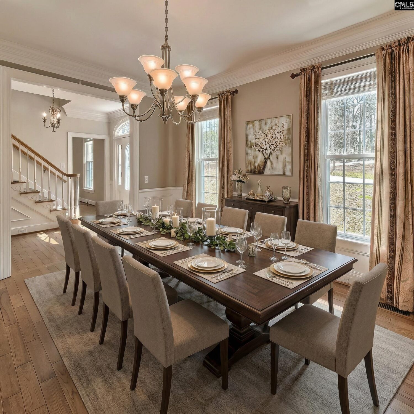
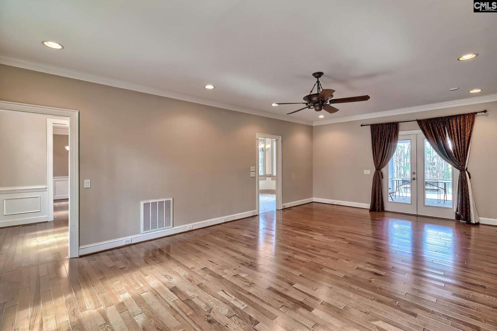
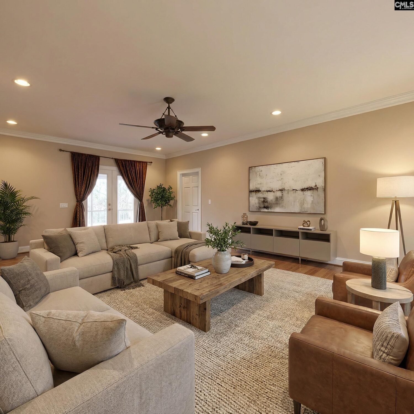
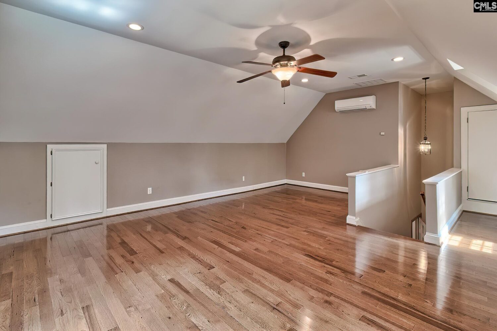
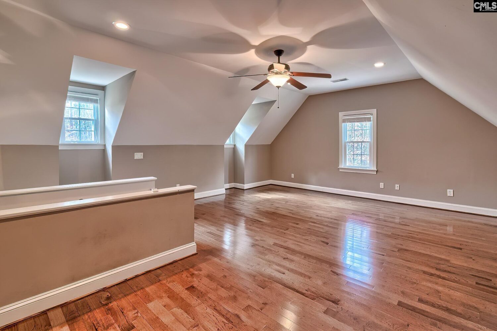
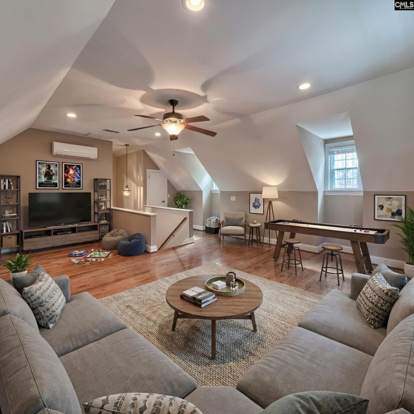
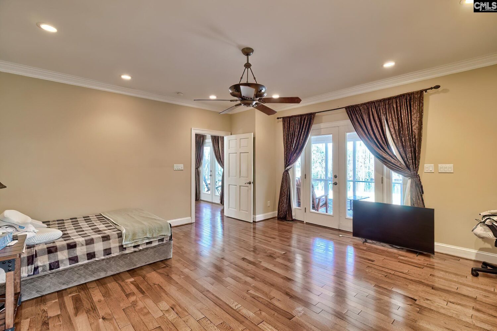
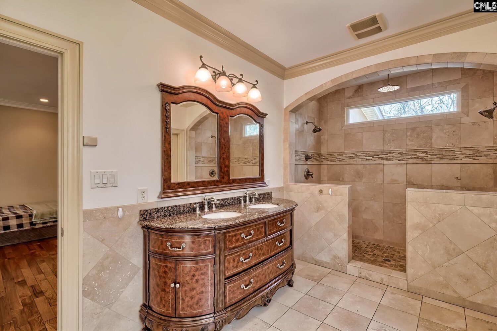
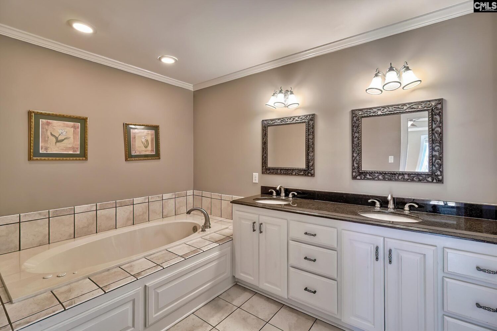
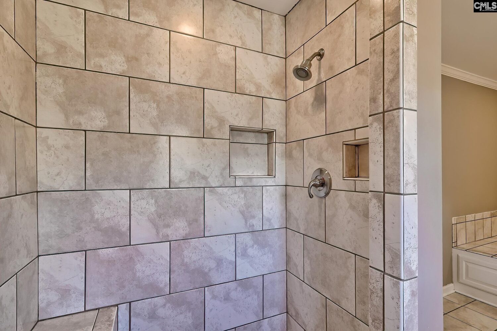
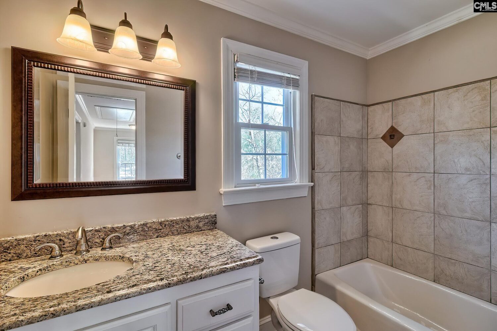
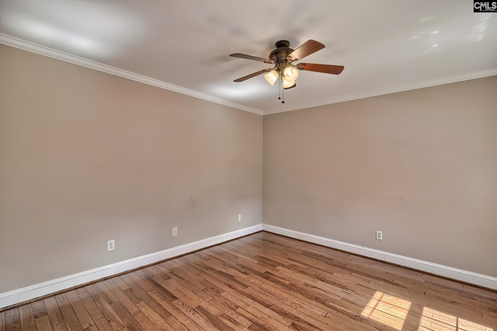
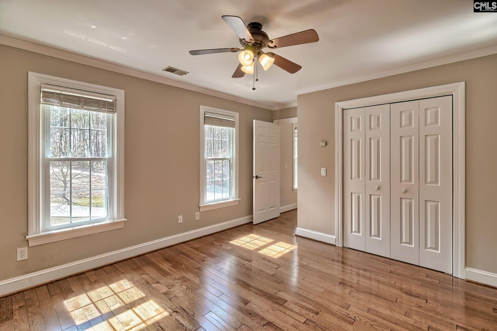
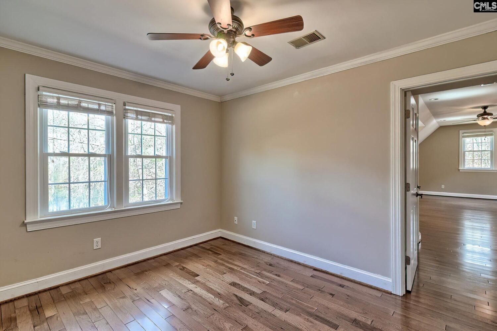
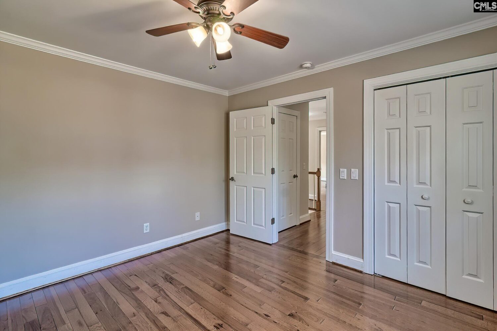
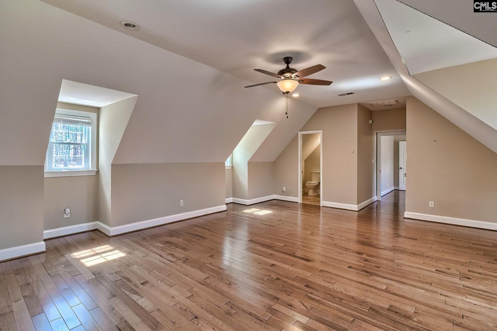
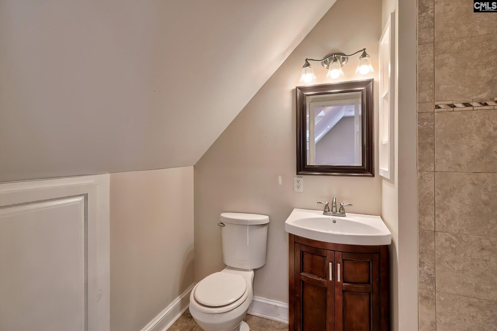
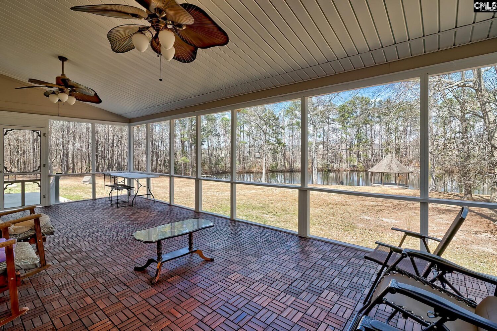
Pond views, a covered back porch with fireplace, and nearly 4,000 square feet of flexible living space make this beautifully maintained 5-bedroom home a rare opportunity.The thoughtfully designed floor plan includes spacious living areas and a main-level primary suite -- one of two primary suites -- along with a flex space and a large finished room over the garage. The kitchen offers abundant cabinetry and workspace and flows easily into the main living and dining areas.Recent improvements include a new whole-house HVAC system and a new mini-split system installed in 2025, enhancing comfort and efficiency.Outdoor living is a standout feature of the home. The covered back porch creates a warm and inviting gathering space overlooking the peaceful pond, while a gazebo near the water offers another relaxing place to enjoy the setting.Some additional highlights include two laundry rooms, abundant storage throughout the home, whole-house and under-sink water filtration, a whole-house vacuum system, and a sealed crawlspace with Atmox system. A full feature sheet with additional details is available in MLS documents.This home offers a rare combination of space, comfort, and scenic outdoor living. An additional feature list is available. Disclaimer: CMLS has not reviewed and, therefore, does not endorse vendors who may appear in listings.
Location
- Area: Columbia Northeast
- Neighborhoods: NONE
Building Details
- New/Resale: Resale
- Garage: Garage Attached, side-entry
- Garage Spaces: 2
- Style: Traditional
- Sewer: Septic
- Water Source: Well
- Cooling: Central
- Heating features: Central
- Foundation: Crawl Space
- Basement: No Basement
- Exterior material: Stucco - Hard Coat
Amenities & Features
- Features:
HOA Info
- HOA: N
Nearby Schools
- School District: Richland Two
- Elementary School: Bethel-Hanberry
- Middle School: Muller Road
- High School: Westwood
Ask an Agent About This Home
Listing Courtesy Of
- Listing Office: Home Advantage Realty
- Listing Agent: Steve, Tackett