







Basics
- Price per sqft: $151.14
- Category: RESIDENTIAL
- Type: Single Family
- Status: Active
- Bedrooms: 4
- Bathrooms: 3
- Floors: 2
- Area: 1783 sq ft
- Year built: 2026
- Lot size, acres: 4800 sqft
- TMS: 005413-01-466
- Full Baths: 2
- Listing Date: 2026-02-02
- Acreage: 0.11
- MLS ID: 626071
Description
-
Description:
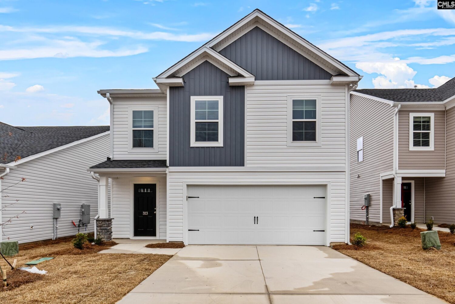
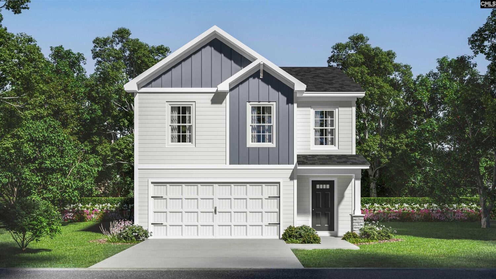
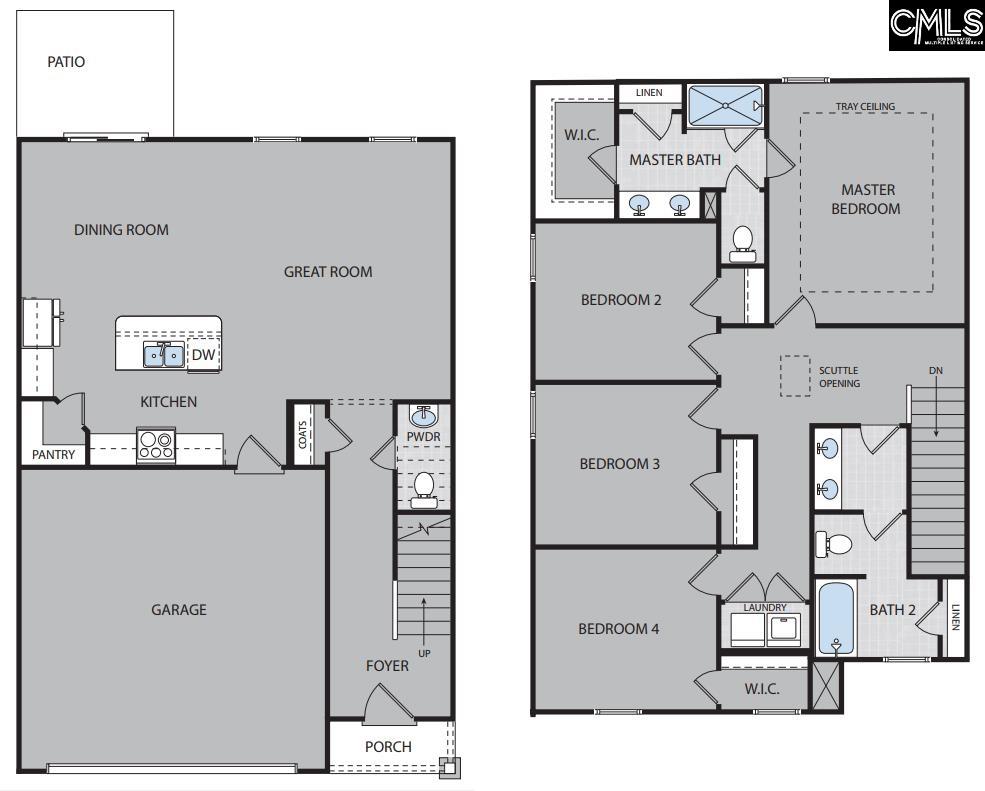
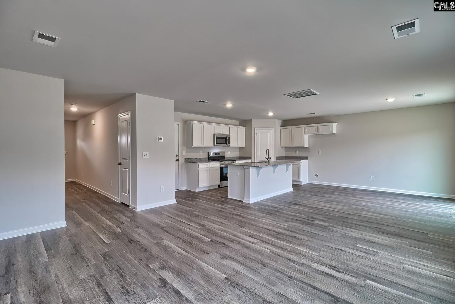
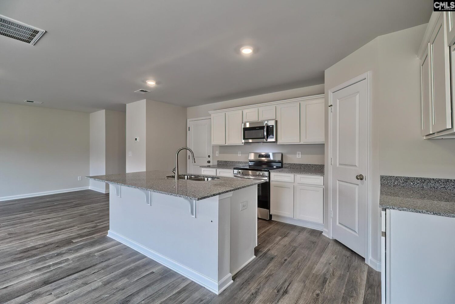
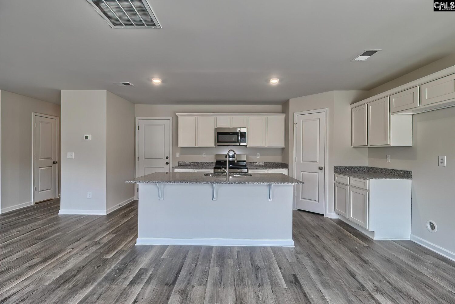
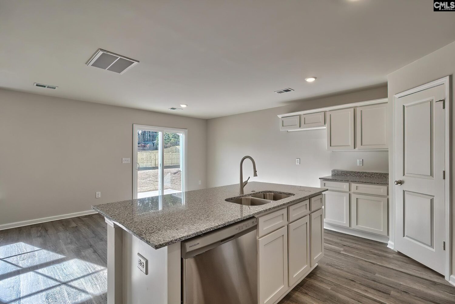
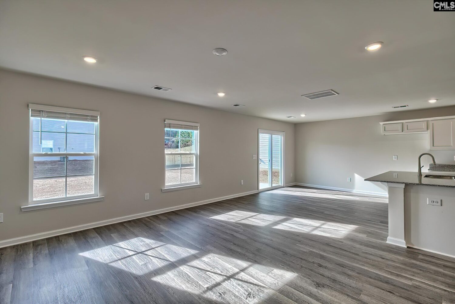
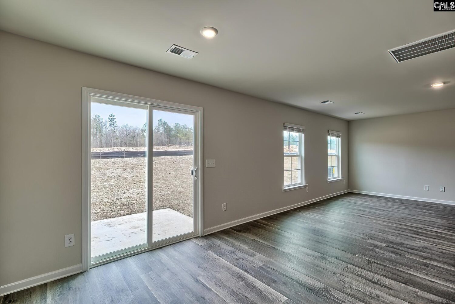
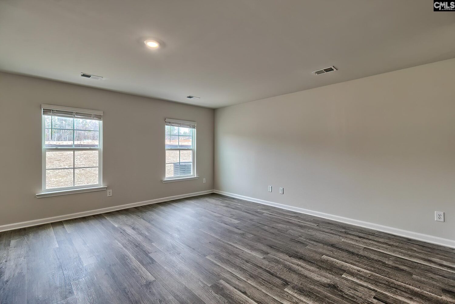
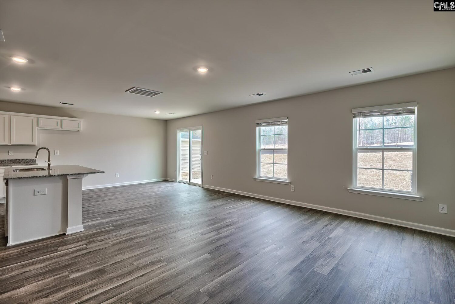
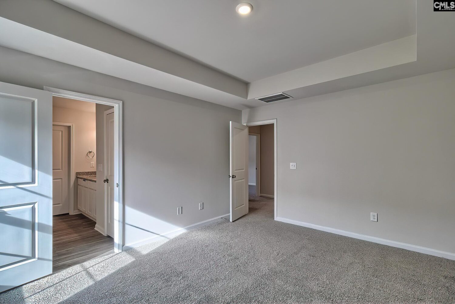
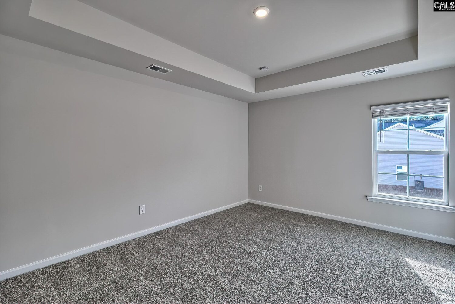
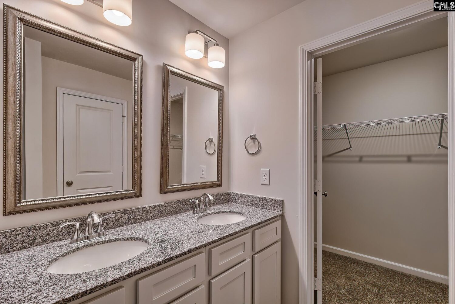
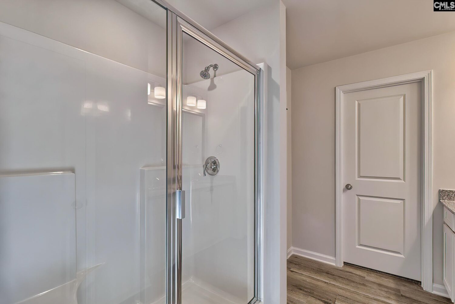
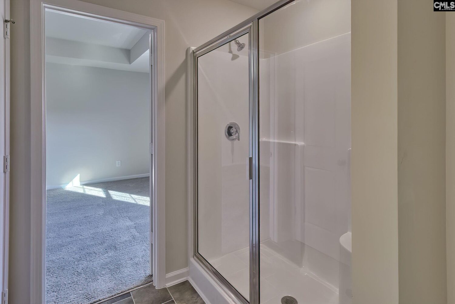
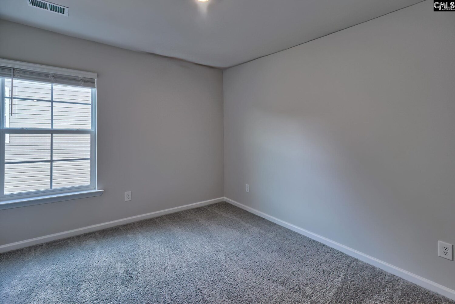
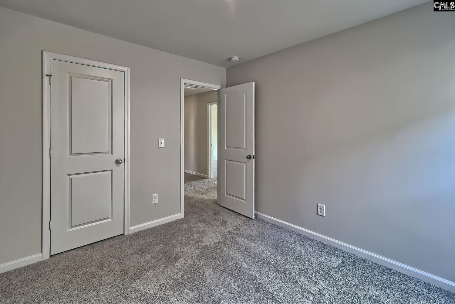
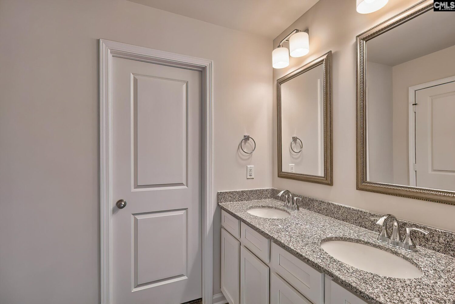
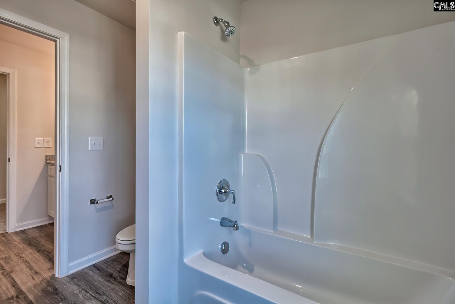
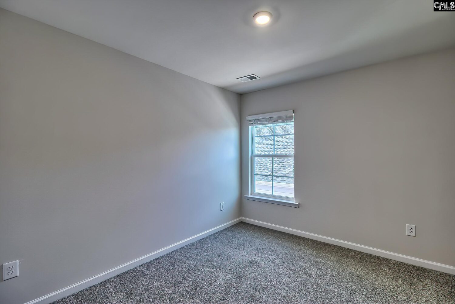
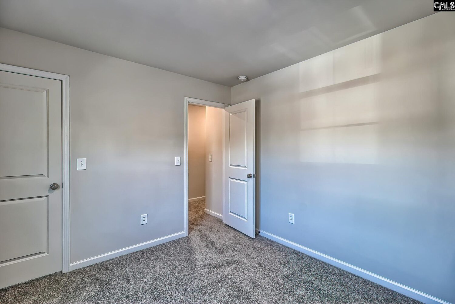
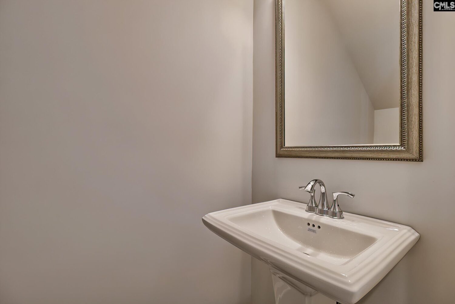
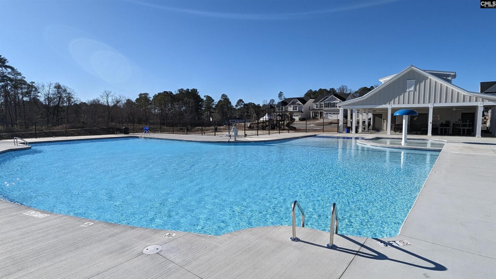
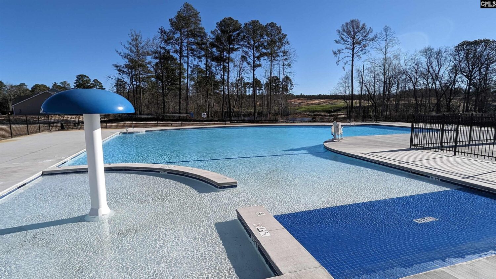
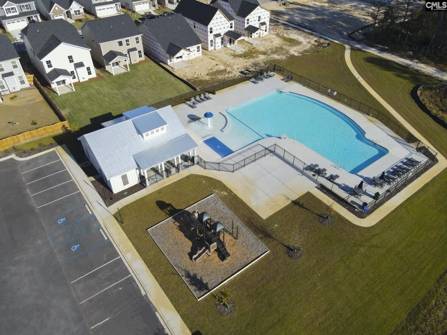
LOT 466 - HOME IS COMPLETE | UPTO 8K in closing costs & FREE FRIDGE or W/D when using lending partner. OPEN HOUSE DAILY! This highly sought after Ashton Lakes is zoned for Lexington One Schools and features a community pool & mins from I-20! The Cedar floor plan features 4 bedrooms and 2.5 baths. The main floor has a welcoming entryway, plenty of natural lighting and luxury vinyl plank flooring through the main living areas. This plan seamlessly connects the great room, dining, and kitchen, ideal for entertaining or casual gatherings. The kitchen has quartz or granite countertops | pantry | stainless appliances | white or grey shaker cabinets | eat-in kitchen area. The Master bedroom boast an oversized walk in closet, walk in shower and double vanity. This floor plan is designed to maximize both style and function, utilizing every inch of interior space. The other 3 bedrooms are generously sized, eliminating any room for dispute over who gets which room. The second full bath also features dual vanities, making it ideal for shared use. Built with energy efficiency in mind, the Cedar floor plan offers year-round comfort and savings. Don't miss out on this opportunity to call the Cedar home! Schedule your visit today to experience the Cedar lifestyle. Visit our model home to learn more! All buyer specials and contributions are subject to modification or termination at any time and without prior notice. Specials may vary by community and/or specific homes and require the use of one of our lending partners. Specials are not guaranteed until contract execution. Disclaimer: CMLS has not reviewed and, therefore, does not endorse vendors who may appear in listings.
Location
- Area: Lexington and surrounding area
- Neighborhoods: ASHTON LAKES
Building Details
- New/Resale: New
- Garage: Garage Attached, Front Entry
- Garage Spaces: 2
- Style: Traditional
- Sewer: Public
- Water Source: Public
- Cooling: Central
- Heating features: Central
- Foundation: Slab
- Basement: No Basement
- Exterior material: Vinyl
Amenities & Features
- Features:
HOA Info
- HOA: Y
- HOA Fee: $485
- HOA Fee Per: Yearly
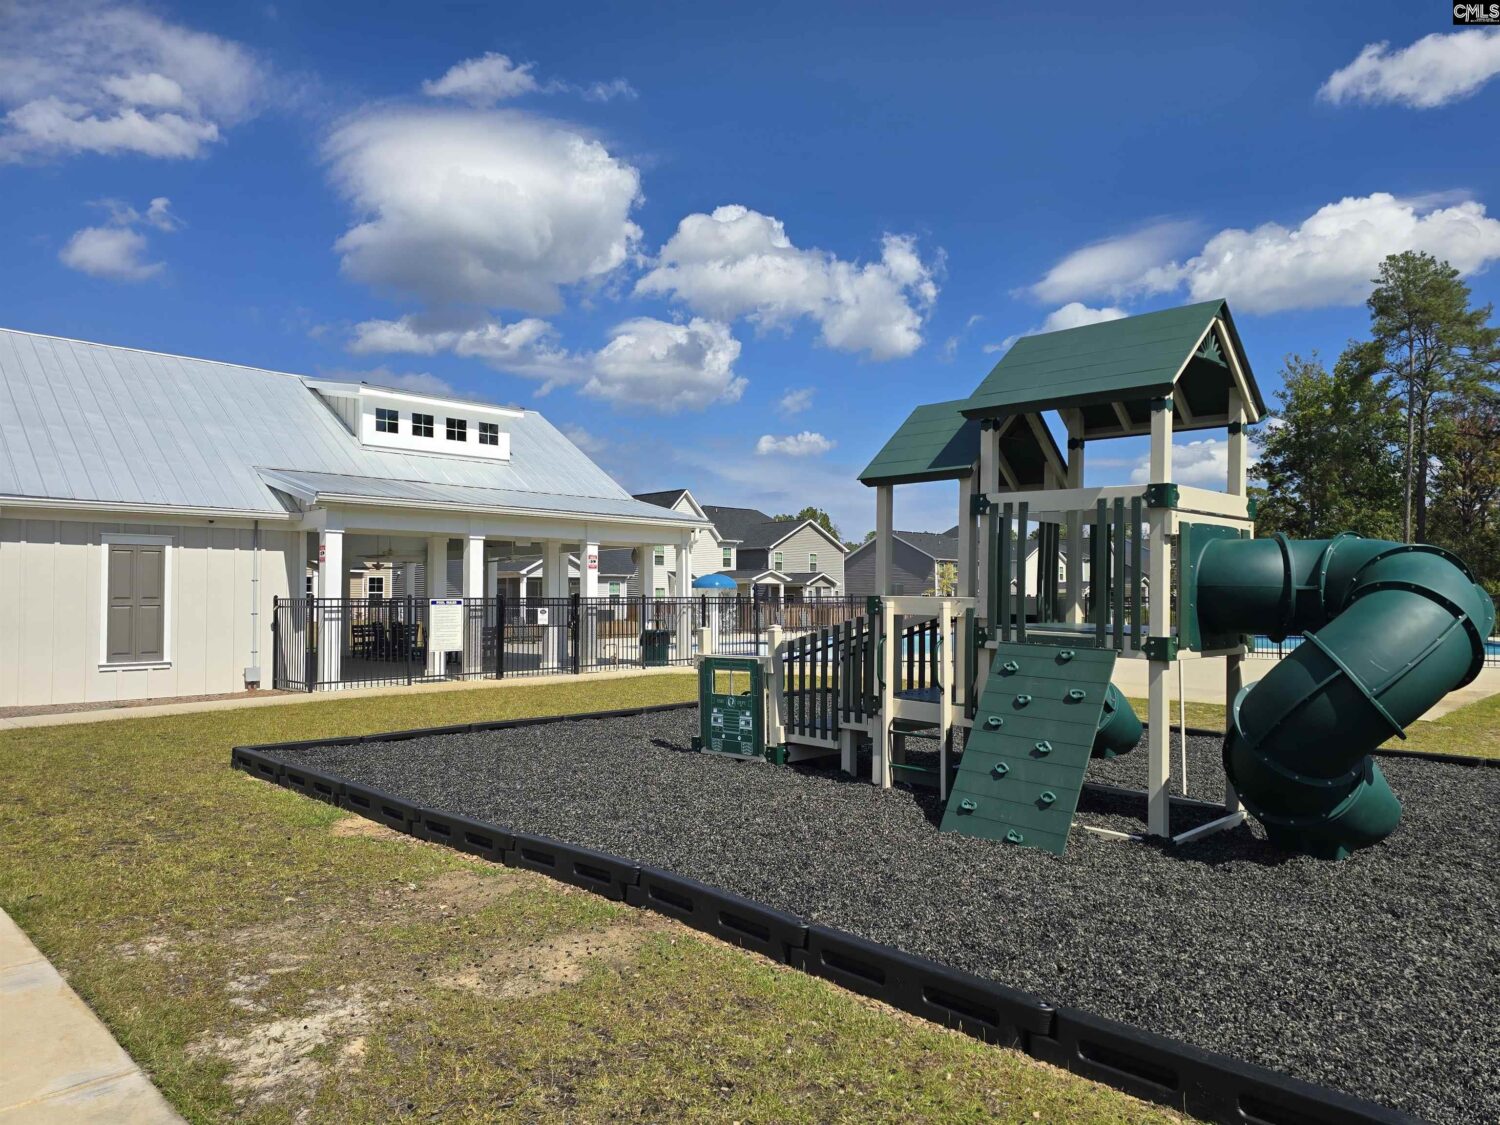
- HOA Fee Includes: Common Area Maintenance, Playground, Pool
Nearby Schools
- School District: Lexington One
- Elementary School: Red Bank
- Middle School: Carolina Springs
- High School: White Knoll
Ask an Agent About This Home
Listing Courtesy Of
- Listing Office: Keller Williams Palmetto
- Listing Agent: Ashlyn, Ancone