













246 Gallantry Drive Irmo SC 29063-9540
246 Gallantry Drive, Irmo, SC, 29063-9540Basics
- Price per sqft: $155.73
- Category: RESIDENTIAL
- Type: Single Family
- Status: Active
- Bedrooms: 4
- Bathrooms: 5
- Floors: 2
- Area: 4527 sq ft
- Year built: 2006
- TMS: 05202-06-10
- Full Baths: 3
- Listing Date: 2025-09-04
- Acreage: 0.56
- MLS ID: 616734
Description
-
Description:
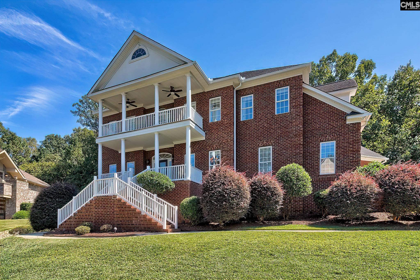
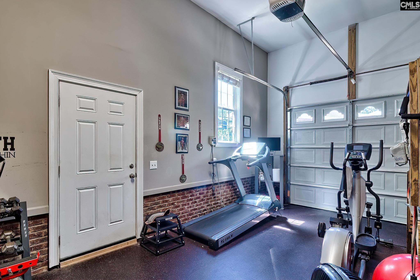
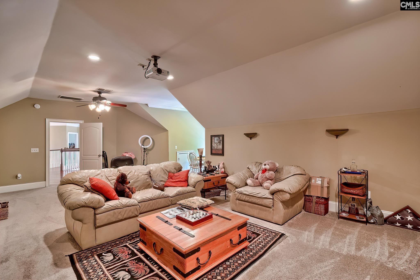
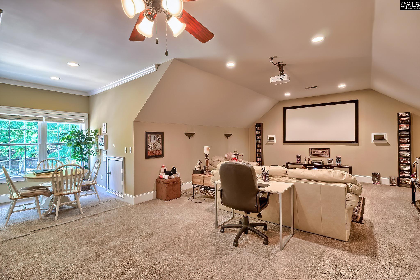
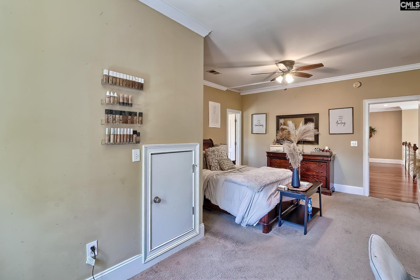
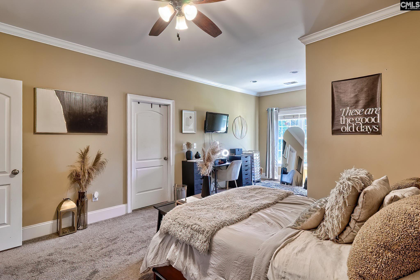
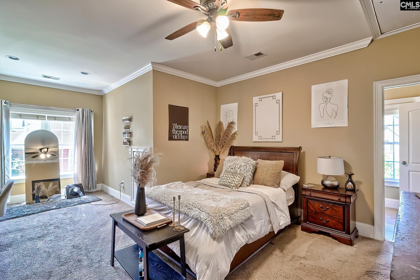
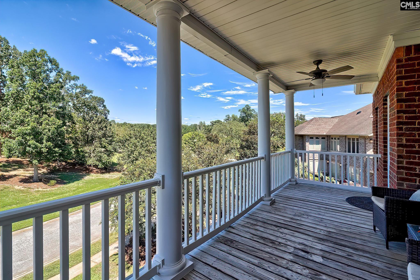
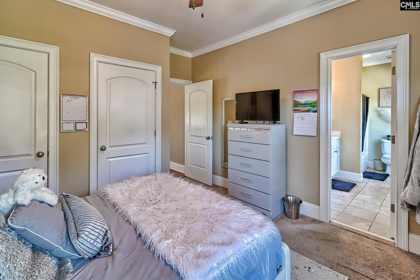
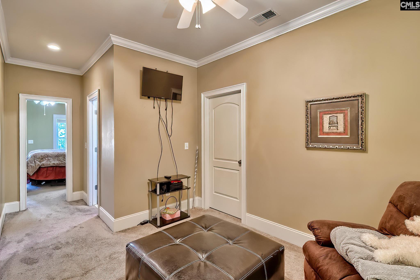
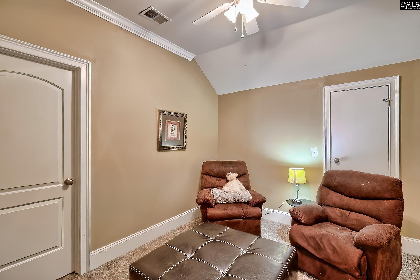
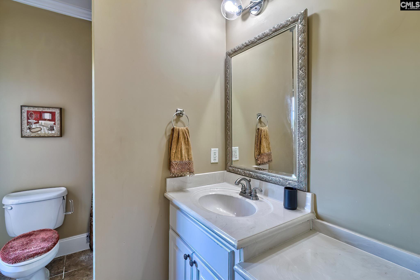
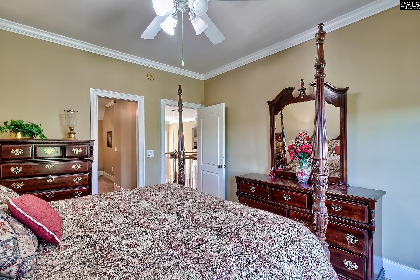
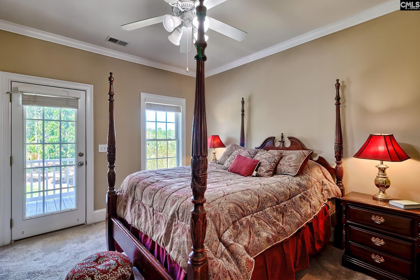
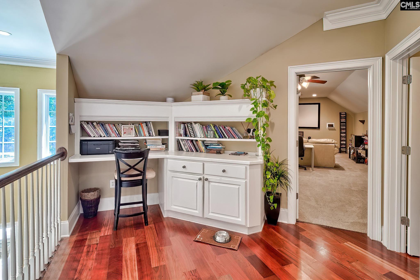
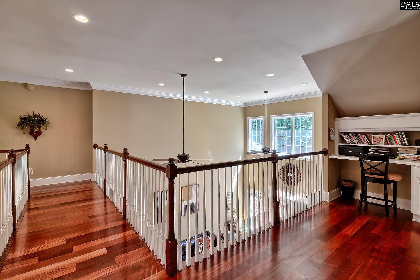
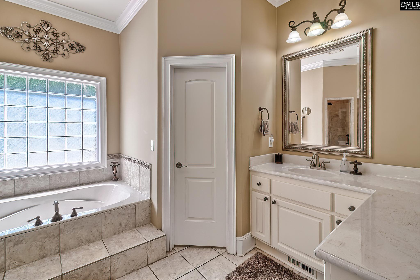
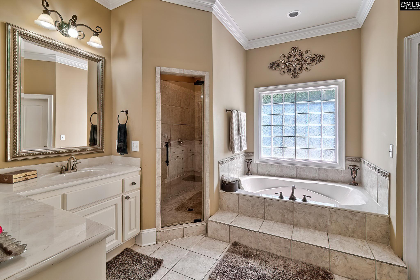
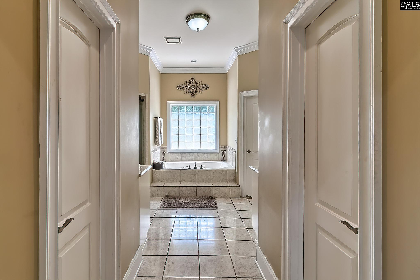
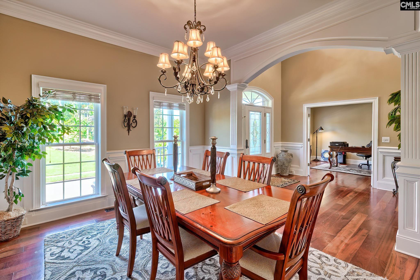
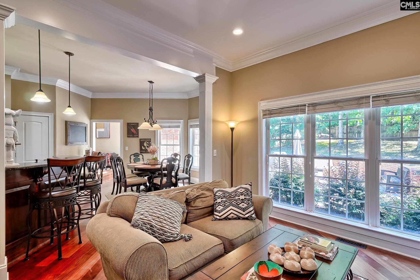
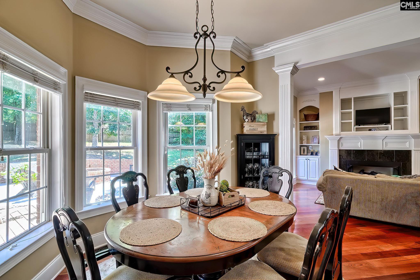
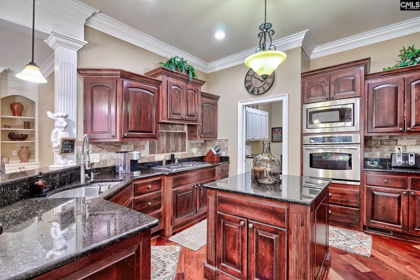
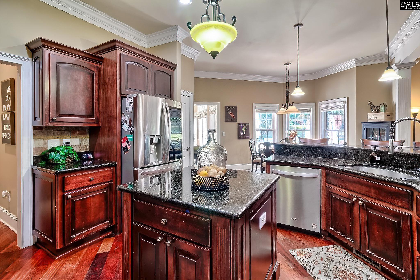
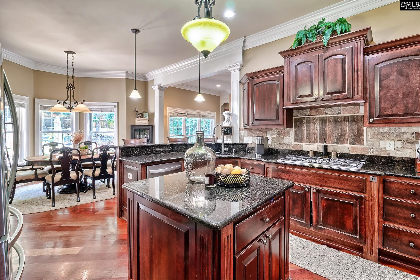
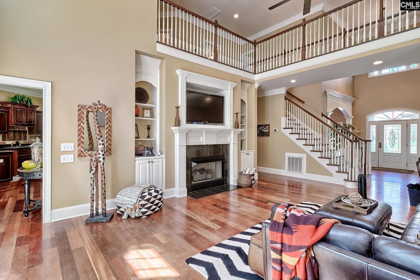
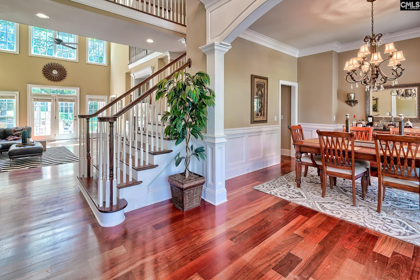
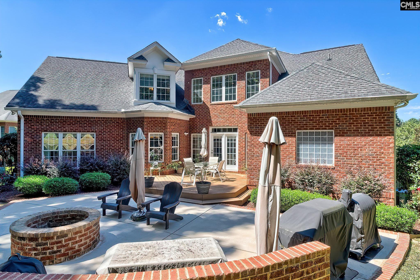
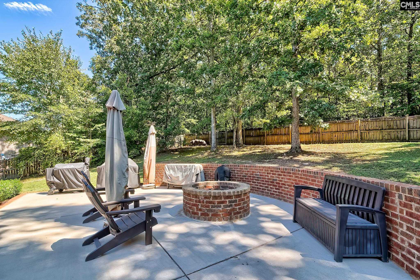
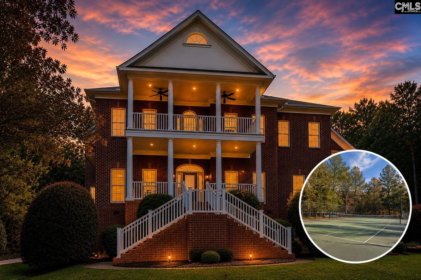
A neighborhood where you can walk the sidewalks, head to the pool or tennis courts & still have convenient access to Lake Murray, Harbison & Downtown Columbia. Located in Ascot Ridge, 246 Gallantry Drive offers the lifestyle that makes this one of Irmoâs most popular neighborhoods, with a clubhouse, pool, tennis courts, playground, walking trails, sidewalks on both sides of the road & regular community events.The home has been well cared for, with a new roof installed in April 2026 & a new upstairs HVAC in 2024. A 2-story foyer opens to the dining room & a private office with French doors before leading into the soaring great room with built-ins, gas fireplace & a wall of windows overlooking the private backyard, custom patio & firepit.The kitchen offers abundant cabinet & counter space, an eat-in area & adjoining keeping room/2nd den. The main-level ownerâs suite provides separation from the upstairs bedrooms and features dual walk-in closets, dual vanities, soaking tub & large separate shower.Upstairs, bedroom 2 functions as a private guest suite with porch access, full bath & adjoining den/craft room. Bedroom 3 also has porch access & shares a Jack & Jill bath with bedroom 4. A built-in desk/office area plus a large bonus/theater room with nearby half bath add even more flexibility.Additional features include a 3-car garage with the 3rd bay currently set up as a gym. Zoned for Lex-Richland District Five schools, including River Springs Elementary, Dutch Fork Middle & Dutch Fork High, Ascot Ridge also provides convenient access to Harbison shopping, Lake Murray & a straight shot into Downtown Columbia.Ask about possible $2,000 lender credit. Disclaimer: CMLS has not reviewed and, therefore, does not endorse vendors who may appear in listings.
Location
- Area: Irmo/St Andrews/Ballentine
- Neighborhoods: ASCOT RIDGE
Building Details
- New/Resale: Resale
- Garage: Garage Attached, Front Entry
- Garage Spaces: 3
- Style: Traditional
- Sewer: Public
- Water Source: Public
- Cooling: Central
- Heating features: Central
- Foundation: Crawl Space
- Basement: No Basement
- Exterior material: Brick-All Sides-AbvFound
Amenities & Features
- Features:
HOA Info
- HOA: Y
- HOA Fee: $1,200
- HOA Fee Per: Yearly
- HOA Fee Includes: Clubhouse, Common Area Maintenance, Playground, Assoc Fee Includes Pool, Sidewalk Maintenance, Street Light Maintenance, Tennis Courts, Green Areas
Nearby Schools
- School District: Lexington/Richland Five
- Elementary School: River Springs
- Middle School: Dutch Fork
- High School: Dutch Fork
Ask an Agent About This Home
Listing Courtesy Of
- Listing Office: Coldwell Banker Realty
- Listing Agent: Patrick, O'Connor