







Basics
- Price per sqft: $131.08
- Category: RESIDENTIAL
- Type: Single Family
- Status: Active
- Bedrooms: 4
- Bathrooms: 3
- Floors: 2
- Area: 2075 sq ft
- Year built: 2021
- Lot size, acres: 5,663
- TMS: 007612-01-088
- Full Baths: 2
- Listing Date: 2026-02-06
- Acreage: 0.13
- MLS ID: 626388
Description
-
Description:
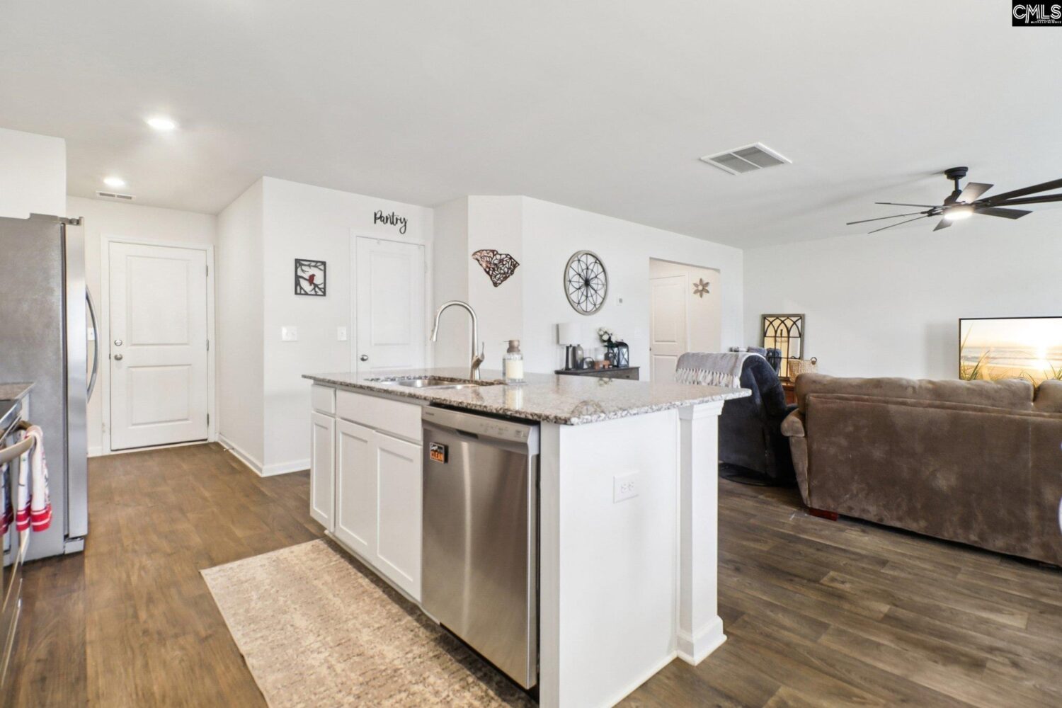
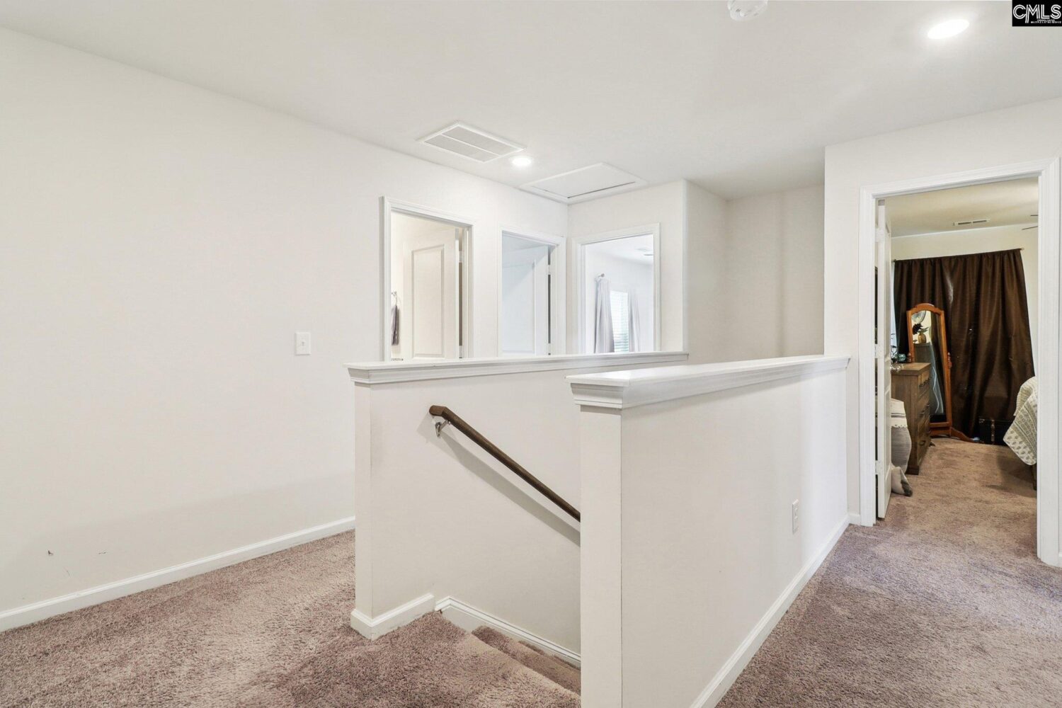
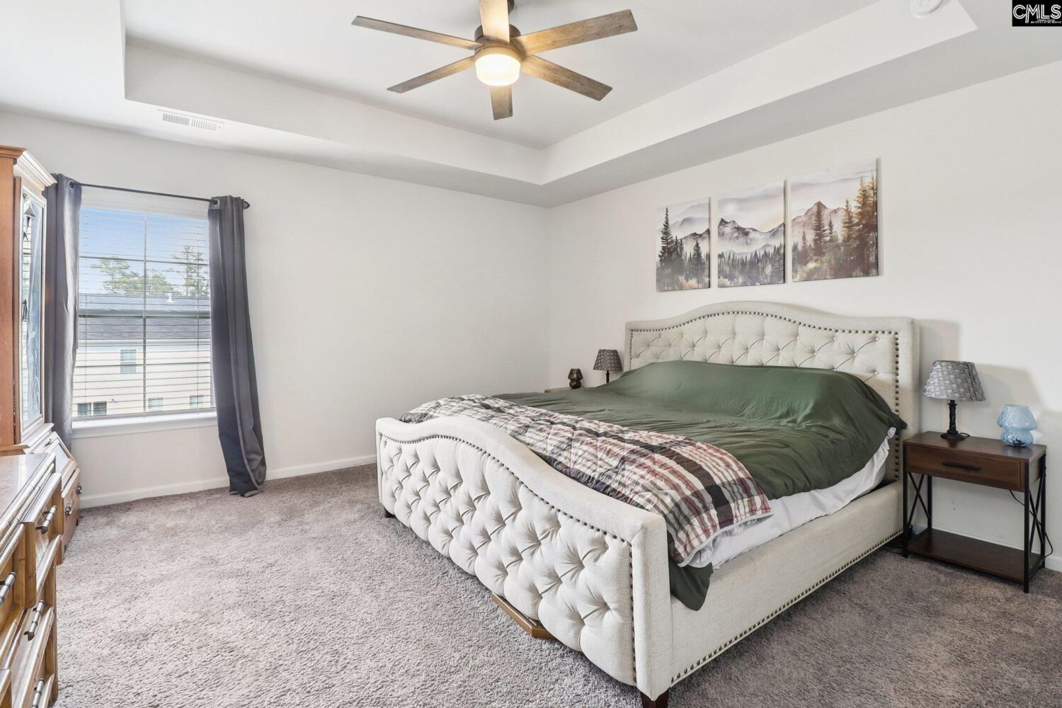
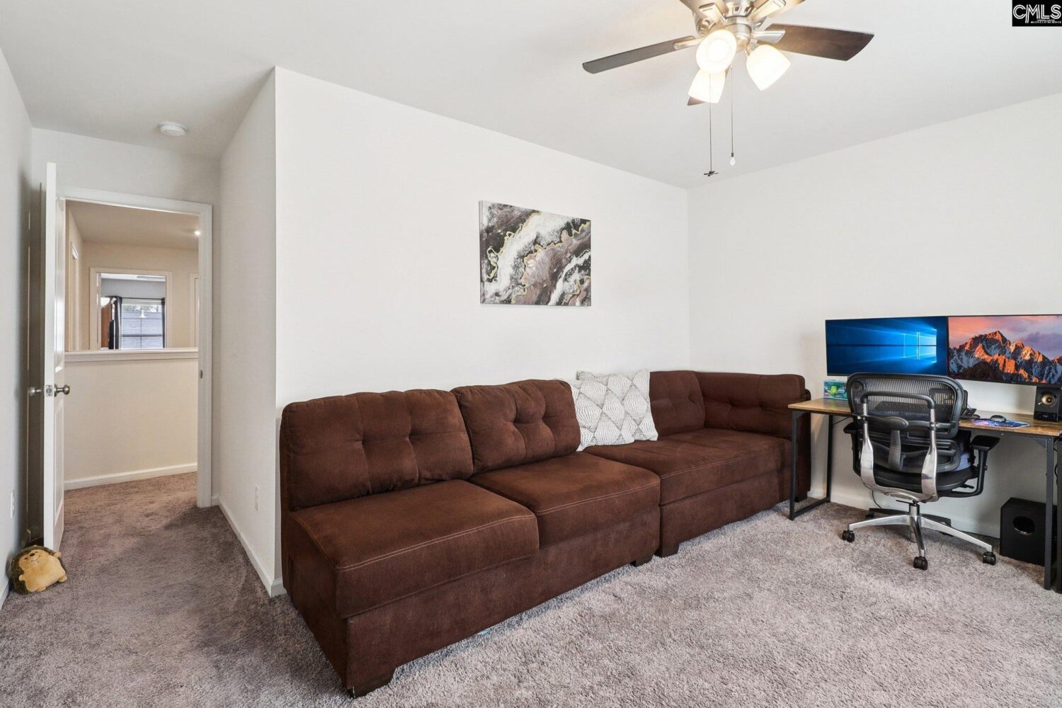
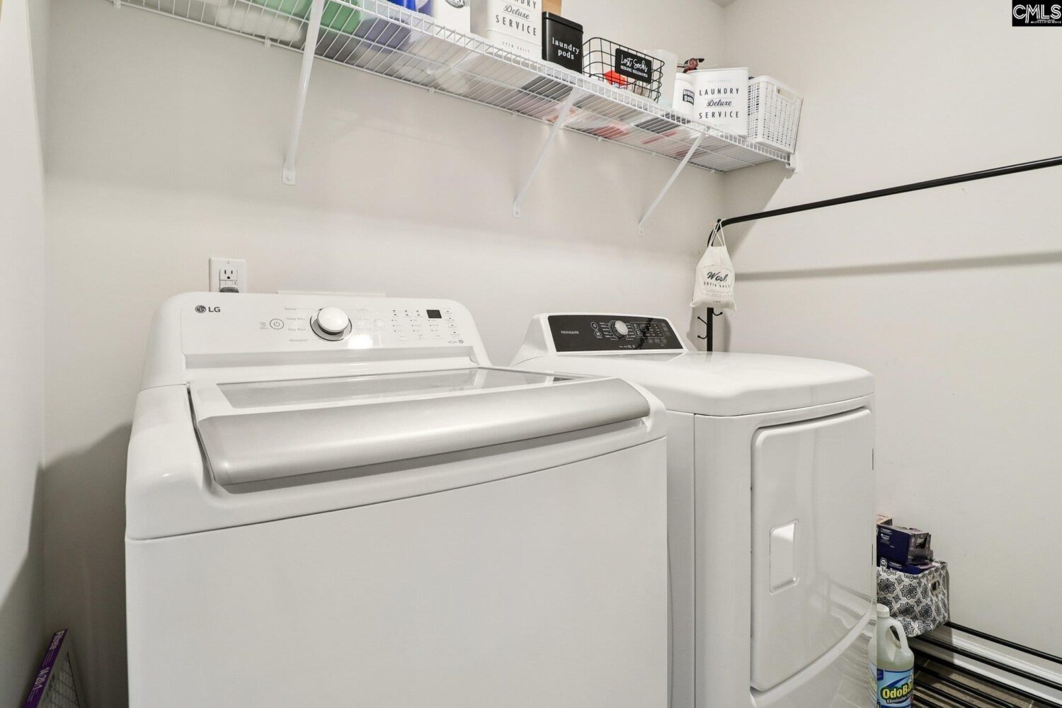
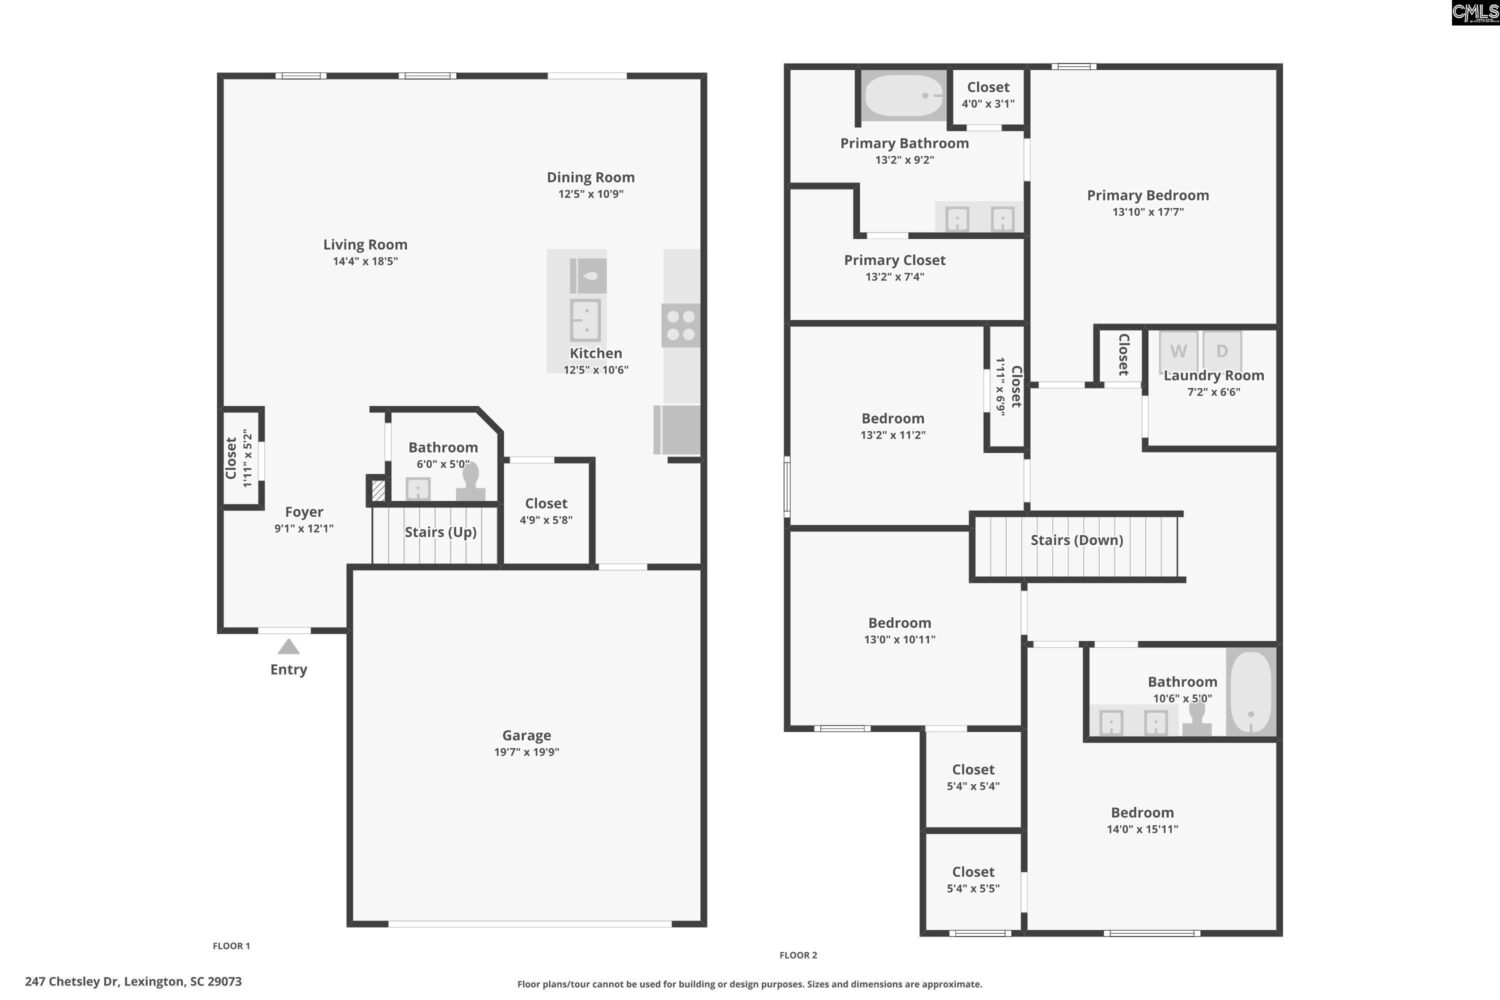
Welcome home to this beautiful Cypress floor plan located in the desirable Cannon Springs community! This spacious two-story home offers 4 bedrooms, 2.5 bathrooms, and a thoughtfully designed open layout perfect for both everyday living and entertaining.The main level features inviting open spaces including a bright family room and dining area that flow seamlessly into the kitchen. The kitchen is designed to impress with granite countertops, ample cabinet space, and a convenient pantry for additional storage.Upstairs, the primary suite provides a relaxing retreat featuring a walk-in closet, dual vanity, and a walk-in shower. Three additional bedrooms share a full bathroom complete with dual vanities, offering comfort and convenience for family or guests. The second floor also includes a laundry room with linen closet, adding functionality and organization.Additional highlights include a tankless water heater for energy efficiency and endless hot water, along with a 2-car garage providing plenty of parking and storage space.Located in the growing Cannon Springs community, this home is just minutes from shopping, dining, and everyday conveniences, making it an ideal location for modern living.Donât miss your opportunity to own this beautifully designed home in a fantastic location! (Disclaimer: CMLS has not reviewed and, therefore, does not endorse vendors who may appear in listings.) Disclaimer: CMLS has not reviewed and, therefore, does not endorse vendors who may appear in listings.
Location
- Area: Lexington and surrounding area
- Neighborhoods: Cannon Springs
Building Details
- New/Resale: Resale
- Garage: Garage Attached, Front Entry
- Garage Spaces: 2
- Style: Traditional
- Sewer: Public
- Water Source: Public
- Cooling: Heat Pump 1st Lvl,Heat Pump 2nd Lvl
- Heating features: Gas 1st Lvl,Gas 2nd Lvl
- Foundation: Slab
- Basement: No Basement
- Exterior material: Vinyl
Amenities & Features
- Features:
HOA Info
- HOA: Y
- HOA Fee: $427
- HOA Fee Per: Yearly
Nearby Schools
- School District: Lexington One
- Elementary School: Carolina Springs
- Middle School: Carolina Springs
- High School: White Knoll
Ask an Agent About This Home
Listing Courtesy Of
- Listing Office: Real Broker LLC
- Listing Agent: Austin, Franks