

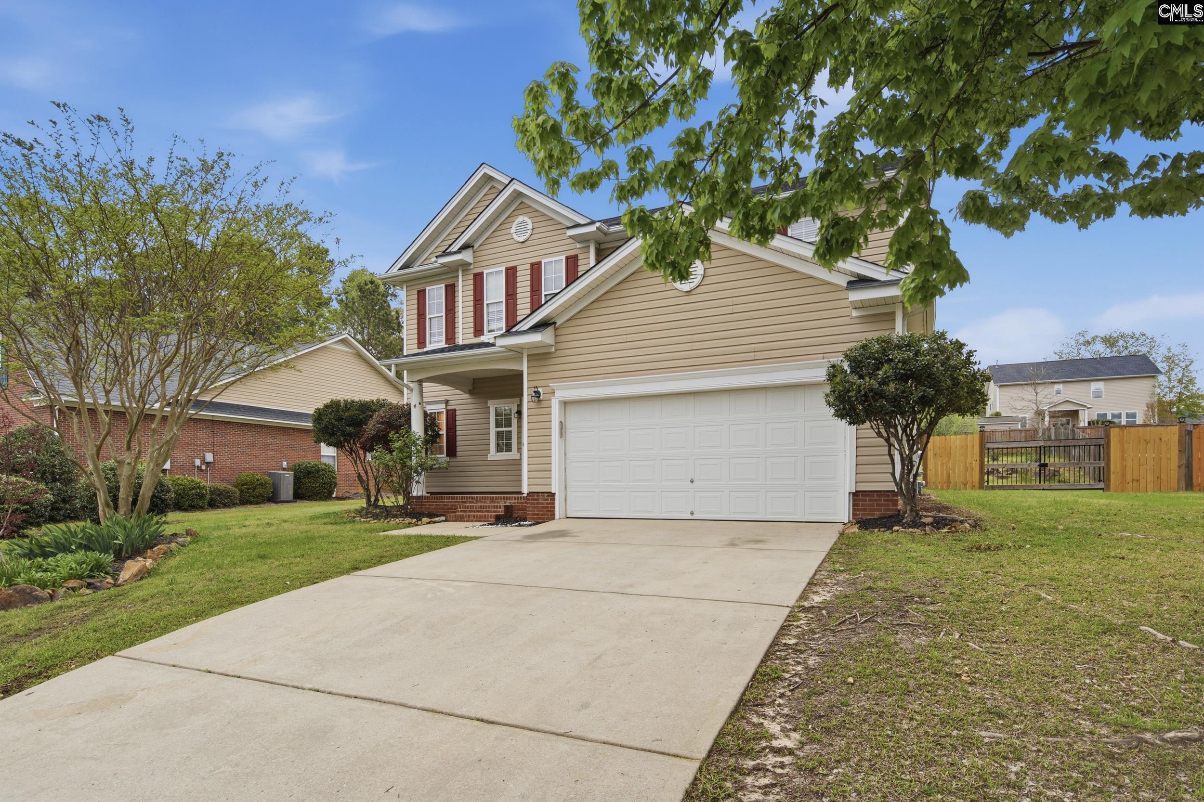
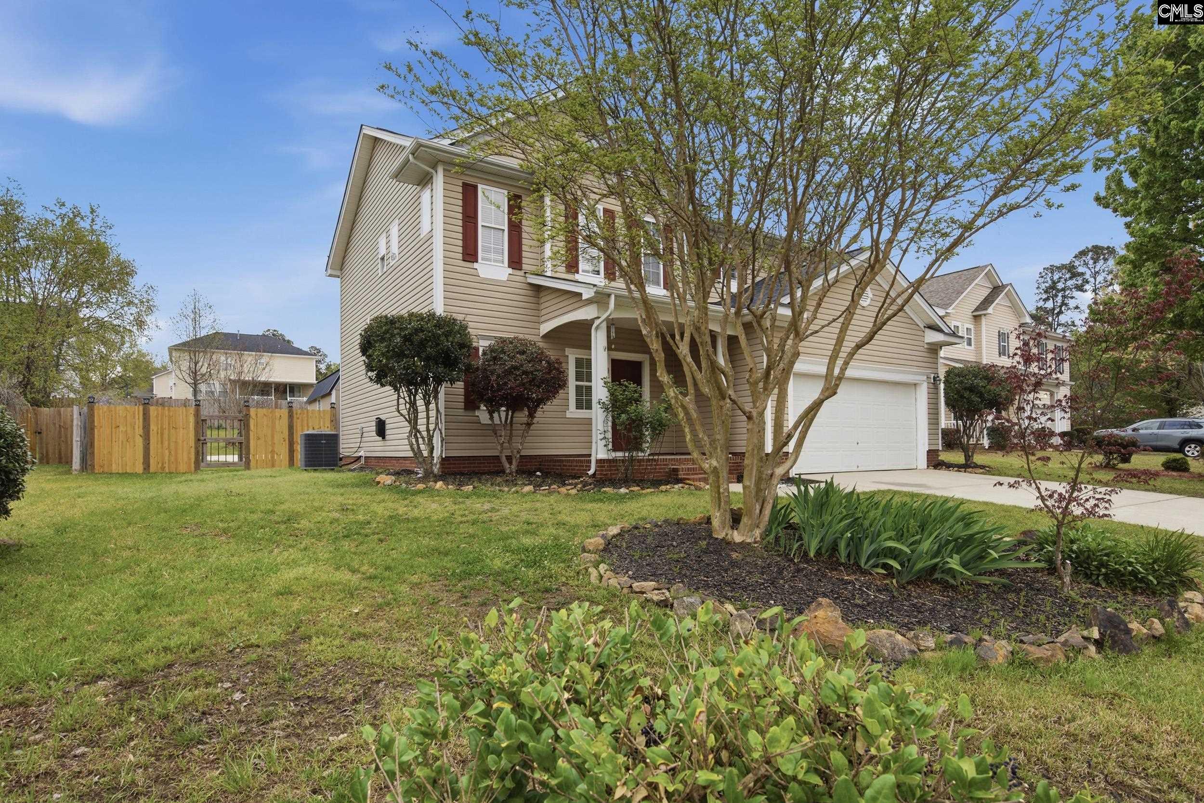

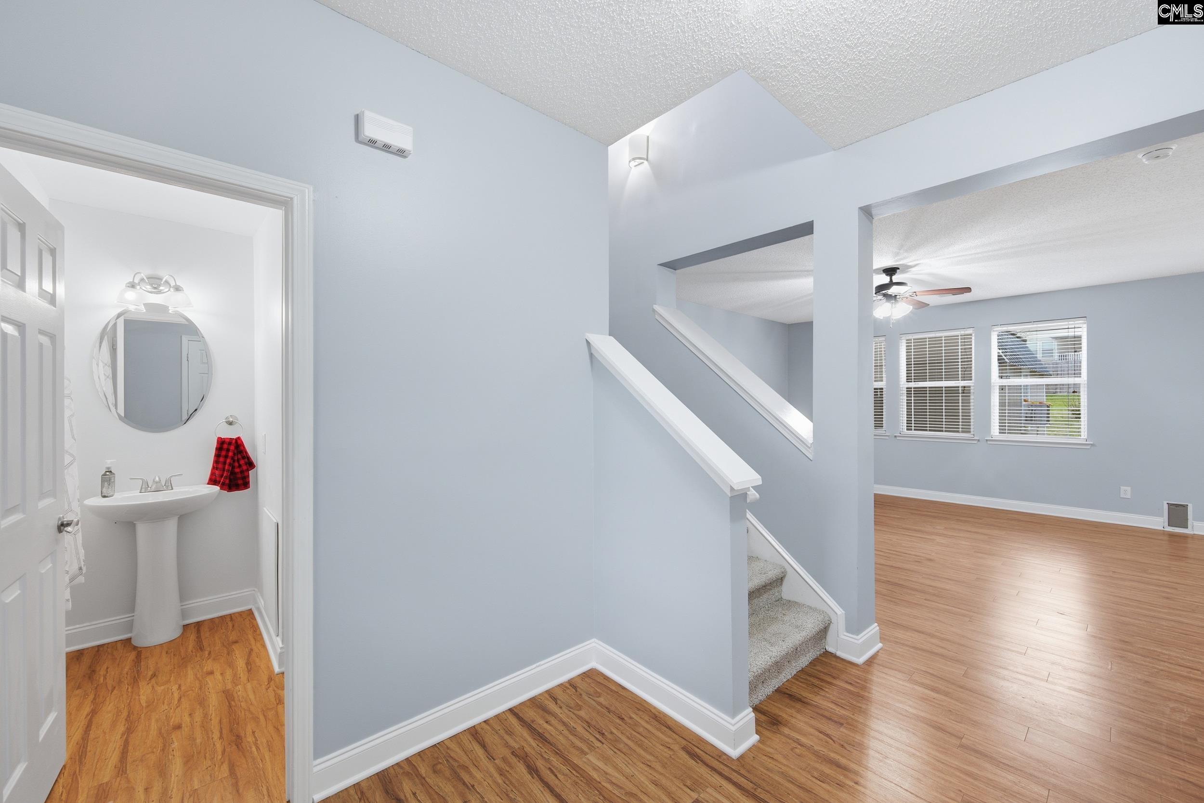
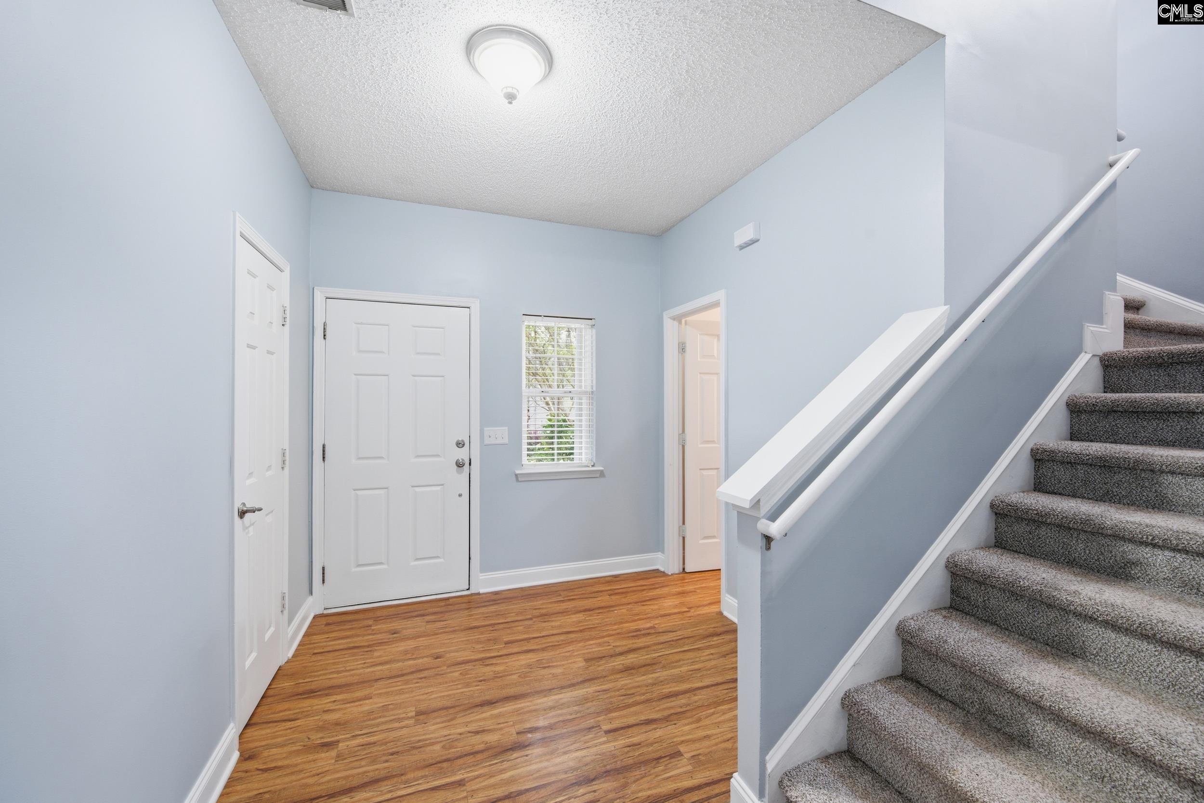















247 Winterberry Loop Lexington SC 29072
247 Winterberry Loop, Lexington, SC, 29072Basics
- Price per sqft: $146.95
- Category: RESIDENTIAL
- Type: Single Family
- Status: Active
- Bedrooms: 3
- Bathrooms: 3
- Floors: 2
- Area: 2130 sq ft
- Year built: 2005
- TMS: 004495-01-091
- Full Baths: 2
- Listing Date: 2026-03-28
- Acreage: 0.28
- MLS ID: 630180
Description
-
Description:
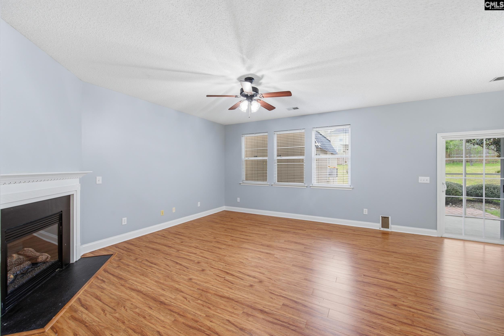
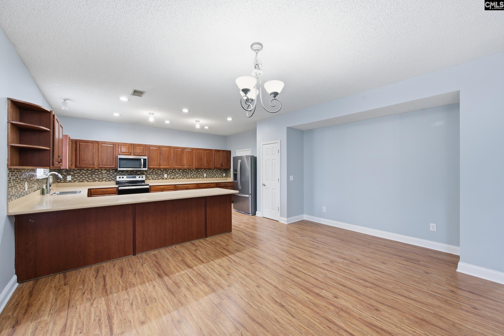
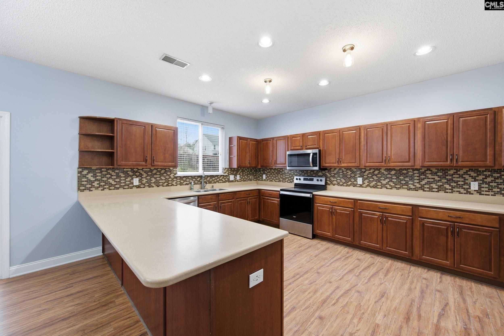
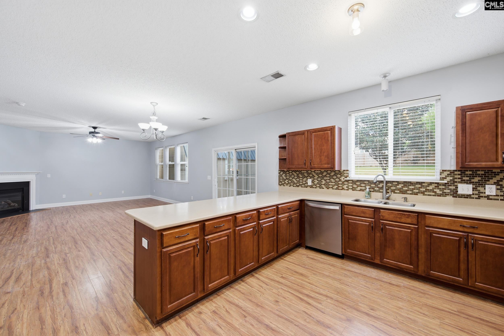
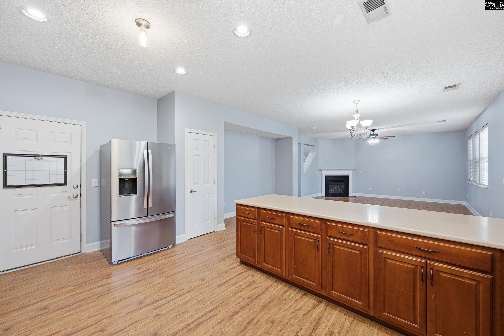
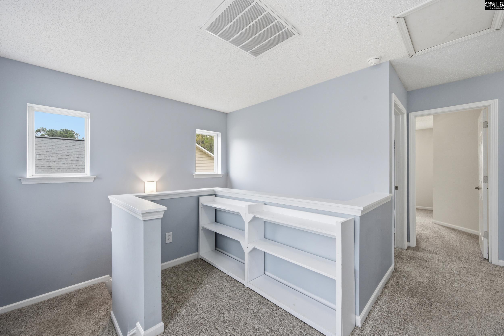
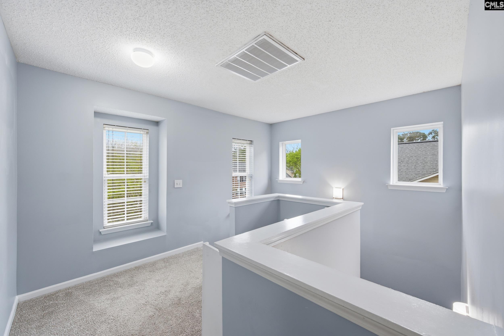
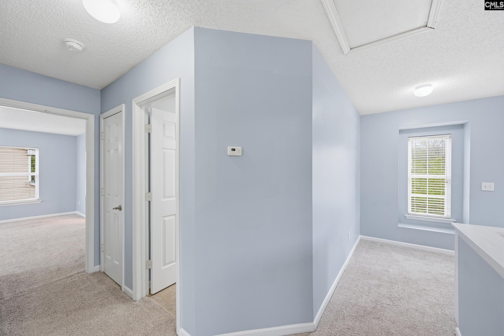
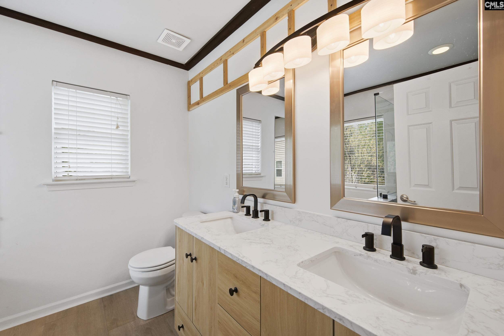
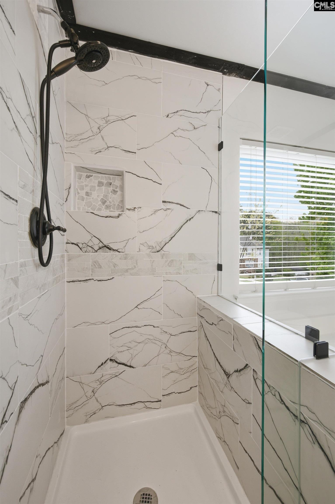
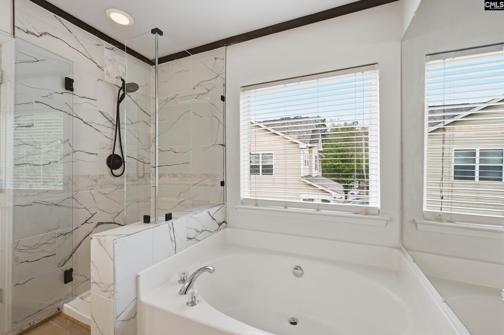
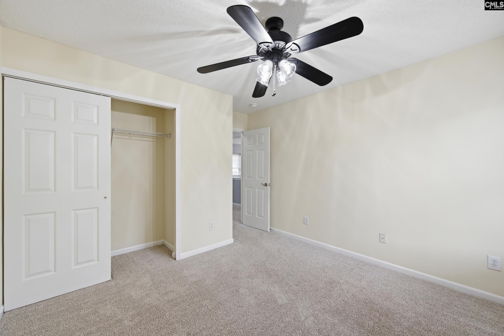
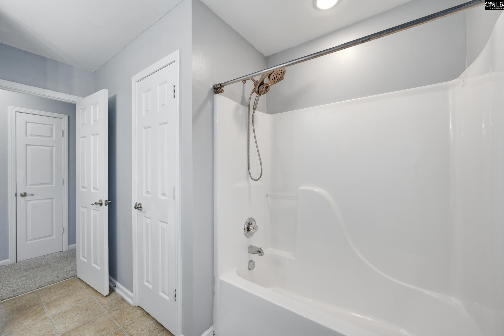
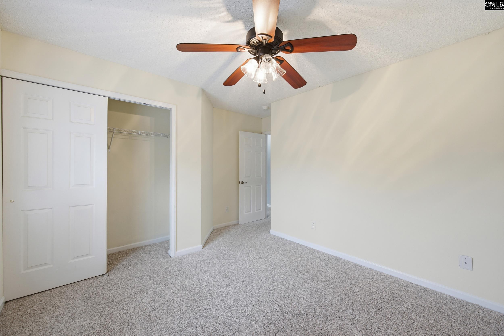
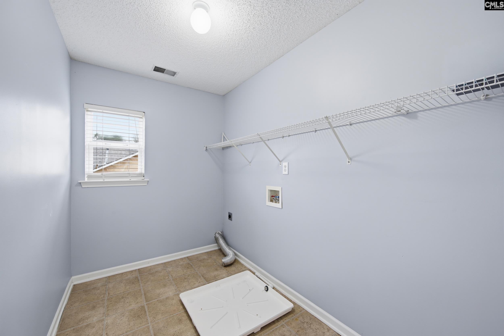
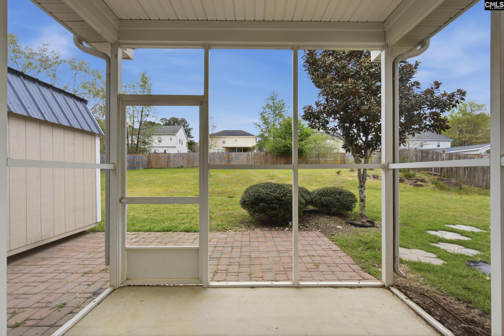
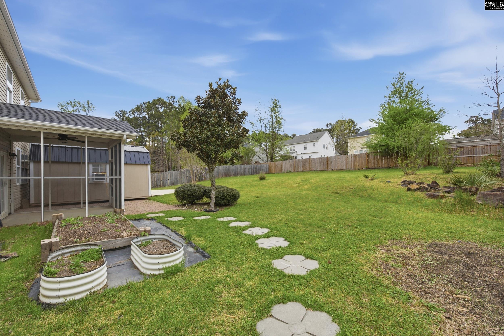
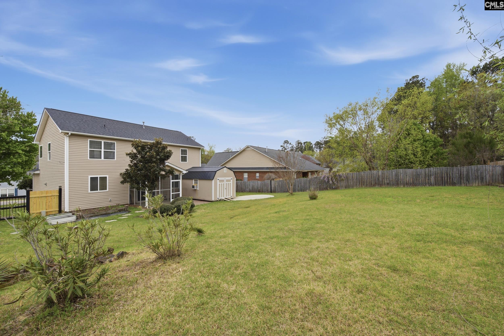
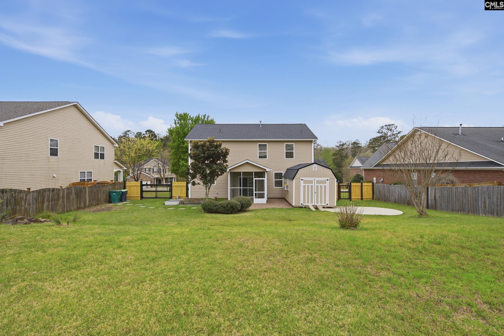
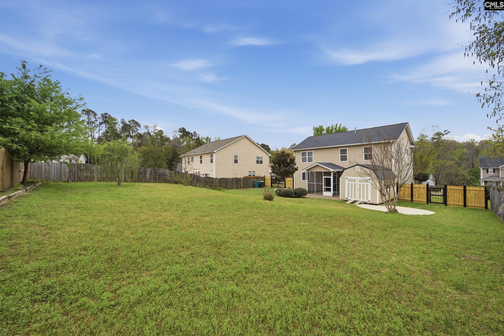
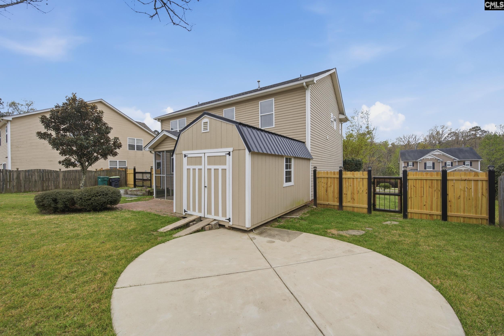
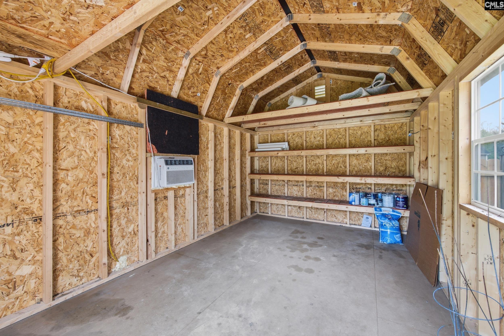
Back on the market at no fault to the sellers! Welcome to this beautiful home located in the desirable Hawthorne neighborhood and zoned for River Bluff high school. This home offers a brand new roof as well as a 2 year old HVAC system. As you walk inside you will find a thoughtfully designed living space. Featuring an inviting open concept layout where the living room, dining room, and spacious kitchen flow seamlessly together. Perfect for both everyday living and entertaining! The kitchen is a true highlight, complete with abundant cabinetry, generous counter space, and plenty of room to gather. Upstairs has 2 bedrooms and a full bath, plus a large primary suite with an updated bathroom and walk in closet with built-ins. Enjoy the screened in back porch, a large shed with A/C that's perfect for a workshop or extra storage. Comfort, space and convenience all in one home! Disclaimer: CMLS has not reviewed and, therefore, does not endorse vendors who may appear in listings.
Location
- Area: Lexington and surrounding area
- Neighborhoods: HAWTHORNE
Building Details
- New/Resale: Resale
- Garage: Garage Attached, Front Entry
- Garage Spaces: 2
- Style: Traditional
- Sewer: Public
- Water Source: Public
- Cooling: Central
- Heating features: Central
- Foundation: Crawl Space
- Basement: No Basement
- Exterior material: Vinyl
Amenities & Features
- Features:
HOA Info
- HOA: Y
- HOA Fee: $330
- HOA Fee Per: Yearly
- HOA Fee Includes: Common Area Maintenance
Nearby Schools
- School District: Lexington One
- Elementary School: Meadow Glen
- Middle School: Meadow Glen
- High School: River Bluff
Ask an Agent About This Home
Listing Courtesy Of
- Listing Office: Todd Realty Partners
- Listing Agent: Valerie, Triplett