

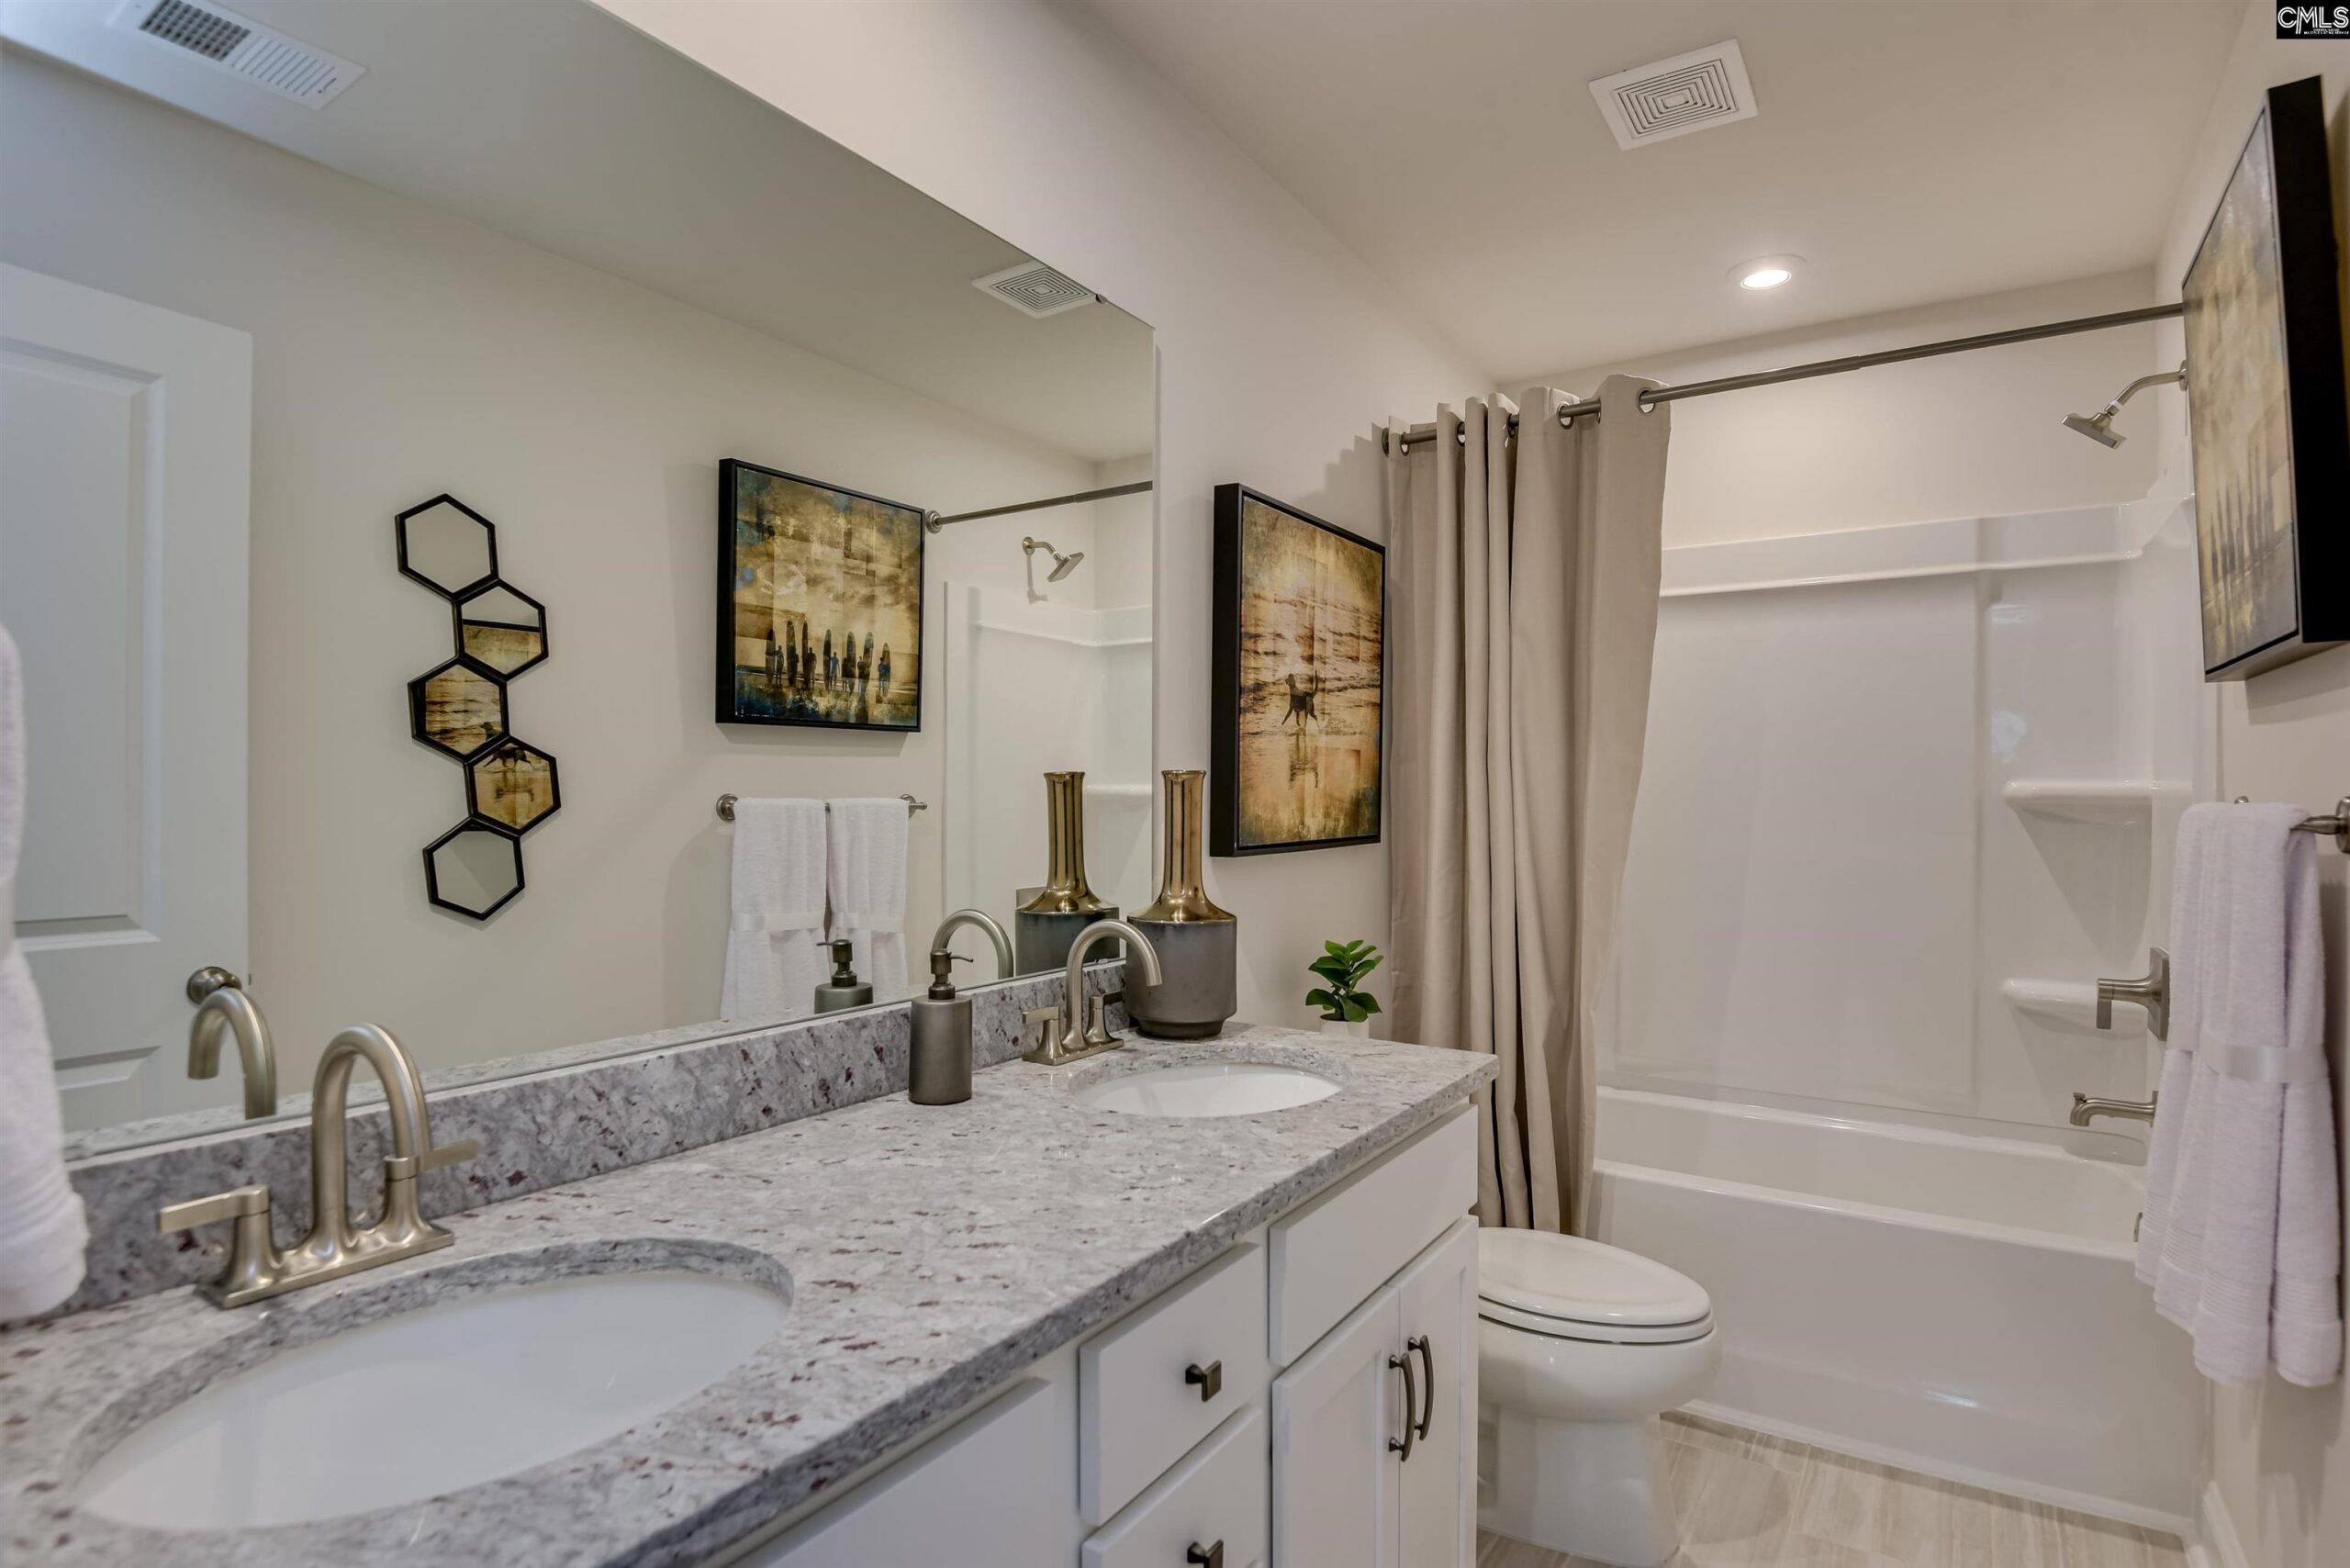
2495 Green Viper Loop Blythewood SC 29016
2495 Green Viper Loop, Blythewood, SC, 29016Basics
- Price per sqft: $132.60
- Category: RESIDENTIAL
- Type: Single Family
- Status: Active
- Bedrooms: 5
- Bathrooms: 5
- Floors: 2
- Area: 3393 sq ft
- Year built: 2026
- TMS: 12408-07-15
- Pool on Property Y/N: No
- Full Baths: 4
- Listing Date: 2026-02-23
- Acreage: 0.37
- MLS ID: 627506
Description
-
Description:
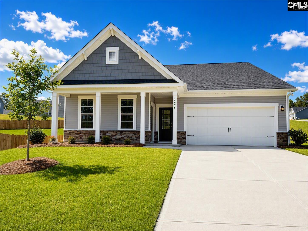
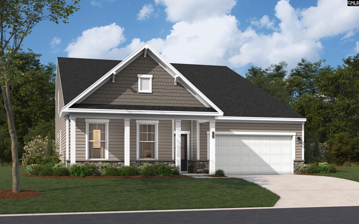
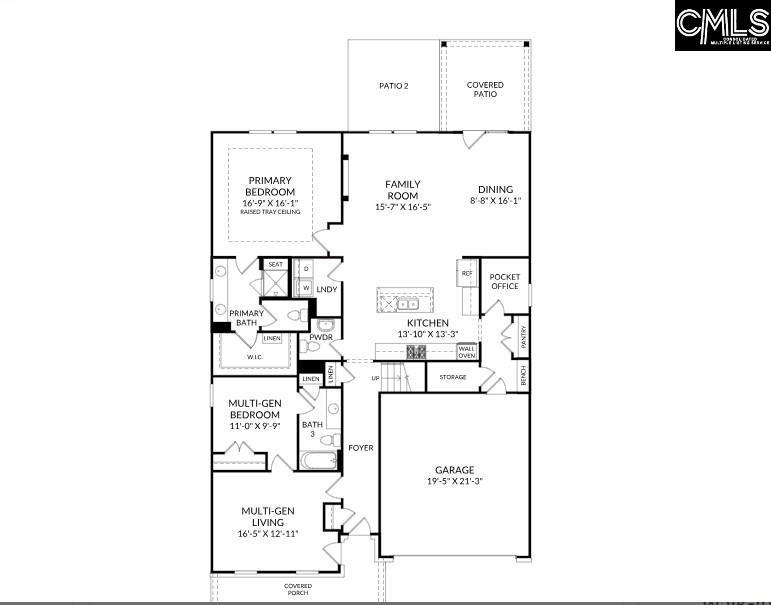
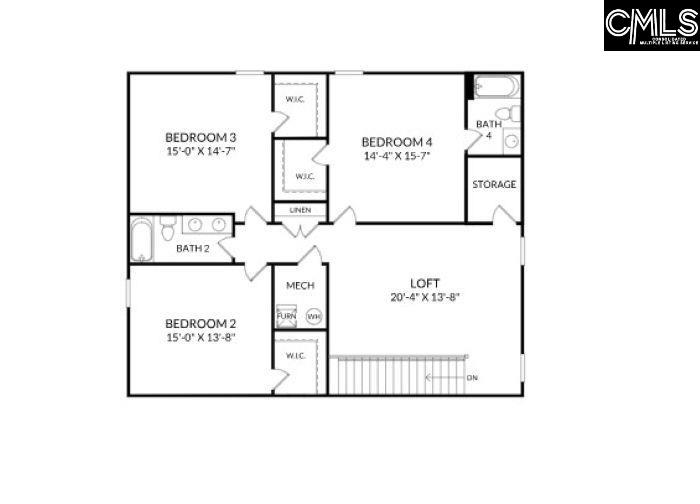
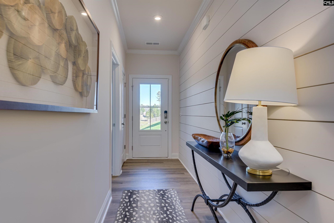
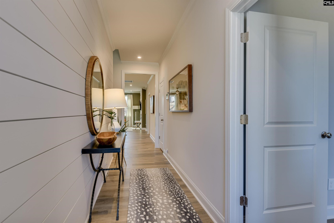
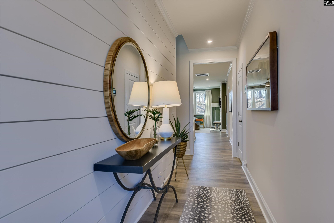
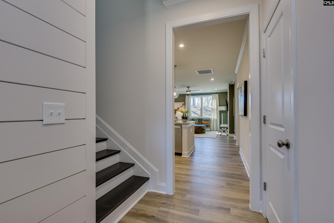
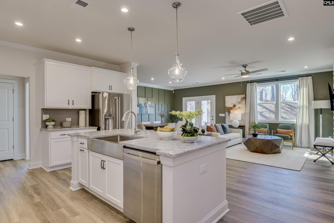
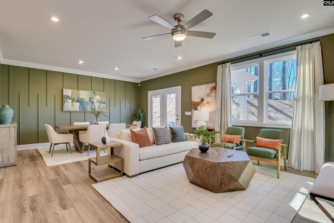
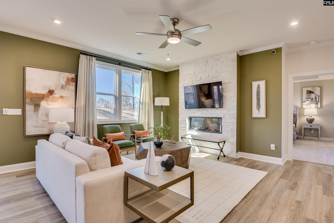
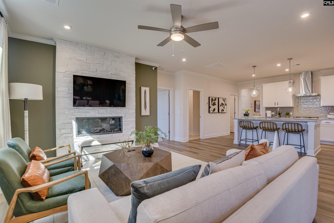
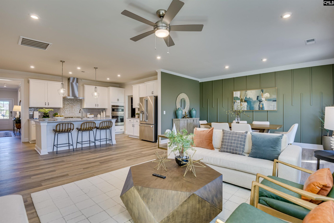
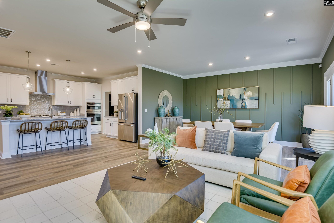
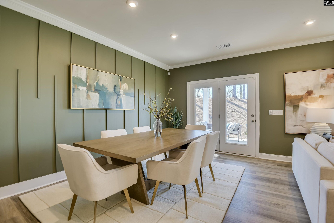
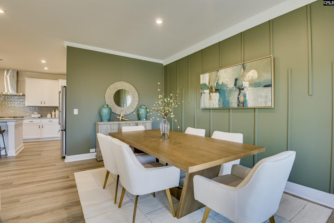
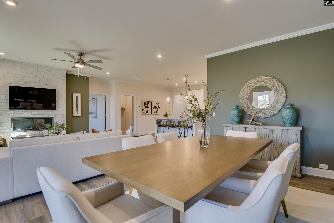
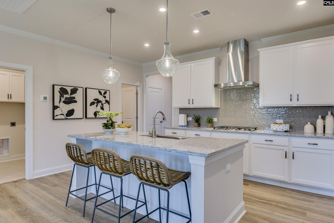
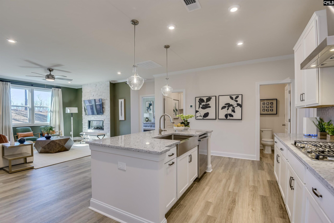
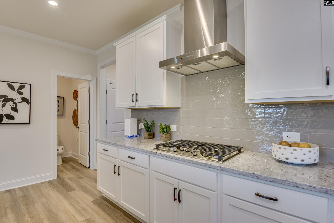
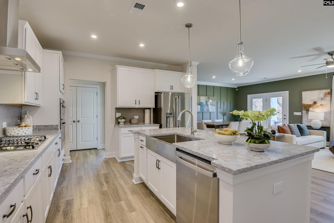
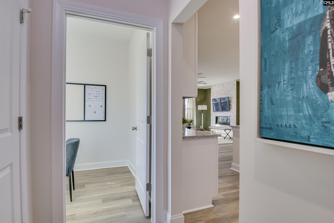
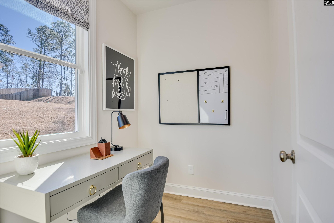
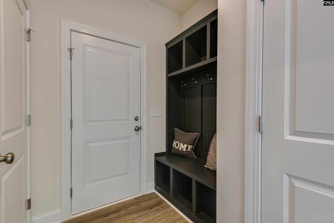
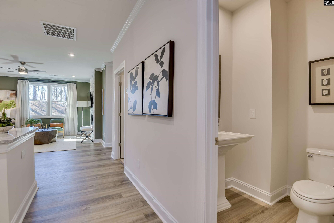
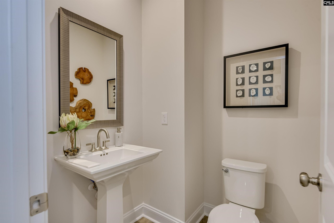
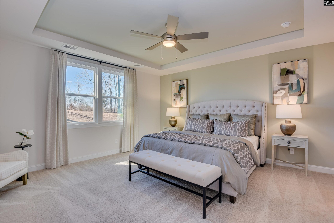
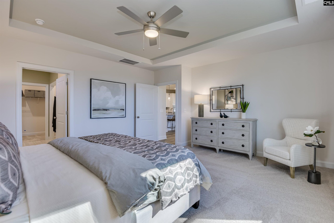
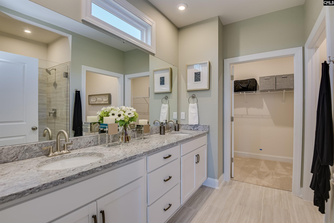
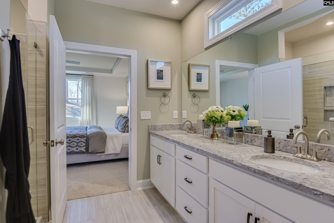
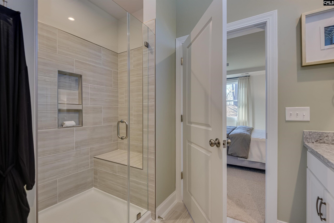
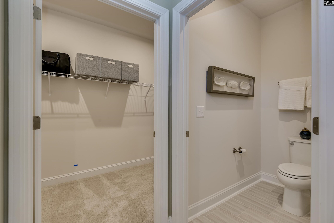
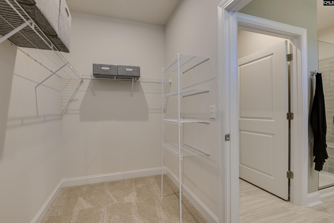
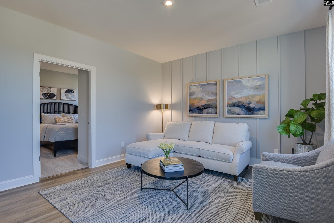
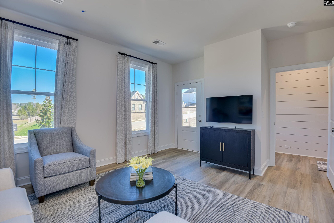
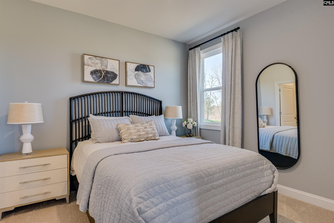
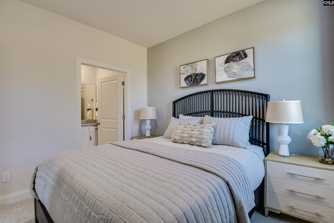
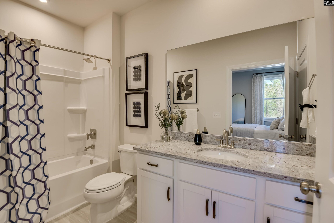
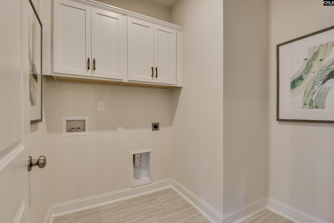
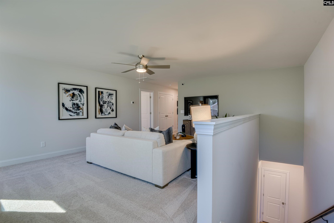
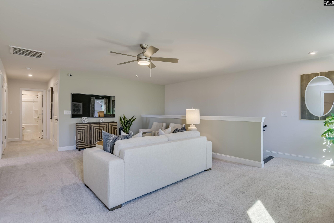
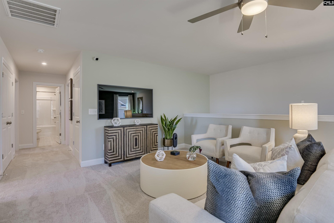
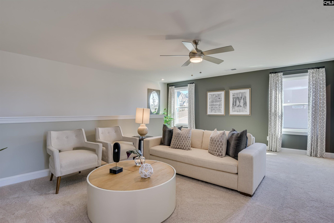
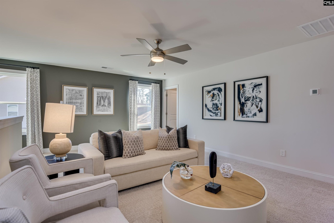
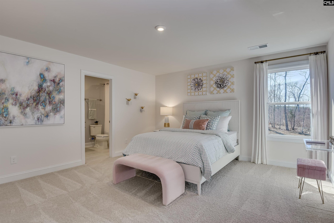
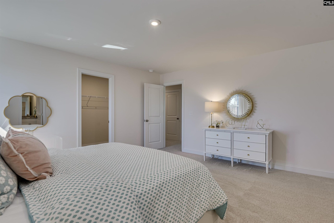
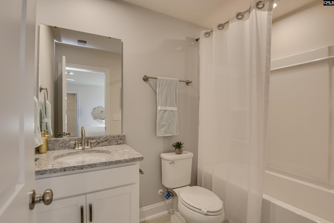
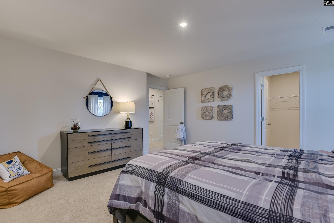
The highly sought after, Abney Hills Estates community offers new construction by Stanley Martin Homes that are designed to perfection in the popular Blythewood location! This new multi-generational Norwood home will not disappoint, providing ideal living space for combined households or large families. Your spacious primary suite is situated on the main floor set a part with a private bathroom, tile shower & large walk-in closet. An additional bedroom on the main floor for multigene accommodation is attached to a private bathroom & living area. The spacious family room is perfect for entertaining, complete with a shiplap facade fireplace & overlooked by a design inspired gourmet kitchen and dining area. The kitchen is every chefâs dream, finished with beautiful tile backsplash, quartz counter tops, pendant lights highlighting the oversized kitchen island, stainless steel GE Profile appliances. You will love the âpocket officeâ or âmessy kitchen closetâ off the garage entrance that provides additional storage space or a home office. Step upstairs to enjoy a oversized loft, perfect for a media center, playroom, or fitness area. You will be amazed by the large guest bedrooms with private walk-in closets, private ensuite and shared bath along with a 2nd storage closet off the loft area. If outdoor living is your preference, step outside to enjoy the beautiful day or cooler evening on your covered porch and separate grilling patio. This amazing home also includes professionally designed landscaped yard with full irrigation, & defined perimeter flower beds. Come home to Abney Hills Estates, where peaceful surroundings, estate-sized homesites, and neighborhood amenities create a place you'll love to call home. Call the Neighborhood Sales Manager for details on design selections and seller paid closing cost details. Disclaimer: CMLS has not reviewed and, therefore, does not endorse vendors who may appear in listings.
Location
- Area: Columbia Northeast
- Neighborhoods: ABNEY HILLS ESTATES
Building Details
- New/Resale: New
- Garage: Garage Attached, Front Entry
- Garage Spaces: 2
- Style: Traditional
- Sewer: Public
- Water Source: Public
- Cooling: Central
- Heating features: Gas 1st Lvl
- Foundation: Slab
- Basement: No Basement
- Exterior material: Stone, Vinyl
Amenities & Features
- Features:
HOA Info
- HOA: Y
- HOA Fee: $540
- HOA Fee Per: Yearly
- HOA Fee Includes: Clubhouse, Common Area Maintenance, Assoc Fee Includes Pool, Street Light Maintenance
Nearby Schools
- School District: Richland Two
- Elementary School: Bethel-Hanberry
- Middle School: Muller Road
- High School: Westwood
Ask an Agent About This Home
Listing Courtesy Of
- Listing Office: SM South Carolina Brokerage LLC
- Listing Agent: Dana, Jones