










Basics
- Price per sqft: $107.23
- Category: RESIDENTIAL
- Type: Single Family
- Status: Active
- Bedrooms: 5
- Bathrooms: 4
- Floors: 2
- Area: 4150 sq ft
- Year built: 2012
- Lot size, acres: 6534
- TMS: 007614-01-078
- Full Baths: 3
- Listing Date: 2026-03-06
- Acreage: 0.15
- MLS ID: 628405
Description
-
Description:
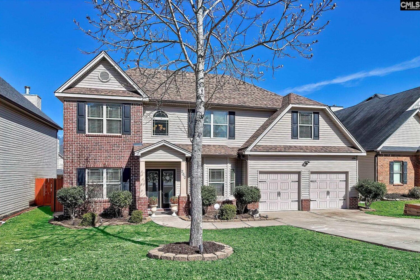
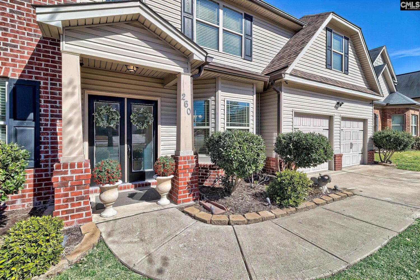
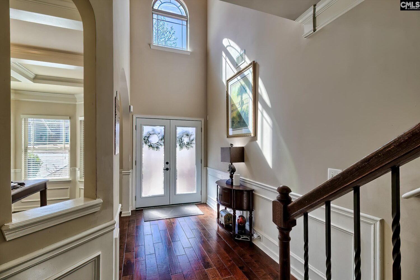
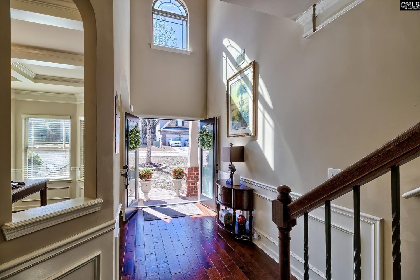
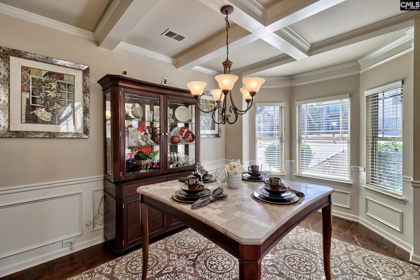
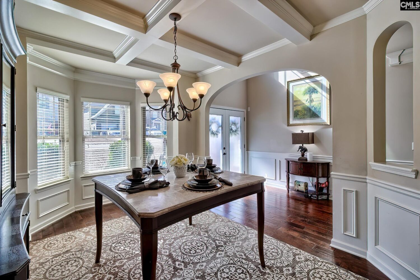
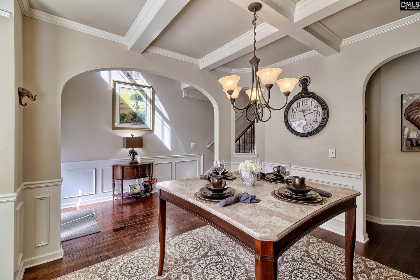
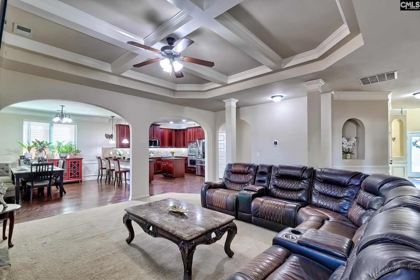
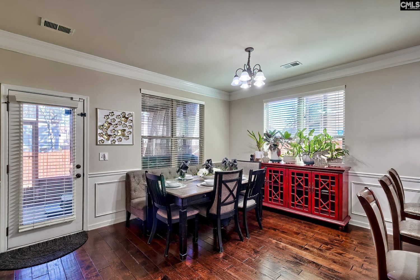
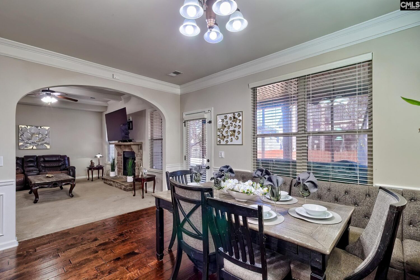
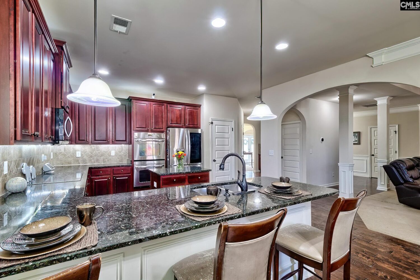
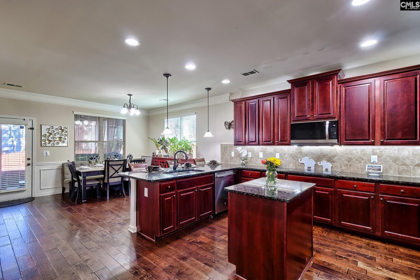
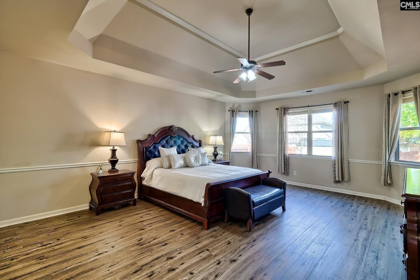
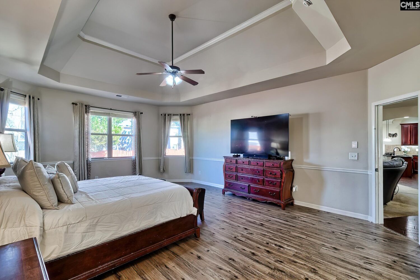
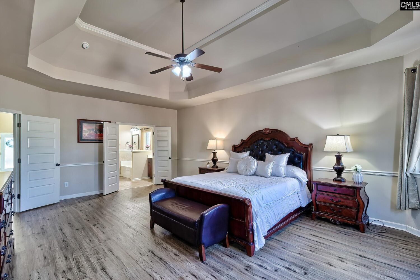
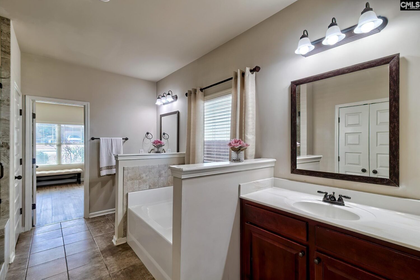
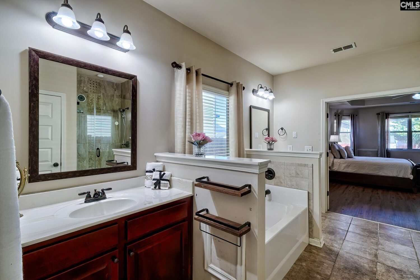
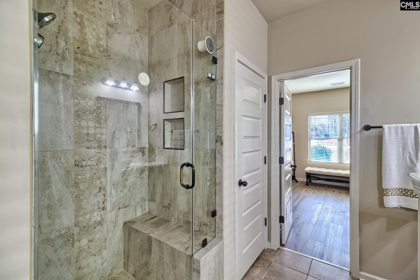
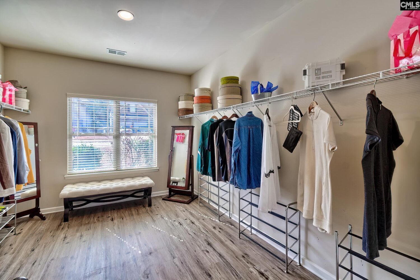
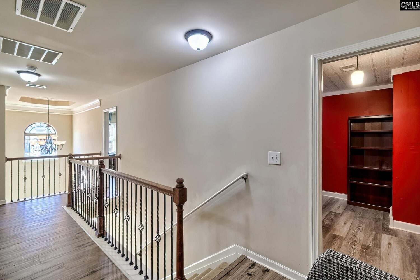
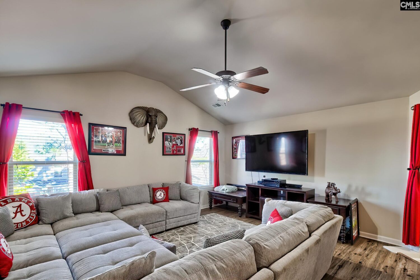
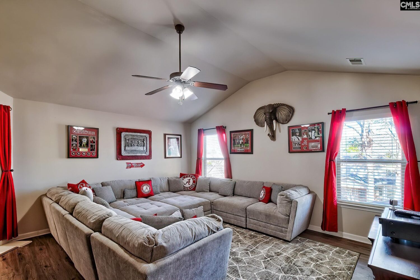
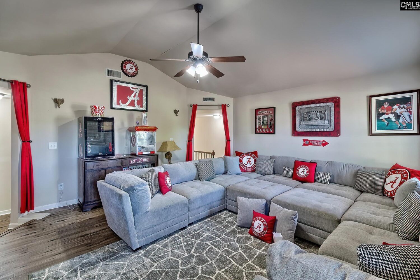
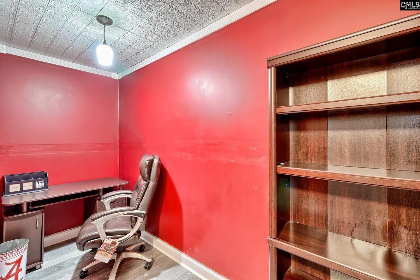
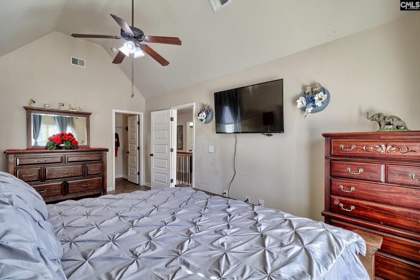
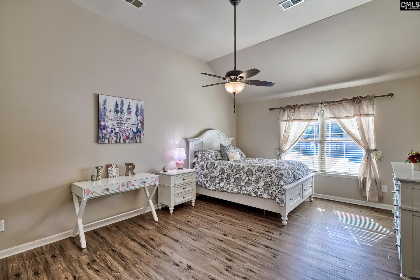
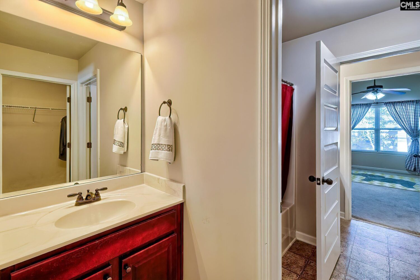
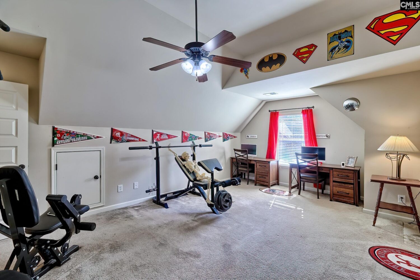
Welcome home to 260 Keegan Rock Court, a beautifully designed 4,150 square foot, 5-bedroom, 3.5-bath residence in the heart of White Knoll in Lexington, SC, offering exceptional space, style, and an unbeatable location.From the moment you enter through the double front doors, you are greeted by a formal dining room featuring elegant coffered ceilings, detailed molding, and chair rail, making it the perfect setting for hosting gatherings. The dining room flows seamlessly into a butlerâs pantry/wet bar, which leads directly into the spacious kitchenâideal for entertaining. The eat-in kitchen boasts granite countertops, an island, and a separate peninsula seating area, along with recessed lighting, a double stainless-steel sink, black glass-top cooktop, built-in microwave, stainless steel double ovens, and a stainless steel refrigerator.The large living room impresses with coffered ceilings and a stunning rock-mantled, wood-burning fireplace, creating a warm and inviting atmosphere. The primary suite on the main level is a true retreat, featuring a tray ceiling, bay window, and an oversized ensuite bath with two separate vanities, a double-headed all-glass shower, a separate soaking tub, and a spacious walk-in closet with a window.Upstairs, youâll find a separate office addition, a bonus room perfect for a media or family room, and four generously sized bedrooms, all with ample closet space. Bedroom layouts include one pair with private entry for one bedroom and hall access for the other, as well as another pair set up as Jack-and-Jill bedrooms.Ideally located just down the street from new development, including a new Loweâs Foods, a future large Planet Fitness, and additional retail and dining options, this home is also minutes from zoned elementary, middle, and high schools in the highly sought-after Lexington One School District, making daily commutes and school drop-offs effortless.Offering comfort, functionality, and convenience, this exceptional home is ready to welcome its next ownerâdonât miss the opportunity to make it yours. Disclaimer: CMLS has not reviewed and, therefore, does not endorse vendors who may appear in listings.
Location
- Area: Lexington and surrounding area
- Neighborhoods: WINDSTONE AT WHITE KNOLL
Building Details
- New/Resale: Resale
- Garage: Garage Attached, Front Entry
- Garage Spaces: 2
- Style: Traditional
- Sewer: Public
- Water Source: Public
- Cooling: Central
- Heating features: Central
- Foundation: Slab
- Basement: No Basement
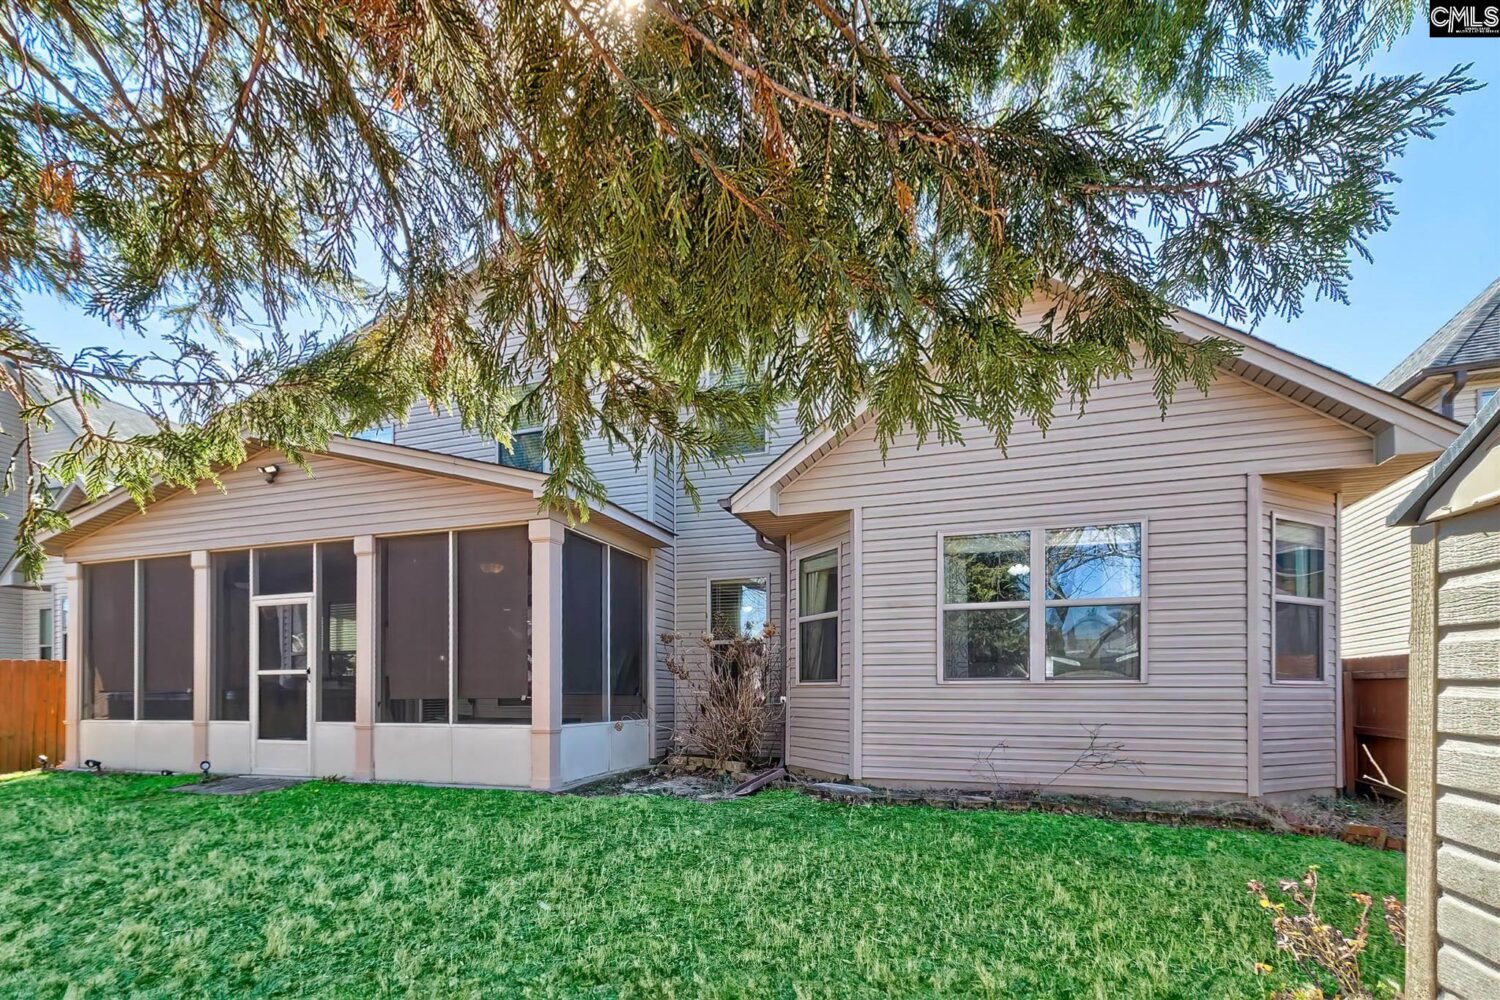
- Exterior material: Brick-Partial-AbvFound, Vinyl
Amenities & Features
- Features:
HOA Info
- HOA: N
Nearby Schools
- School District: Lexington One
- Elementary School: Carolina Springs
- Middle School: Carolina Springs
- High School: White Knoll
Ask an Agent About This Home
Listing Courtesy Of
- Listing Office: Century 21 803 Realty
- Listing Agent: Ty, Brazell