










Basics
- Price per sqft: $205.17
- Category: RESIDENTIAL
- Type: Single Family
- Status: Active
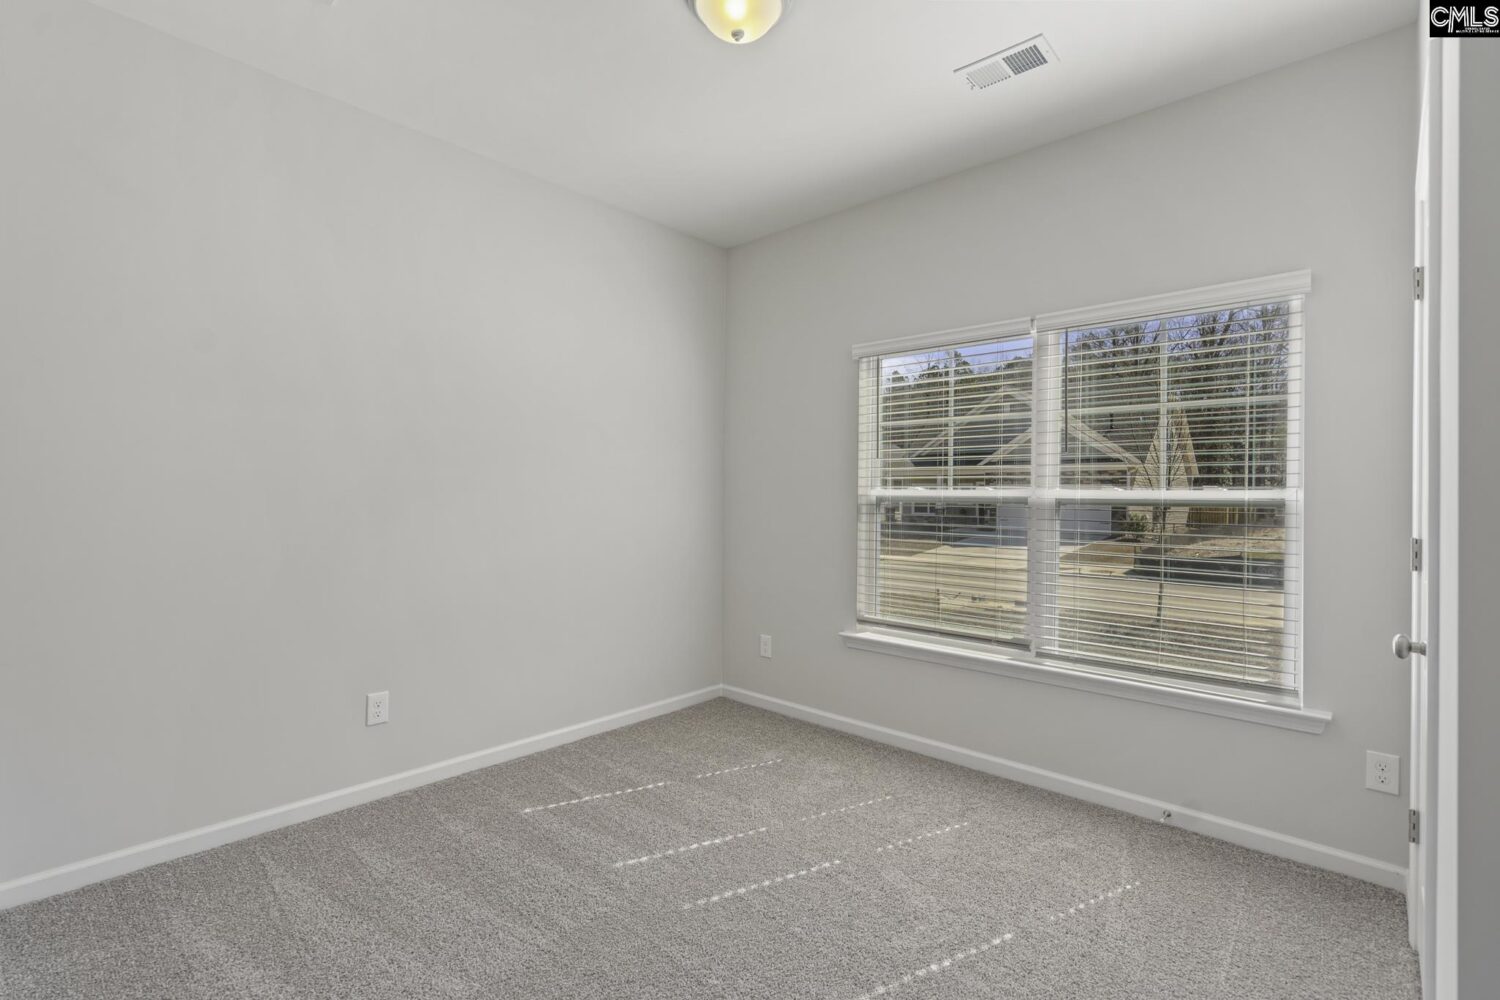
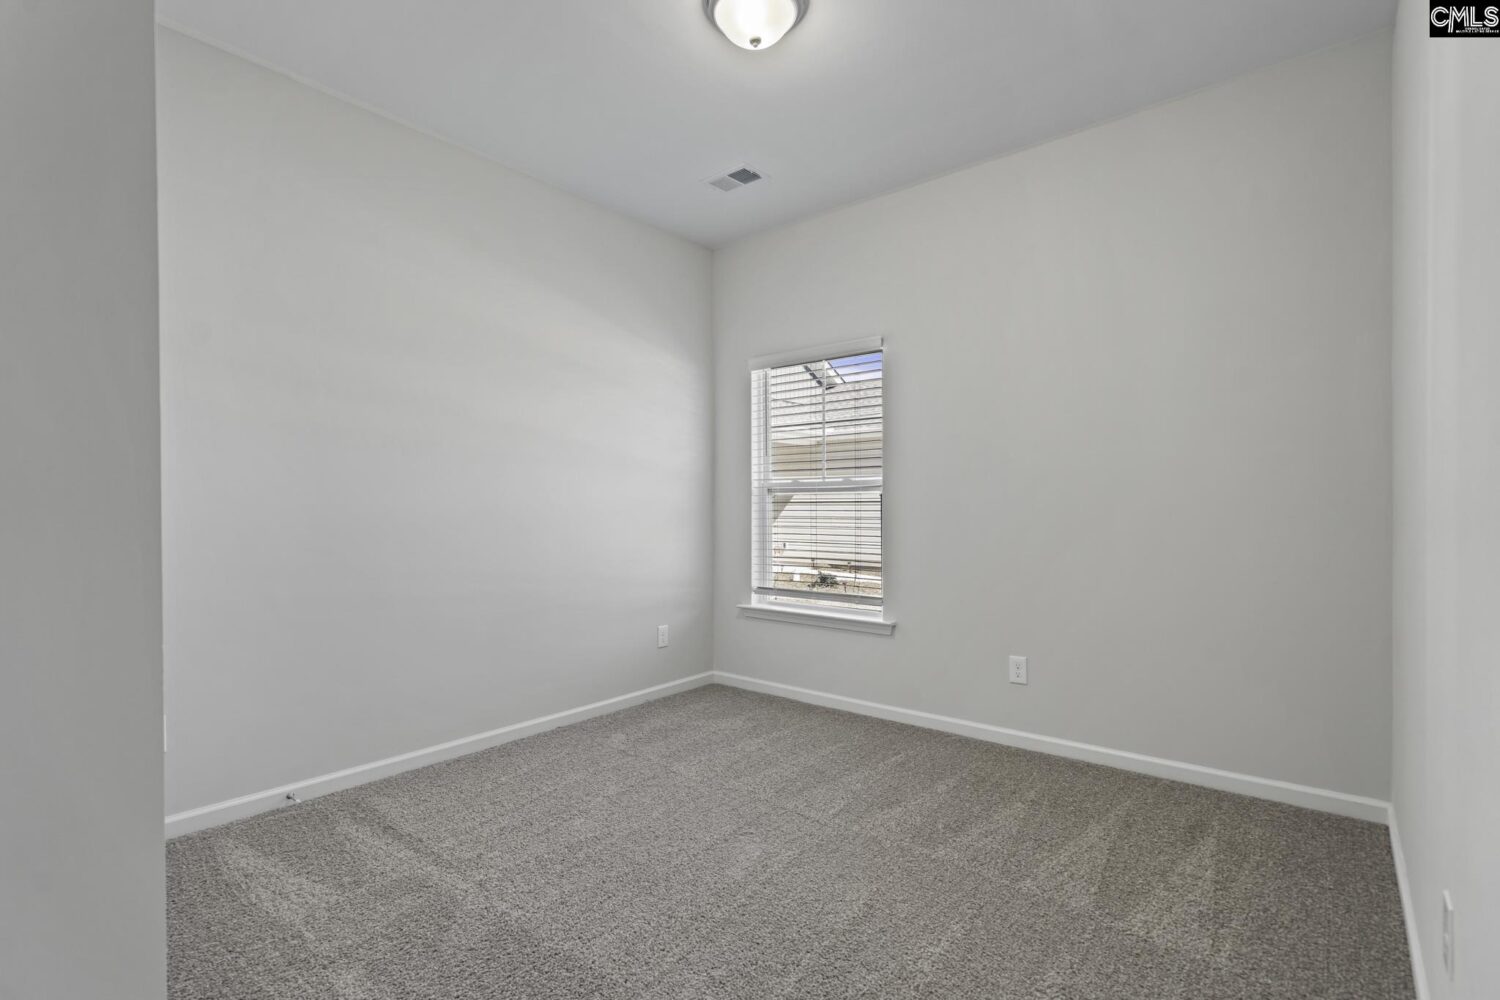
- Bedrooms: 3
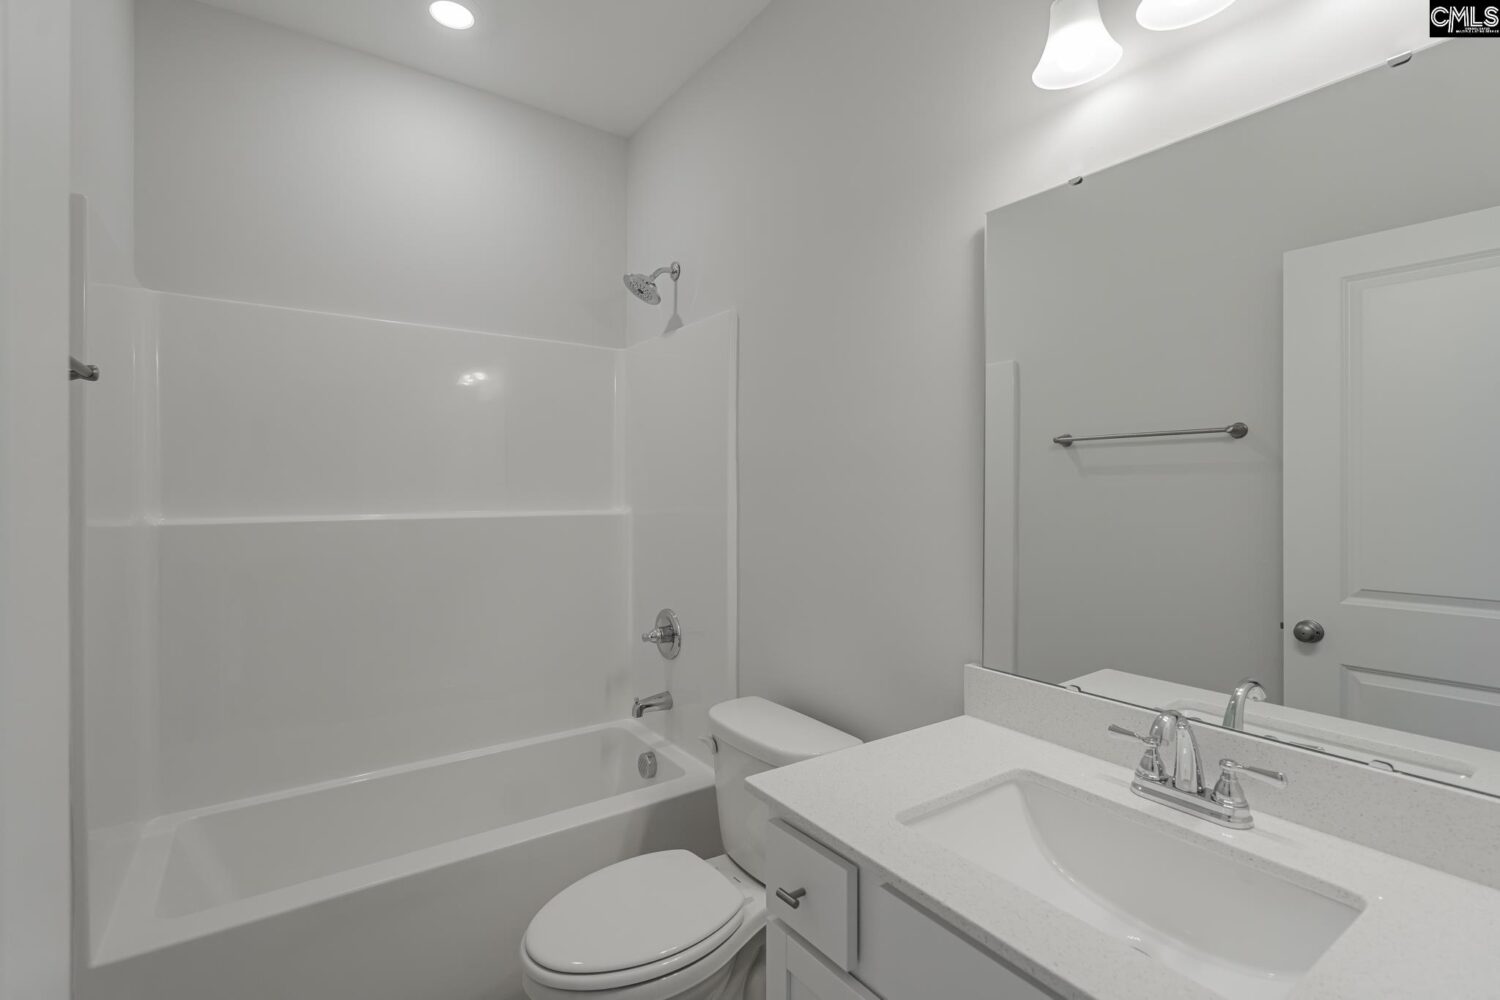
- Bathrooms: 2
- Floors: 1
- Area: 1413 sq ft
- Year built: 2026
- TMS: 03509-05-35
- Full Baths: 2
- Listing Date: 2026-02-16
- Acreage: 0.14
- MLS ID: 626946
Description
-
Description:
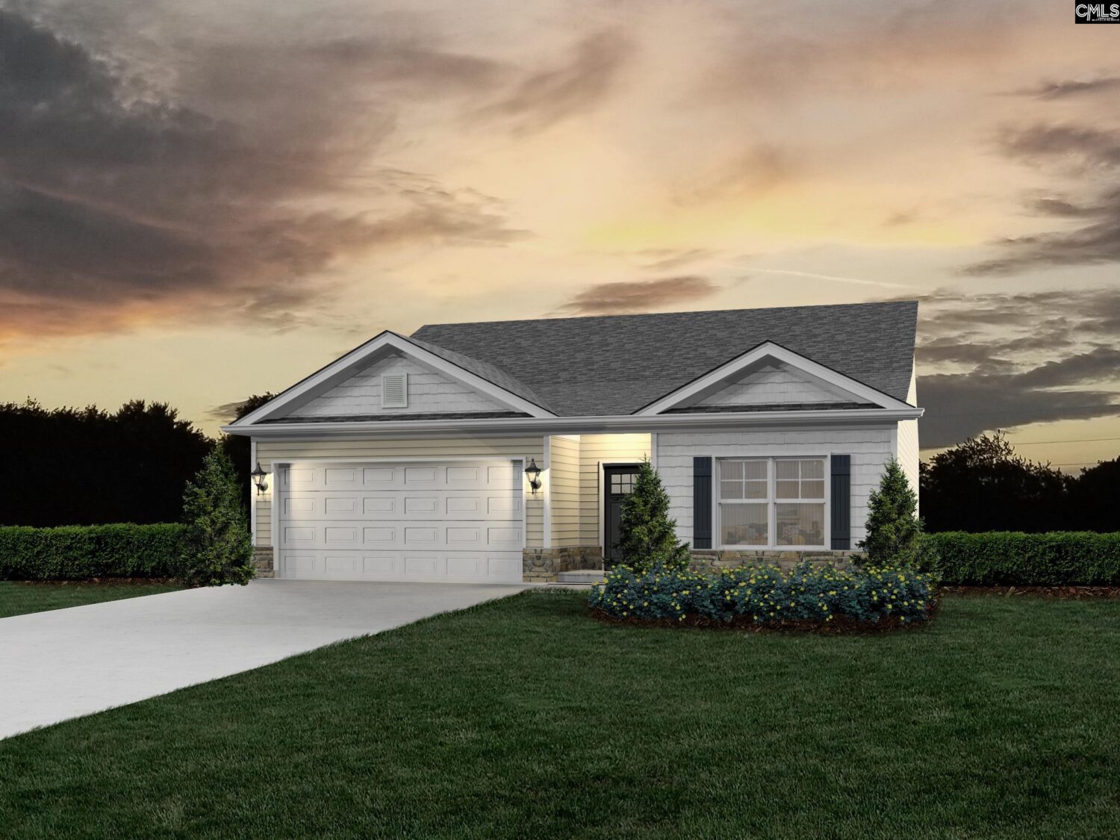
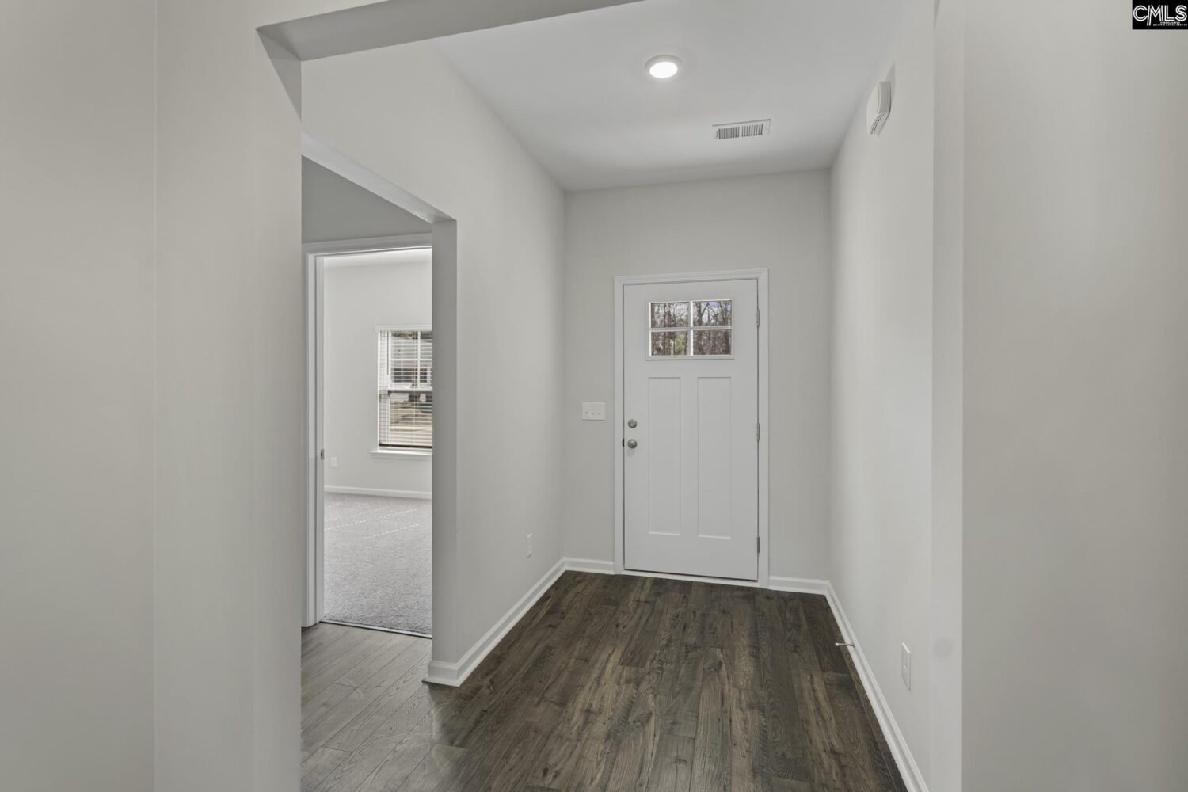
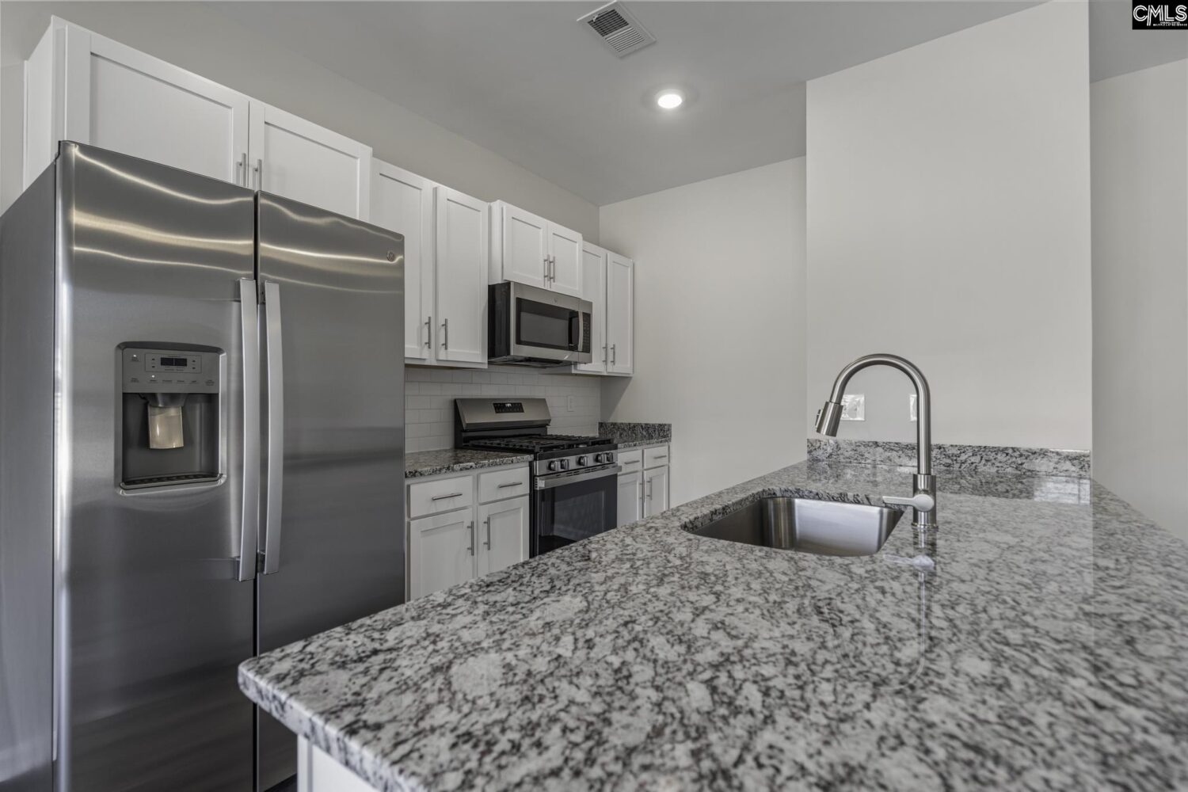
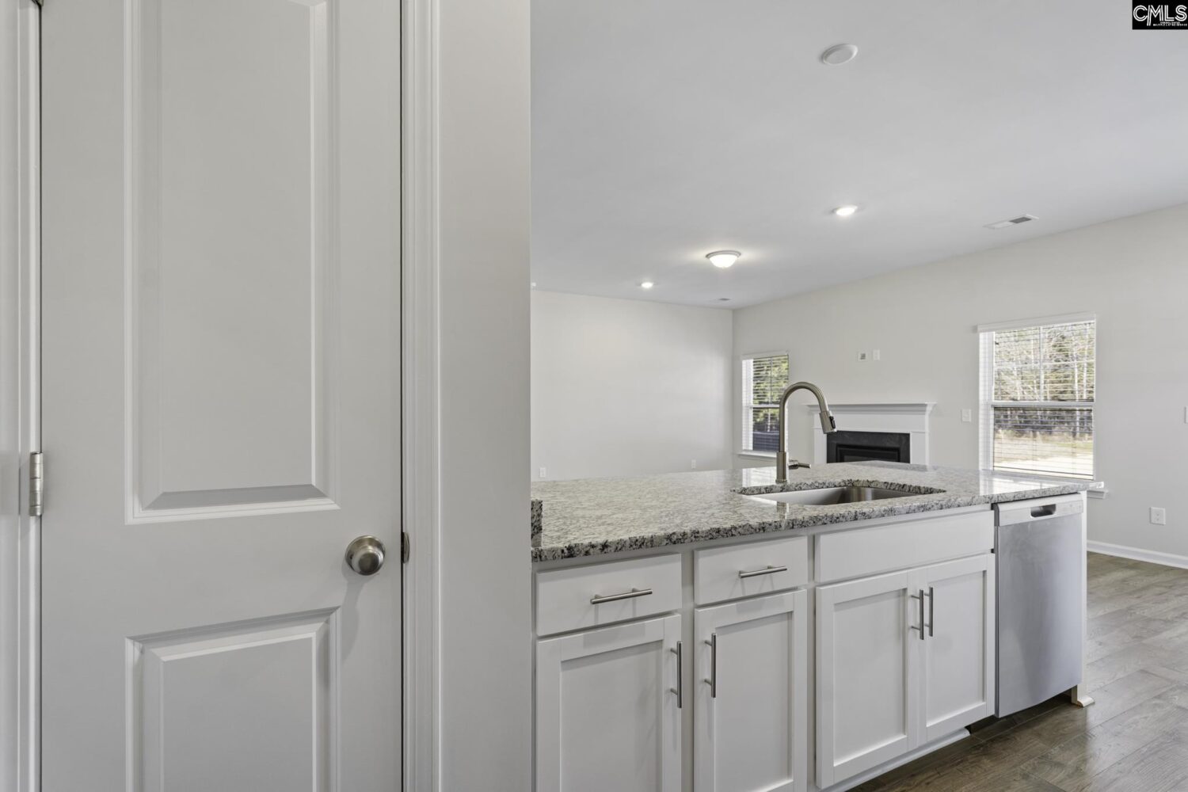
The Lancaster C! Welcome to Old Tamah! This wonderful floor plan invites you to experience a lifestyle of warmth, elegance, and ease. The bright and open concept great room flows seamlessly into a welcoming dining areaâ which could provide either lively dinner parties or quiet evenings in. The heart of the home, the chef-inspired kitchen, boasts gleaming GE stainless steel appliances, a breakfast bar ideal for morning coffee or midnight snacks, and a pantry that keeps everything within reach. Just off the kitchen, you'll find a convenient laundry closet and a stylish half bath, thoughtfully placed for guests and daily living. All three bedrooms are nestled in this one story floorplan, but still provides both privacy and accessibility. The Ownerâs Suite is a true retreat, featuring a generously sized walk-in closet and ensuite bathroom with dual vanitiesâyour personal sanctuary to unwind and recharge. Located in the highly sought-after Dutch Fork area, youâll enjoy the best of both worlds: the tranquility of the countryside with the convenience of Irmoâs vibrant amenities just minutes away. Note: Photos are stock imagesâactual finishes and options may vary. Make this home your next home. Disclaimer: CMLS has not reviewed and, therefore, does not endorse vendors who may appear in listings.
Location
- Area: Irmo/St Andrews/Ballentine
- Neighborhoods: OLD TAMAH
Building Details
- New/Resale: New
- Garage: Garage Attached, Front Entry
- Garage Spaces: 2
- Style: Ranch
- Sewer: Public
- Water Source: Public
- Cooling: Central
- Heating features: Central
- Foundation: Slab
- Basement: No Basement
- Exterior material: Stone, Vinyl
Amenities & Features
- Features:
HOA Info
- HOA: Y
- HOA Fee: $66
- HOA Fee Per: Monthly
- HOA Fee Includes: Common Area Maintenance, Sidewalk Maintenance, Street Light Maintenance
Nearby Schools
- School District: Lexington/Richland Five
- Elementary School: Oak Pointe
- Middle School: Dutch Fork
- High School: Dutch Fork
Ask an Agent About This Home
Listing Courtesy Of
- Listing Office: ERA Wilder Realty
- Listing Agent: Simone, Cuttino