





















Basics
- Price per sqft: $189.89
- Category: RESIDENTIAL
- Type: Single Family
- Status: Active
- Bedrooms: 4
- Bathrooms: 3
- Floors: 1.5
- Area: 3685 sq ft
- Year built: 2005
- Lot size, acres: 155x185x262x78x43x32x48
- TMS: 004100-07-091
- Full Baths: 3
- Listing Date: 2026-02-18
- Acreage: 0.71
- MLS ID: 627148
Description
-
Description:
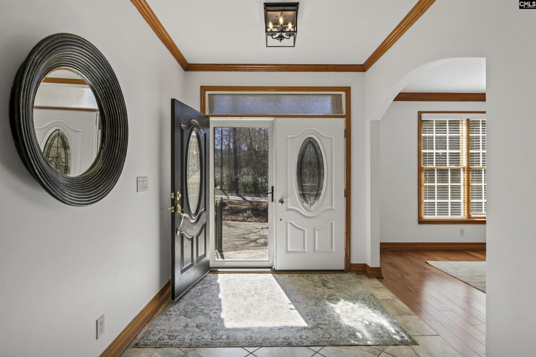
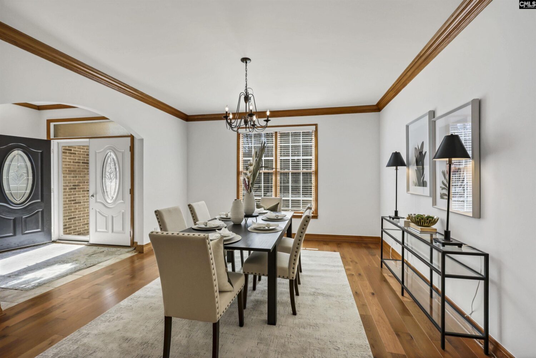
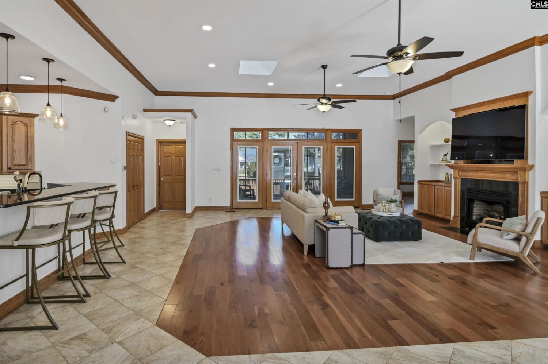
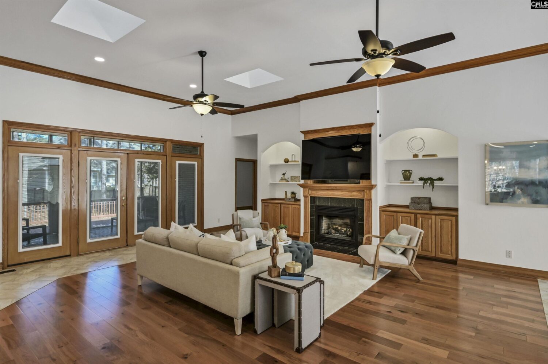
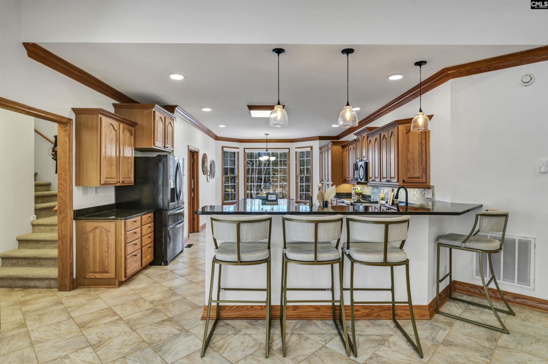
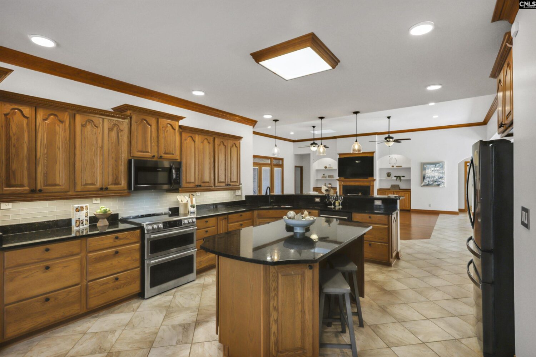
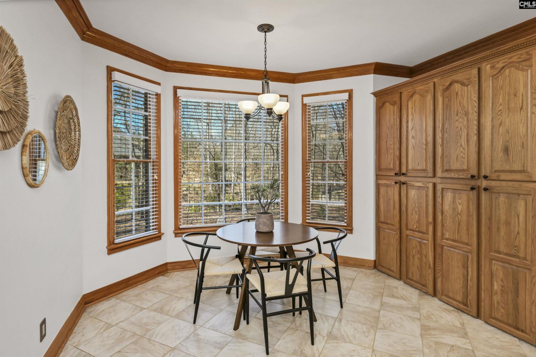
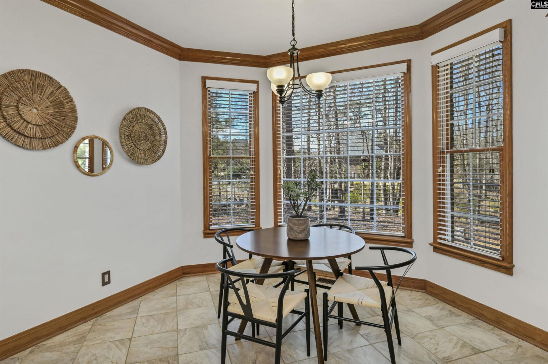
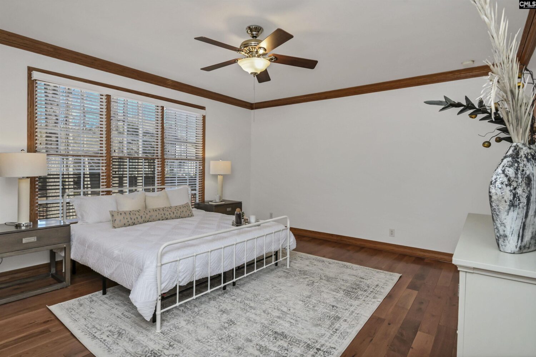
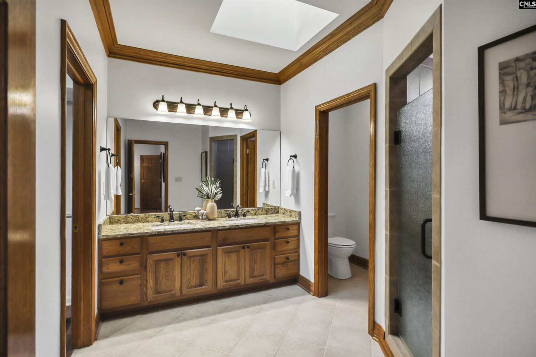
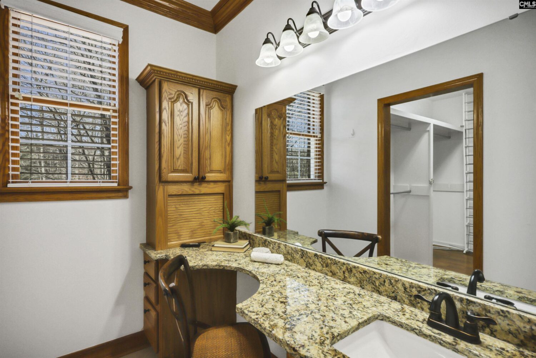
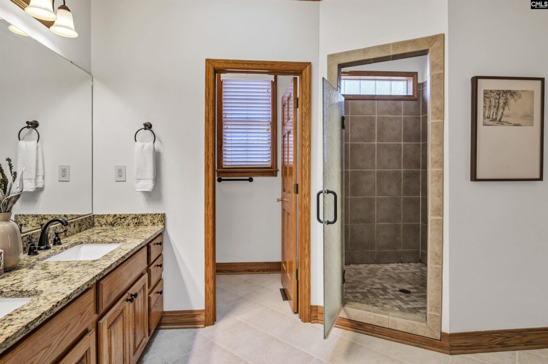
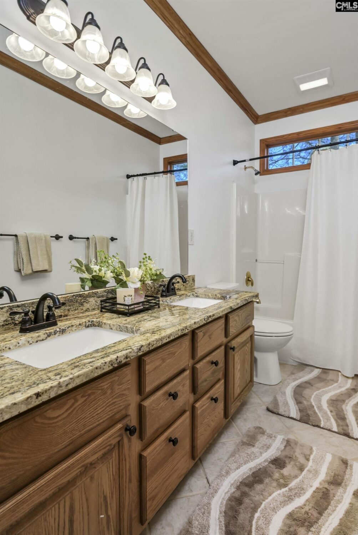
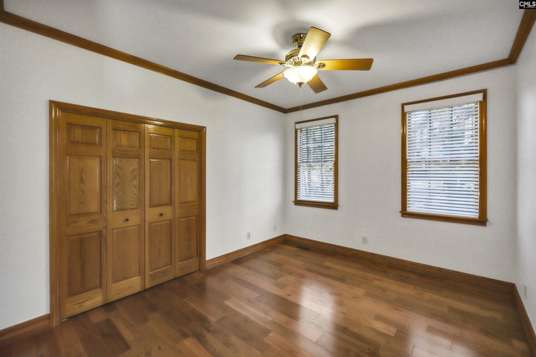
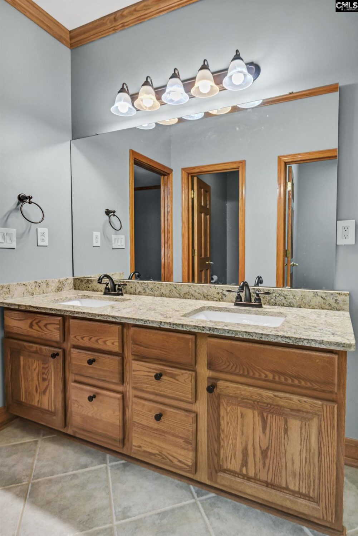
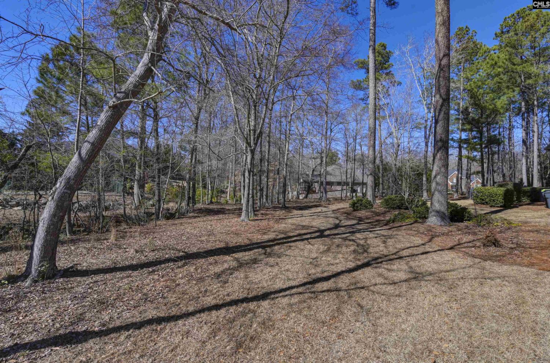
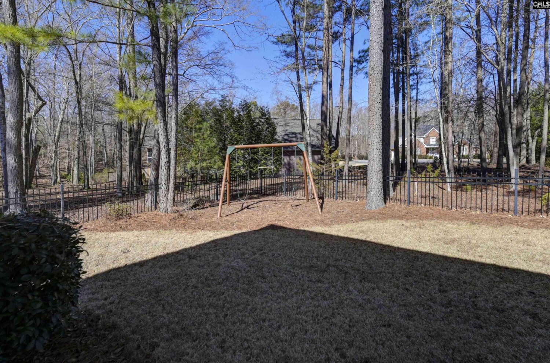
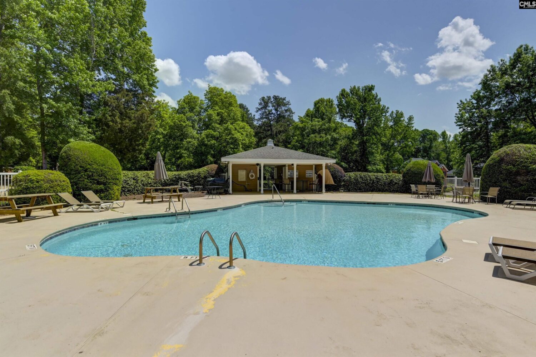
Highly desirable Kelsey Glen community is where you will find this all brick executive home, situated on a beautiful .71 acre lot. The home is all on one level, with the added bonus of a finished flex space over the garage. Upon entering the foyer, you will find a wonderful floorplan for easy living and entertaining. The spacious Great Room features hardwood flooring, molding, fireplace, built-ins, high ceiling and skylights. Gourmet island kitchen features loads of cabinetry, a pantry, casual dining area, granite countertops, bar area, recessed lighting and tile backsplash. Off the kitchen is an oversized landry room with additional pantry space & loads of storage cabinets too. The primary bedroom is roomy, and features a large ensuite, with double walk-in closets and a separate dressing area. Three additional bedrooms are also on the main level. Outside, you will enjoy the screened porch, deck, hot tub, double bay garage, yard with sprinkler system and mature landscaping. Kelsey Glen offers a community pool, play ground area, pond and lots of well maintained common areas. Make this great house your new HOME! Disclaimer: CMLS has not reviewed and, therefore, does not endorse vendors who may appear in listings.
Location
- Area: Lexington and surrounding area
- Neighborhoods: Kelsey Glen
Building Details
- New/Resale: Resale
- Garage: Garage Attached, side-entry
- Garage Spaces: 2
- Style: Traditional
- Sewer: Public
- Water Source: Public
- Cooling: Central
- Heating features: Central
- Foundation: Crawl Space
- Basement: No Basement
- Exterior material: Brick-All Sides-AbvFound
Amenities & Features
- Features:
HOA Info
- HOA: Y
- HOA Fee: $750
- HOA Fee Per: Yearly
- HOA Fee Includes: Common Area Maintenance, Green Areas, Playground, Pool, Road Maintenance, Street Light Maintenance
Nearby Schools
- School District: Lexington One
- Elementary School: Rocky Creek
- Middle School: Beechwood Middle School
- High School: Lexington
Ask an Agent About This Home
Listing Courtesy Of
- Listing Office: Fathom Realty SC LLC
- Listing Agent: Terry, Bishop Jr