



















Basics
- Price per sqft: $145.81
- Category: RESIDENTIAL
- Type: Townhouse
- Status: Active
- Bedrooms: 3
- Bathrooms: 3
- Area: 1563 sq ft
- Year built: 2025
- TMS: 20416-13-03
- Full Baths: 2
- Listing Date: 2026-03-10
- Acreage: 0.09
- MLS ID: 628742
Description
-
Description:
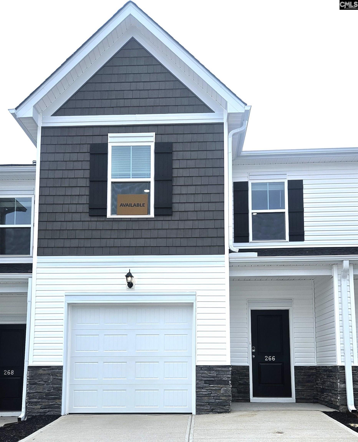
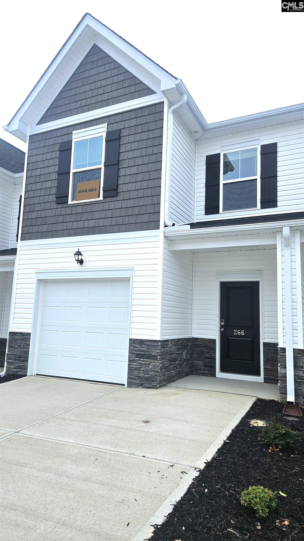
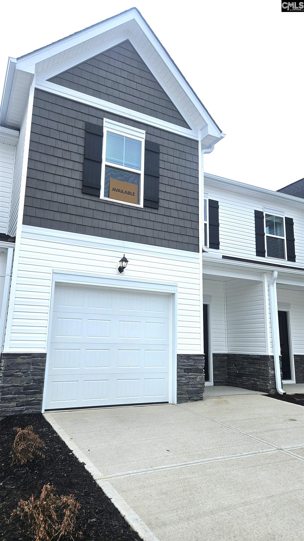
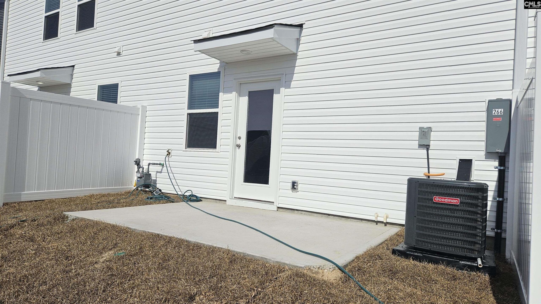
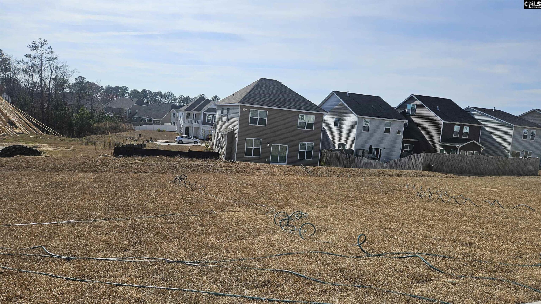
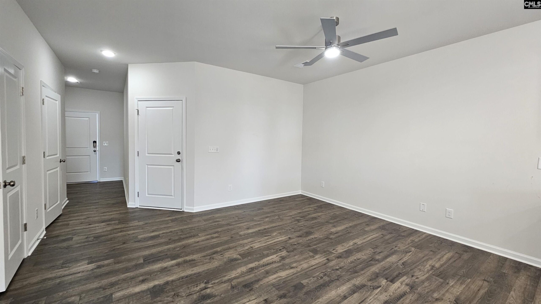
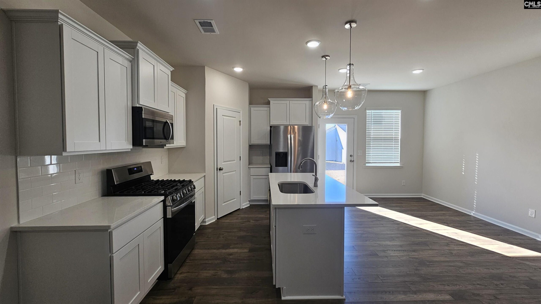
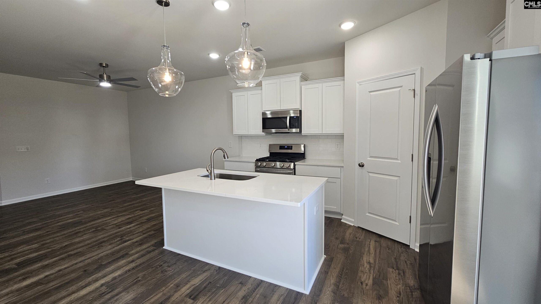
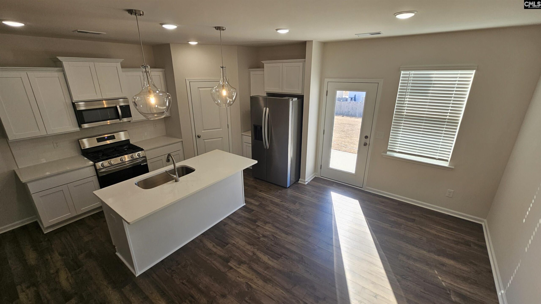
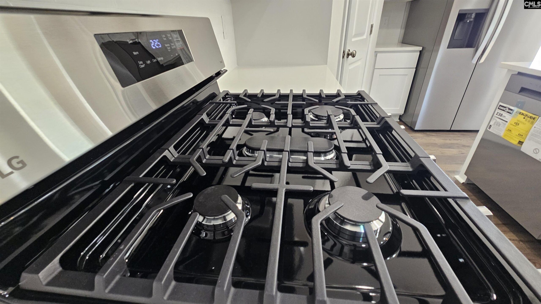
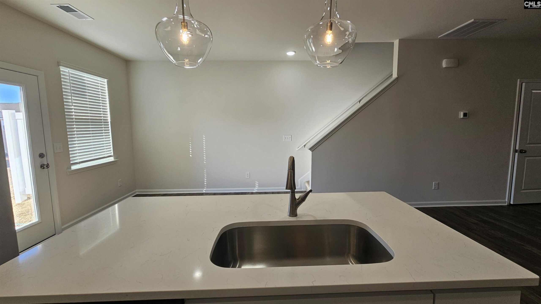
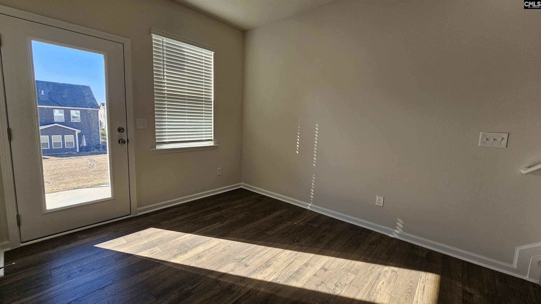
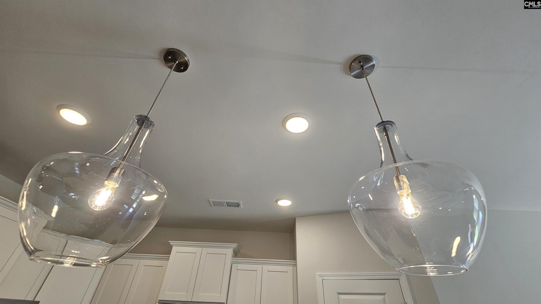
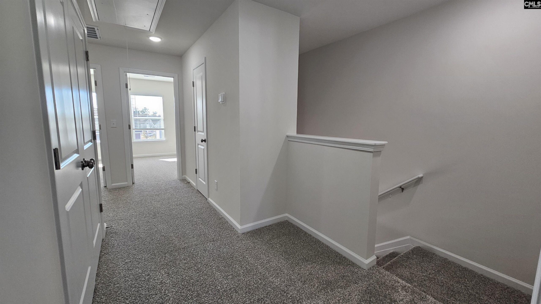
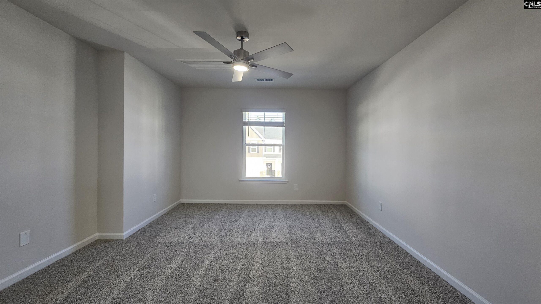
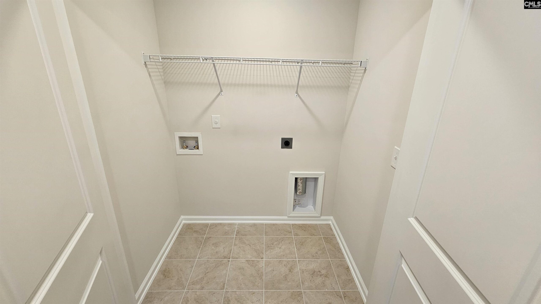
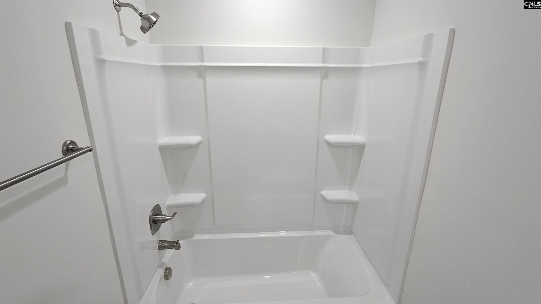
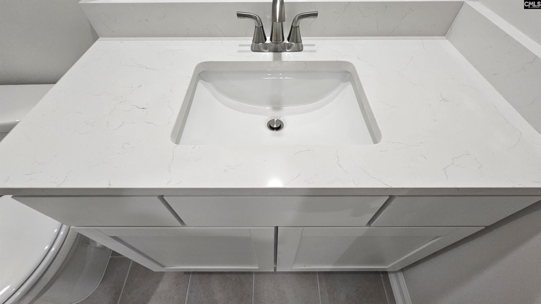
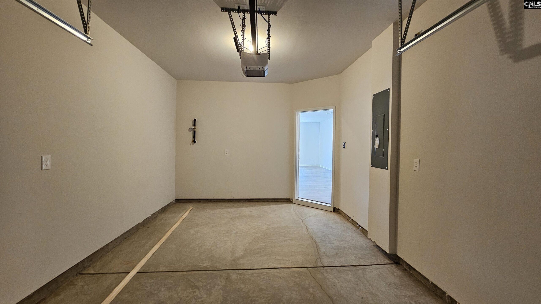
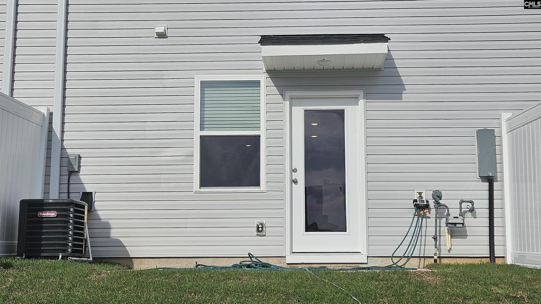
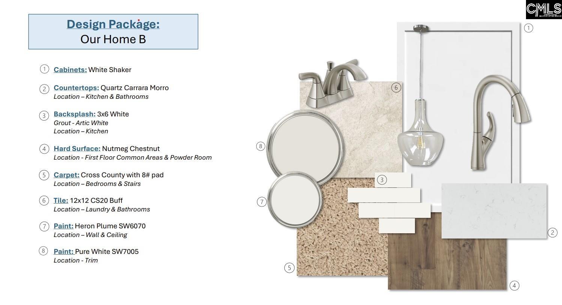
New Townhome - Open Ashford floor plan 3 bedrooms & 2.5 Baths. One car attached garage w/ double width driveway for up to four cars. All bedroom on 2nd level. Home enjoys a designer kitchen with white shaker cabinets, quartz countertops, undermount sink & white tile backsplash. Pull out Kitchen faucet. LG gas stove, dishwasher, microwave, stainless steel side by side fridge & disposal. Mohawk hard surface flooring on the main level. First floor is nine-foot smooth ceilings. Ceiling fans in master & great room. The owner's suite has an ensuite bath with quartz countertop, comfort height vanity & ceramic tile flooring. Laundry room has grey tiled flooring. 100 sq.ft. patio at the rear with overhang. White vinyl privacy partition between units. Fully sodded backyard. All units have carriage light, painted garage walls, full gutters & architectural shingles. Garage door opener with two remotes. Blinds on all windows Disclaimer: CMLS has not reviewed and, therefore, does not endorse vendors who may appear in listings.
Location
- Area: Columbia Northeast
- Neighborhoods: The Falls
Building Details
- New/Resale: New
- Garage: Garage Attached, Front Entry
- Garage Spaces: 1
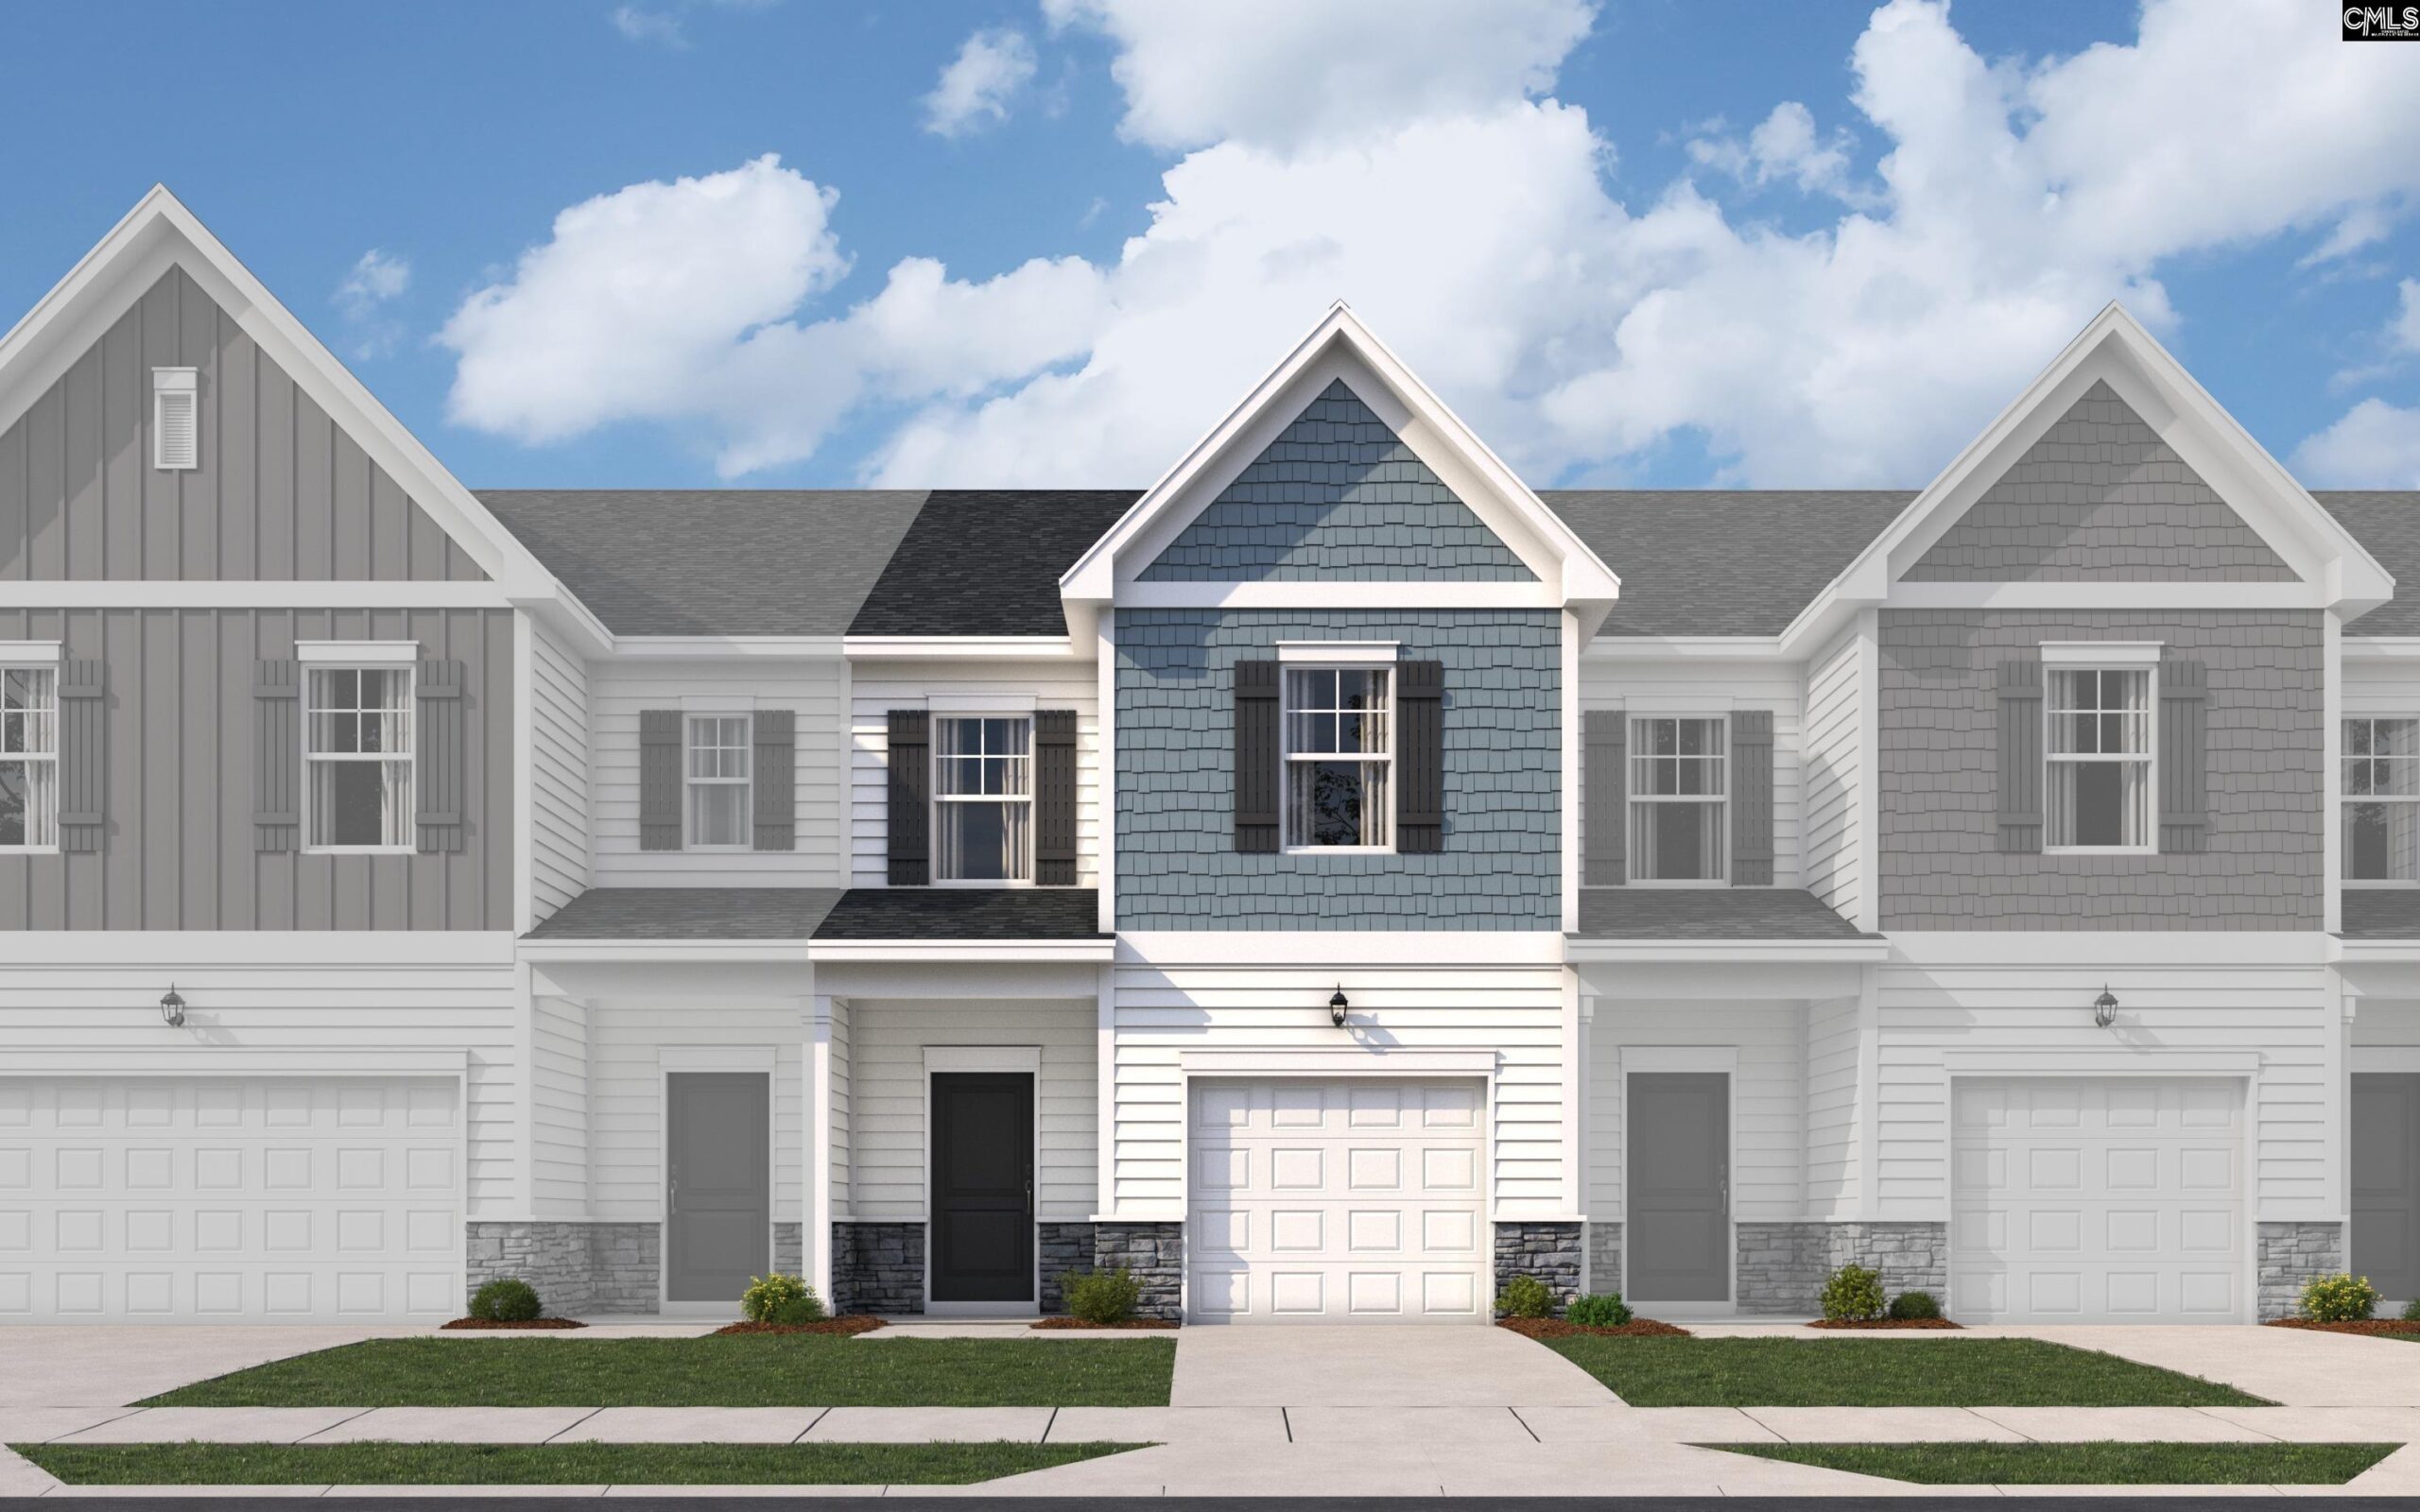
- Style: Craftsman
- Sewer: Public
- Water Source: Public
- Cooling: Heat Pump 1st Lvl,Heat Pump 2nd Lvl
- Heating features: Gas 1st Lvl,Gas 2nd Lvl
- Foundation: Slab
- Basement: No Basement
- Exterior material: Stone, Vinyl
HOA Info
- HOA: Y
- HOA Fee: $133
- HOA Fee Per: Monthly
- HOA Fee Includes: Back Yard Maintenance, Front Yard Maintenance, Landscaping
Nearby Schools
- School District: Richland Two
- Elementary School: Lake Carolina
- Middle School: Blythewood
- High School: Blythewood
Ask an Agent About This Home
Listing Courtesy Of
- Listing Office: Veranda Homes LLC
- Listing Agent: James, Maddaloni