















Basics
- Price per sqft: $186.67
- Category: RESIDENTIAL
- Type: Townhouse
- Status: Active
- Bedrooms: 3
- Bathrooms: 2
- Floors: 1
- Area: 1178 sq ft
- Year built: 2023
- Lot size, acres: 5663
- TMS: 296-02-05-005A-SGL
- Full Baths: 2
- Listing Date: 2026-02-20
- Acreage: 0.13
- MLS ID: 627387
Description
-
Description:
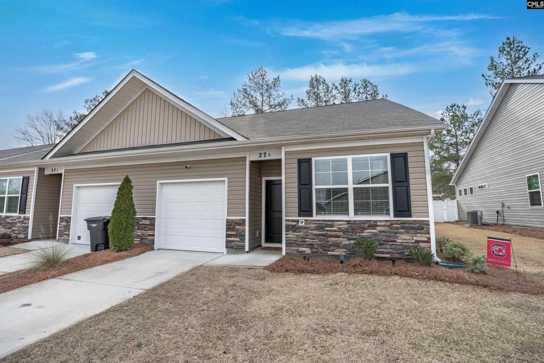
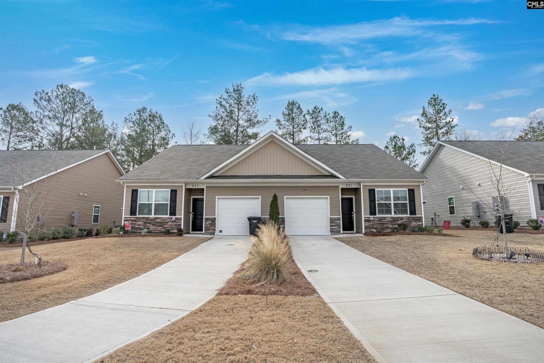
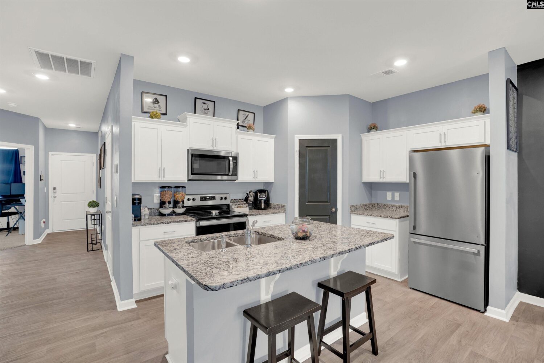
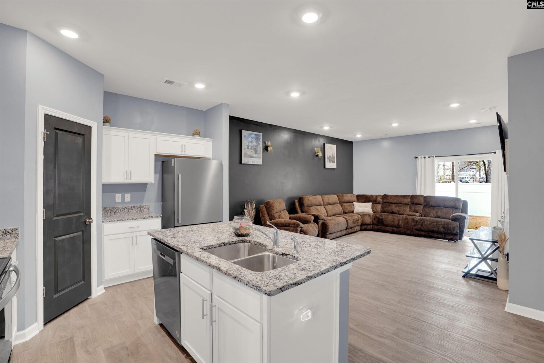
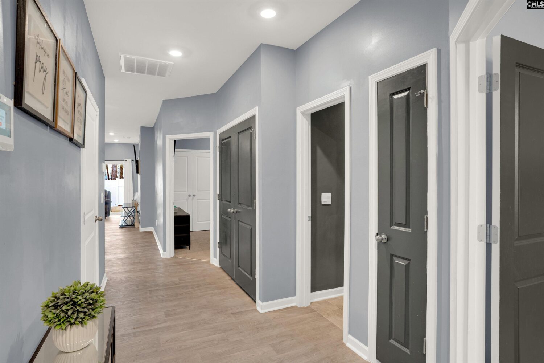
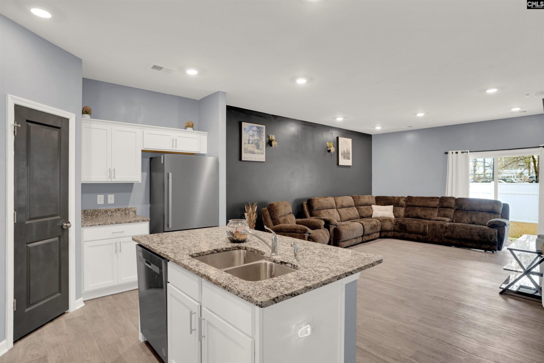
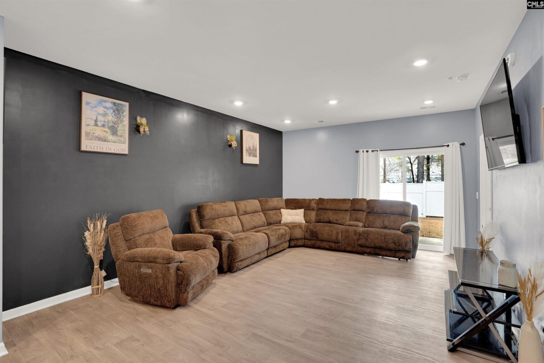
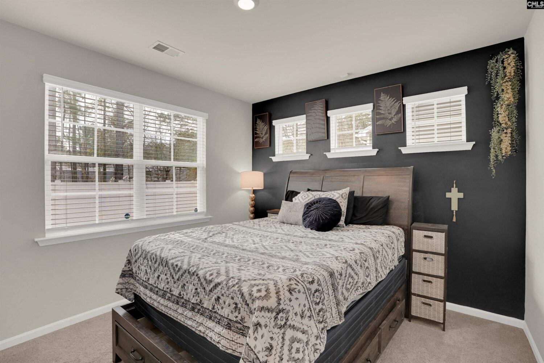
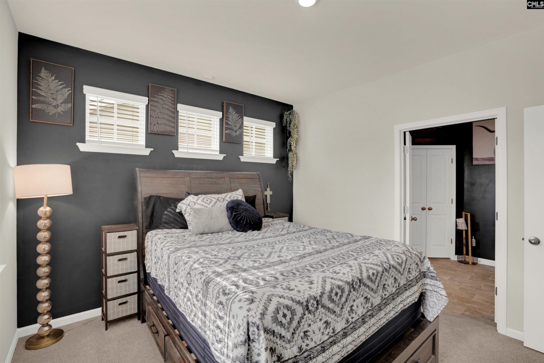
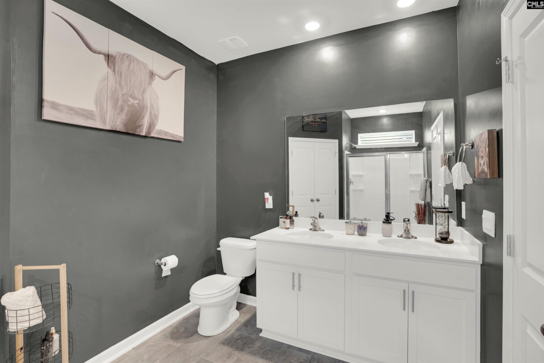
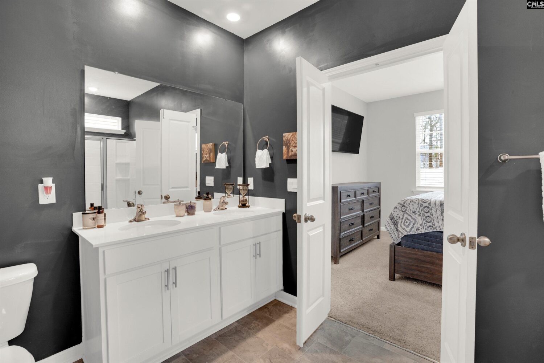
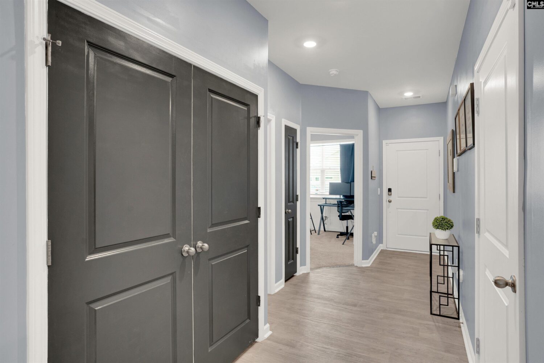
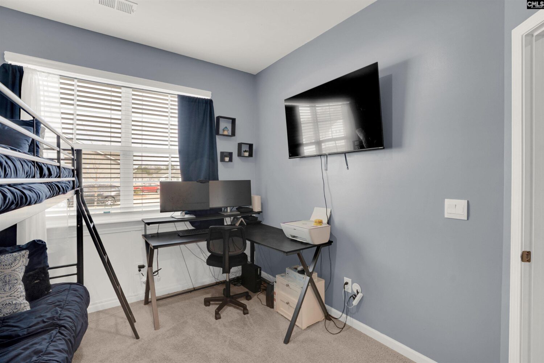
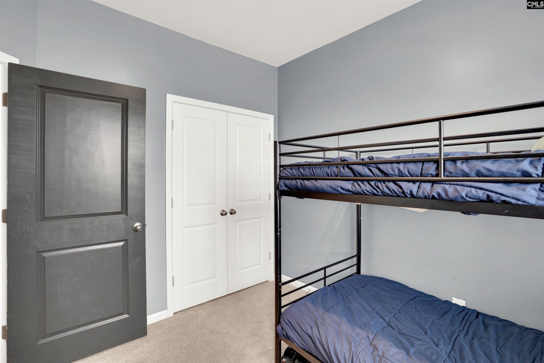
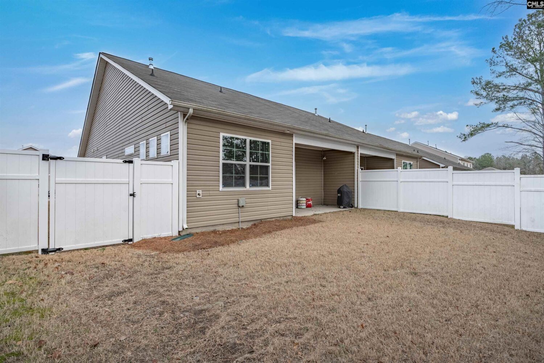
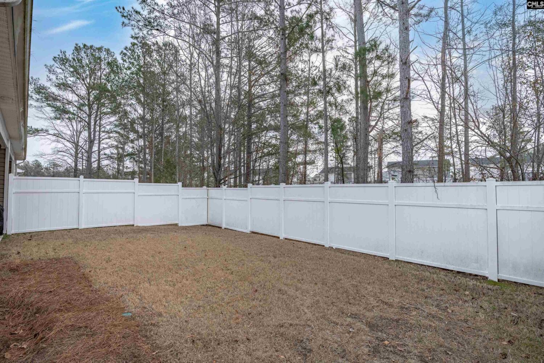
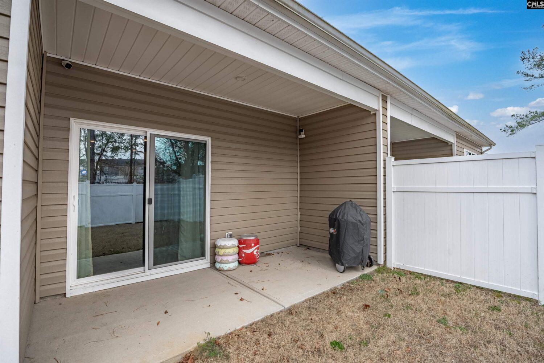
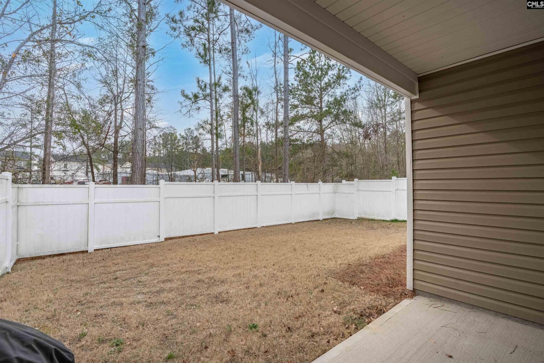
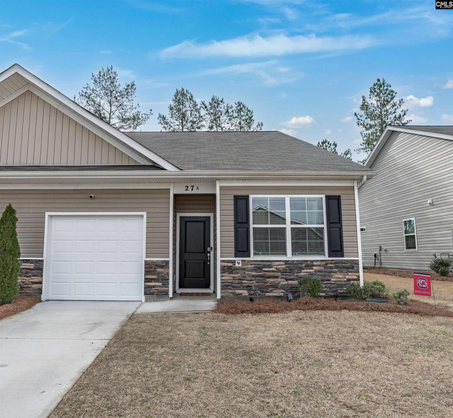
Welcome to Willow Commons â where newer construction meets ease, comfort, and intentional living.Built in 2023 and beautifully maintained, this one-story townhome offers 3 bedrooms, 2 full baths, and over 1,100 square feet of thoughtfully designed space that feels both open and inviting from the moment you step inside.The flowing LVP flooring and clean, cohesive finishes create a light and balanced atmosphere â the kind of home that simply feels right. The open-concept layout connects the living area, dining space, and granite kitchen seamlessly, offering room to gather without feeling crowded. The private ownerâs suite is tucked away for comfort, featuring a spacious walk-in closet, double vanity, and walk-in shower â creating a retreat that feels calm and functional at the same time. Two additional bedrooms provide flexibility for guests, workspace, or growing needs.Step outside to your covered back porch and fenced yard â a perfect extension of the living space. Whether itâs morning coffee, pets at play, or winding down in the evening, this outdoor area adds everyday enjoyment. And with lawn care and irrigation included, maintenance stays simple and stress-free.Positioned in one of Lugoffâs most convenient locations, youâre just minutes from downtown, I-20 access, and a short drive to Camden or Columbia â giving you small-town charm with commuter-friendly convenience.With multiple opportunities currently available in the community, this home stands out for its thoughtful presentation, balanced pricing, and the care it has clearly received since construction. It offers the confidence of newer construction without feeling brand new and untouched â instead, it feels established, welcoming, and ready for its next chapter.If youâve been waiting for the right one â not just any one â this is your opportunity. Disclaimer: CMLS has not reviewed and, therefore, does not endorse vendors who may appear in listings.
Location
- Area: Kershaw County West - Lugoff, Elgin
- Neighborhoods: WILLOW COMMONS
Building Details
- New/Resale: Resale
- Garage: Garage Attached, Front Entry
- Garage Spaces: 1
- Style: Traditional
- Sewer: Public
- Water Source: Public
- Cooling: Central
- Heating features: Central
- Foundation: Slab
- Basement: No Basement
- Exterior material: Vinyl
HOA Info
- HOA: Y
- HOA Fee: $1,300
- HOA Fee Per: Yearly
- HOA Fee Includes: Back Yard Maintenance, Common Area Maintenance, Front Yard Maintenance, Green Areas, Road Maintenance, Sidewalk Maintenance, Sprinkler, Trash
Nearby Schools
- School District: Kershaw County
- Elementary School: Lugoff
- Middle School: Lugoff-Elgin
- High School: Lugoff-Elgin
Ask an Agent About This Home
Listing Courtesy Of
- Listing Office: NextHome Specialists
- Listing Agent: Tiffany, Crosby