










Basics
- Price per sqft: $122.15
- Category: RESIDENTIAL
- Type: Single Family
- Status: Active
- Bedrooms: 5
- Bathrooms: 7
- Floors: 2
- Area: 4789 sq ft
- Year built: 2006
- TMS: 1800501008
- Full Baths: 5
- Listing Date: 2026-03-02
- Acreage: 2.62
- MLS ID: 628028
Description
-
Description:
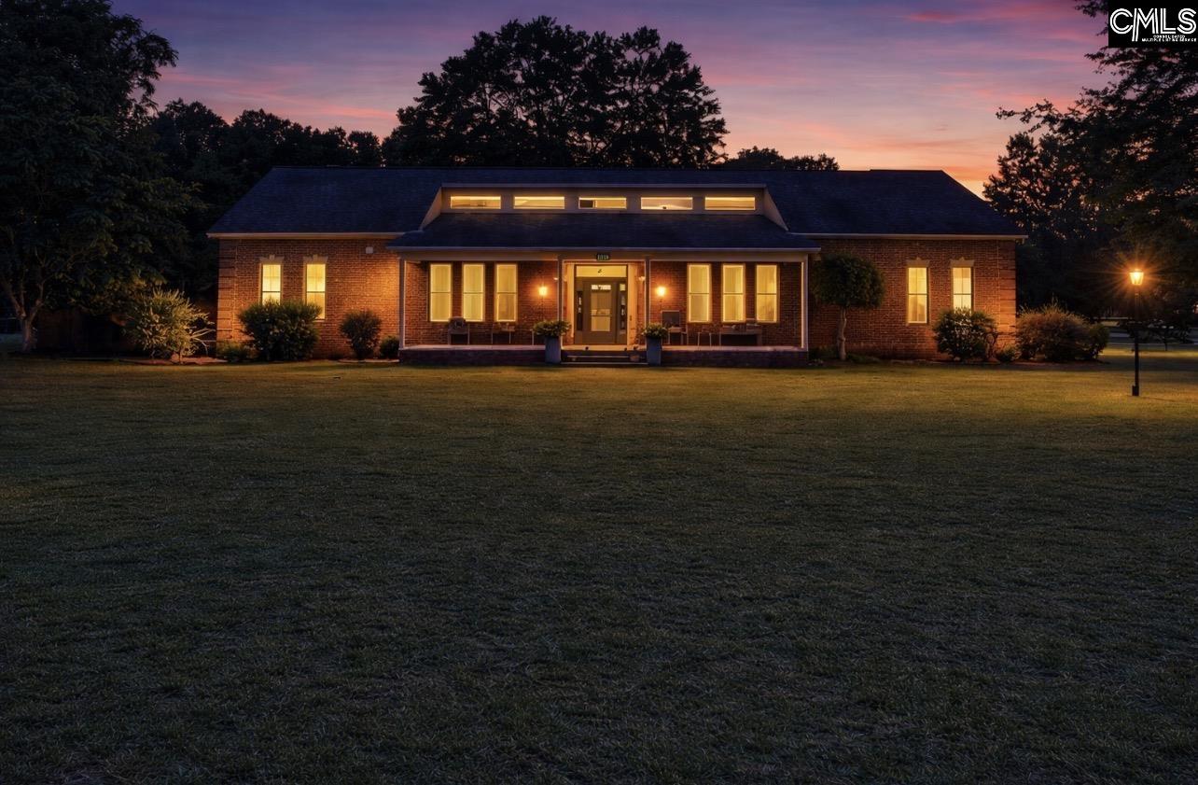
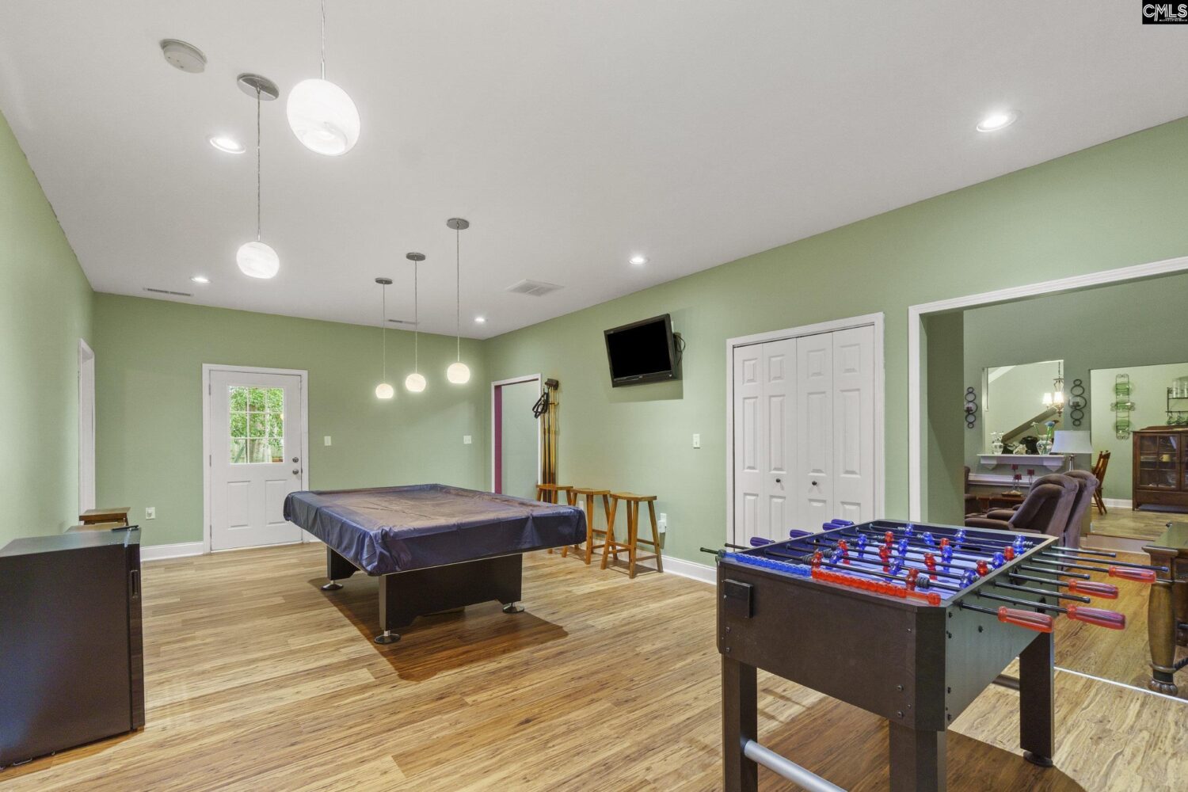
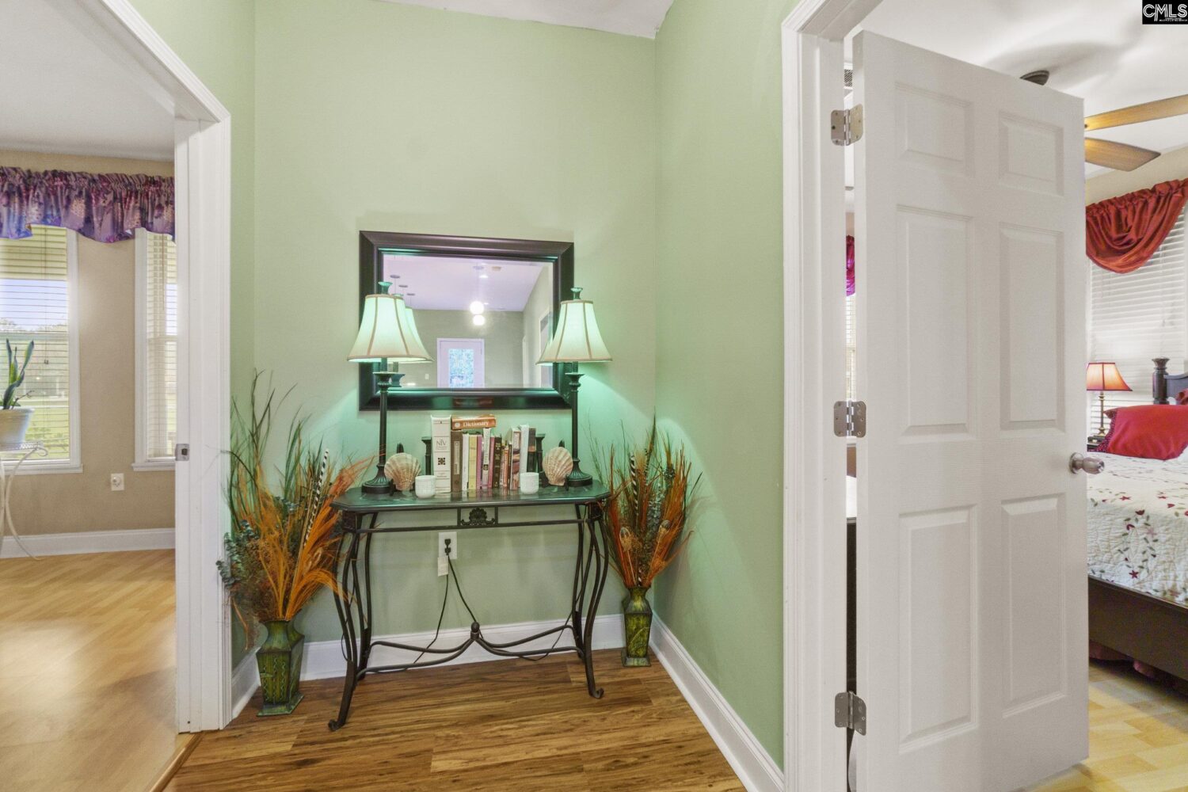
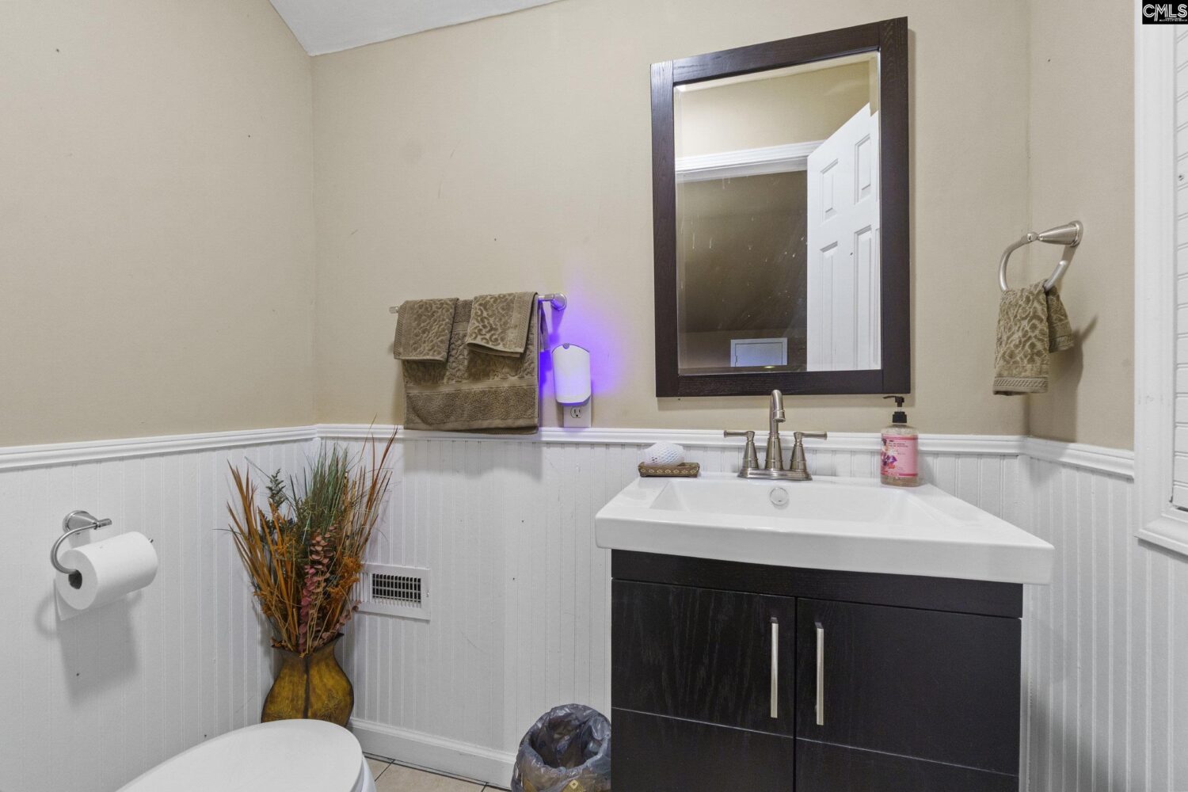
Beautiful custom-built all-brick home on nearly 3 acres offering the perfect blend of luxury living, privacy, and acreage just minutes from Shaw Air Force Base, shopping, dining, and downtown Sumter. This spacious property features over 4,700 square feet, 5 bedrooms, 4 full bathrooms, and 3 half baths, making it ideal for large families, multigenerational living, or anyone needing extra space.Step inside to a grand foyer with marble flooring and soaring 20-foot ceilings filled with natural light. The main living area features eucalyptus hardwood floors, skylights, and a cozy gas fireplace, creating a warm and inviting atmosphere.The gourmet eat-in kitchen includes granite countertops, gas cooktop, custom cabinetry, and included appliances, with convenient access to the formal dining roomâperfect for entertaining and holiday gatherings.The main-level primary suite offers a private retreat with vaulted ceilings, large windows, and a spa-like bathroom featuring a double vanity, soaking tub, and separate walk-in shower. A second bedroom with private bath on the main floor is perfect for guest accommodations or in-law suite potential. Two additional bedrooms share a Jack-and-Jill bathroom.Upstairs, this home offers incredible flex space and bonus rooms. One side features a large bonus room with full bath, ideal for a media room, playroom, or guest suite. A separate staircase leads to the 5th bedroom or private home office with its own full bath, along with two additional rooms perfect for game rooms, hobby space, or storage.Recent updates include new heat pumps, gas tankless water heaters, and solar-ready wiring, adding energy efficiency and modern convenience.Outside, enjoy a backyard on nearly 3 acres with power and water access, perfect for gardening, outdoor projects, or future additions like a workshop or pool. The home also includes a 15kW propane backup generator with a 200 lb tank, providing reliable power and peace of mind.With its acreage, custom craftsmanship, flexible living spaces, and prime location near Shaw AFB, this property offers a rare opportunity for buyers looking for space, privacy, and modern comfort in Sumter. Disclaimer: CMLS has not review
Location
- Area: Sumter County
- Neighborhoods: NONE
Building Details
- New/Resale: Resale
- Garage: Garage Attached, side-entry
- Garage Spaces: 3
- Style: Tri-Level
- Sewer: Septic
- Water Source: Public
- Cooling: Central
- Heating features: Central
- Foundation: Slab
- Basement: No Basement
- Exterior material: Brick-All Sides-AbvFound
Amenities & Features
- Features:
HOA Info
- HOA: N
Nearby Schools
- School District: Sumter County
- Elementary School: Manchester
- Middle School: Furman
- High School: Lakewood
Ask an Agent About This Home
Listing Courtesy Of
- Listing Office: TruHome Realty
- Listing Agent: Jennifer, Carawan