











Basics
- Price per sqft: $159.84
- Category: RESIDENTIAL
- Type: Townhouse
- Status: Active
- Bedrooms: 3
- Bathrooms: 3
- Floors: 2
- Area: 1250 sq ft
- Year built: 2025
- TMS: 28801-07-20
- Full Baths: 2
- Listing Date: 2026-03-06
- Acreage: 0.06
- MLS ID: 628436
Description
-
Description:
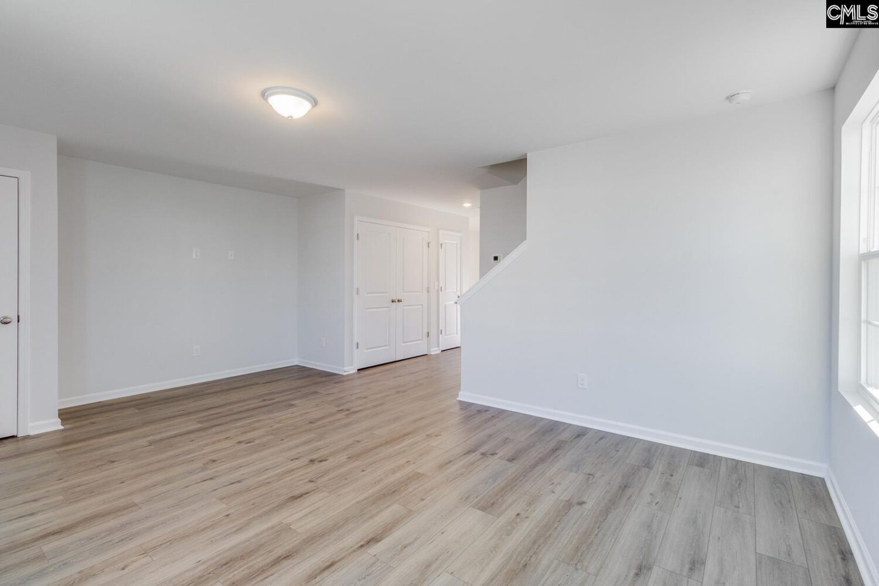
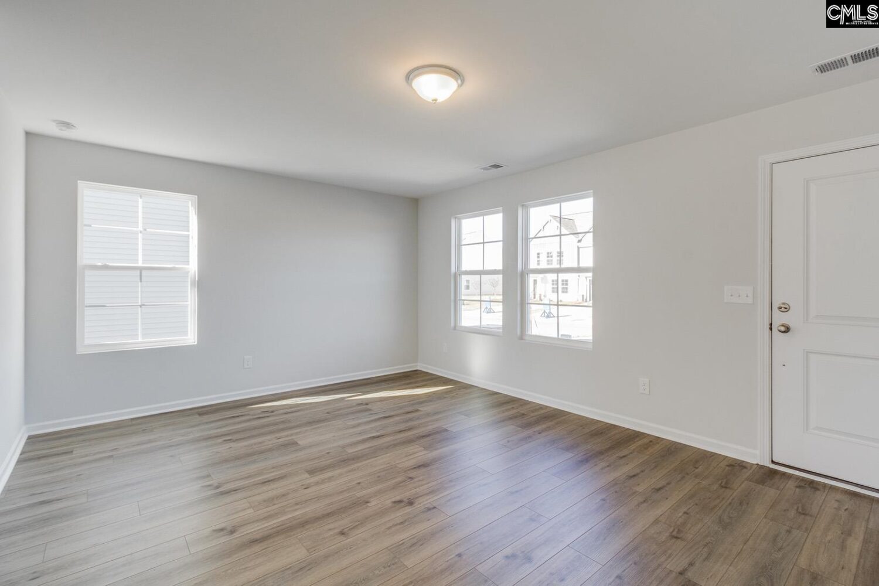
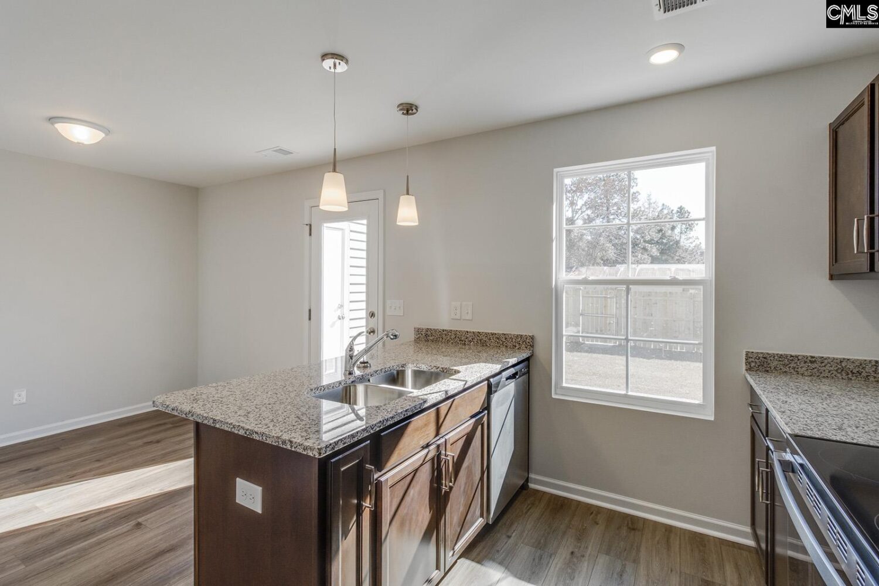
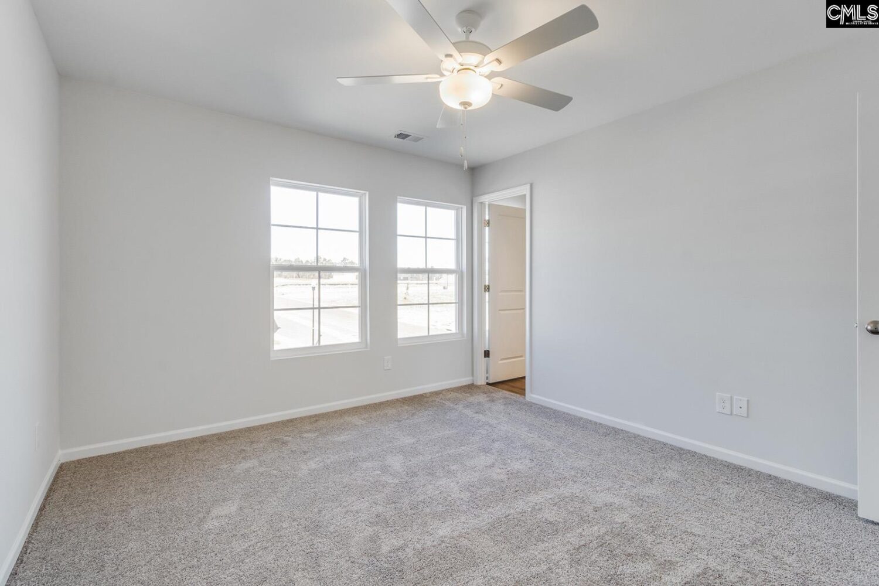
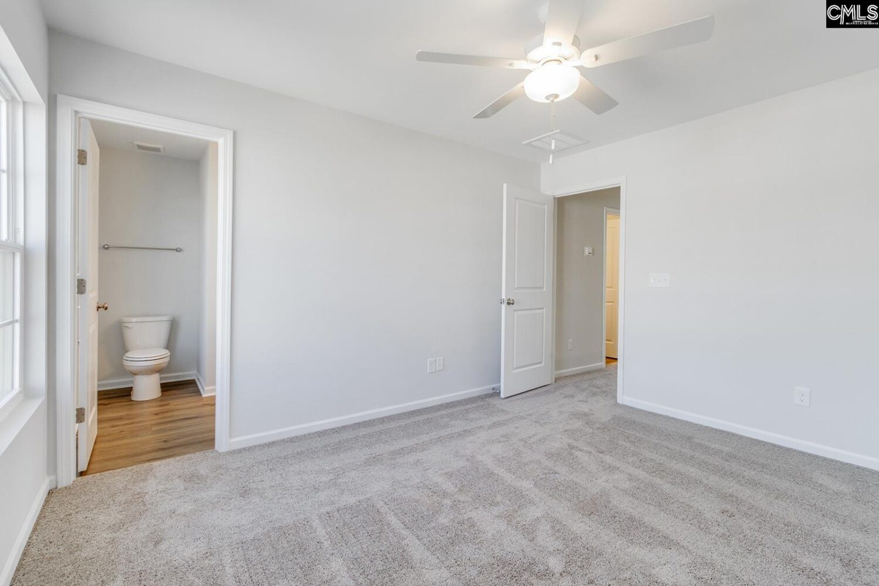
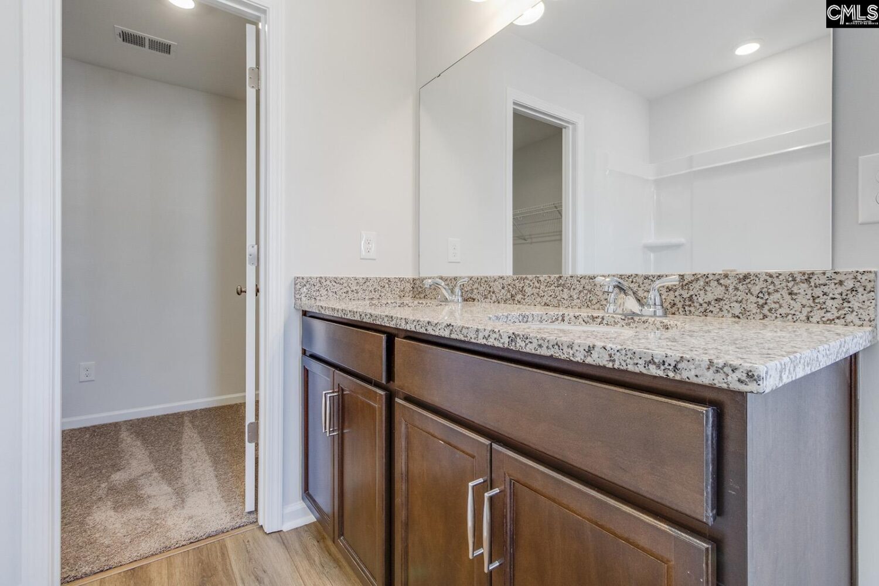
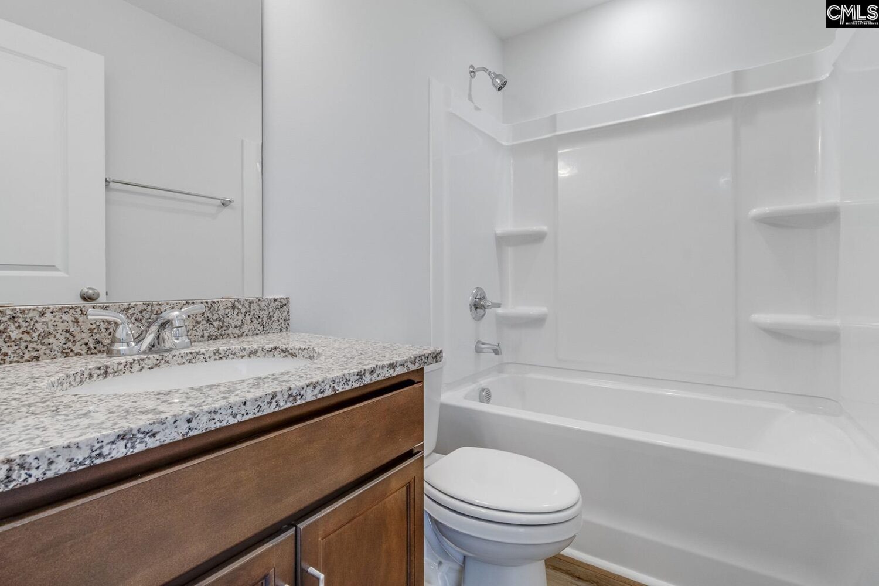
This Laurens A Interior Townhome offers a spacious and functional layout, perfect for anyone needing extra space. Featuring three bedrooms and two-and-one-half bathrooms, this home combines comfort with convenience. The first floor includes a large great room, an eat-in area, and an open kitchen with warm Umber cabinets, Iberian Sunset Granite countertops, stainless steel appliances, and a generous pantry for additional storage. Pendant lights hang over the kitchen sink, adding both style and functionality. Wild Dune luxury vinyl plank flooring flows throughout the first floor, adding warmth and modern appeal. Additional first-floor features include a powder bathroom and a convenient laundry area. Upstairs, you'll find three well-sized bedrooms, including a spacious primary suite with a large walk-in closet. The ensuite bathroom features a tub/shower combo, a double-sink vanity, and sleek modern finishes. Outside, the townhome boasts a fully fenced backyard with a large patio, perfect for outdoor relaxation or entertaining, along with extra storage space. Enjoy maintenance-free living with an irrigation system and exterior home maintenance. The community offers a variety of amenities, ensuring a comfortable and enjoyable lifestyle for all. We make home ownership easier with $7,500 toward closing costs when using partner lender Silverton Mortgage. - ask onsite agent for more details! Disclaimer: CMLS has not reviewed and, therefore, does not endorse vendors who may appear in listings.
Location
- Area: Columbia Northeast
- Neighborhoods: ASTORIA
Building Details
- New/Resale: New
- Garage: None
- Garage Spaces: 0
- Style: Traditional
- Sewer: Public
- Water Source: Public
- Cooling: Central
- Heating features: Electric,Heat Pump 1st Lvl,Heat Pump 2nd Lvl,Split System,Zoned
- Foundation: Slab
- Basement: No Basement
- Exterior material: Vinyl
Amenities & Features
- Features:
HOA Info
- HOA: Y
- HOA Fee: $306
- HOA Fee Per: Quarterly
- HOA Fee Includes: Common Area Maintenance, Exterior Maintenance, Front Yard Maintenance, Green Areas, Playground, Pool, Sidewalk Maintenance, Street Light Maintenance
Nearby Schools
- School District: Richland Two
- Elementary School: Pontiac
- Middle School: Summit
- High School: Spring Valley
Ask an Agent About This Home
Listing Courtesy Of
- Listing Office: Clayton Properties Group Inc
- Listing Agent: Lindsay, Small