














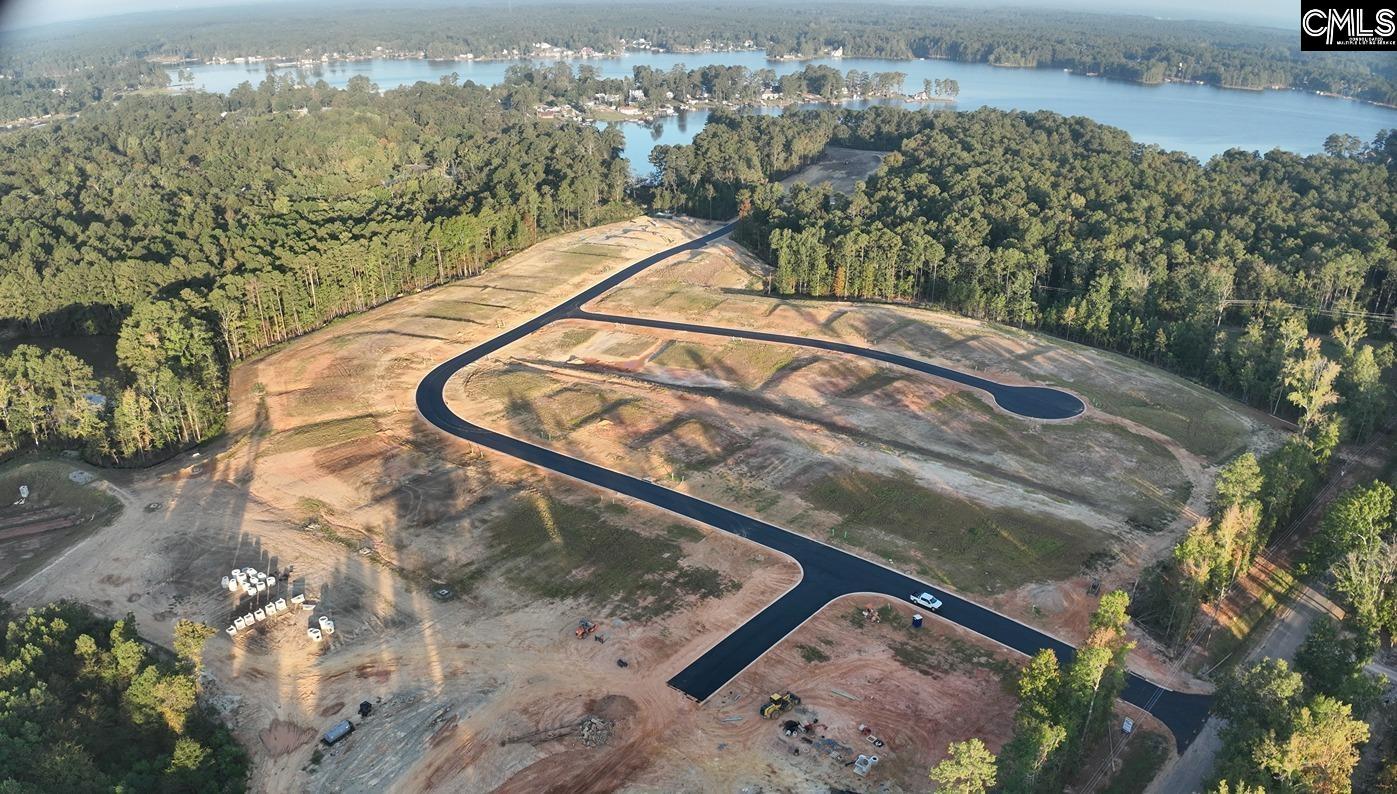
317 Still Shores Drive Gilbert SC 29054
317 Still Shores Drive, Gilbert, SC, 29054Basics
- Price per sqft: $151.35
- Category: RESIDENTIAL
- Type: Single Family
- Status: Active
- Bedrooms: 5
- Bathrooms: 4
- Floors: 2
- Area: 3221 sq ft
- Year built: 2026
- TMS: 003032-01-070
- Full Baths: 3
- Listing Date: 2026-03-24
- Acreage: 0.24
- MLS ID: 629793
Description
-
Description:
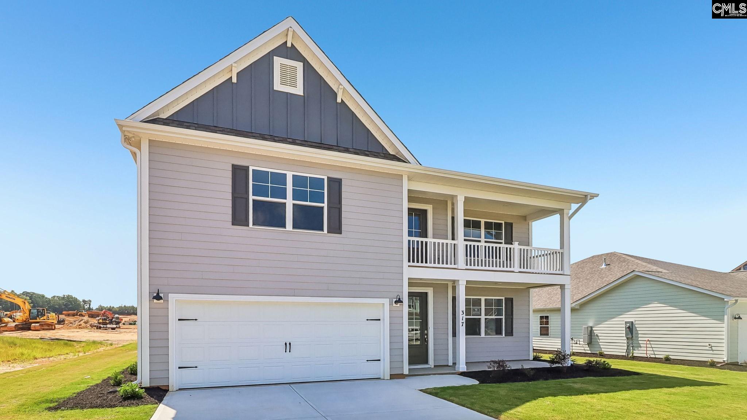
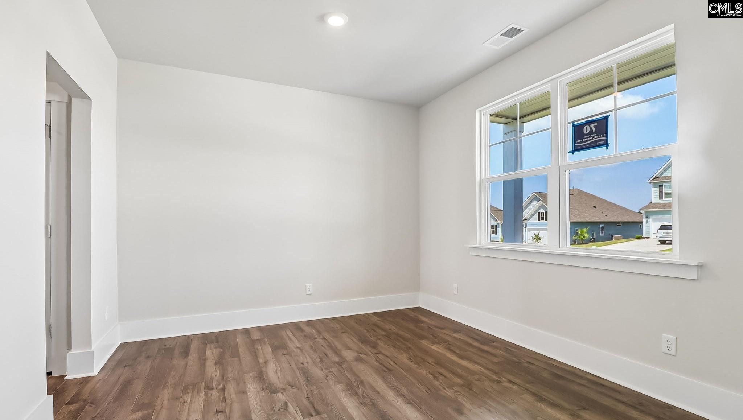
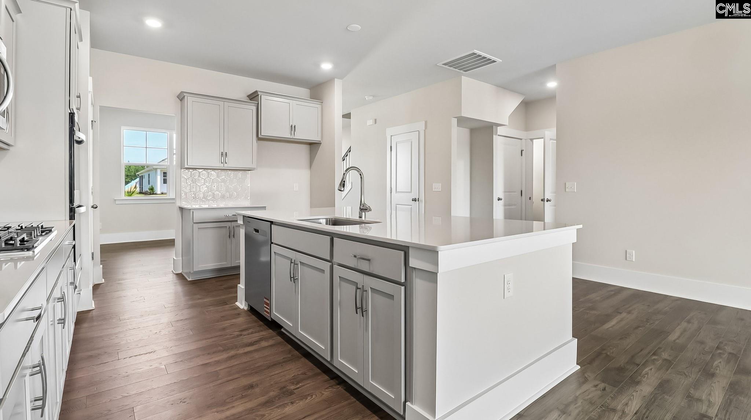
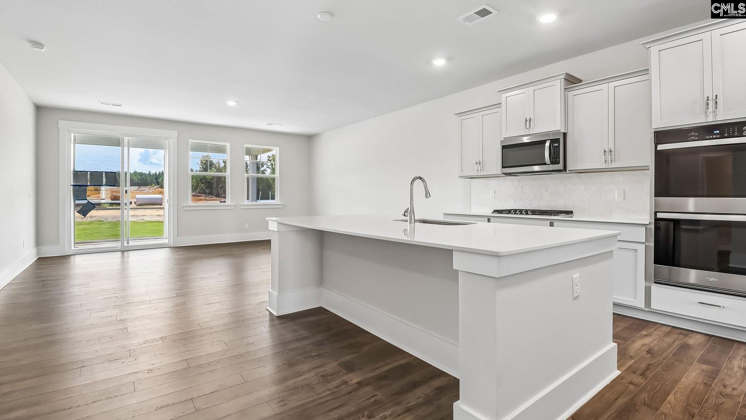
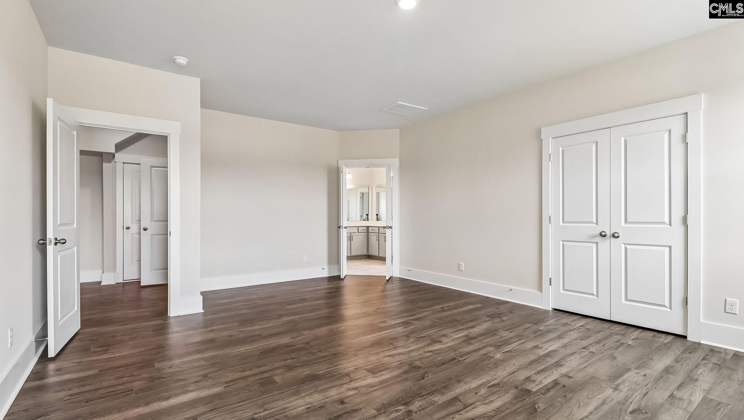
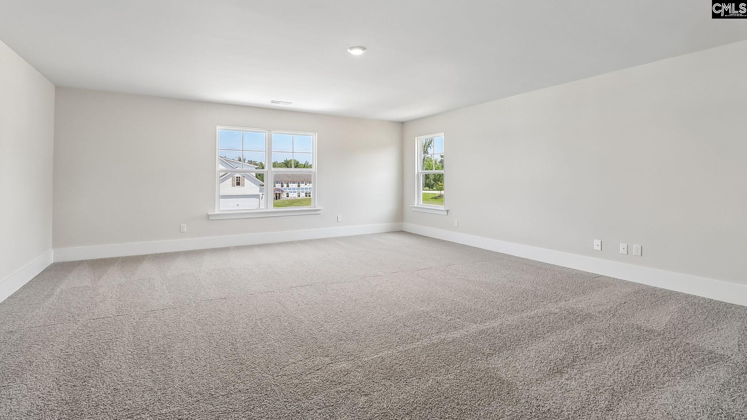
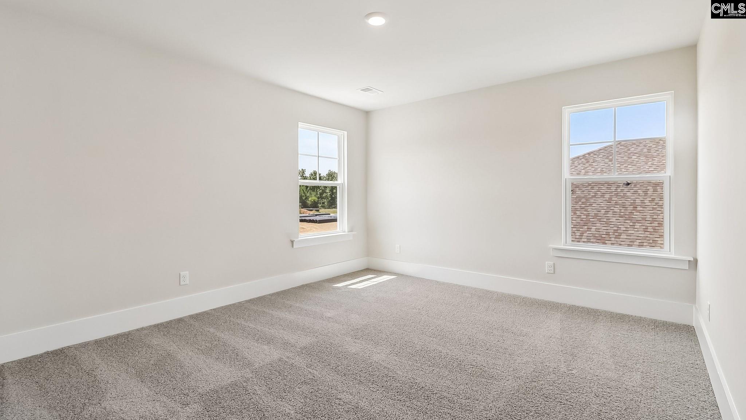
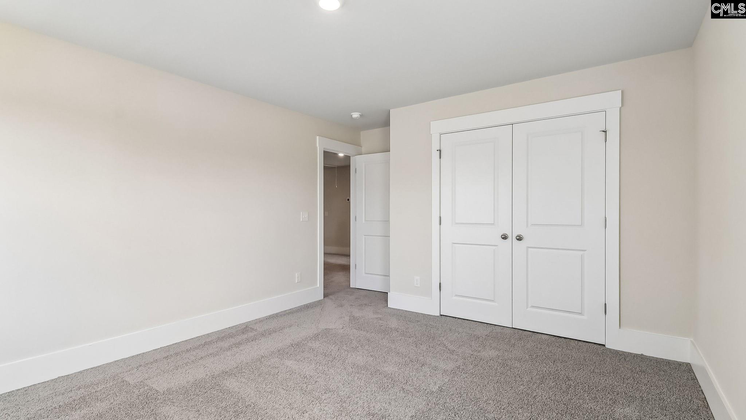
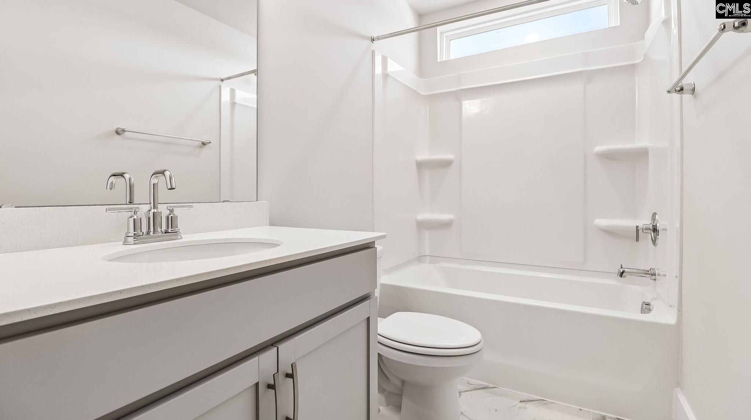
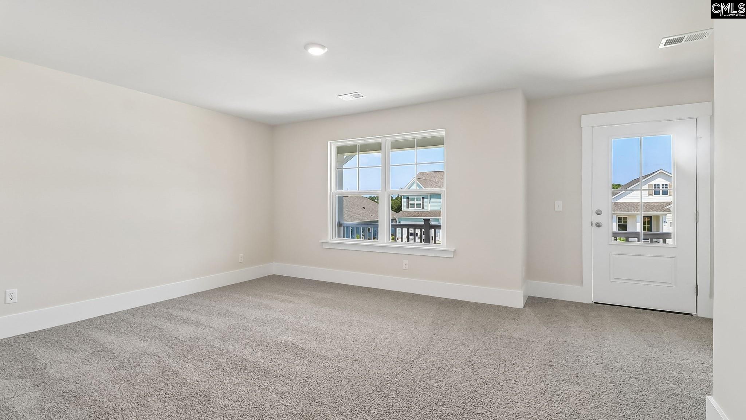
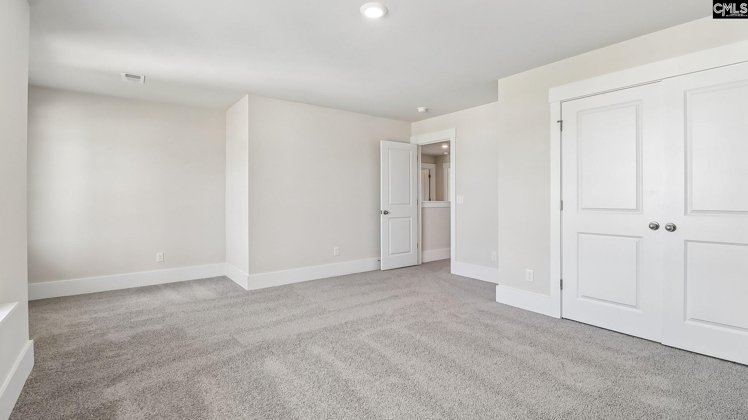
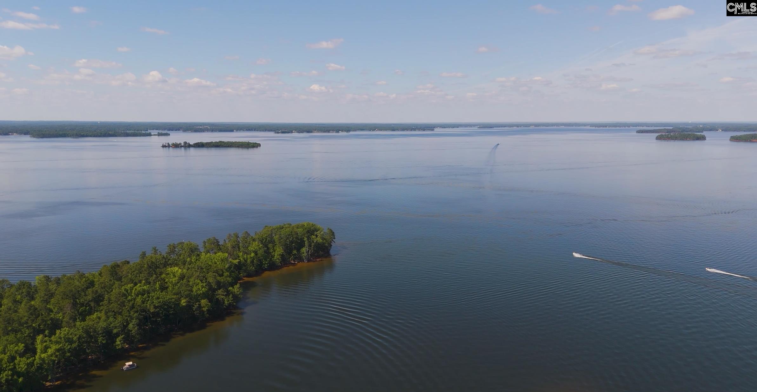
The Tillman in Shell Pointe is the dream home you've been searching for! This thoughtfully designed two-story floorplan at 317 Still Shores Dr. offers the perfect blend of space, comfort, and modern functionality. It features durable, gray Hardie Plank siding and a double stacked front porch, with 5 bedrooms, 3.5 baths, and over 3,200 sqft of space inside. The main level welcomes you with a charming, covered porch and inviting foyer that opens into a bright, open-concept layout. The front foyer opens up into the impressive kitchen space, complete with a large center island, quartz countertops, tile backsplash, light gray cabinetry, and a walk-in pantry. Near the kitchen, the dining area provides a perfect setting for gatherings and meals. The living area is also just off the kitchen space, offering access to the screened-in back patio. Tucked privately on the first floor, the primary suite offers a peaceful retreat with a large bedroom, walk-in closet, and en-suite bath featuring dual vanities and a separate shower. A convenient powder room, additional storage, and direct access to the two-car garage complete the first floor. Upstairs, youâll find four spacious secondary bedrooms, many with walk-in closets, providing flexibility for guests or home office needs. Two full bathrooms and a centrally located laundry room add convenience upstairs. The expansive loft serves as a versatile bonus space, perfect for a media room second living room. Shell Pointe is located right on the shores of Lake Murray just outside of Lexington. The Tradition Series floorplans here have been thoughtfully designed to accommodate the needs of many stages of life. The superb location of the community will place you close by local shops and restaurants, while still achieving a rural, peaceful feel. Not to mention the lake views, community dock, and boat storage that will be available for all residents to enjoy! *The photos you see here are for illustration purposes only, interior and exterior features, options, colors and selections will differ. Please see sales agent for options. Disclaimer: CMLS has not reviewed and, therefore, does not endorse vendors who may appear in listings.
Location
- Area: Rural W Lexington Co - Batesburg etc
- Neighborhoods: SHELL POINTE
Building Details
- New/Resale: New
- Garage: Garage Attached, Front Entry
- Garage Spaces: 2
- Style: Traditional
- Sewer: Public
- Water Source: Public
- Cooling: Central
- Heating features: Gas 1st Lvl,Gas 2nd Lvl
- Foundation: Slab
- Basement: No Basement
- Exterior material: Fiber Cement-Hardy Plank
Amenities & Features
- Features:
HOA Info
- HOA: Y
- HOA Fee Per: Yearly
- HOA Fee Includes: Common Area Maintenance, Sidewalk Maintenance, Street Light Maintenance, Green Areas, Community Boat Ramp
Nearby Schools
- School District: Lexington One
- Elementary School: Centerville Elementary School
- Middle School: Gilbert
- High School: Gilbert
Ask an Agent About This Home
Listing Courtesy Of
- Listing Office: DR Horton Inc
- Listing Agent: Cara, Hartley