













Basics
- Price per sqft: $127.90
- Category: RESIDENTIAL
- Type: Townhouse
- Status: Active
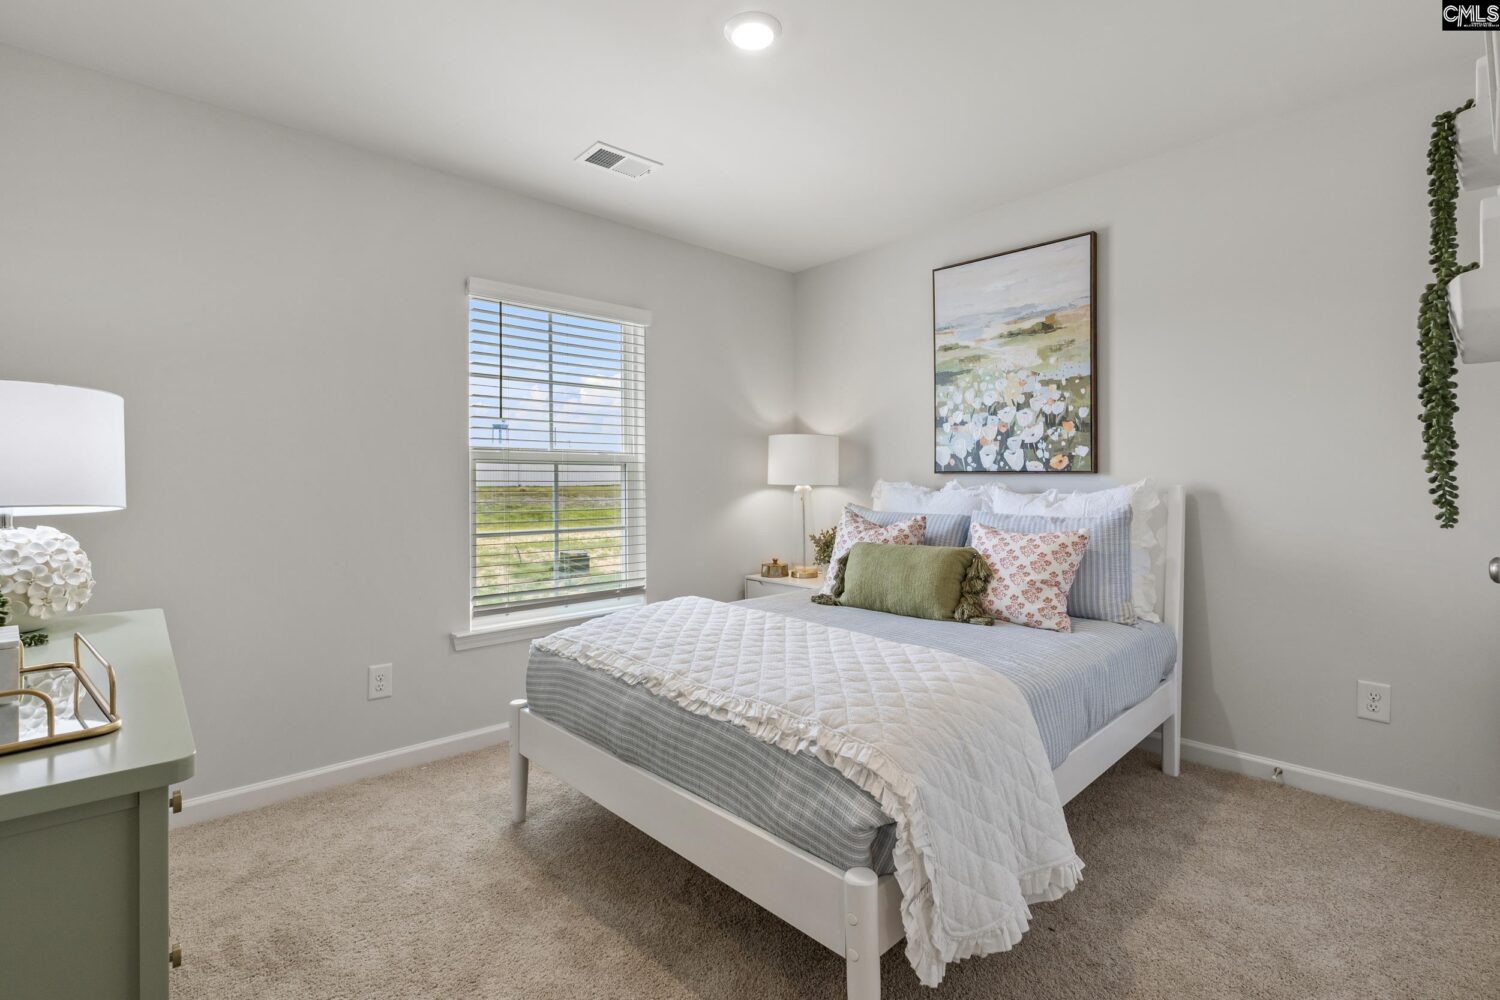
- Bedrooms: 3
- Bathrooms: 3
- Floors: 2
- Area: 1720 sq ft
- Year built: 2026
- Lot size, acres: 3300 sqft
- TMS: 005401-01-055
- Full Baths: 2
- Listing Date: 2026-02-13
- Acreage: 0.076
- MLS ID: 626829
Description
-
Description:
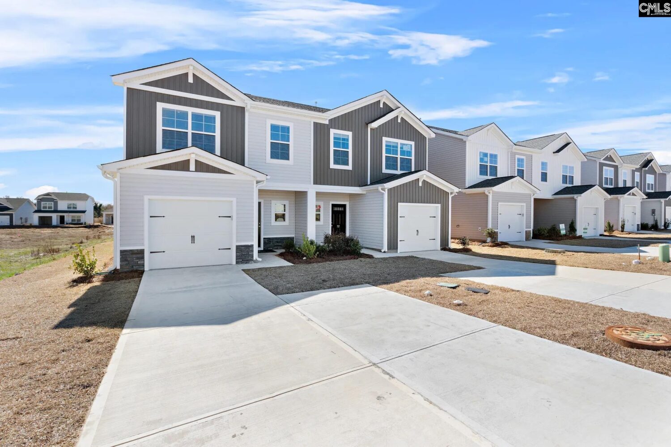
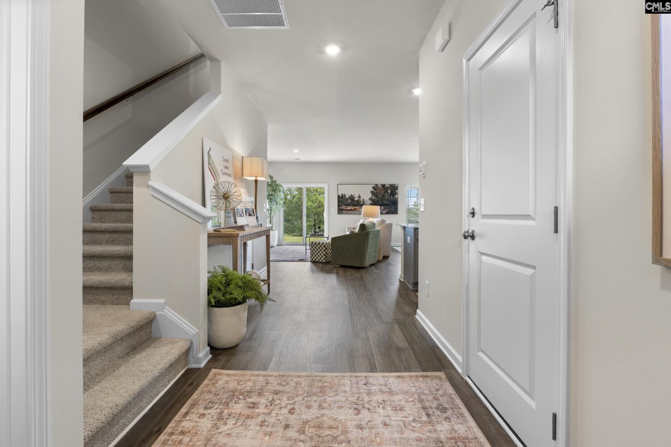
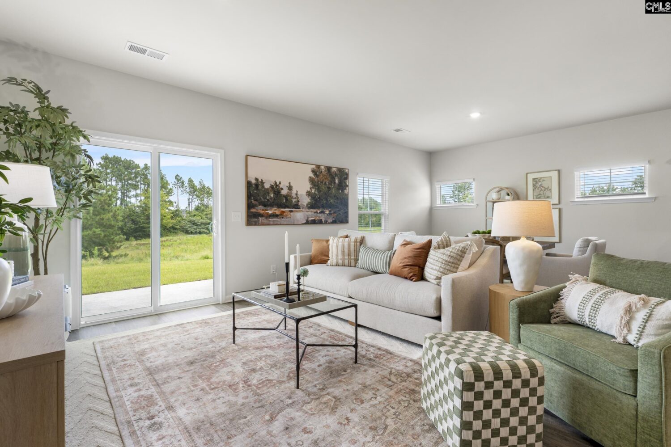
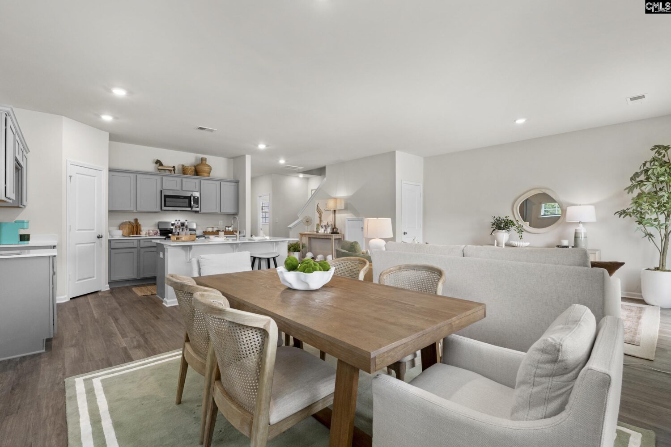
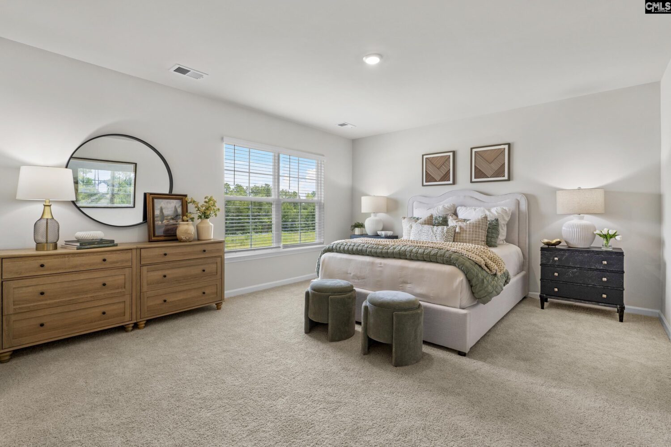
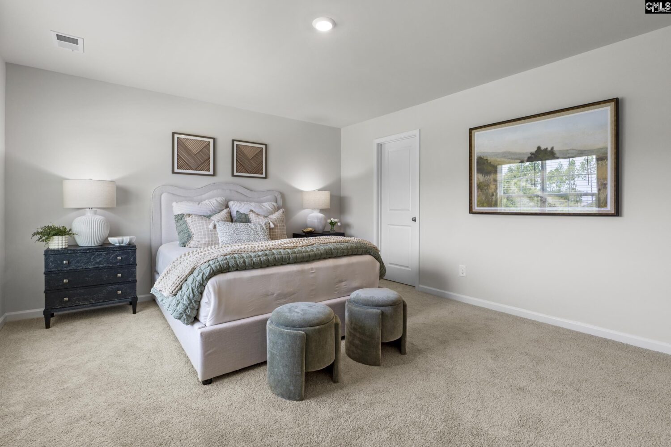
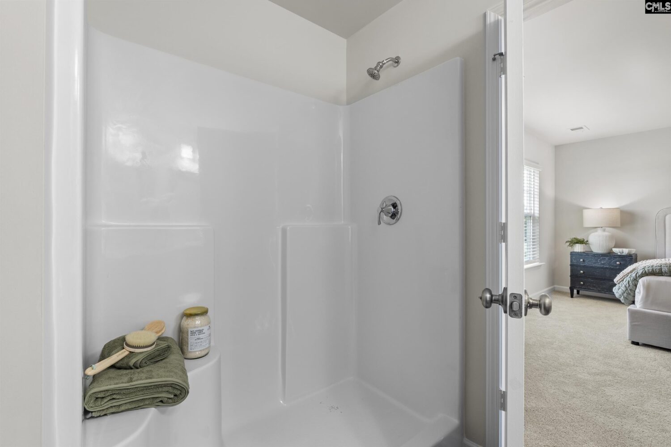
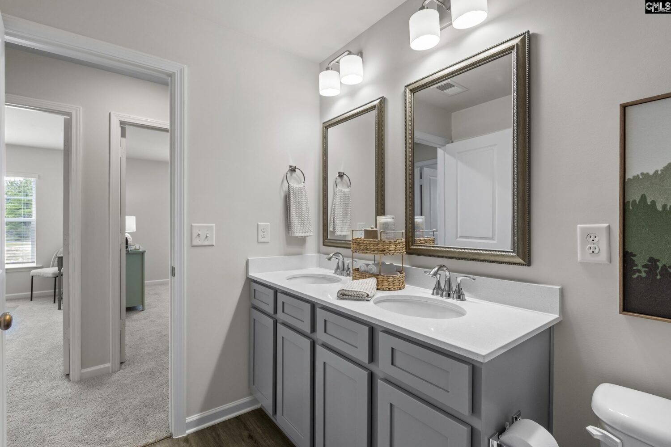
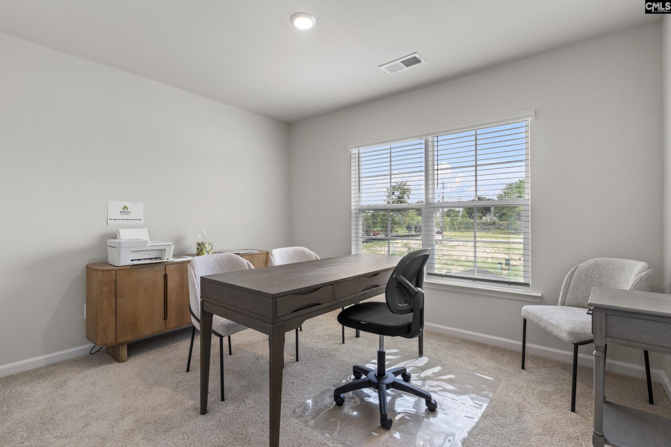
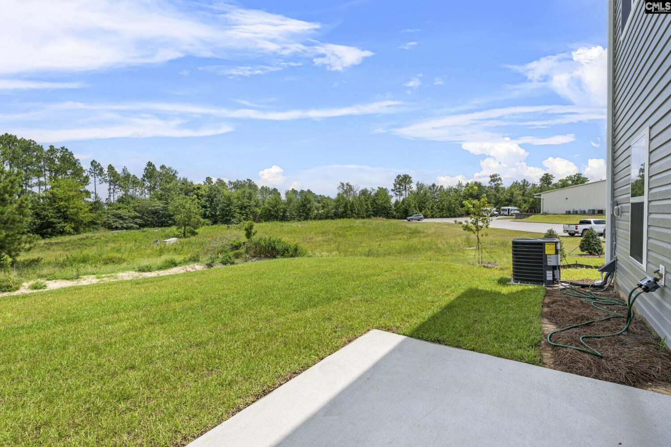
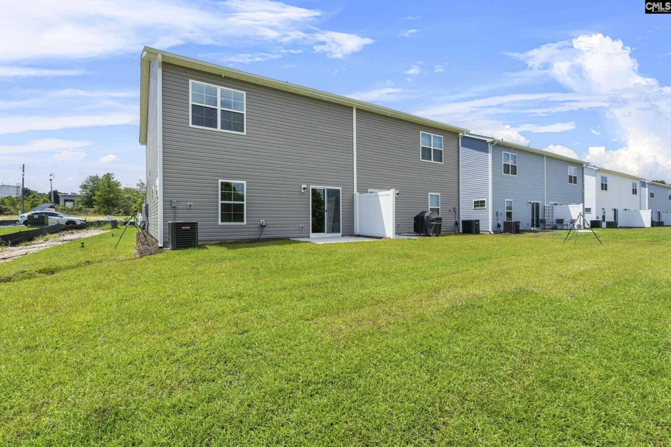
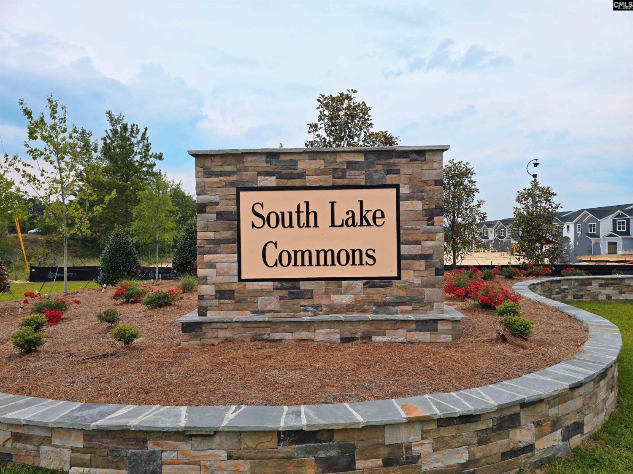
LOT 324 - HOME IS COMPLETE | Limited time deal: Up to 7K CLOSING COST + FREE: WASHER/DRYER/FRIDGE W/ PARTNER LENDER *MUST CLOSE BY MARCH 31ST Low maintenance | Convenient Location | Lexington One Schools. Life at South Lake Commons is all about simplicity, convenience, and being right where you want to be. Located in a growing area of Lexington, SC just off I-20, this townhome community gives you the freedom to enjoy your home without the constant upkeep that comes with traditional single-family living. South Lake Townhomes are an ideal setup for busy professionals, first-time buyers, or anyone looking to downsize without giving up comfort or quality. HOA dues include lawncare / landscaping, yearly pressure washing and termite bonding for exterior. Each home at South Lake Commons is thoughtfully designed with modern layouts, stylish finishes, and smart, energy-efficient features that help lower your monthly costs. Each home comes standard with granite or quartz countertops | stainless steel appliances | luxury vinyl plank flooring. Other notable features include: a walk-in pantry, a large primary bedroom w/ a private bath equipped w/ a double vanity, and a large walk-in closet. At South Lake Commons, youâre not just buying a home. Youâre choosing a lifestyle that makes room for what matters most. Special financing options w/ down payment assistance. Use GPS 1223 South Lake Drive, Lexington, 29073 for the entrance. All buyer specials and contributions are subject to modification or termination at any time and without prior notice. Specials may vary by community and/or specific homes and require the use of one of our lending partners. Specials are not guaranteed until contract execution. Disclaimer: CMLS has not reviewed and, therefore, does not endorse vendors who may appear in listings.
Location
- Area: Lexington and surrounding area
- Neighborhoods: SOUTH LAKE COMMONS
Building Details
- New/Resale: New
- Garage: Garage Attached, Front Entry
- Garage Spaces: 1
- Style: Traditional
- Sewer: Public
- Water Source: Public
- Cooling: Central,Heat Pump 1st Lvl,Heat Pump 2nd Lvl,Split System
- Heating features: Central,Electric,Gas 1st Lvl,Gas 2nd Lvl,Split System
- Foundation: Slab
- Basement: No Basement
- Exterior material: Vinyl
Amenities & Features
- Features:
HOA Info
- HOA: Y
- HOA Fee: $152
- HOA Fee Per: Monthly
- HOA Fee Includes: Back Yard Maintenance, Common Area Maintenance, Exterior Maintenance, Front Yard Maintenance, Green Areas, Landscaping
Nearby Schools
- School District: Lexington One
- Elementary School: Red Bank
- Middle School: Carolina Springs
- High School: White Knoll
Ask an Agent About This Home
Listing Courtesy Of
- Listing Office: Keller Williams Palmetto
- Listing Agent: Ashlyn, Ancone