
















Basics
- Price per sqft: $132.53
- Category: RESIDENTIAL
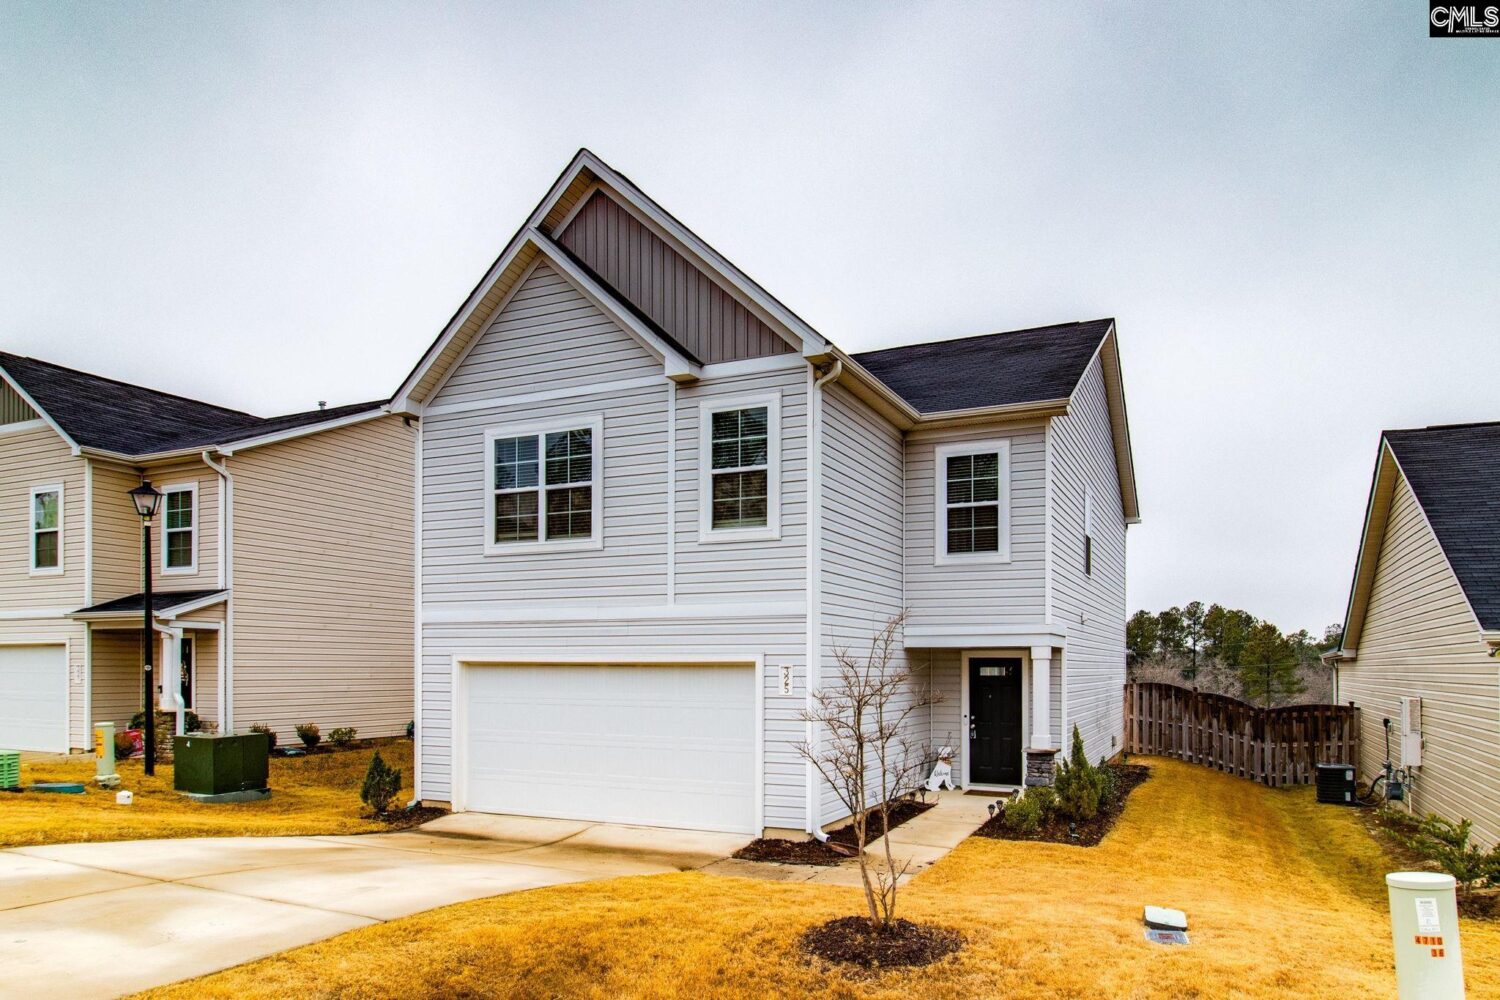
- Type: Single Family
- Status: Active
- Bedrooms: 4
- Bathrooms: 3
- Floors: 2
- Area: 2075 sq ft
- Year built: 2022
- TMS: 007612-01-122
- Pool on Property Y/N: No
- Full Baths: 2
- Listing Date: 2026-02-06
- Acreage: 0.13
- MLS ID: 626349
Description
-
Description:
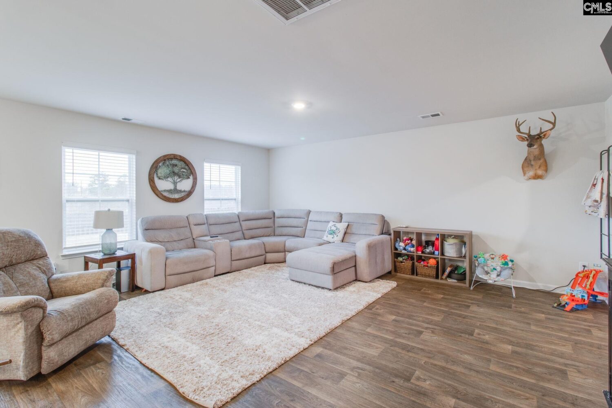
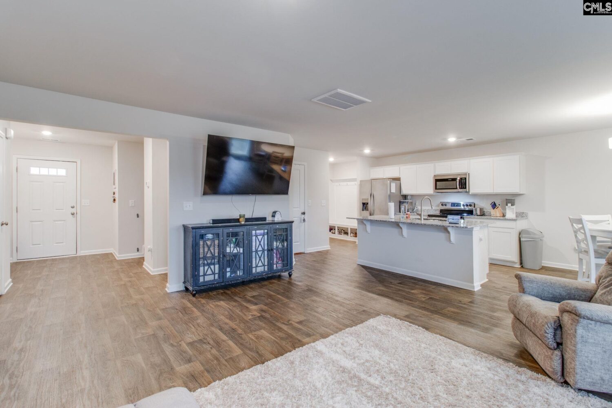
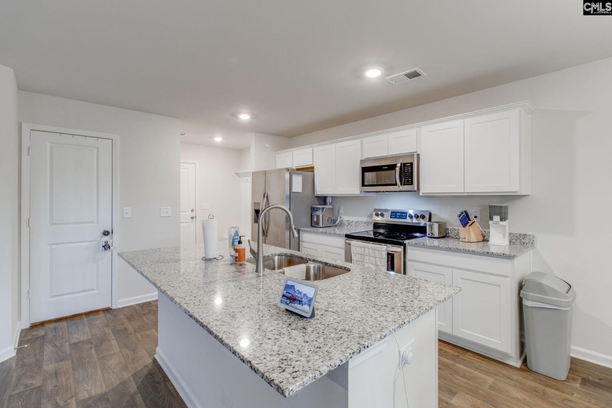
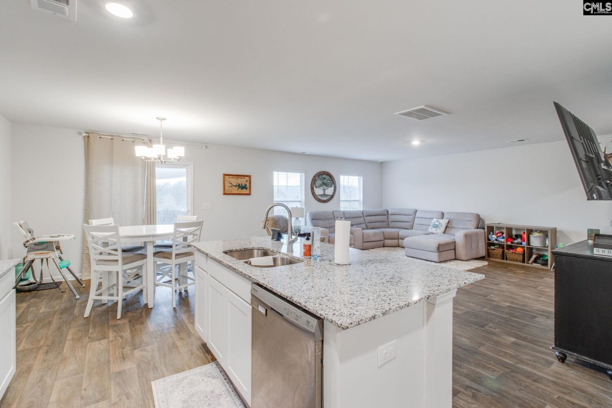
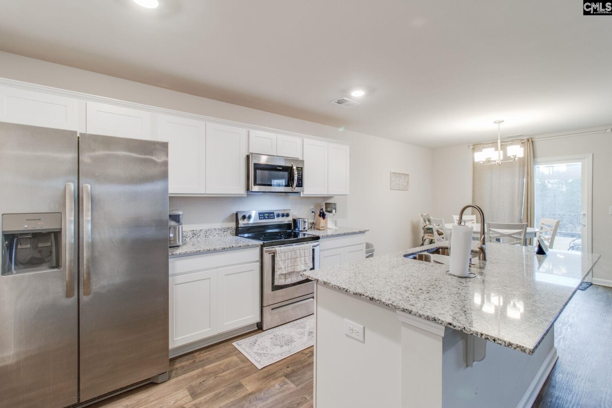
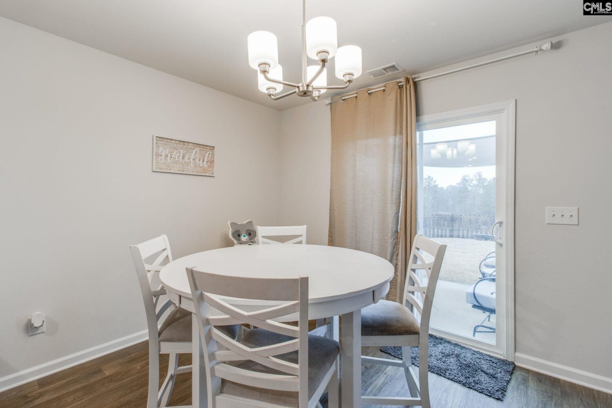
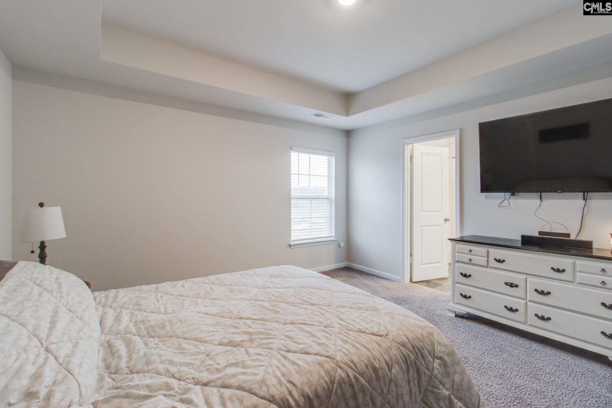
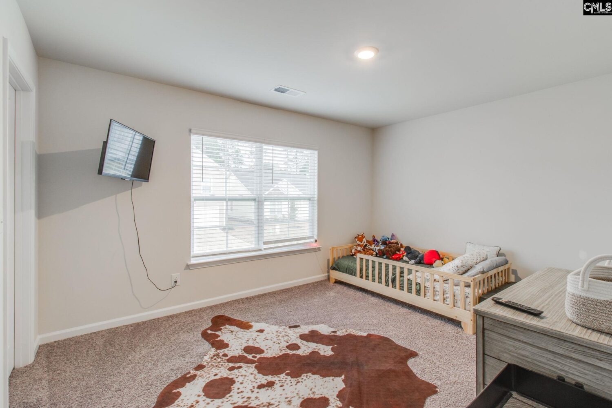
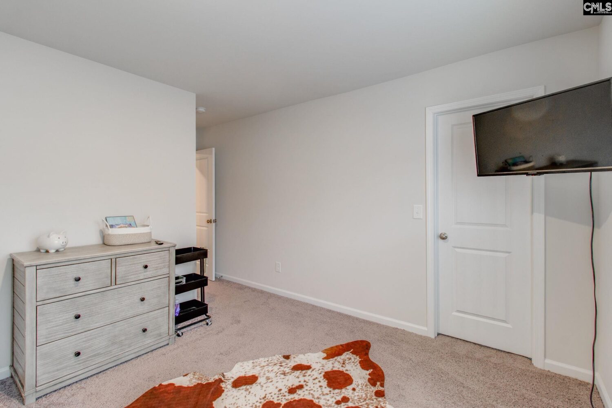
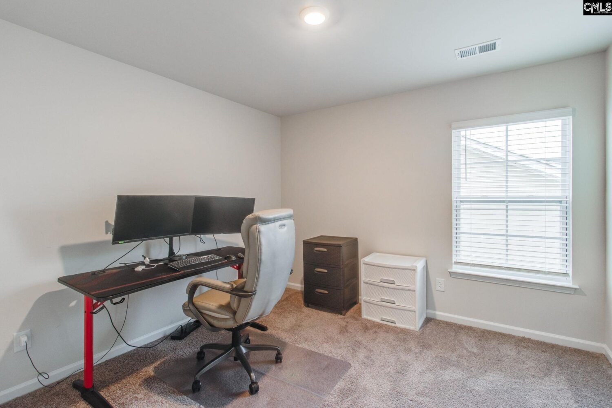
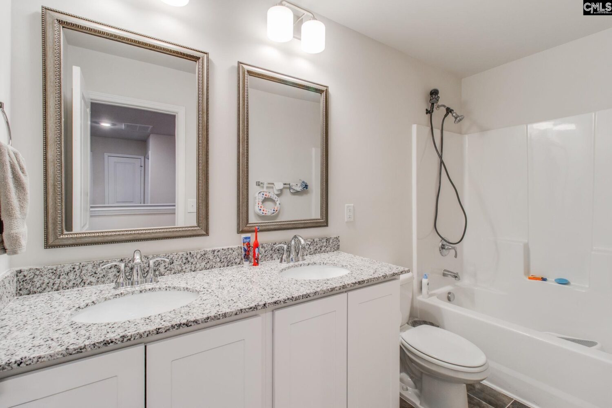
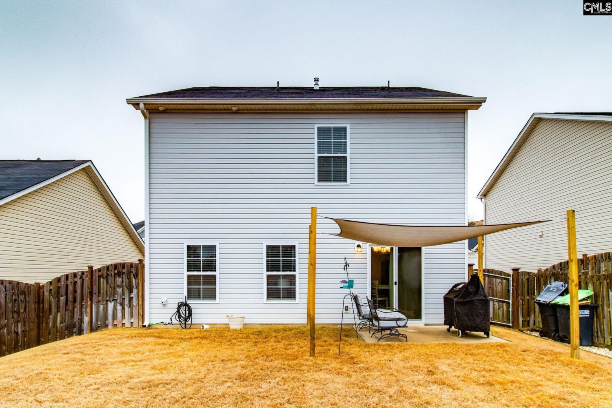
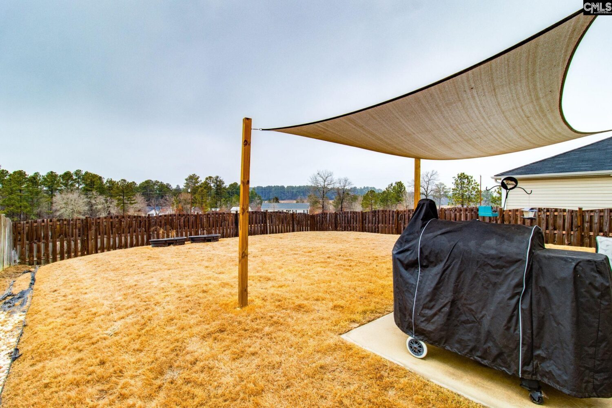
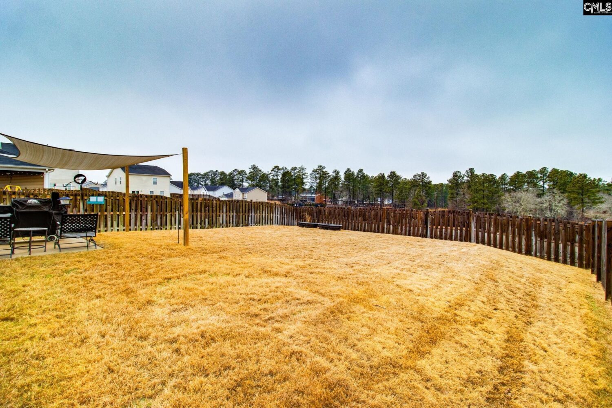
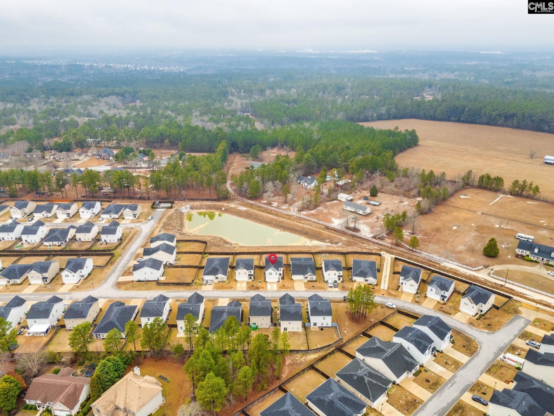
Welcome home to 325 Chetsley Drive. This beautiful home is located in the desirable Cannon Springs subdivision, where style and functionality blend perfectly. This move-in-ready, two-story home has 4 bedrooms and 2.5 baths with a thoughtfully designed open-concept layout. The main level seamlessly connects the kitchen, dining area, and great room, making it ideal for both everyday living and entertaining. The kitchen is a chefâs dream, featuring granite countertops, modern appliances, a spacious pantry, and an inviting island. Upstairs, you will find a spacious primary suite complete with a private bathroom featuring dual vanities and a walk-in closet. Three additional bedrooms have ample closet storage and share a hall bathroom, which also includes dual vanities. Additional highlights include the fenced in backyard and neighborhood playground. Conveniently located just minutes from I-20, downtown Lexington, and Lake Murray. Disclaimer: CMLS has not reviewed and, therefore, does not endorse vendors who may appear in listings.
Location
- Area: Lexington and surrounding area
- Neighborhoods: Cannon Springs
Building Details
- New/Resale: Resale
- Garage: Garage Attached, Front Entry
- Garage Spaces: 2
- Style: Traditional
- Sewer: Public
- Water Source: Public
- Cooling: Heat Pump 1st Lvl,Heat Pump 2nd Lvl
- Heating features: Gas 1st Lvl,Gas 2nd Lvl
- Foundation: Slab
- Basement: No Basement
- Exterior material: Vinyl
Amenities & Features
- Features:
HOA Info
- HOA: Y
- HOA Fee: $430
- HOA Fee Per: Yearly
- HOA Fee Includes: Common Area Maintenance, Green Areas, Playground
Nearby Schools
- School District: Lexington One
- Elementary School: Carolina Springs
- Middle School: Carolina Springs
- High School: White Knoll
Ask an Agent About This Home
Listing Courtesy Of
- Listing Office: Home Advantage Realty
- Listing Agent: Jimmy, Martin