





Basics
- Price per sqft: $137.11
- Category: RESIDENTIAL
- Type: Single Family
- Status: Active
- Bedrooms: 3
- Bathrooms: 3
- Floors: 2
- Area: 1939 sq ft
- Year built: 2025
- TMS: 25006-03-11
- Pool on Property Y/N: No
- Full Baths: 2
- Listing Date: 2026-01-24
- Acreage: 0.16
- MLS ID: 625661
Description
-
Description:
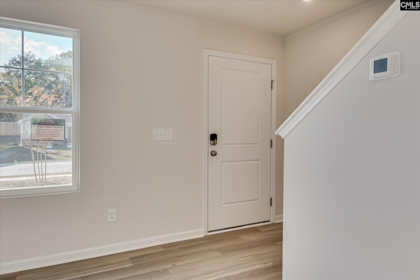
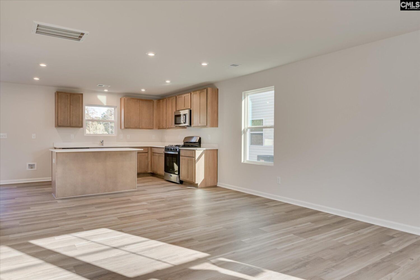
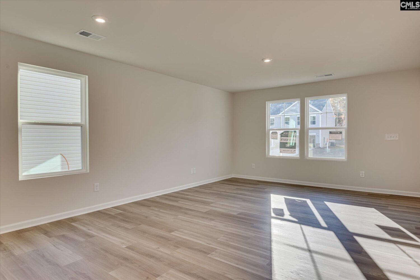
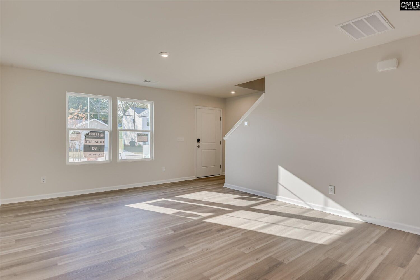
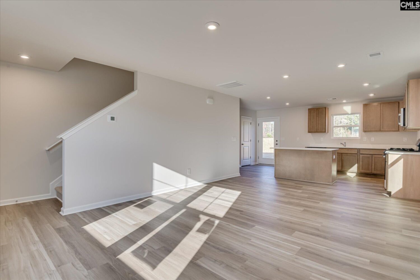
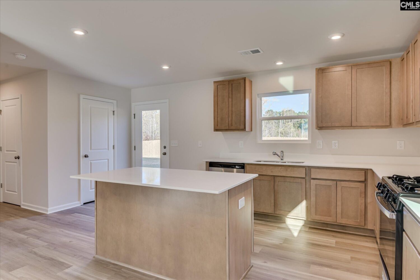
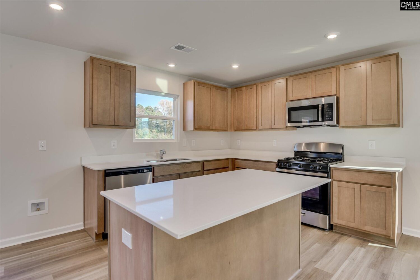
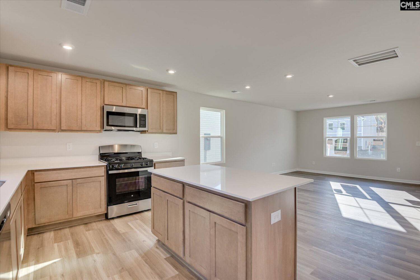
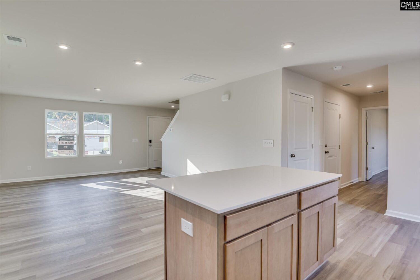
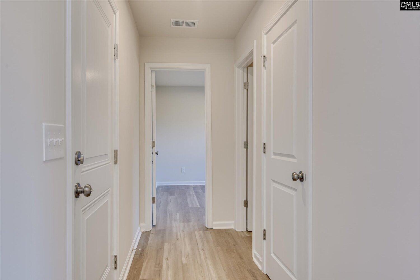
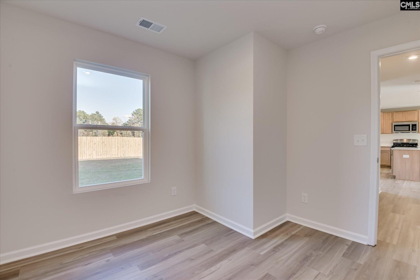
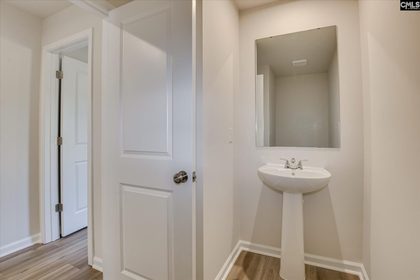
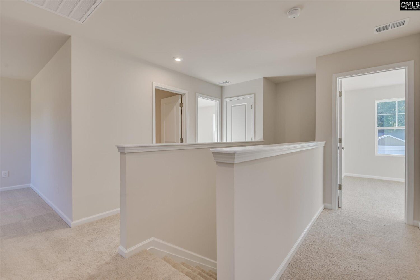
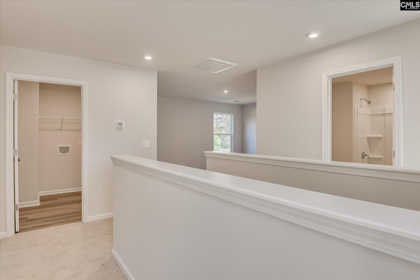
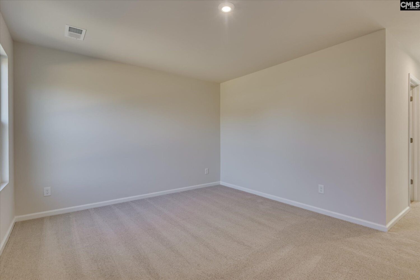
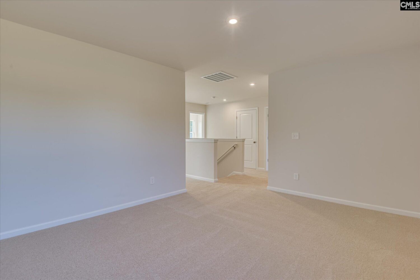
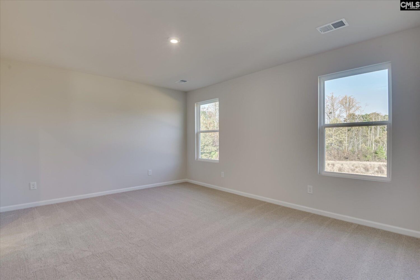
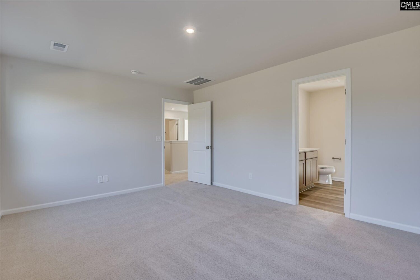
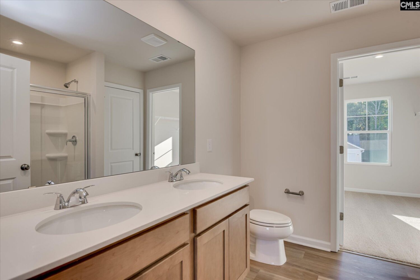
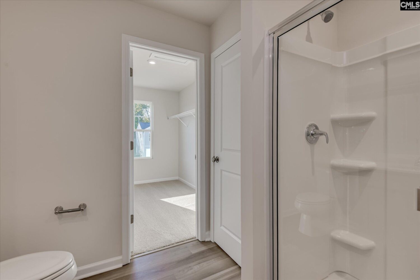
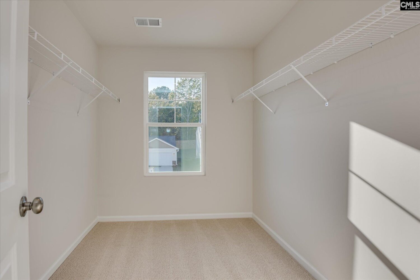
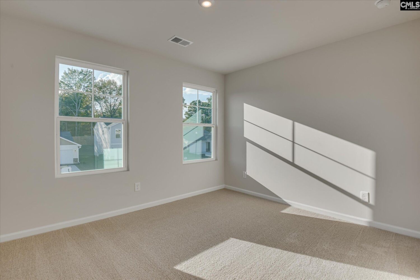
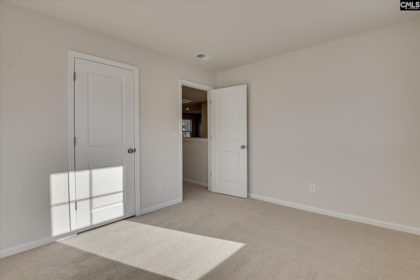
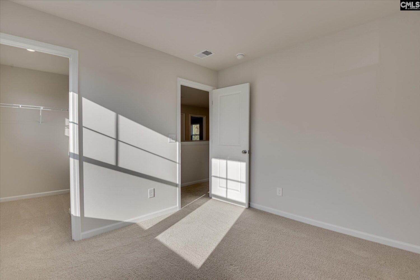
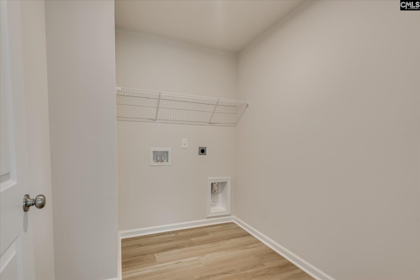
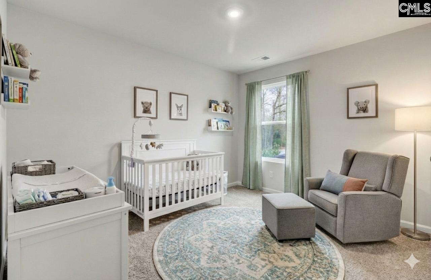
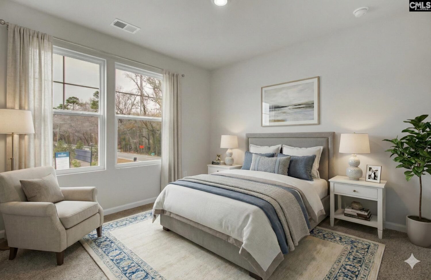
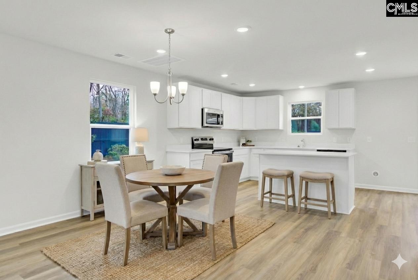
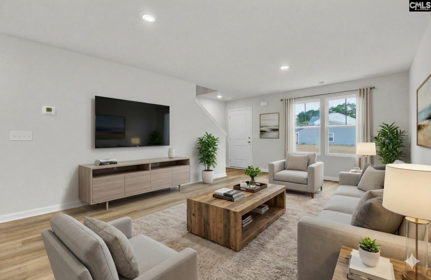
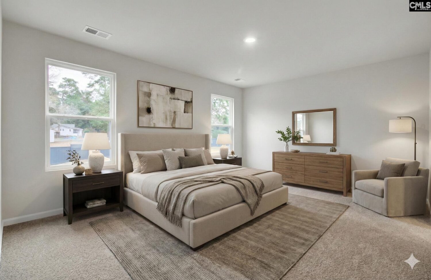
Estimated completion April! Find your new home in Chestnut Ridge North, a brand-new Stanley Martin Homes community where thoughtful design meets modern comfort. We are delighted to introduce the Teagan, a stunning floor plan created for today's lifestyles, situated in a friendly neighborhood with exciting amenities on the horizon. The Teagan welcomes you with a perfect balance of functional spaces and open-concept living. The main level is designed for both productivity and relaxation, featuring a private study and a convenient half bathroom. Imagine preparing meals in a beautiful kitchen equipped with sleek stainless steel appliances and durable quartz countertops. This kitchen flows effortlessly into the spacious living and eat-in areas, creating a bright, airy hub perfect for entertaining guests or enjoying daily family life. Upstairs, you will find a peaceful retreat with three generously sized bedrooms and an open loft. The primary suite is a true sanctuary, complete with an exceptionally large walk-in closet that offers ample storage. Every detail of the Teagan is crafted with your comfort and convenience in mind, providing a home you'll love for years to come. Schedule your appointment with our on site Sales Manager today! **All photos are stock photos** Disclaimer: CMLS has not reviewed and, therefore, does not endorse vendors who may appear in listings.
Location
- Area: Rural Richland Co Southeast - Eastover
- Neighborhoods: CHESTNUT RIDGE NORTH
Building Details
- New/Resale: New
- Garage: Garage Attached, Front Entry
- Garage Spaces: 2
- Style: Traditional
- Sewer: Public
- Water Source: Public
- Cooling: Central
- Heating features: Gas 1st Lvl,Gas 2nd Lvl
- Foundation: Slab
- Basement: No Basement
- Exterior material: Stone, Vinyl
Amenities & Features
- Features:
HOA Info
- HOA: Y
- HOA Fee: $550
- HOA Fee Per: Yearly
- HOA Fee Includes: Common Area Maintenance, Pool, Sidewalk Maintenance
Nearby Schools
- School District: Richland One
- Elementary School: Horrell Hill
- Middle School: Southeast
- High School: Lower Richland
Ask an Agent About This Home
Listing Courtesy Of
- Listing Office: SM South Carolina Brokerage LLC
- Listing Agent: Barbara, Banks