

















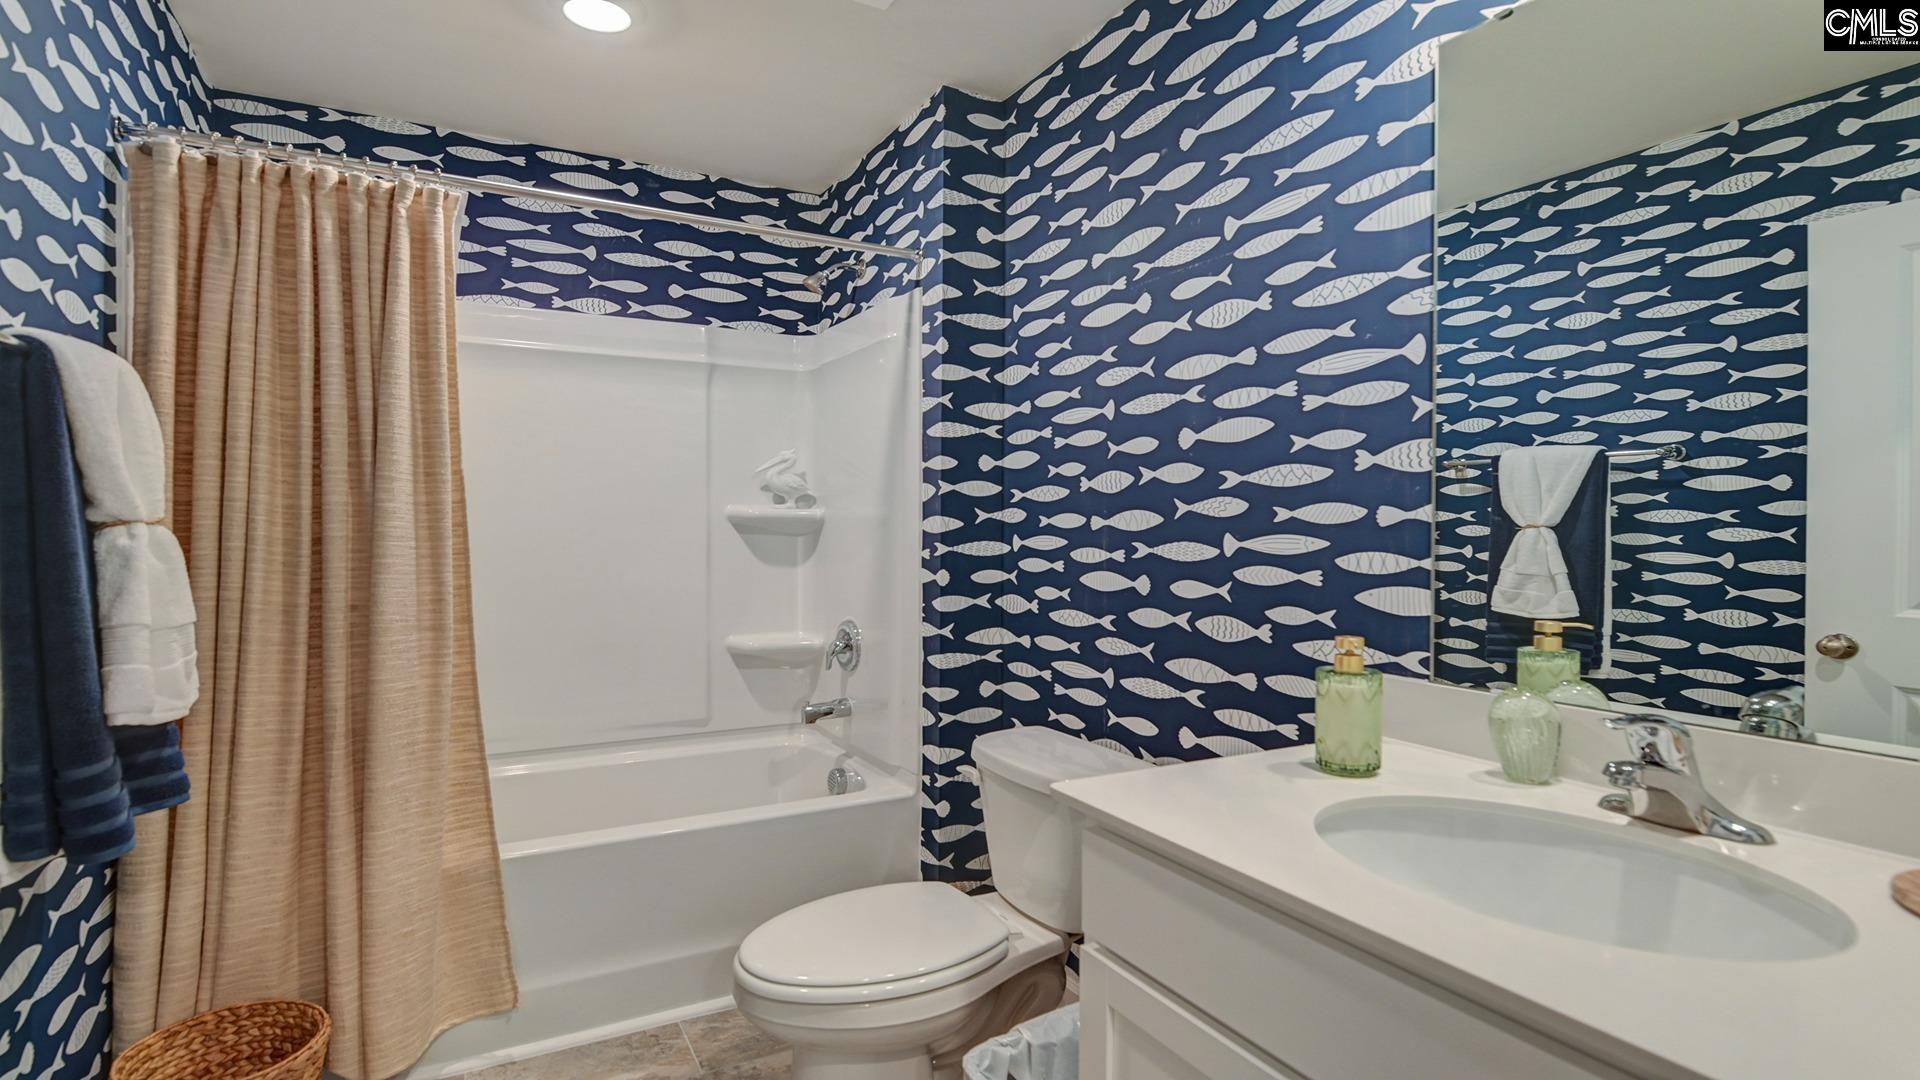


349 Bevington Brook Lane Hopkins SC 29061
349 Bevington Brook Lane, Hopkins, SC, 29061Basics
- Price per sqft: $160.65
- Category: RESIDENTIAL
- Type: Single Family
- Status: PENDING
- Bedrooms: 4
- Bathrooms: 2
- Floors: 1
- Area: 1774 sq ft
- Year built: 2026
- TMS: 21812-27-19
- Full Baths: 2
- Listing Date: 2026-01-26
- Acreage: 0.2
- MLS ID: 625693
Description
-
Description:
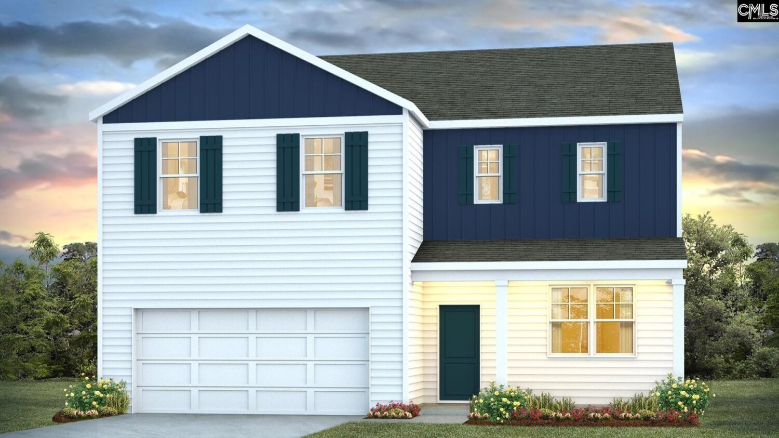
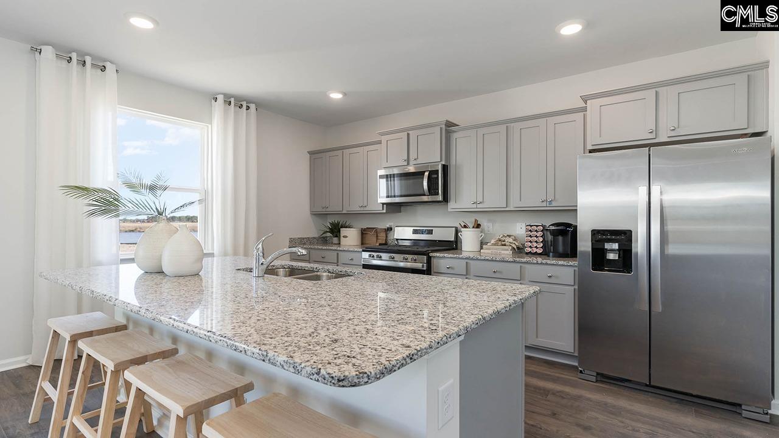
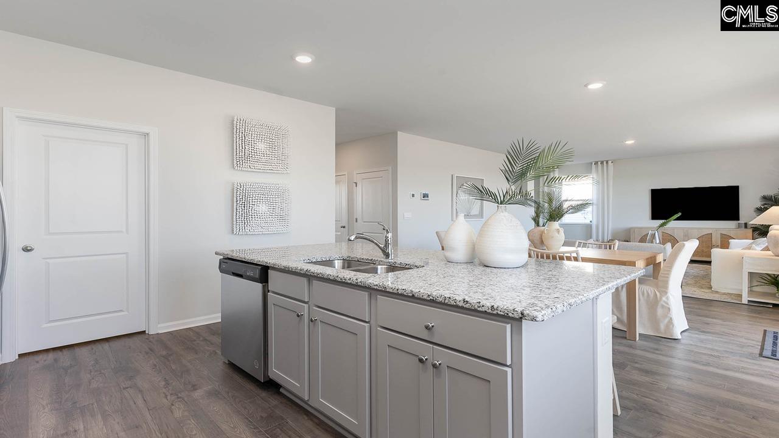
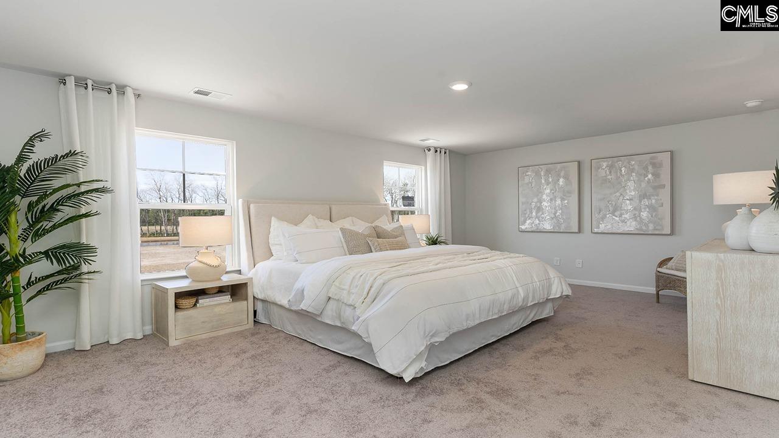
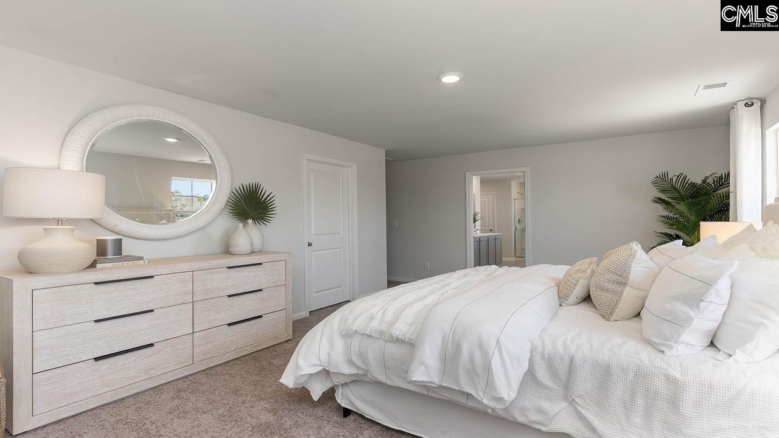
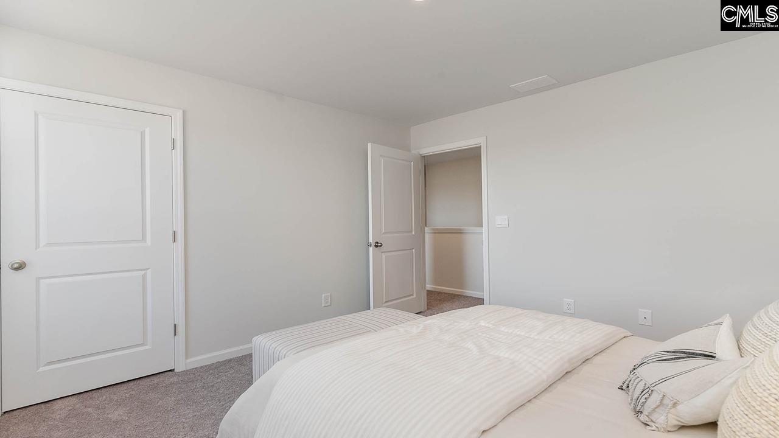
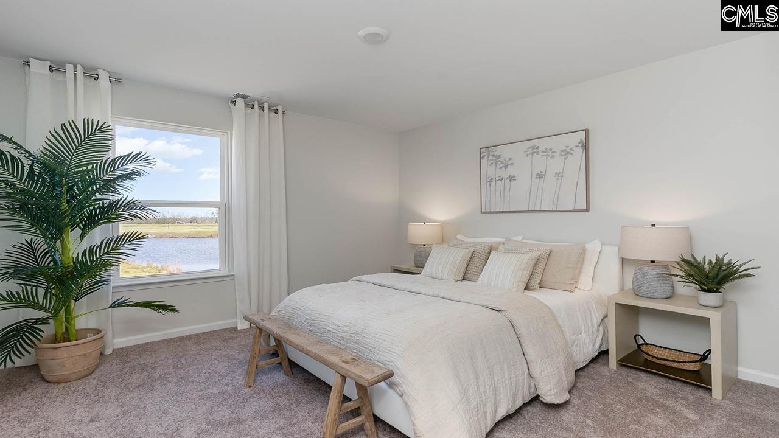
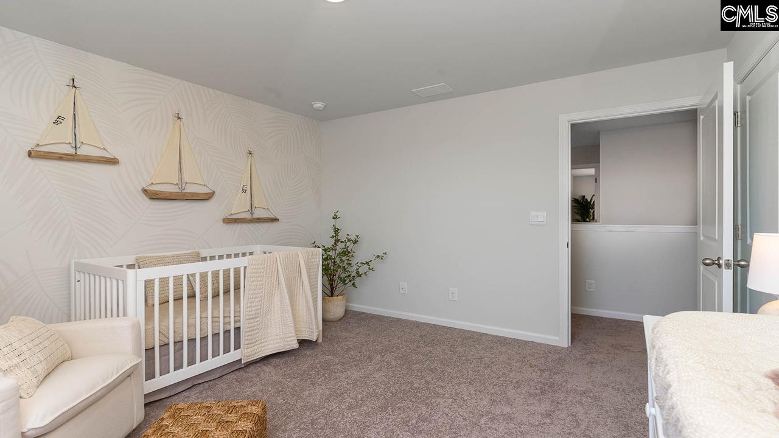
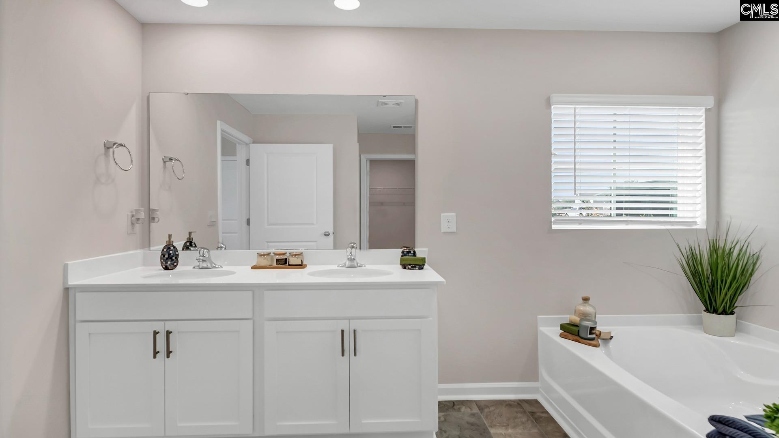
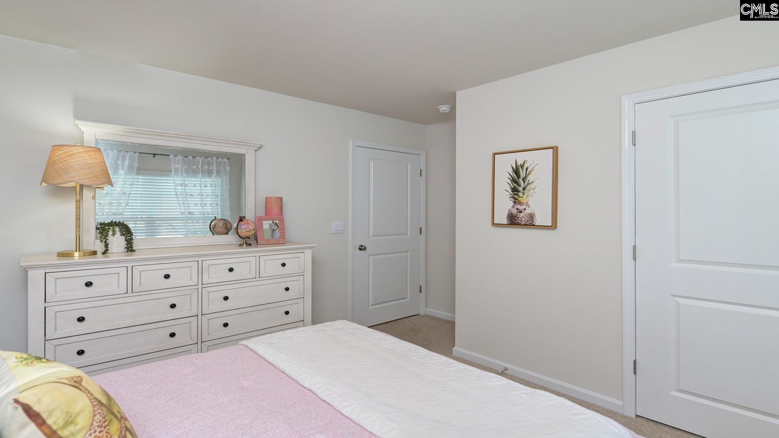
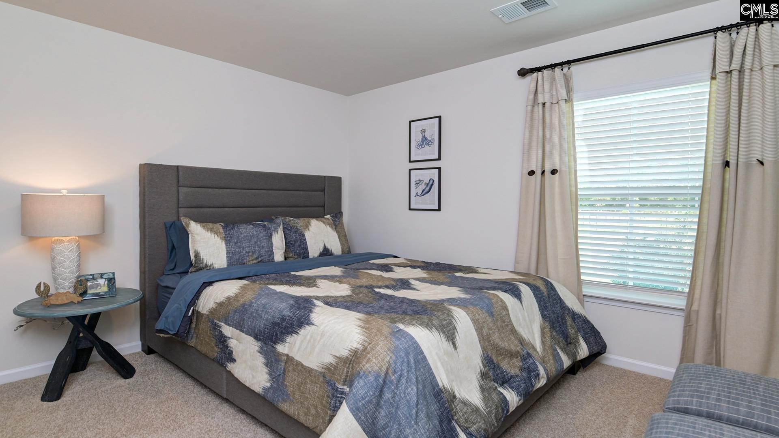
Welcome to 349 Bevington Brook Lane in Hunter's Branch, a new construction ranch-style home with 4 bedrooms! This home sits on a spacious lot that's nearly a quarter of an acre. The Cali provides a beautiful and functional ranch design with a spacious family room that expands to a casual dining area. The kitchen is the highlight of this home with plenty of room for everyone to gather around the open kitchen island. The split bedroom floorplan creates a private primary bedroom featuring a large walk-in closet and spacious bathroom. Three additional bedrooms, each with large closets for additional storage, allow for many possibilities for even a den or home office space. The Hunter's Branch community is ideally located nearby Fort Jackson and Downtown Columbia and has a beautiful resort-style pool amenity with a cabana and playground for all residents to enjoy! *The photos you see here are for illustration purposes only, interior, and exterior features, options, colors, and selections will differ. Please see sales agent for options. Disclaimer: CMLS has not reviewed and, therefore, does not endorse vendors who may appear in listings.
Location
- Area: Columbia - Southeast
- Neighborhoods: HUNTERS BRANCH
Building Details
- New/Resale: New
- Garage: Garage Attached, Front Entry
- Garage Spaces: 2
- Style: Ranch,Traditional
- Sewer: Public
- Water Source: Public
- Cooling: Central
- Heating features: Gas 1st Lvl
- Foundation: Slab
- Basement: No Basement
- Exterior material: Vinyl
Amenities & Features
- Features:
HOA Info
- HOA: Y
- HOA Fee: $485
- HOA Fee Per: Yearly
- HOA Fee Includes: Common Area Maintenance, Playground, Pool
Nearby Schools
- School District: Richland One
- Elementary School: Horrell Hill
- Middle School: Southeast
- High School: Lower Richland
Ask an Agent About This Home
Listing Courtesy Of
- Listing Office: DR Horton Inc
- Listing Agent: Xavier, Smith