
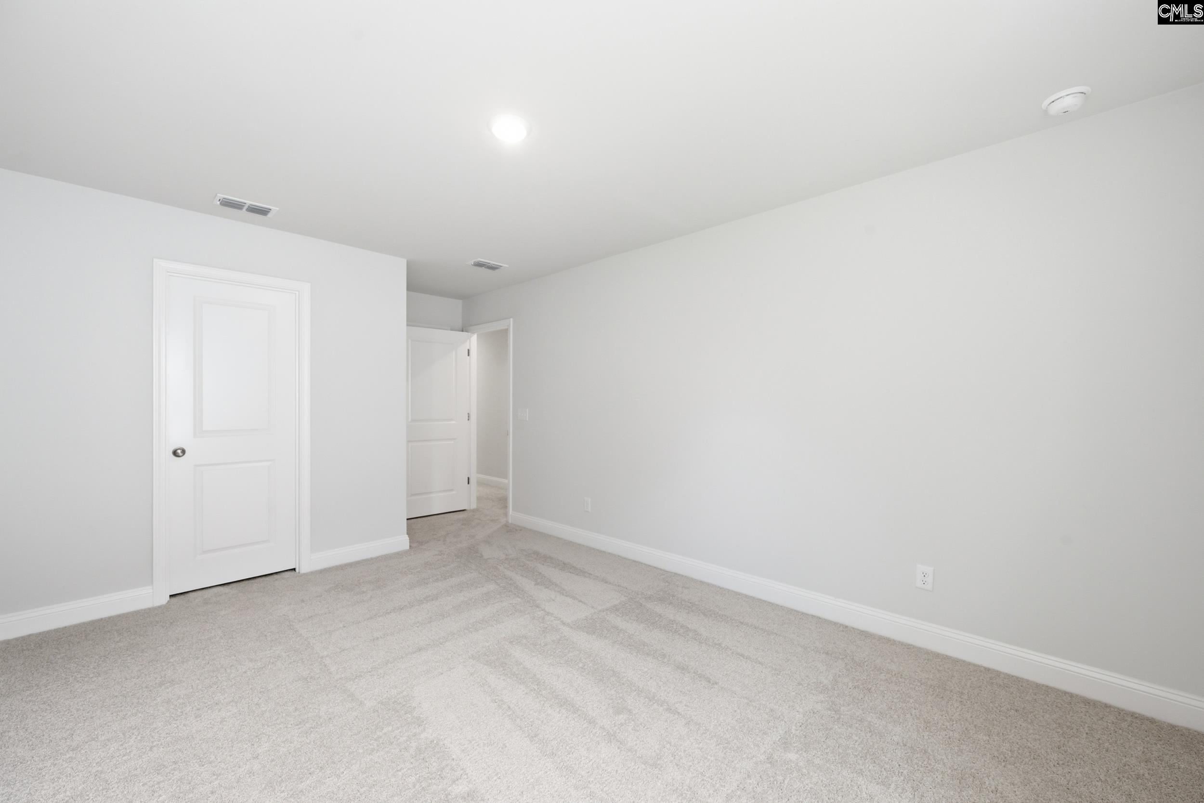
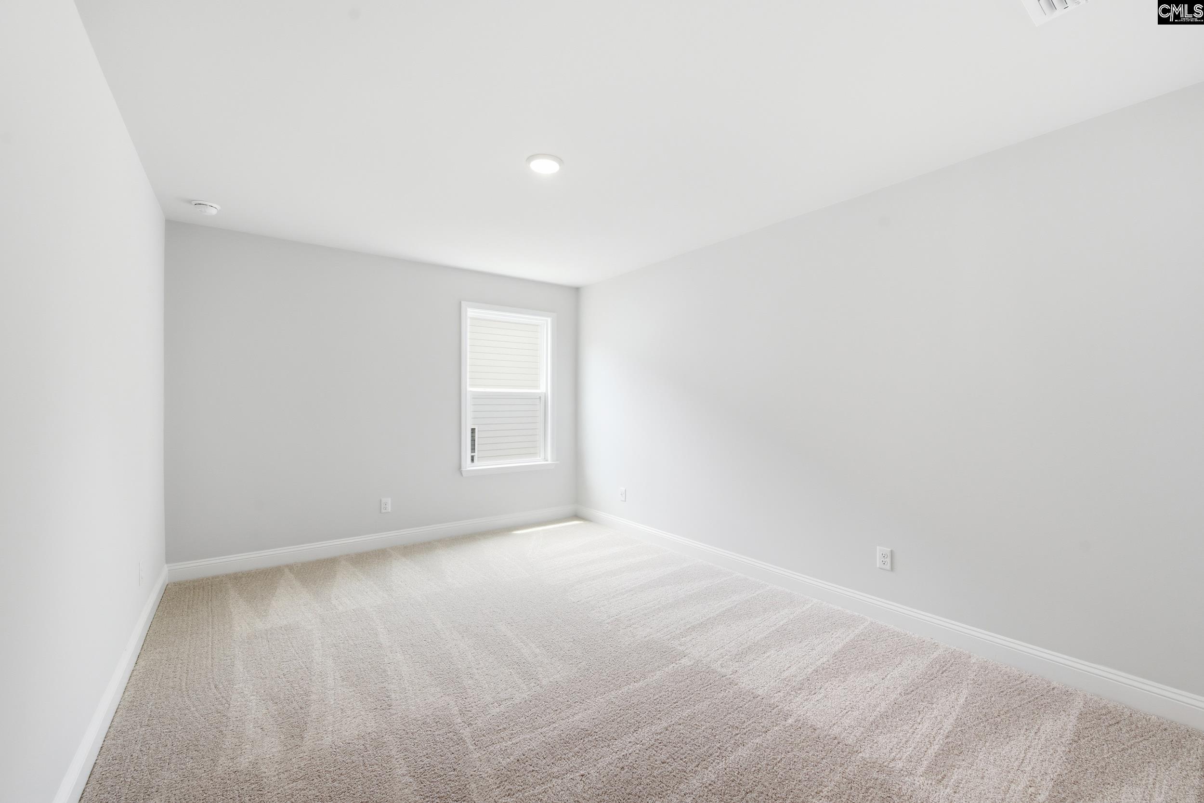


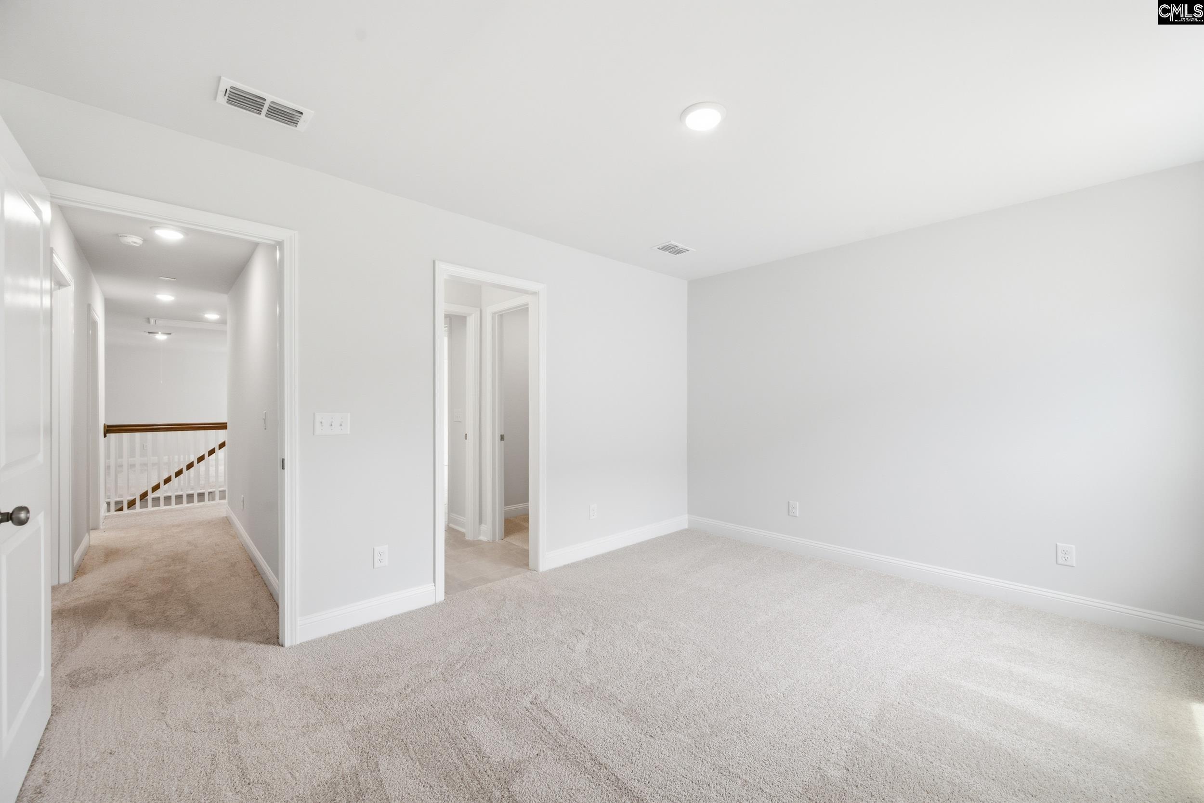
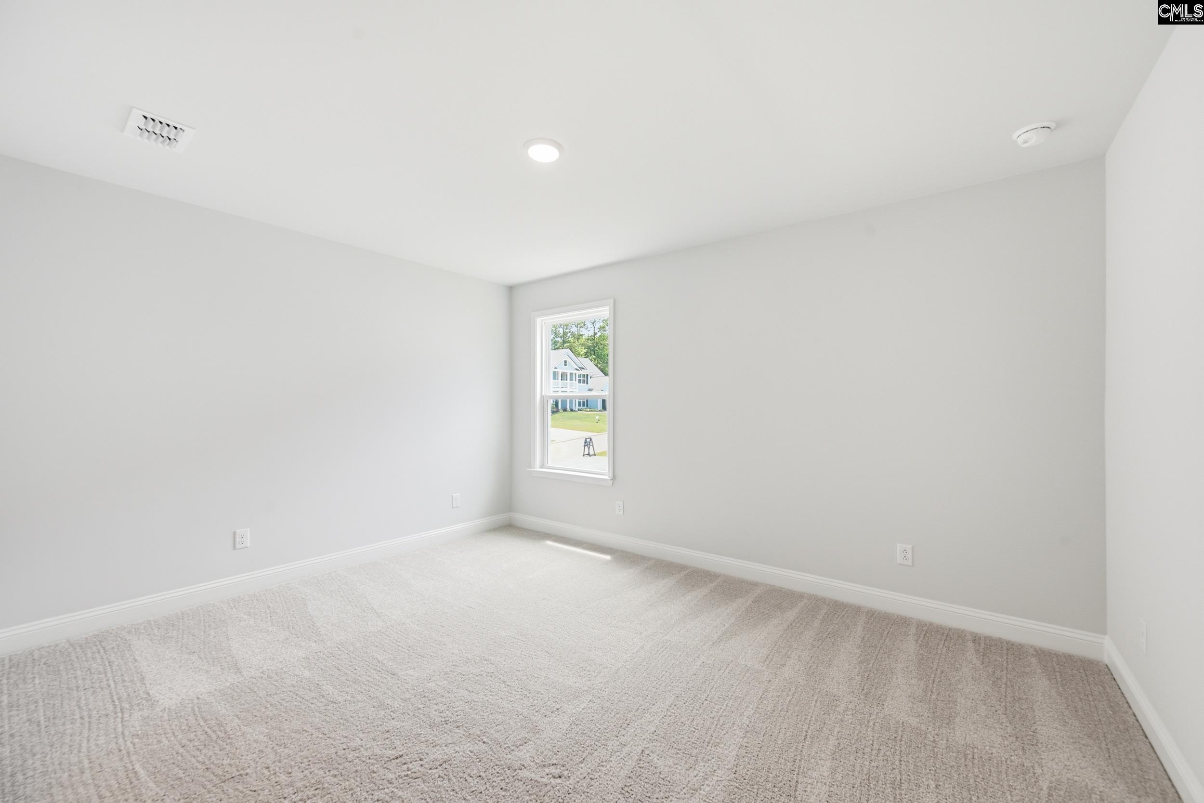












349 Mont Haven Place Lexington SC 29072
349 Mont Haven Place, Lexington, SC, 29072Basics
- Price per sqft: $159.13
- Category: RESIDENTIAL
- Type: Single Family
- Status: Active
- Bedrooms: 4
- Bathrooms: 4
- Floors: 2
- Area: 3205 sq ft
- Year built: 2025
- TMS: 003315-01-056
- Pool on Property Y/N: No
- Full Baths: 3
- Listing Date: 2025-12-04
- Acreage: 0.21
- MLS ID: 622776
Description
-
Description:
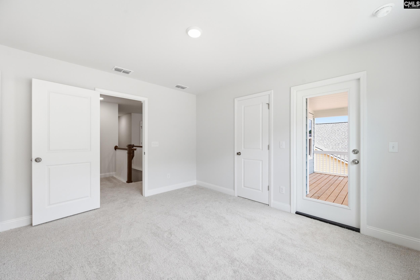
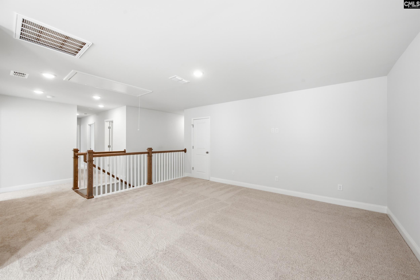
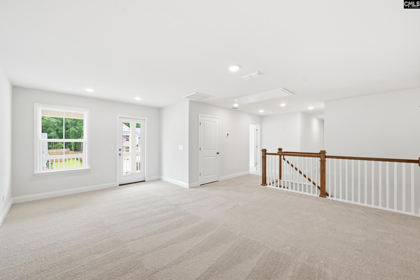
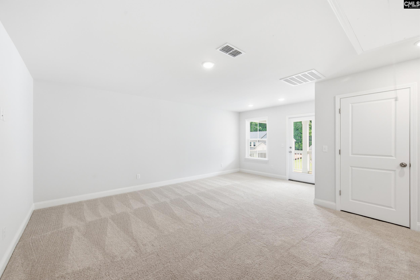
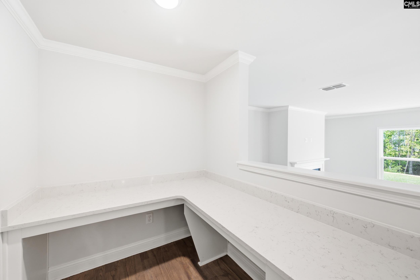
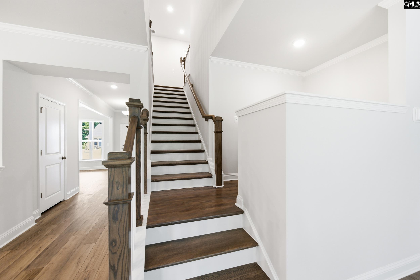
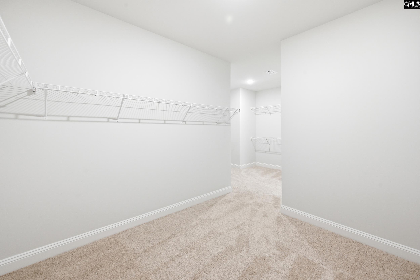
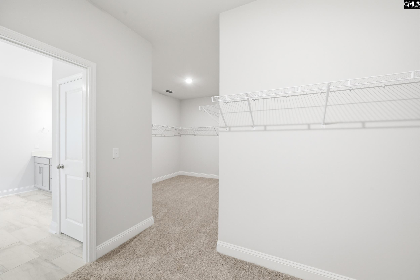
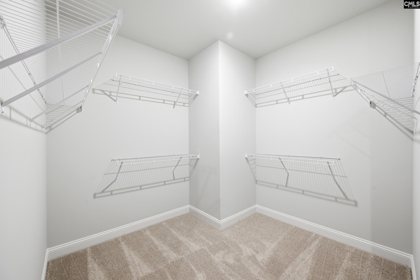
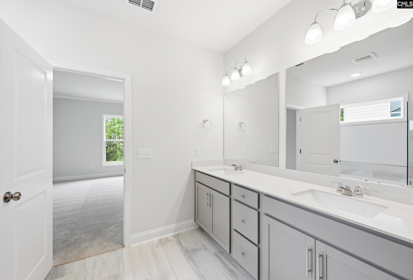
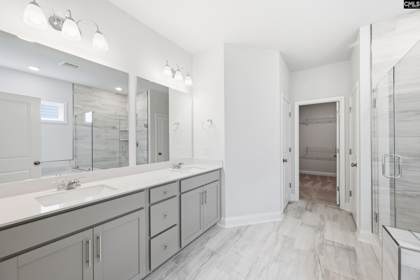
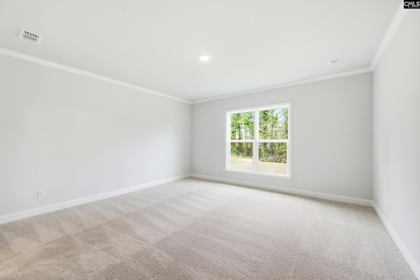
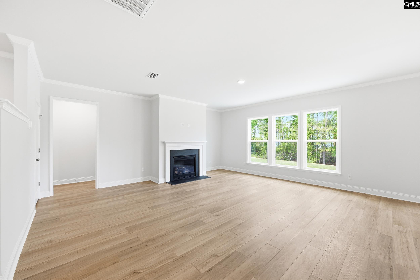
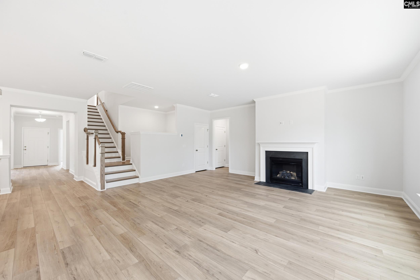
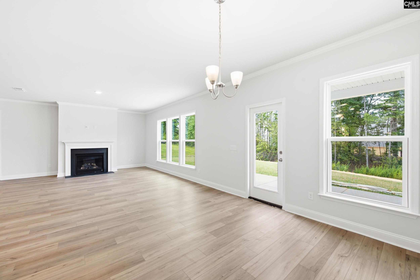
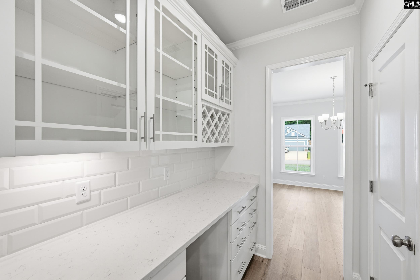
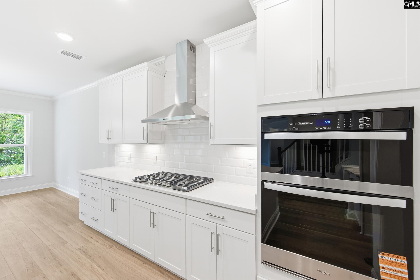
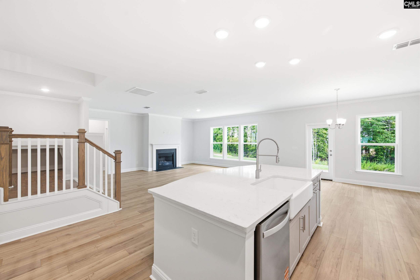
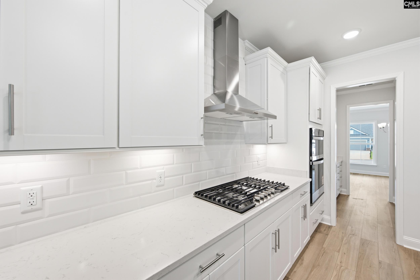
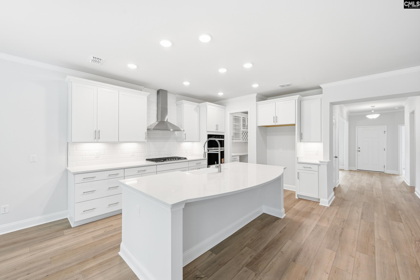
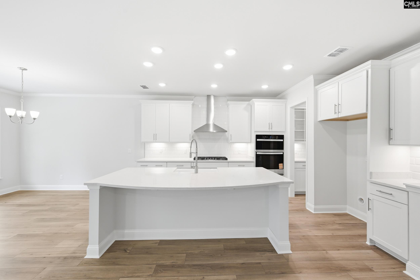
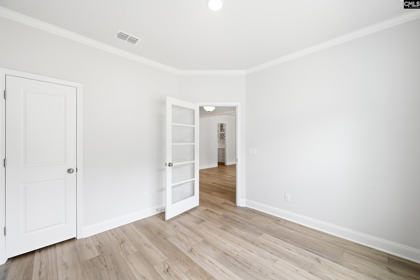
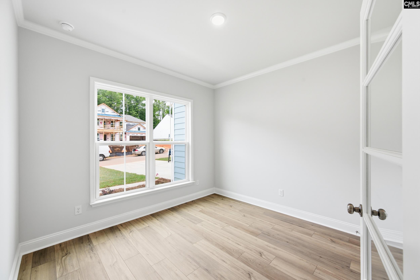
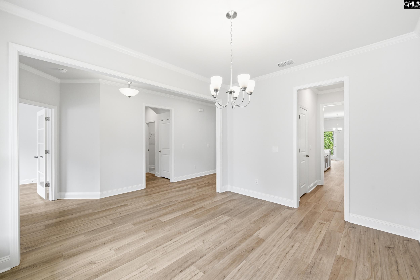
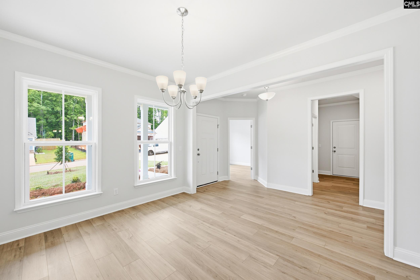
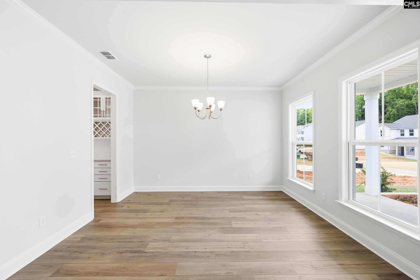
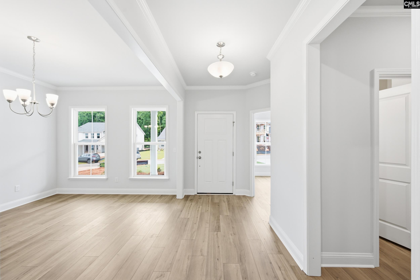
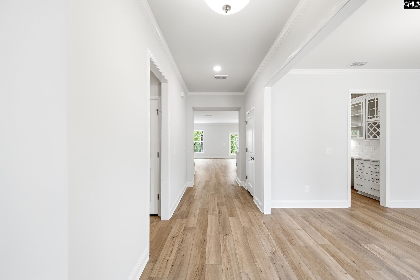
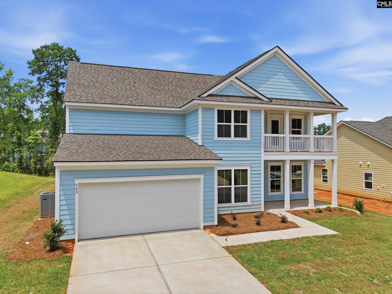
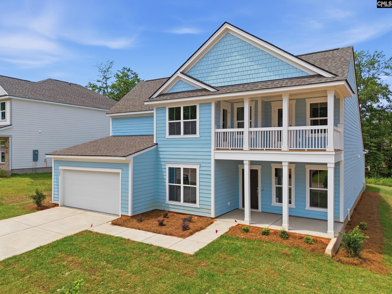
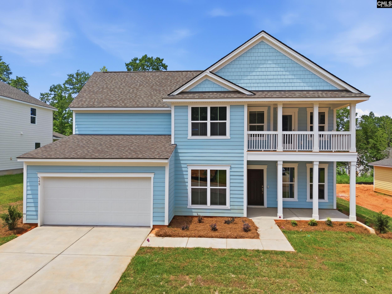
Talk about Southern Charm! At first glance, the Vanderbiltâs double front porches will have you wanting to call this "Home". Featuring a first-floor owner's suite, designer kitchen with a formal dining room and butler's pantry, this home has it all. Not to mention the private study and tons of storage space in the garage. It's a must see! This home is move in ready! The simple joys of life can be found when you spend time with the people you love in a community you love. The enchanting brand-new home community, Carriage Estates, is located in the Lexington area near great schools and outdoor activities. Living near Lake Murray and Downtown Columbia will add both excitement and relaxation to your daily routine. Planned Amenities: Community swimming pool with a covered pavilion & gas firepit. HOA: Cable & Internet is included in quarterly HOA dues. Disclaimer: CMLS has not reviewed and, therefore, does not endorse vendors who may appear in listings.
Location
- Area: Lexington and surrounding area
- Neighborhoods: CARRIAGE ESTATES
Building Details
- New/Resale: New
- Garage: Garage Attached, Front Entry
- Garage Spaces: 2
- Style: Charleston
- Sewer: Public
- Water Source: Public
- Cooling: Central
- Heating features: Gas Pac
- Foundation: Slab
- Basement: No Basement
- Exterior material: Fiber Cement-Hardy Plank
HOA Info
- HOA: Y
- HOA Fee: $99
- HOA Fee Per: Monthly
Nearby Schools
- School District: Lexington One
- Elementary School: LakeMurray (Lex 1)
- Middle School: Beechwood Middle School
- High School: Lexington
Ask an Agent About This Home
Listing Courtesy Of
- Listing Office: Pulte Home Company LLC
- Listing Agent: Ted, Sims