








Basics
- Price per sqft: $166.42
- Category: RESIDENTIAL
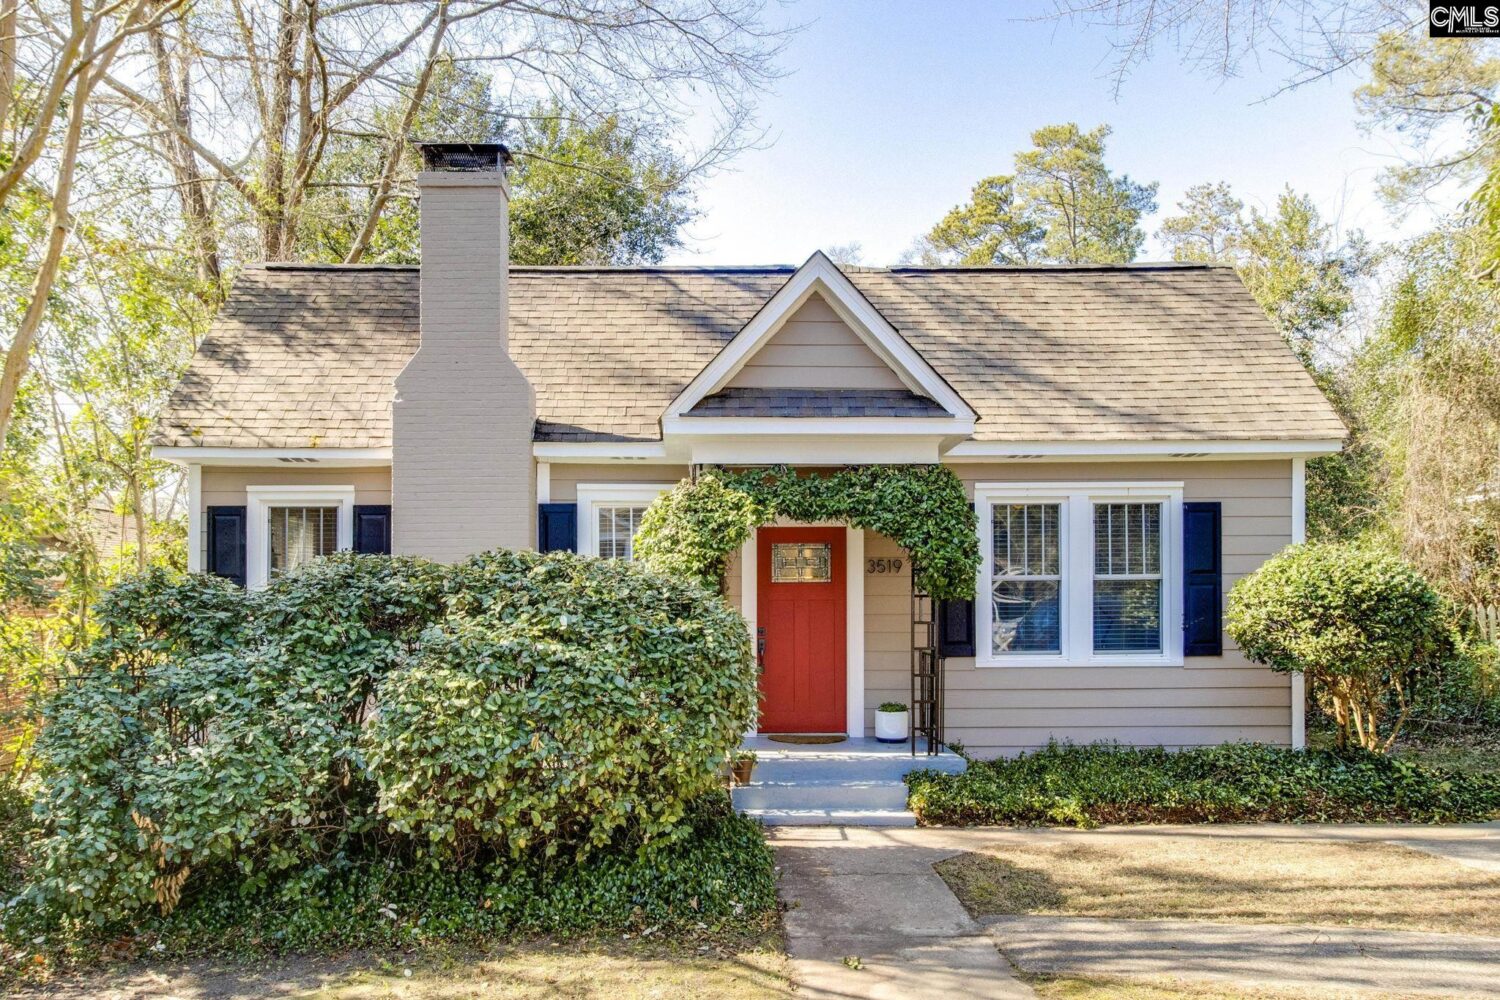
- Type: Single Family
- Status: Active
- Bedrooms: 3
- Bathrooms: 1
- Floors: 1
- Area: 1352 sq ft
- Year built: 1936
- TMS: 09209-29-11
- Pool on Property Y/N: No
- Full Baths: 1
- Listing Date: 2026-02-19
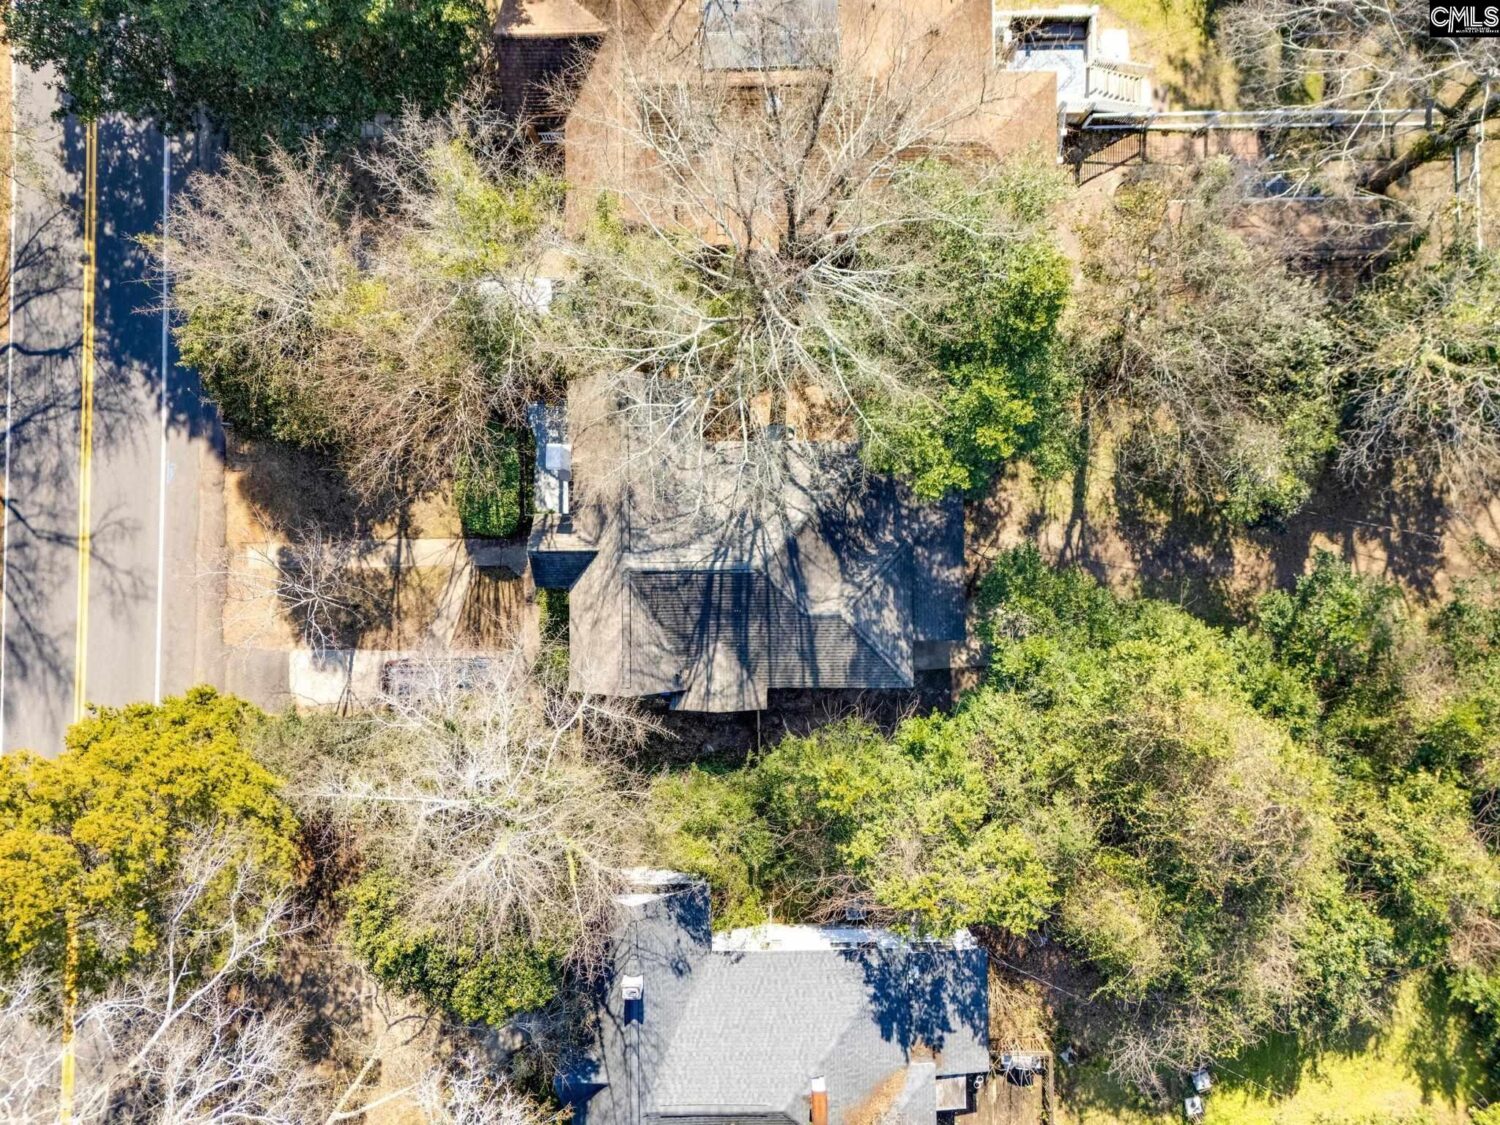
- Acreage: 0.25
- MLS ID: 627230
Description
-
Description:
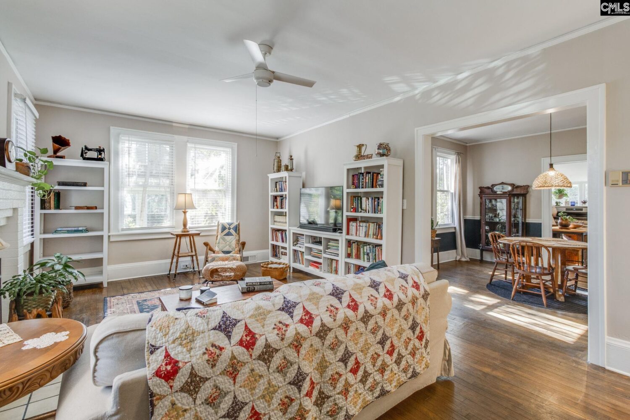
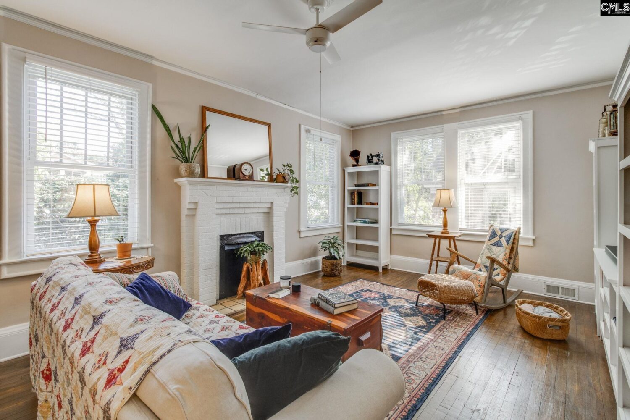
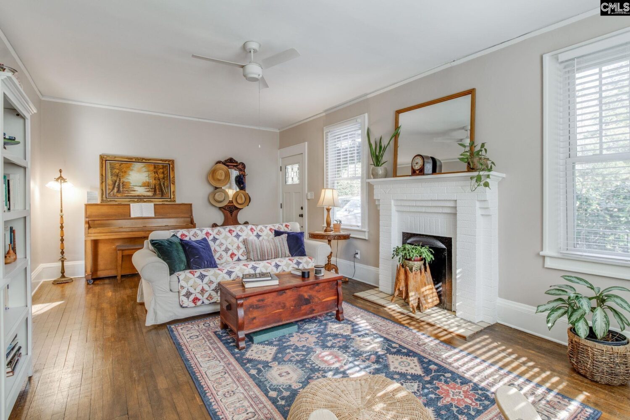
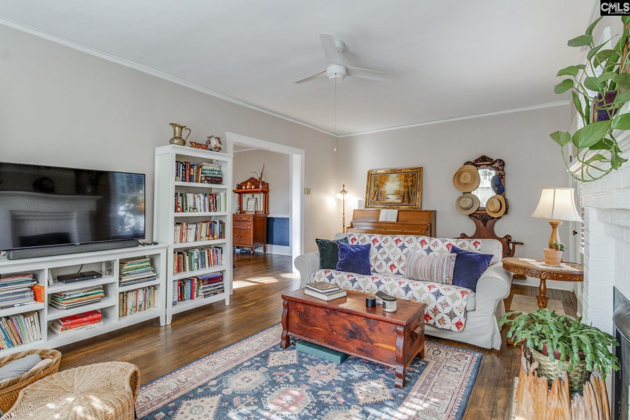
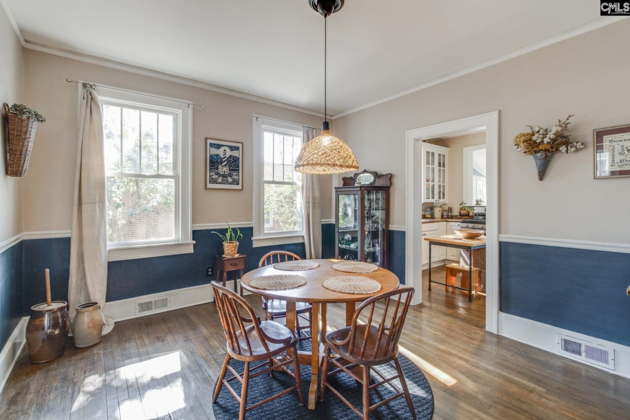
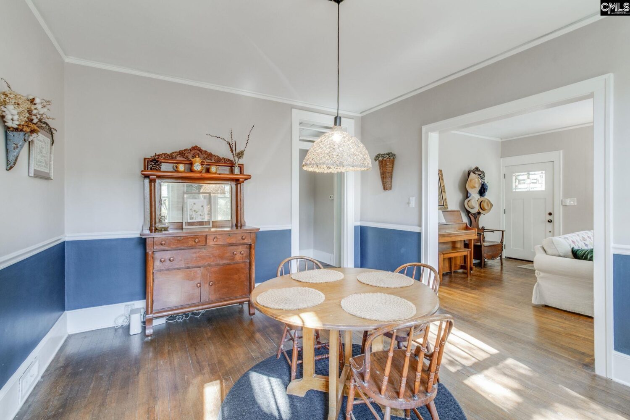
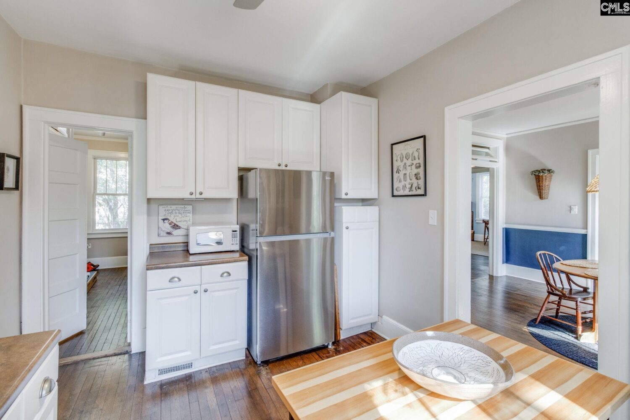
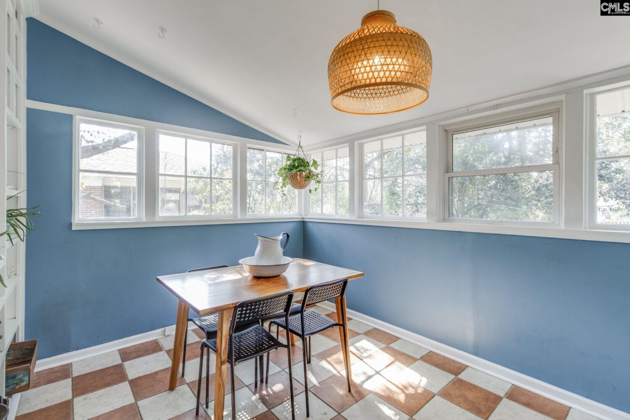
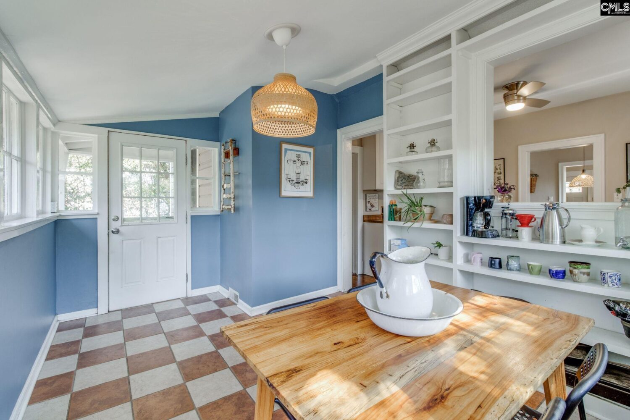
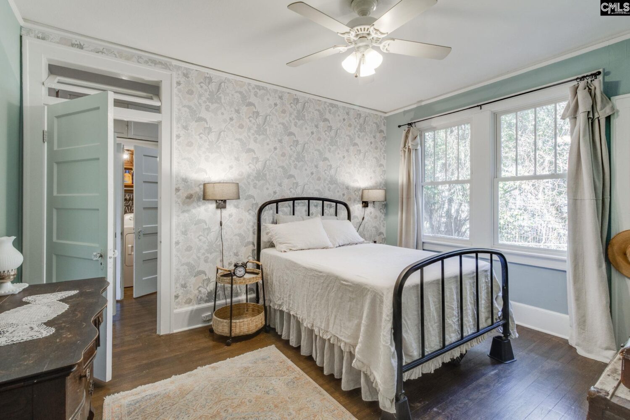
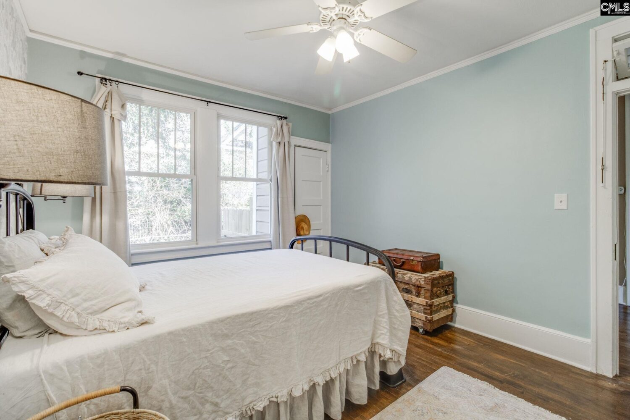
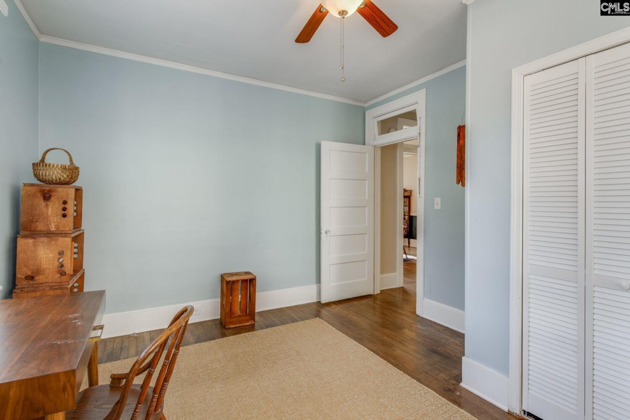
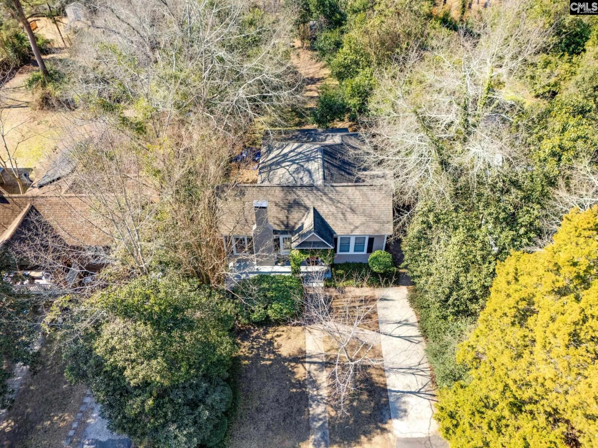
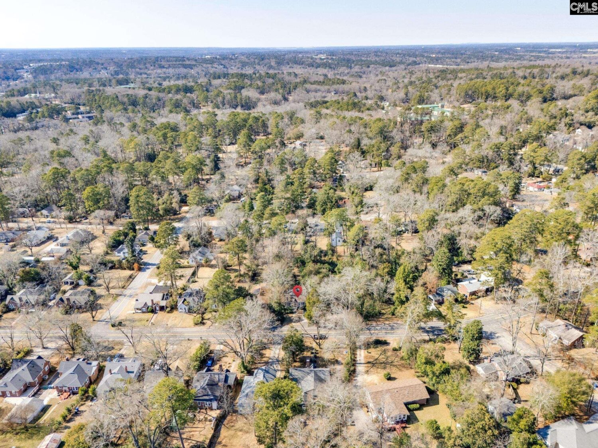
Public Open House Sunday the 22nd from 2-4 PM. Welcome to this charming bungalow in Keenan Terrace, where tree-lined streets and a true neighborhood feel meet fast access to downtown living, working, and fun. This light-filled home retains all the charm of classic character that youâre hoping for in your next home⦠original hardwood floors, transom windows, and neutral tones create a warm, inviting space that makes for relaxed evenings and fun while hosting friends. The living room offers a cozy fireplace and leads into a formal dining room. The kitchen is spacious and has generous cabinet and countertop space, opening to a rear sunroom that makes for a cheerful art studio, cozy book corner, or a home office with a view. Step outside to enjoy a fully fenced backyard ready for gardening or gatherings. The welcoming front porch has long been a favorite spot for the homeowner to host friends, enjoy a quiet evening book, or sip on a hot morning coffee. Just around the corner from locally owned coffee shops, restaurants, a dog park, and disc golfâand minutes from downtown Columbiaâthis home offers the best of intown convenience without sacrificing the comfort and community of an established suburb. Whether youâre commuting downtown or working from home, this Keenan Terrace gem delivers lifestyle, location, and charm. Disclaimer: CMLS has not reviewed and, therefore, does not endorse vendors who may appear in listings.
Location
- Area: City of Columbia, Denny terrace, Lake Elizabeth
- Neighborhoods: KEENAN TERRACE
Building Details
- New/Resale: Resale
- Garage: None
- Garage Spaces: 0
- Style: Bungalow
- Sewer: Public
- Water Source: Public
- Cooling: Central
- Heating features: Central
- Foundation: Crawl Space
- Basement: No Basement
- Exterior material: Wood
Amenities & Features
- Features:
HOA Info
- HOA: N
Nearby Schools
- School District: Richland One
- Elementary School: Taylor
- Middle School: Gibbes
- High School: Eau Claire
Ask an Agent About This Home
Listing Courtesy Of
- Listing Office: Keller Williams Palmetto
- Listing Agent: Bethany, Way