








Basics
- Price per sqft: $138.14
- Category: RESIDENTIAL
- Type: Single Family
- Status: Active
- Bedrooms: 3
- Bathrooms: 3
- Floors: 2
- Area: 1939 sq ft
- Year built: 2025
- TMS: 25006-02-10
- Pool on Property Y/N: No
- Full Baths: 2
- Listing Date: 2026-01-30
- Acreage: 0.16
- MLS ID: 625971
Description
-
Description:
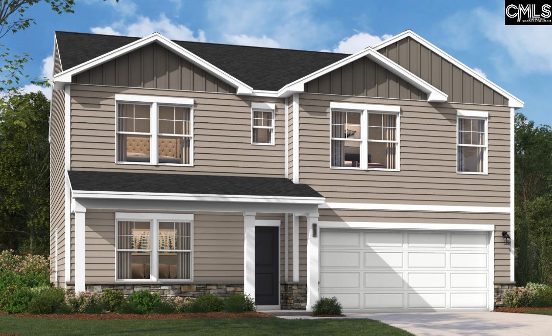
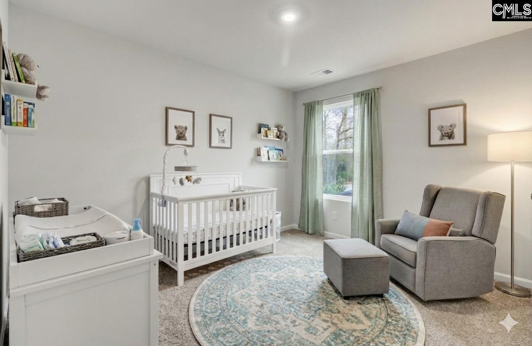
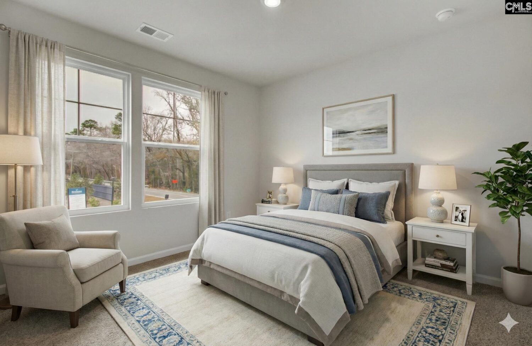
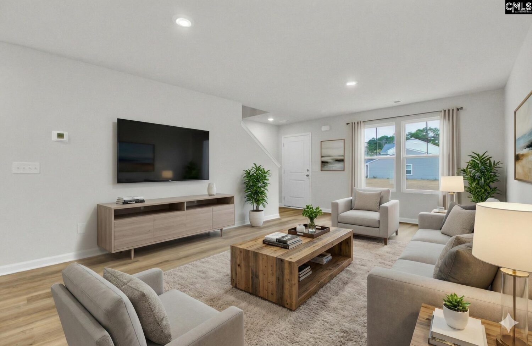
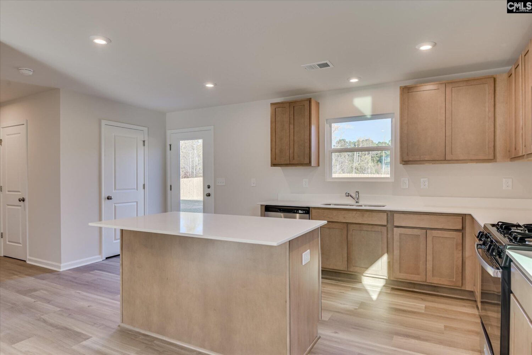
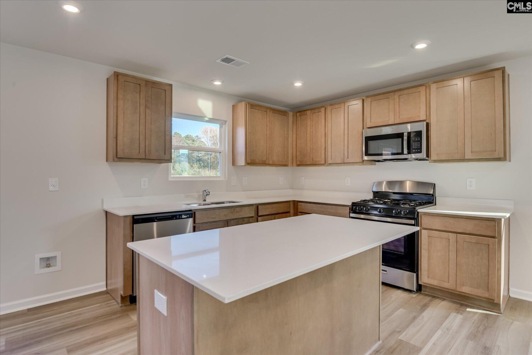
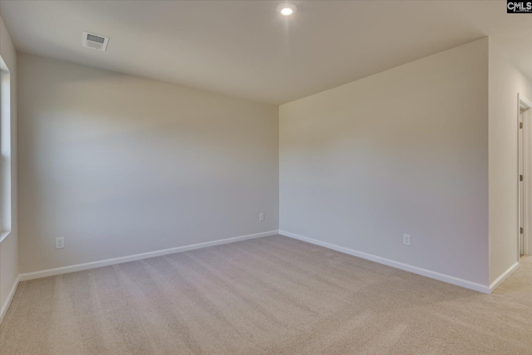
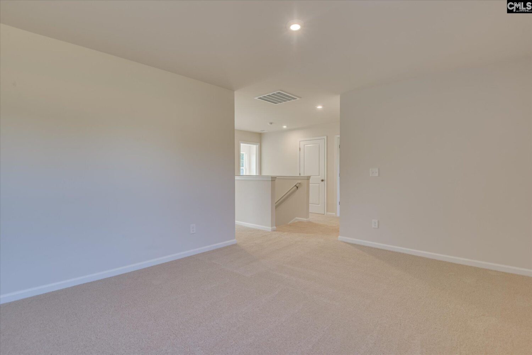
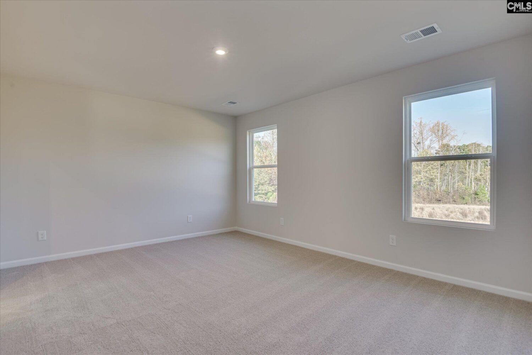
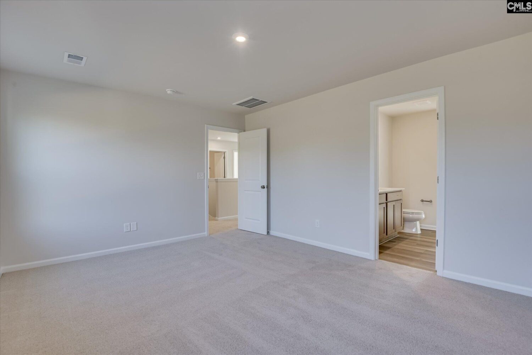
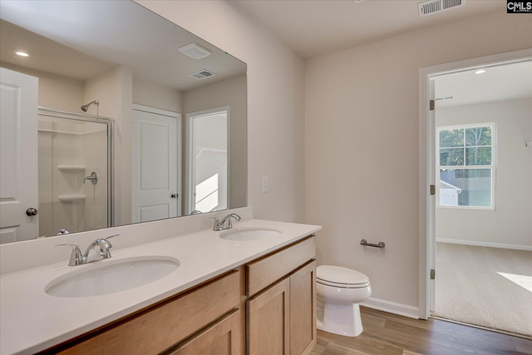
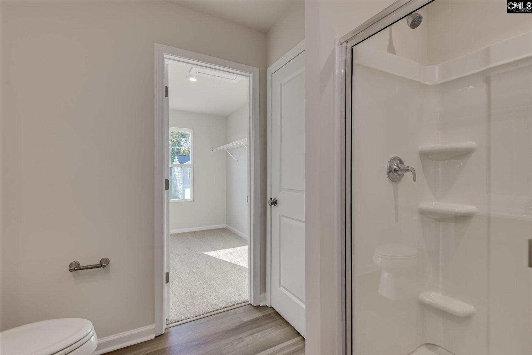
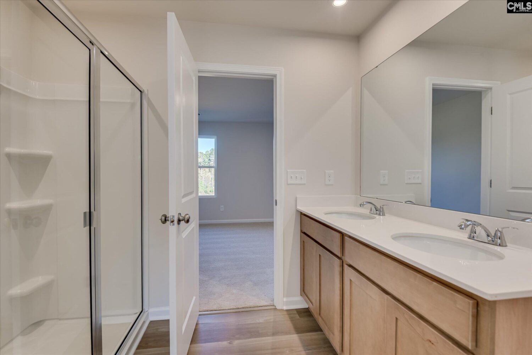
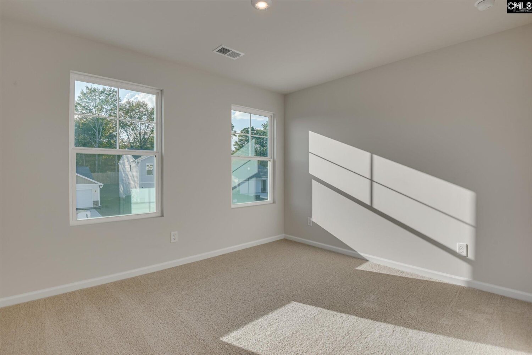
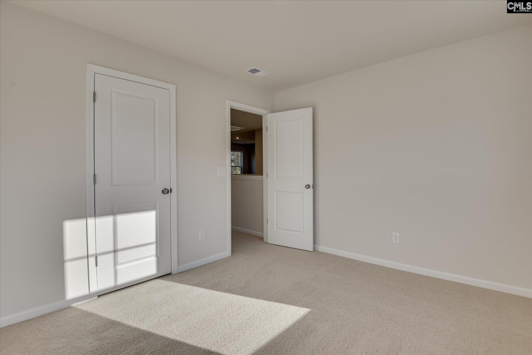
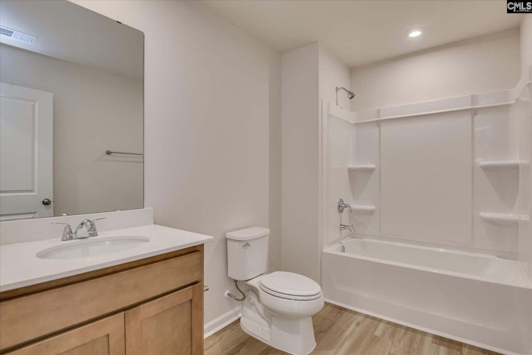
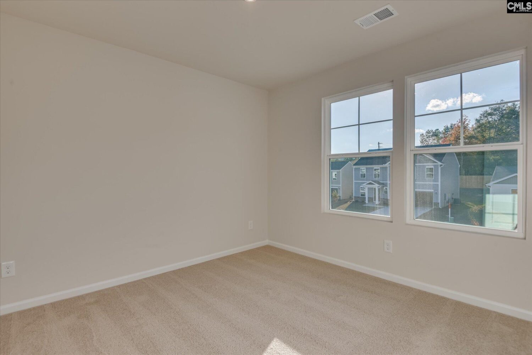
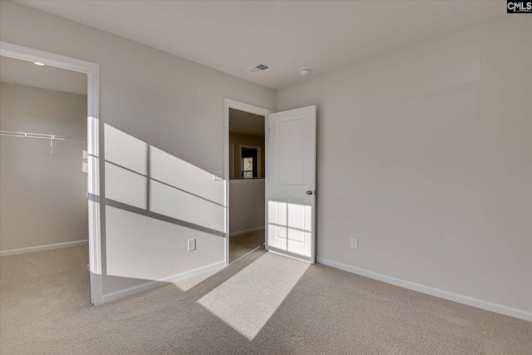
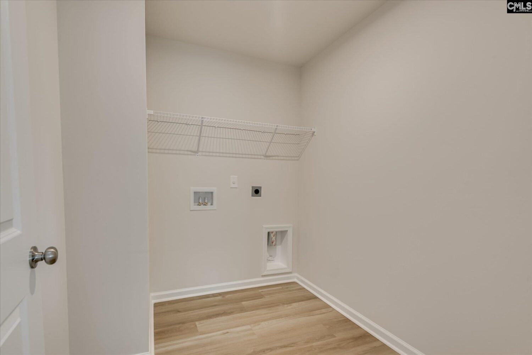
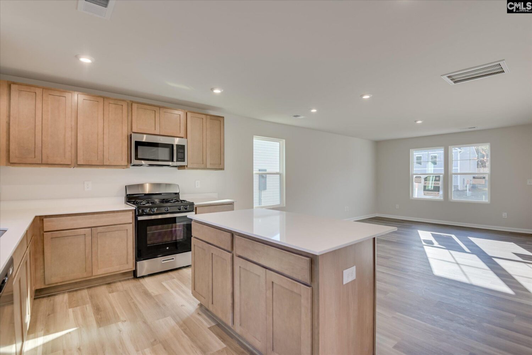
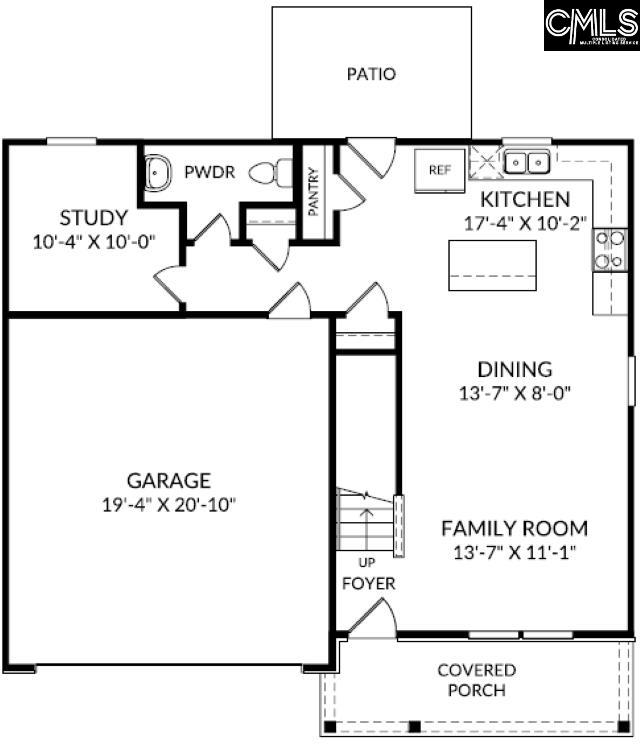
Currently under construction.* Discover your next chapter at Chestnut Ridge North, a brand-new community where contemporary design, comfort, and connection come together. Introducing The Teagan, a beautifully designed floor plan tailored for todayâs busy, flexible lifestyles, set within a welcoming neighborhood with exciting amenities coming soon. From the moment you step inside, The Teagan impresses with its thoughtful balance of open living and purposeful spaces. The main level offers a private study, ideal for remote work or quiet moments, along with a convenient half bath for guests. At the heart of the home, the stylish kitchen shines with quartz countertops, sleek stainless-steel appliances, and generous workspace, perfect for everything from weeknight dinners to weekend entertaining. The kitchen flows seamlessly into the spacious living and dining areas, creating a bright, inviting environment where everyday living feels effortless. Upstairs, unwind in a serene retreat featuring three generously sized bedrooms and a versatile open loft, perfect for a playroom, media space, or second living area. The primary suite is your personal escape, complete with an extra-large walk-in closet and a layout designed for relaxation and comfort. Every detail of The Teagan has been carefully crafted to support the way you live today and the way you will live tomorrow. Come experience a home that truly fits your lifestyle and a community you will love for years to come. Schedule your appointment with our on site Sales Manager today! **All photos are stock photos** Disclaimer: CMLS has not reviewed and, therefore, does not endorse vendors who may appear in listings.
Location
- Area: Rural Richland Co Southeast - Eastover
- Neighborhoods: CHESTNUT RIDGE NORTH
Building Details
- New/Resale: New
- Garage: Garage Attached, Front Entry
- Garage Spaces: 2
- Style: Traditional
- Sewer: Public
- Water Source: Public
- Cooling: Central
- Heating features: Gas 1st Lvl,Gas 2nd Lvl
- Foundation: Slab
- Basement: No Basement
- Exterior material: Stone, Vinyl
Amenities & Features
- Features:
HOA Info
- HOA: Y
- HOA Fee: $550
- HOA Fee Per: Yearly
Nearby Schools
- School District: Richland One
- Elementary School: Horrell Hill
- Middle School: Southeast
- High School: Lower Richland
Ask an Agent About This Home
Listing Courtesy Of
- Listing Office: SM South Carolina Brokerage LLC
- Listing Agent: Barbara, Banks