










Basics
- Price per sqft: $151.88
- Category: RESIDENTIAL
- Type: Single Family
- Status: Active
- Bedrooms: 3
- Bathrooms: 2
- Floors: 1
- Area: 1725 sq ft
- Year built: 2026
- TMS: 25006-02-11
- Pool on Property Y/N: No
- Full Baths: 2
- Listing Date: 2026-02-14
- Acreage: 0.16
- MLS ID: 626910
Description
-
Description:
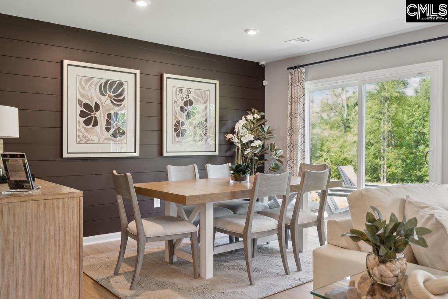
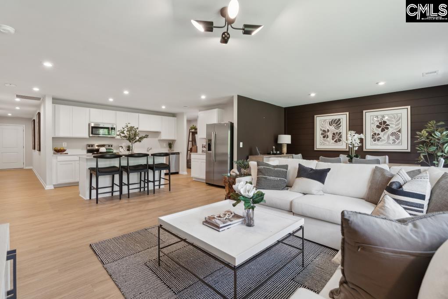
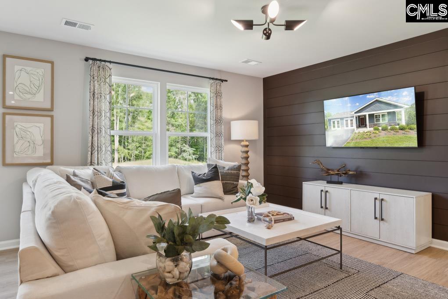
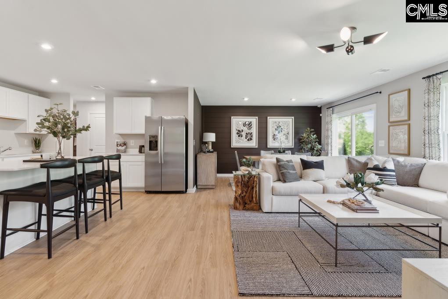
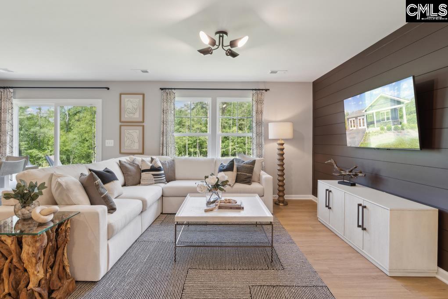
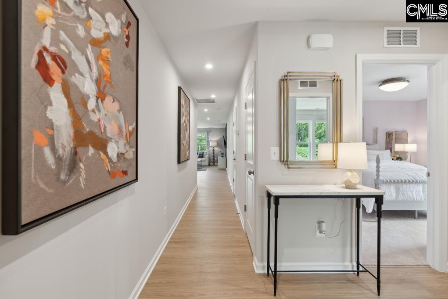
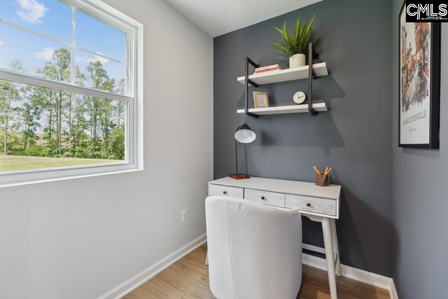
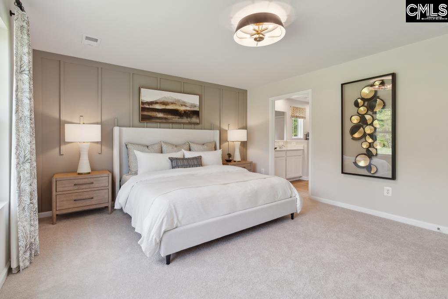
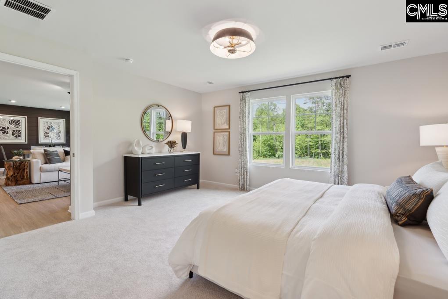
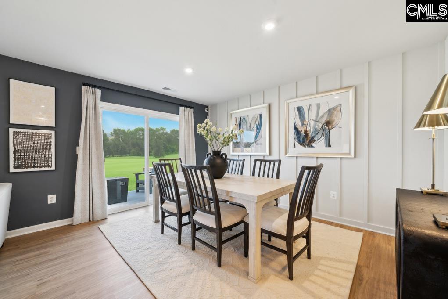
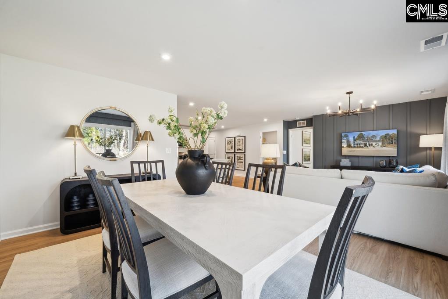
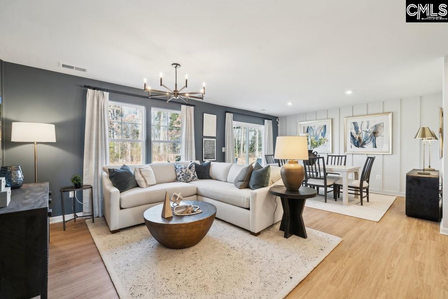
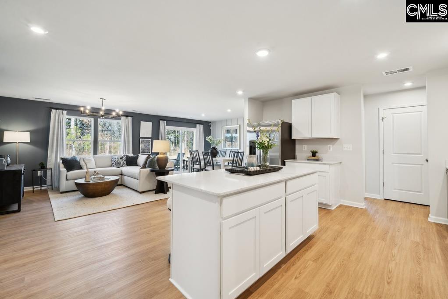
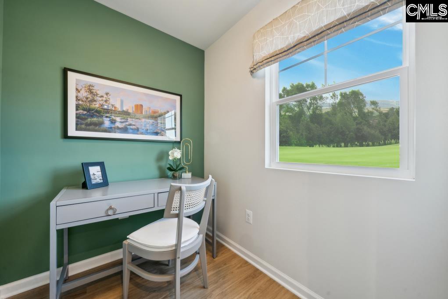
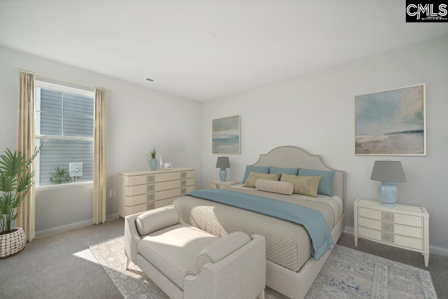
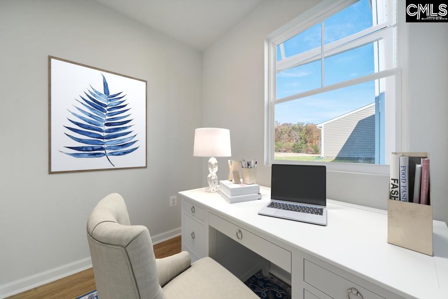
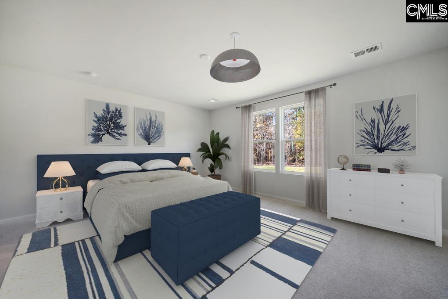
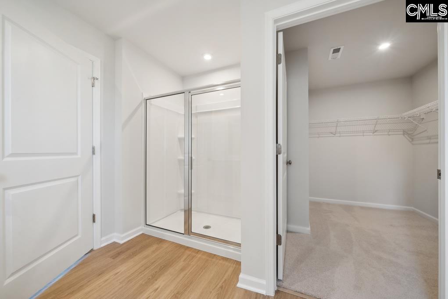
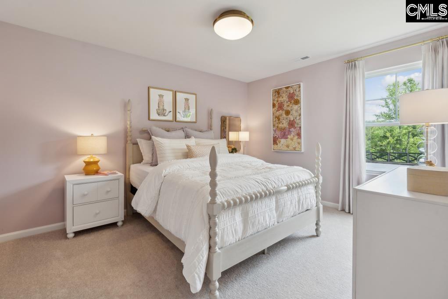
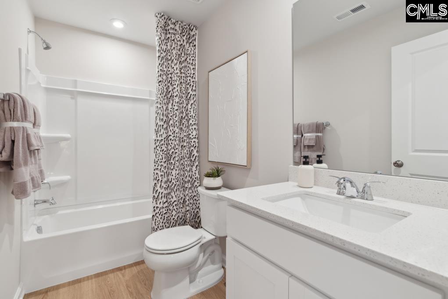
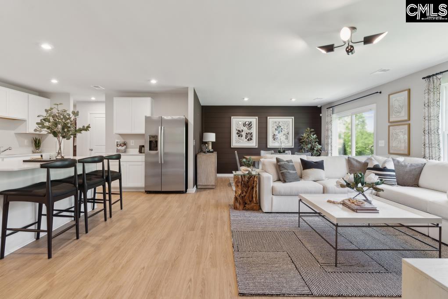
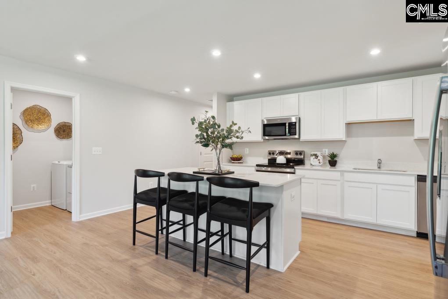
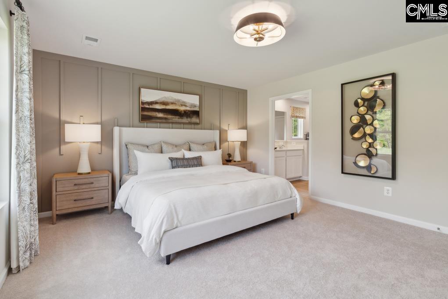
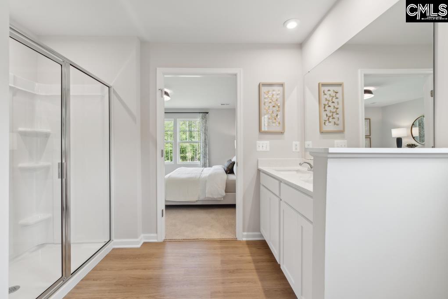
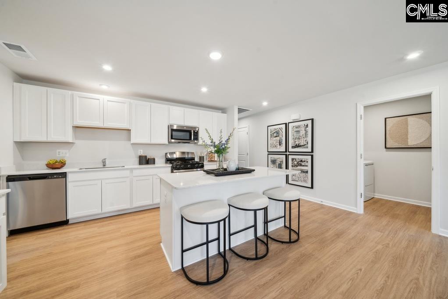
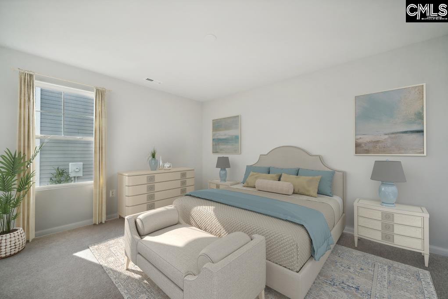
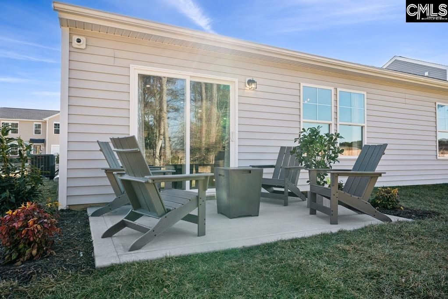
Welcome to The Irving! A beautiful, ranch style home that blends comfort, convenience, and modern living. This thoughtfully crafted one story layout features a spacious kitchen with a generous island, perfect for hosting family and friends. The open concept dining area flows seamlessly into the spacious family room, creating an inviting space for gatherings and everyday relaxation.A unique highlight of The Irving is the built in pocket office which can be ideal for those who work from home or need a dedicated space to stay organized. Step outside to your patio and envision your own backyard oasis, perfect for morning coffee or unwinding in the fresh air.Located in the serene Chestnut Ridge North community in Hopkins, SC, this home offers peaceful living just minutes from Fort Jackson, Shaw Air Force Base, I 77, and Downtown Columbia. As part of this vibrant and growing neighborhood, residents will enjoy future amenities including: A sparkling swimming pool, Walking trails, Firepit lounge, Pavilion for gatherings, Outdoor fitness station, and Playground.Chestnut Ridge North features affordable new homes that bring homeownership within reach. Donât miss your chance to join this rapidly growing community!Ask about our $10,000 in closing cost assistance when using our preferred lender, First Heritage Mortgage, and preferred attorney.This home is currently under construction and scheduled for completion in May.Call today to schedule your tour!STOCK PHOTOS used for Irving floorplan for illustration purposes. Disclaimer: CMLS has not reviewed and, therefore, does not endorse vendors who may appear in listings.
Location
- Area: Rural Richland Co Southeast - Eastover
- Neighborhoods: CHESTNUT RIDGE NORTH
Building Details
- New/Resale: New
- Garage: Garage Attached, Front Entry
- Garage Spaces: 2
- Style: Ranch
- Sewer: Public
- Water Source: Public
- Cooling: Central
- Heating features: Central
- Foundation: Slab
- Basement: No Basement
- Exterior material: Stone, Vinyl
Amenities & Features
- Features:
HOA Info
- HOA: Y
- HOA Fee: $550
- HOA Fee Per: Yearly
Nearby Schools
- School District: Richland One
- Elementary School: Horrell Hill
- Middle School: Southeast
- High School: Lower Richland
Ask an Agent About This Home
Listing Courtesy Of
- Listing Office: SM South Carolina Brokerage LLC
- Listing Agent: Barbara, Banks