









Basics
- Price per sqft: $118.71
- Category: RESIDENTIAL
- Type: Single Family
- Status: Active
- Bedrooms: 5
- Bathrooms: 3
- Floors: 2
- Area: 2400 sq ft
- Year built: 2025
- TMS: 25006-03-04
- Full Baths: 3
- Listing Date: 2026-02-17
- Acreage: 0.14
- MLS ID: 627046
Description
-
Description:
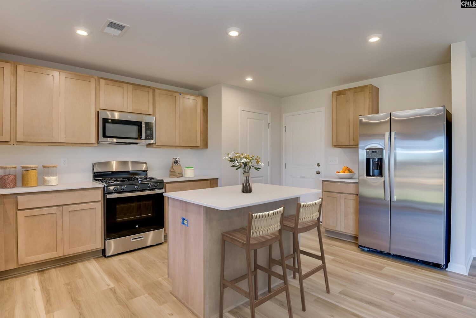
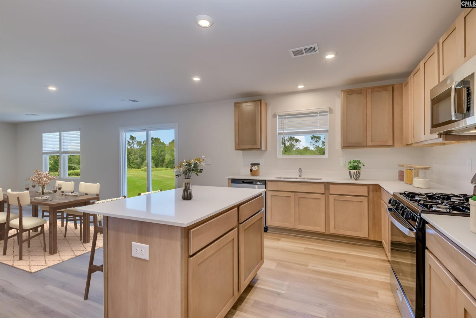
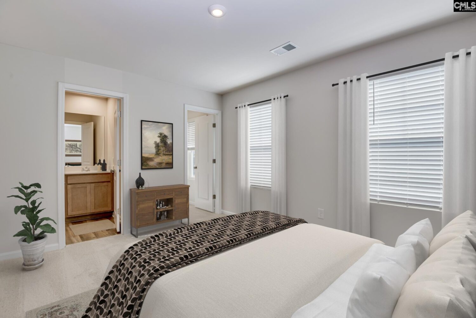
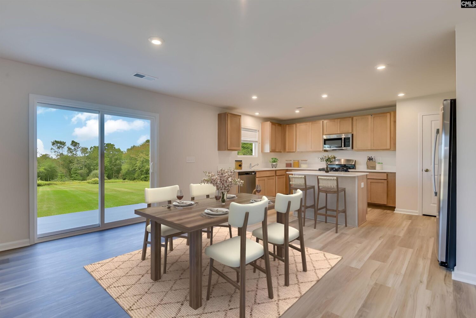
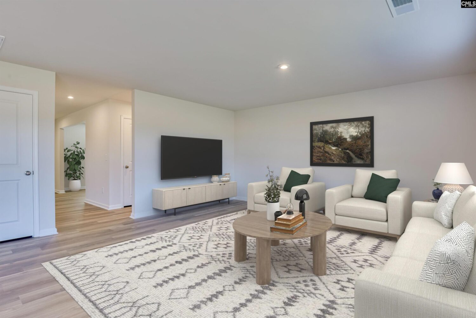
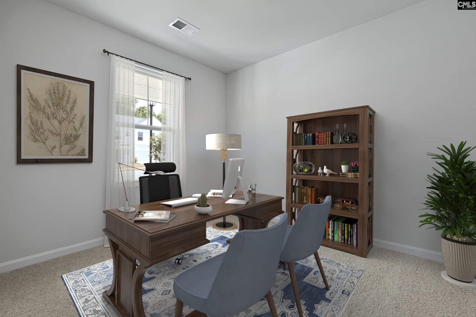
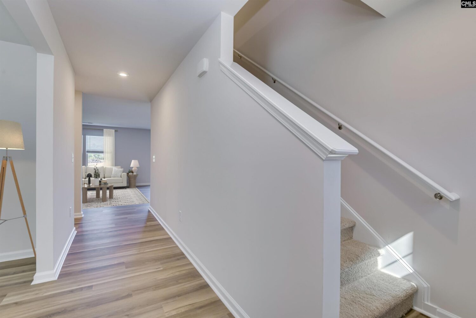
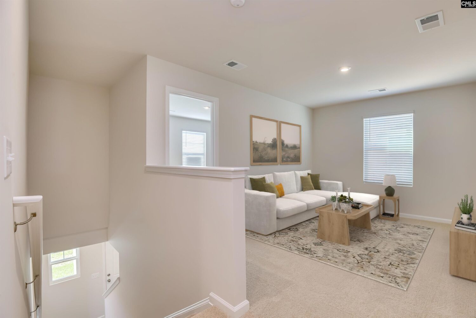
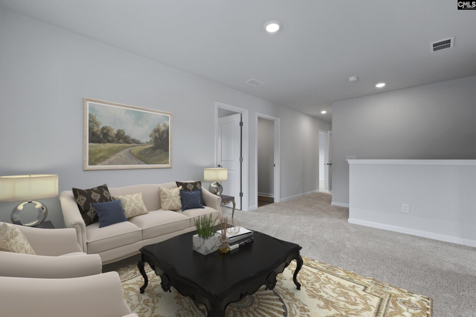
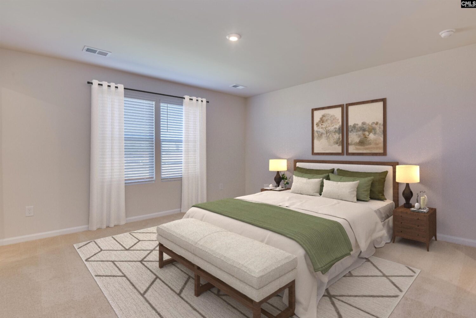
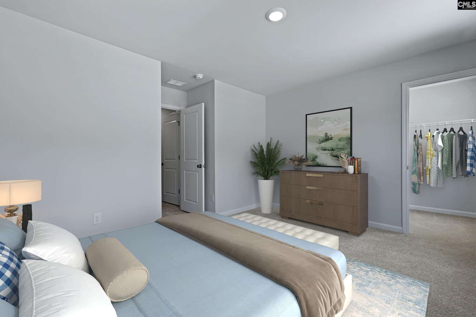
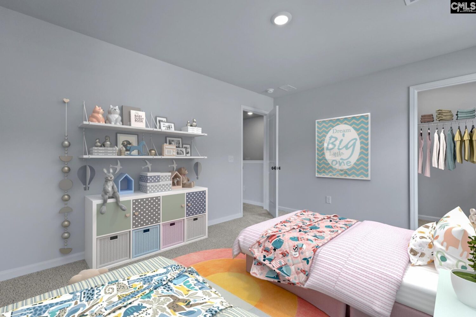
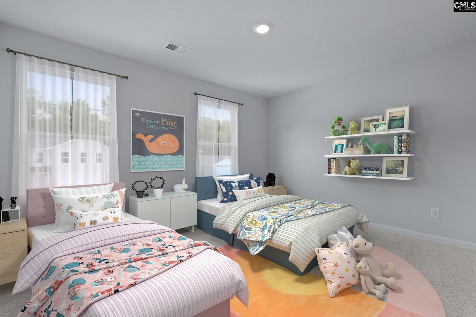
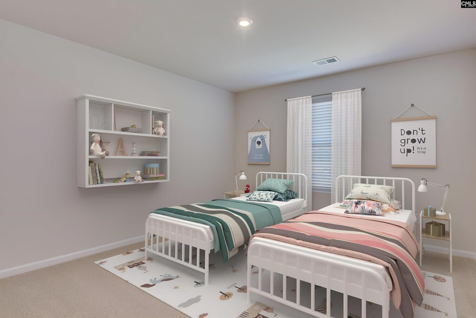
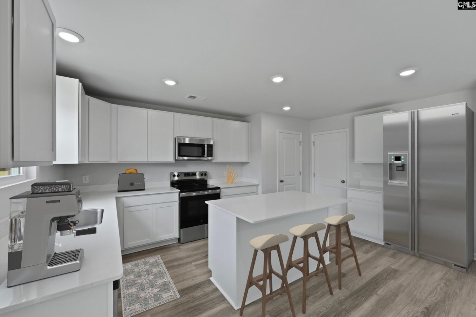
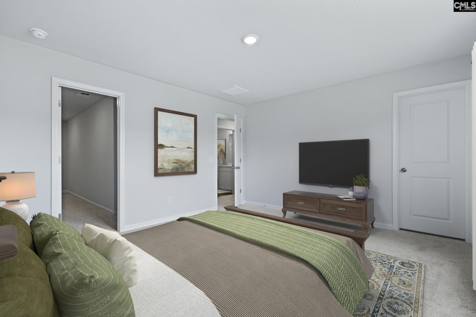
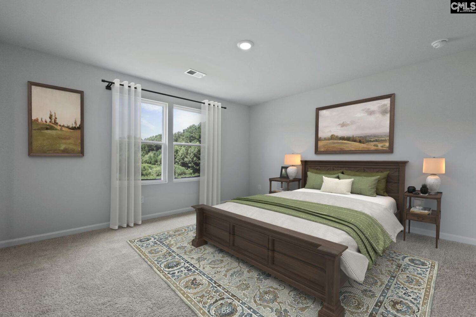
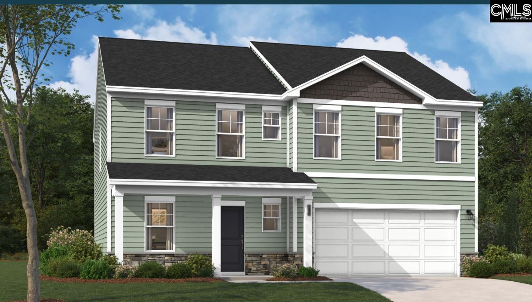
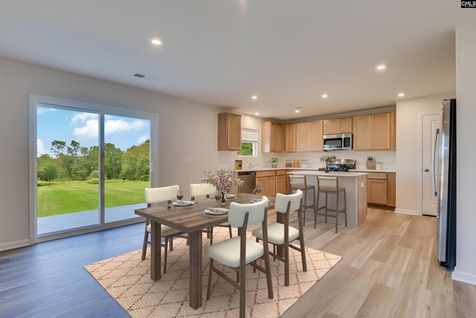
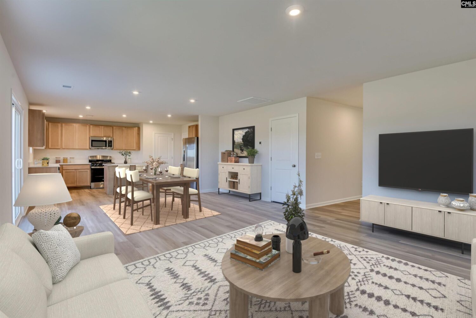
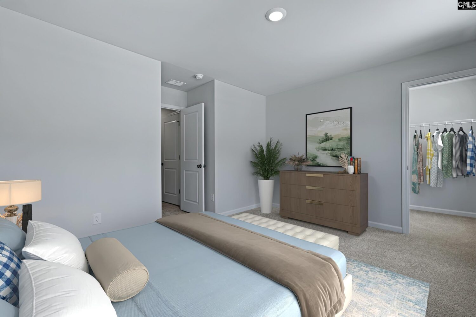
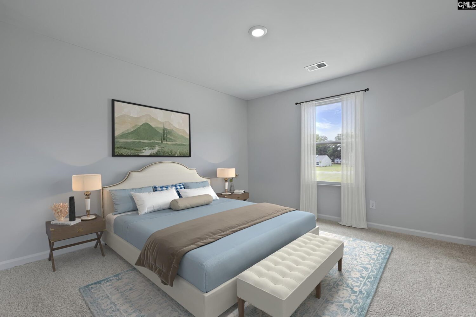
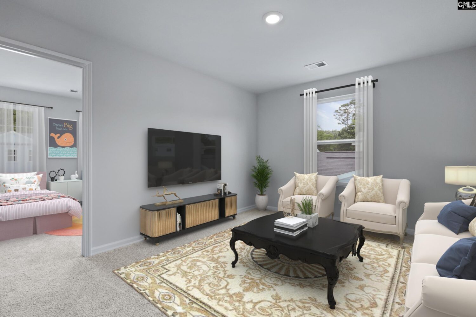
Discover the Upton floorplan, now available in the highly desirable Chestnut Ridge North community. Thoughtfully designed for modern living, this spacious home blends style, comfort, and functionality in every detail.Step inside to an inviting open-concept layout that seamlessly connects the expansive kitchen, dining area, and living room which can be perfect for everyday living and effortless entertaining. The kitchen features sleek quartz countertops, stainless-steel appliances, and generous workspace for cooking and gathering.The main level also includes a private guest bedroom with a full bath, ideal for overnight visitors, extended-stay guests, or multi-generational living.Upstairs, a flexible loft area offers endless possibilities. You can create a media room, playroom, home office, or fitness space to suit your lifestyle. The upper level also includes spacious secondary bedrooms, each with a walk-in closet, and a well-appointed primary suite designed for relaxation. The primary suite features a large walk-in closet providing exceptional storage.Chestnut Ridge North is a vibrant and growing community with exciting amenities on the way. Phase 2 will introduce a resort-style pool with pavilion, a cozy fire-pit lounge, scenic sidewalks for evening strolls, and more, bringing even greater enjoyment to neighborhood living.Donât miss your chance to experience modern comfort in a welcoming community. USDA eligible. Ask about our 4.99 interest rate or up to $10,000 in closing cost assistance with use of our preferred lender!STOCK PHOTOS used for Upton floorplan for illustration purposes. Home currently under construction with estimated completion in May. Disclaimer: CMLS has not reviewed and, therefore, does not endorse vendors who may appear in listings.
Location
- Area: Rural Richland Co Southeast - Eastover
- Neighborhoods: CHESTNUT RIDGE NORTH
Building Details
- New/Resale: New
- Garage: Garage Attached, Front Entry
- Garage Spaces: 2
- Style: Traditional
- Sewer: Public
- Water Source: Public
- Cooling: Central
- Heating features: Gas 1st Lvl,Gas 2nd Lvl
- Foundation: Slab
- Basement: No Basement
- Exterior material: Vinyl
Amenities & Features
- Features:
HOA Info
- HOA: Y
- HOA Fee: $550
- HOA Fee Per: Yearly
Nearby Schools
- School District: Richland One
- Elementary School: Horrell Hill
- Middle School: Southeast
- High School: Lower Richland
Ask an Agent About This Home
Listing Courtesy Of
- Listing Office: SM South Carolina Brokerage LLC
- Listing Agent: Barbara, Banks