










Basics
- Price per sqft: $128.19
- Category: RESIDENTIAL
- Type: Single Family
- Status: Active
- Bedrooms: 4
- Bathrooms: 3
- Floors: 2
- Area: 2224 sq ft
- Year built: 2025
- TMS: 25006-02-12
- Pool on Property Y/N: No
- Full Baths: 2
- Listing Date: 2026-01-30
- Acreage: 0.16
- MLS ID: 625976
Description
-
Description:
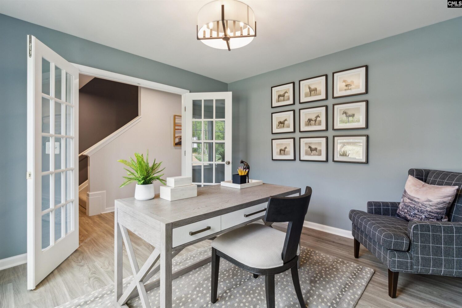
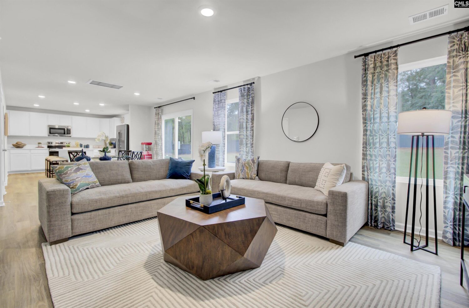
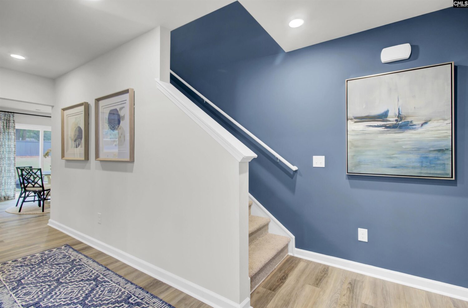
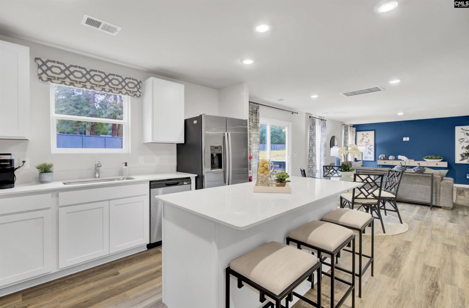
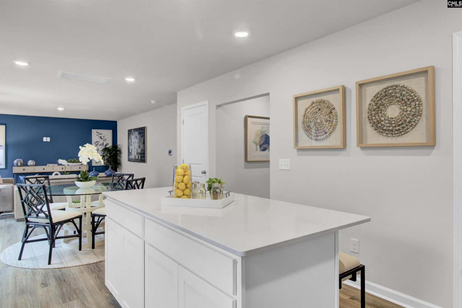
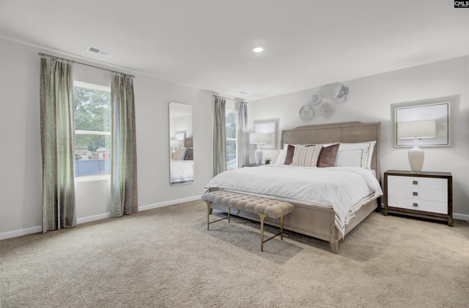
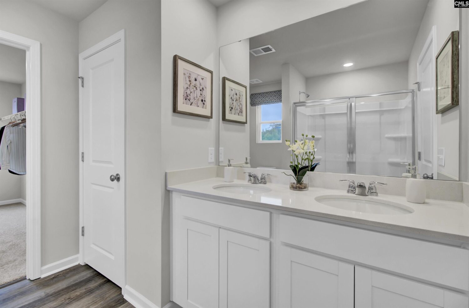
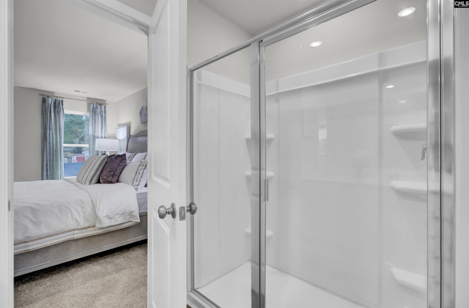
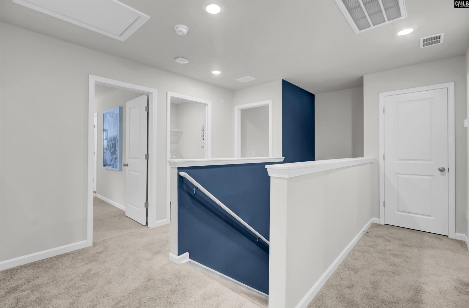
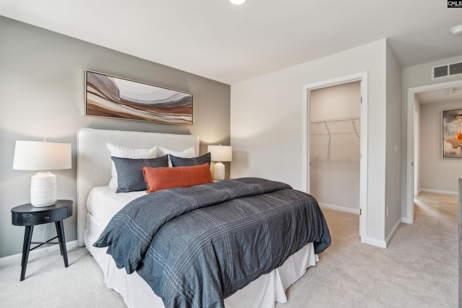
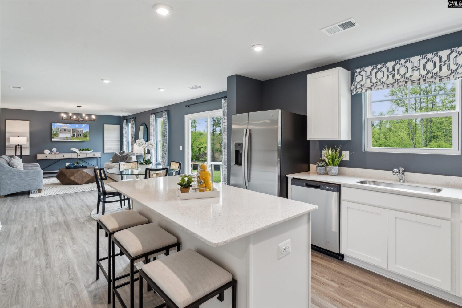
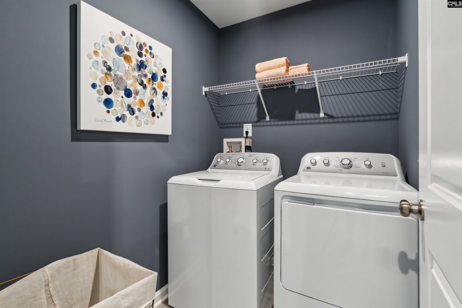
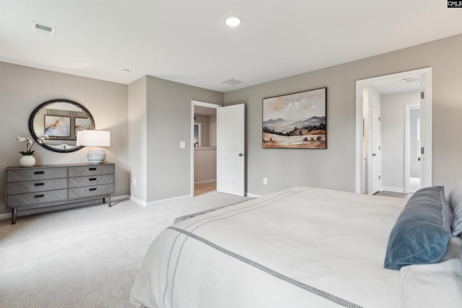
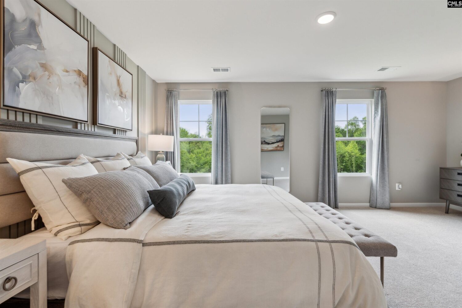
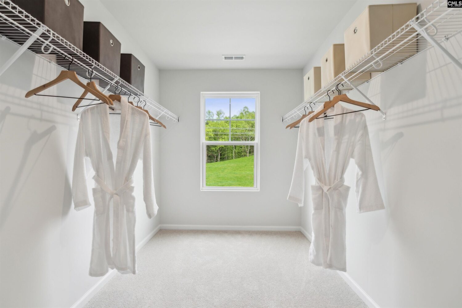
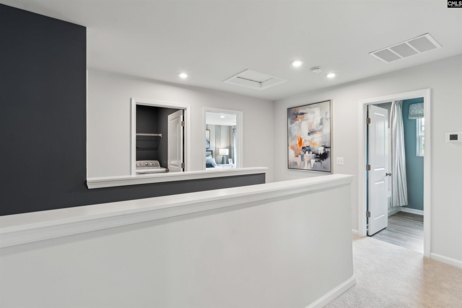
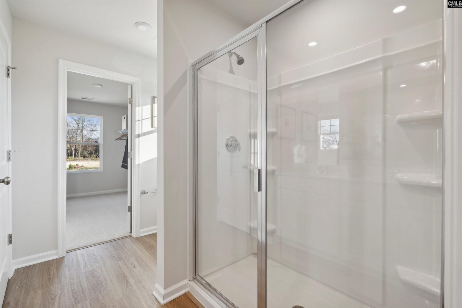
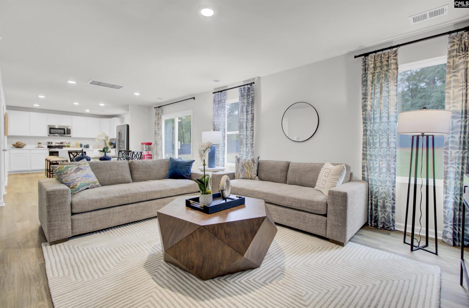
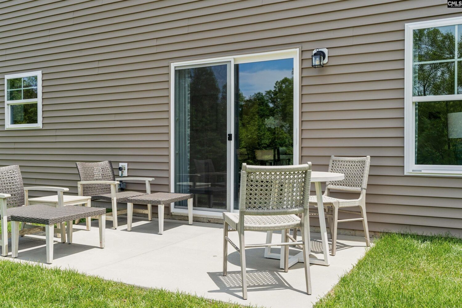
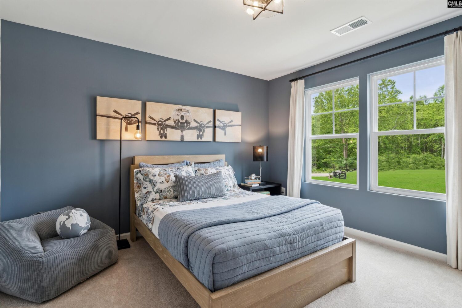
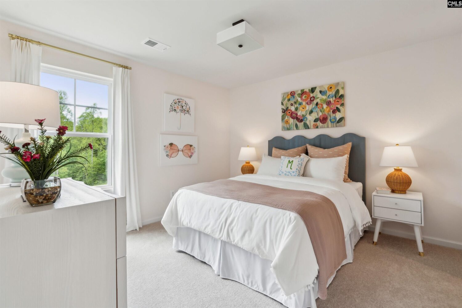
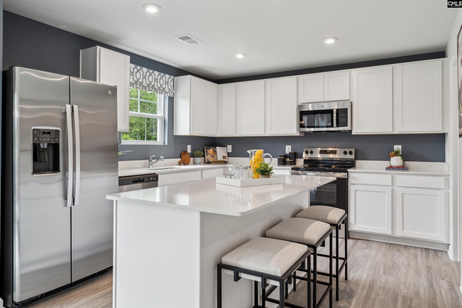
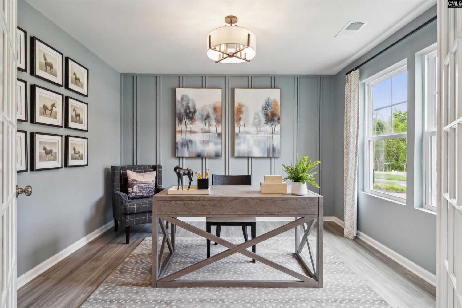
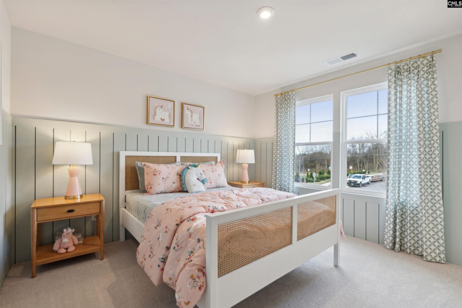
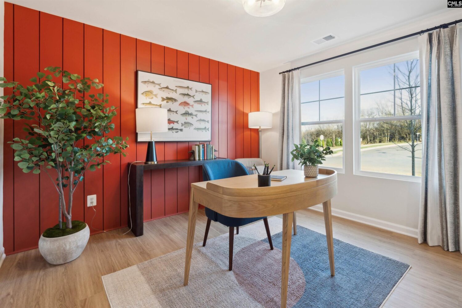
**Currently under construction** Step into exceptional living at Chestnut Ridge North, a new community designed for comfort, style, and connection. We are proud to showcase The Melrose, our stunning model home that beautifully reflects the quality craftsmanship and thoughtful design found throughout the neighborhood. Inside, The Melrose immediately impresses with a flexible main level space with French doors that adapts to your lifestyle. Whether you envision a home office, playroom, or formal sitting area, this versatile room gives you the freedom to make the space your own. Beyond, the home opens into a light filled, open concept layout where the kitchen, living room, and eat in area come together effortlessly. The kitchen features a large island ideal for casual dining, a spacious pantry, sleek stainless steel appliances, and elegant quartz countertops. This inviting space is perfectly suited for everyday living as well as hosting family and friends. Upstairs, enjoy a private and relaxing retreat with three generously sized guest bedrooms, offering comfort and flexibility for family or visitors. The expansive primary suite serves as your personal sanctuary, complete with a large walk in closet that provides abundant storage and organization. The Melrose offers the space, comfort, and modern style todayâs buyers desire. As a resident of Chestnut Ridge North, you will also have access to exciting future amenities planned for Phase 2, including a including a community pool, playground, firepit lounge for gathering with neighbors, and sidewalks ideal for morning jogs or evening strolls. This is more than a home. It is a place to live, grow, and create lasting memories. STOCK PHOTOS used for The Melrose floorplan for illustration purposes only. Disclaimer: CMLS has not reviewed and, therefore, does not endorse vendors who may appear in listings.
Location
- Area: Rural Richland Co Southeast - Eastover
- Neighborhoods: CHESTNUT RIDGE NORTH
Building Details
- New/Resale: New
- Garage: Garage Attached, Front Entry
- Garage Spaces: 2
- Style: Traditional
- Sewer: Public
- Water Source: Public
- Cooling: Central
- Heating features: Gas 1st Lvl,Gas 2nd Lvl
- Foundation: Slab
- Basement: No Basement
- Exterior material: Stone, Vinyl
Amenities & Features
- Features:
HOA Info
- HOA: Y
- HOA Fee: $550
- HOA Fee Per: Yearly
- HOA Fee Includes: Common Area Maintenance, Pool, Sidewalk Maintenance
Nearby Schools
- School District: Richland One
- Elementary School: Horrell Hill
- Middle School: Southeast
- High School: Lower Richland
Ask an Agent About This Home
Listing Courtesy Of
- Listing Office: SM South Carolina Brokerage LLC
- Listing Agent: Barbara, Banks