









Basics
- Price per sqft: $180.27
- Category: RESIDENTIAL
- Type: Single Family
- Status: Active
- Bedrooms: 3
- Bathrooms: 2
- Floors: 1
- Area: 1347 sq ft
- Year built: 2026
- TMS: 25006-03-03
- Full Baths: 2
- Listing Date: 2026-03-05
- Acreage: 0.15
- MLS ID: 628321
Description
-
Description:
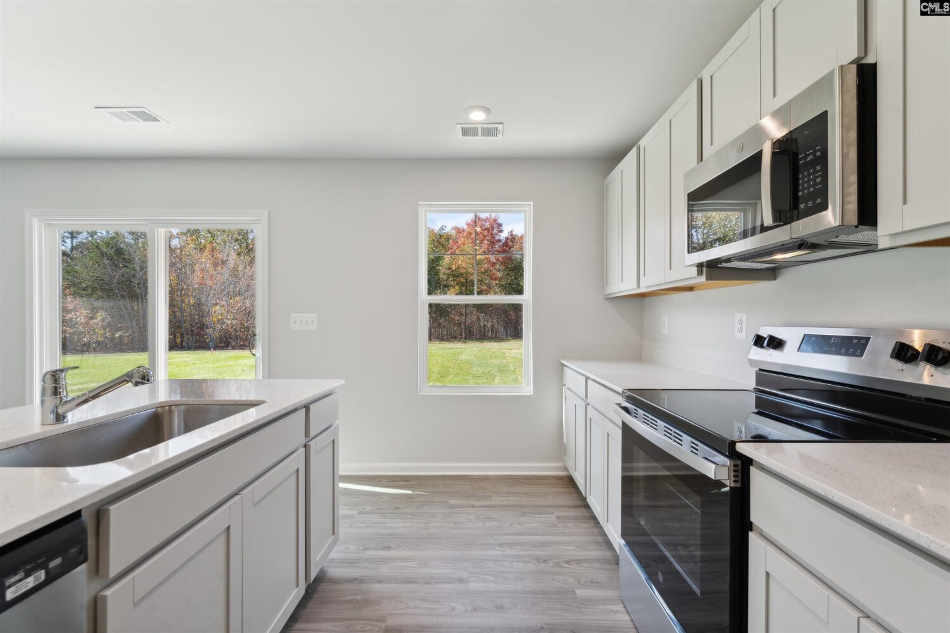
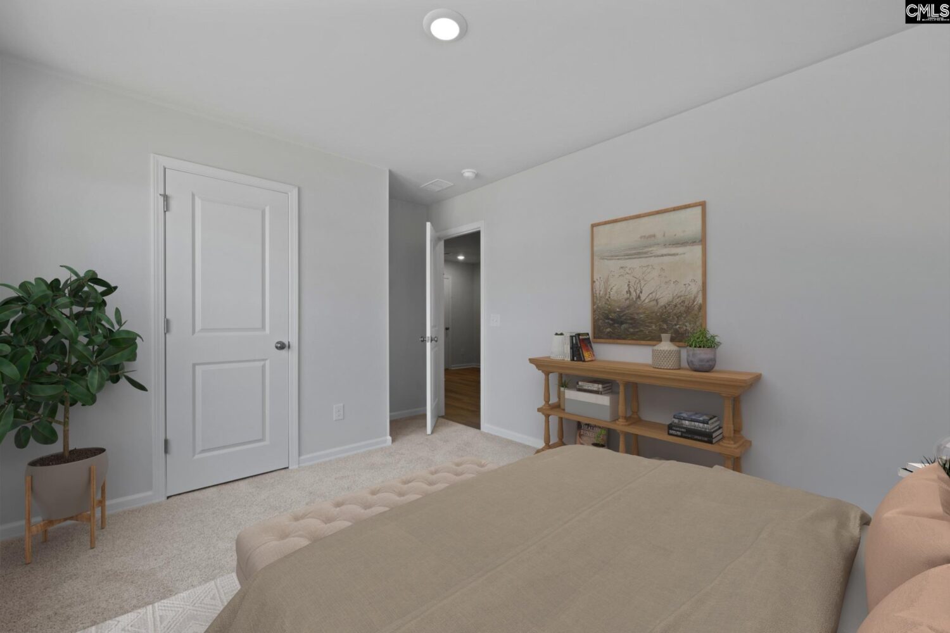
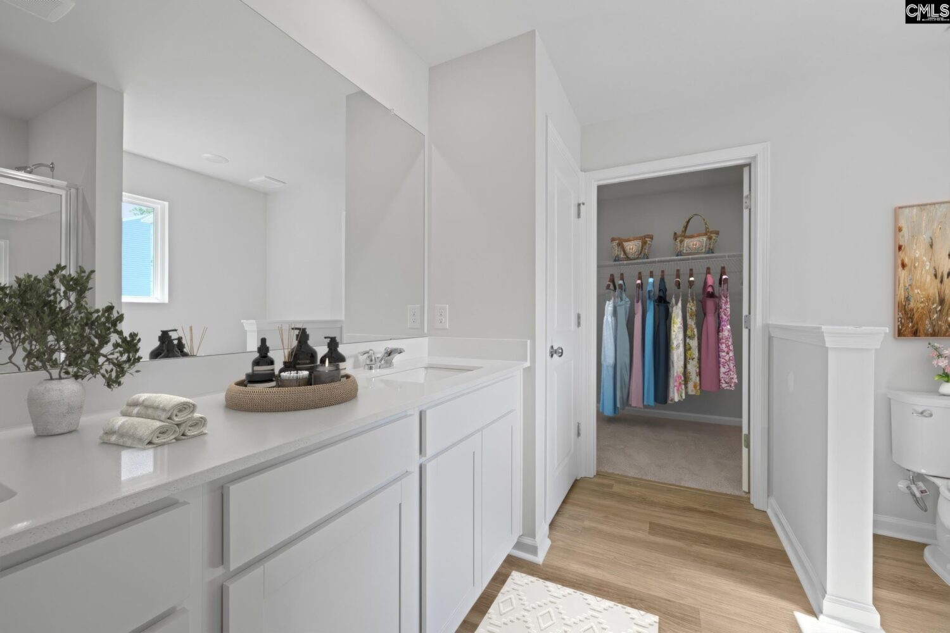
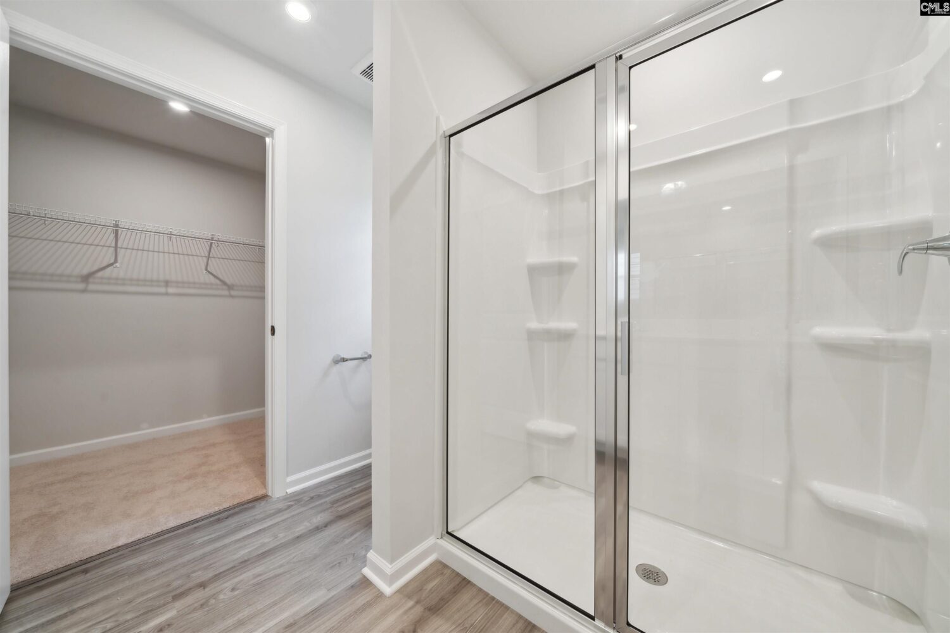
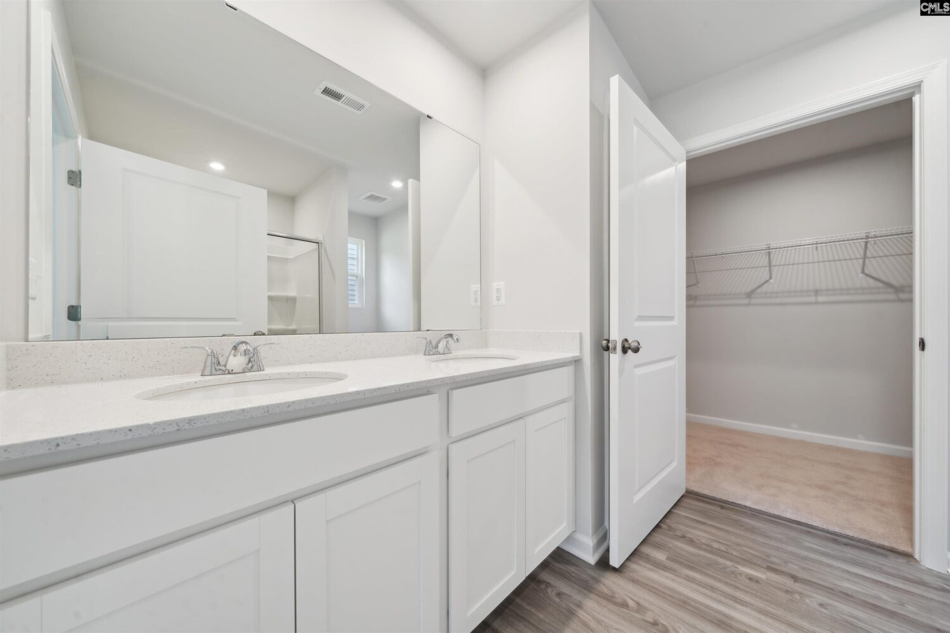
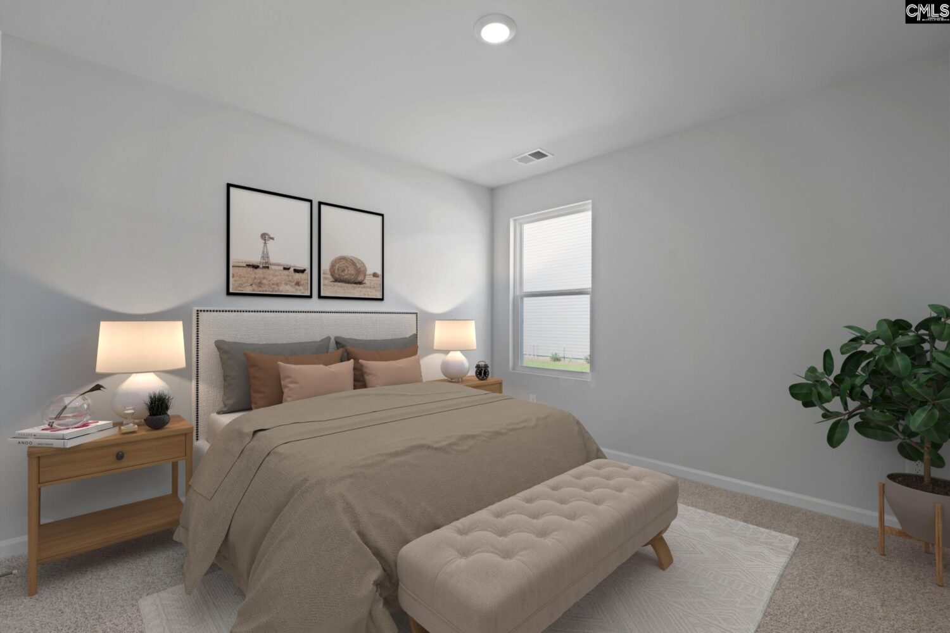
Brand new construction in Chestnut Ridge North offering the ease of true main-level living in a thoughtfully designed ranch plan. This home features 3 bedrooms, 2 full baths, and a versatile pocket office, perfect for working from home, organization, or creative use. The open-concept kitchen is the heart of the home, showcasing a large island with sink, abundant cabinet space, and an easy flow for entertaining. Step outside to the patio, ideal for relaxing or outdoor dining. As part of this vibrant community, Chestnut Ridgeâs future amenities will enhance everyday living and include a sparkling pool, walking trails, firepit lounge, pavilion, outdoor fitness stations, and a playground! All thoughtfully designed to elevate your lifestyle and create opportunities to connect and unwind. Right now, take advantage of closing cost assistance when you work with our preferred lender and attorney. Donât miss the opportunity to make The Julep your new home. Call today to schedule your tour and discover why this home is the perfect fit for you! STOCK PHOTOS used for The Julep floorplan for illustration purposes only. Disclaimer: CMLS has not reviewed and, therefore, does not endorse vendors who may appear in listings.
Location
- Area: Rural Richland Co Southeast - Eastover
- Neighborhoods: CHESTNUT RIDGE NORTH
Building Details
- New/Resale: New
- Garage: Garage Attached, Front Entry
- Garage Spaces: 2
- Style: Ranch
- Sewer: Public
- Water Source: Public
- Cooling: Central
- Heating features: Central,Gas 1st Lvl
- Foundation: Slab
- Basement: No Basement
- Exterior material: Stone, Vinyl
Amenities & Features
- Features:
HOA Info
- HOA: Y
- HOA Fee: $550
- HOA Fee Per: Yearly
- HOA Fee Includes: Common Area Maintenance, Pool, Sidewalk Maintenance
Nearby Schools
- School District: Richland One
- Elementary School: Horrell Hill
- Middle School: Southeast
- High School: Lower Richland
Ask an Agent About This Home
Listing Courtesy Of
- Listing Office: SM South Carolina Brokerage LLC
- Listing Agent: Barbara, Banks