
Basics
- Price per sqft: $219.57
- Category: RESIDENTIAL
- Type: Single Family
- Status: Active
- Bedrooms: 2
- Bathrooms: 1
- Floors: 1
- Area: 797 sq ft
- Year built: 1946
- TMS: 13707-02-19
- Full Baths: 1
- Listing Date: 2026-02-16
- Acreage: 0.21
- MLS ID: 626994
Description
-
Description:
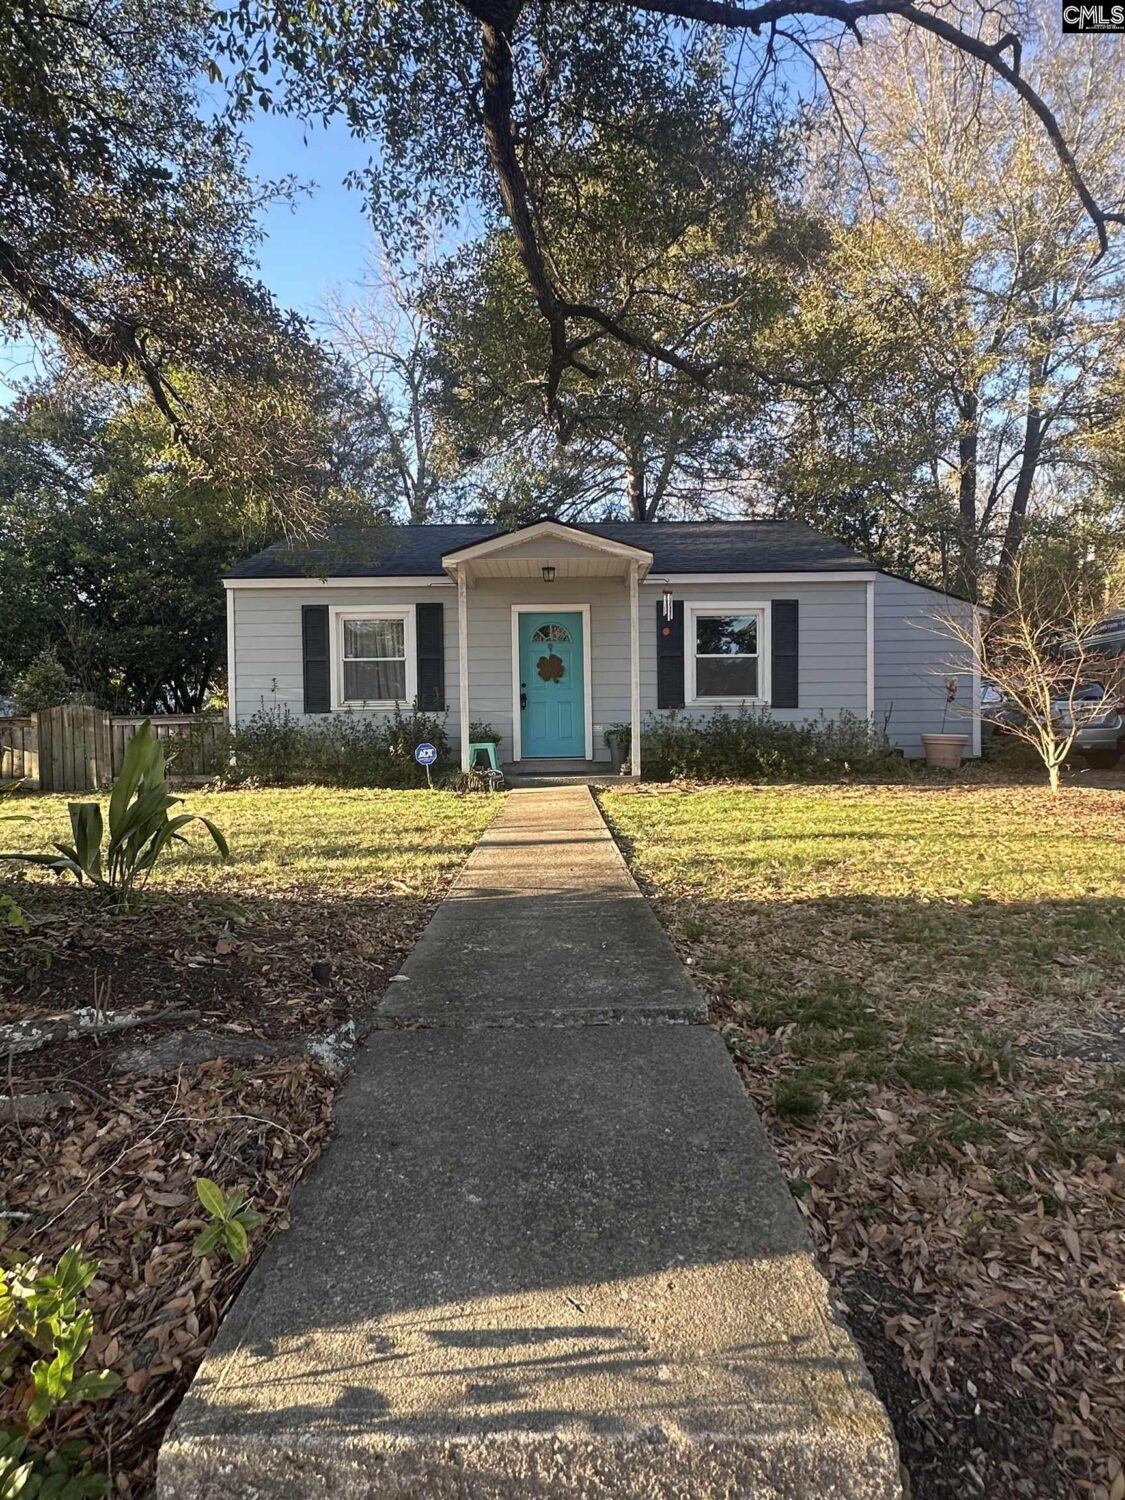
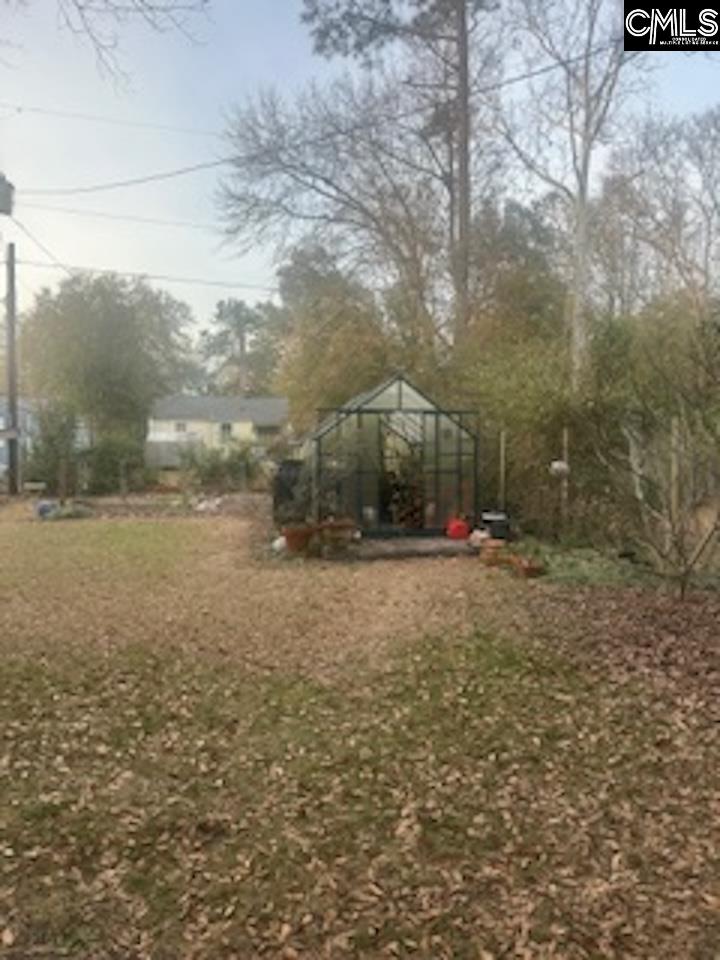
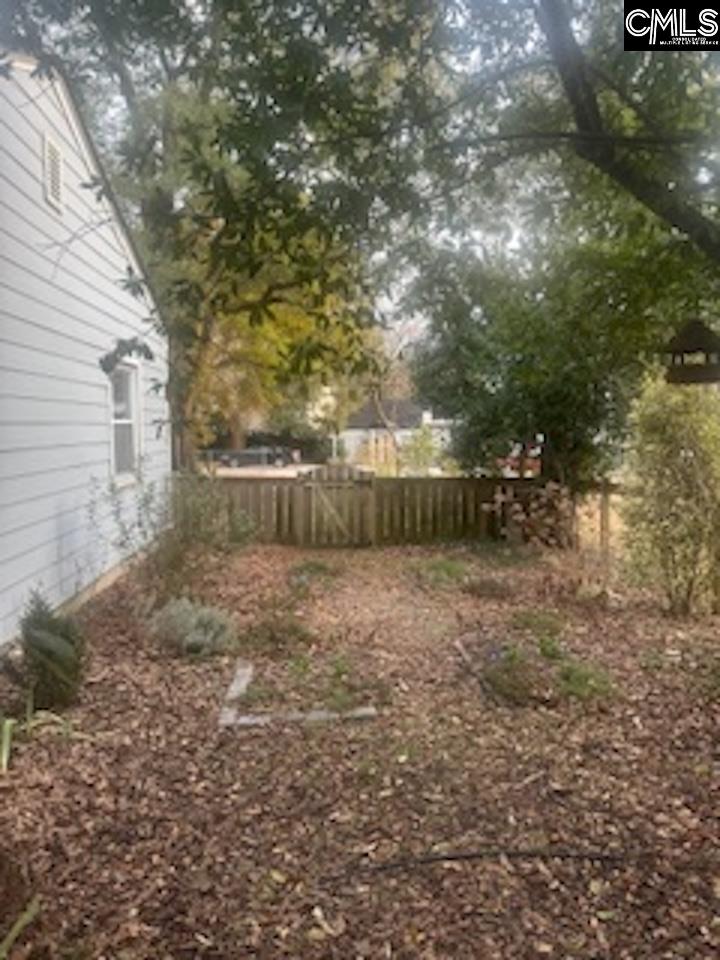
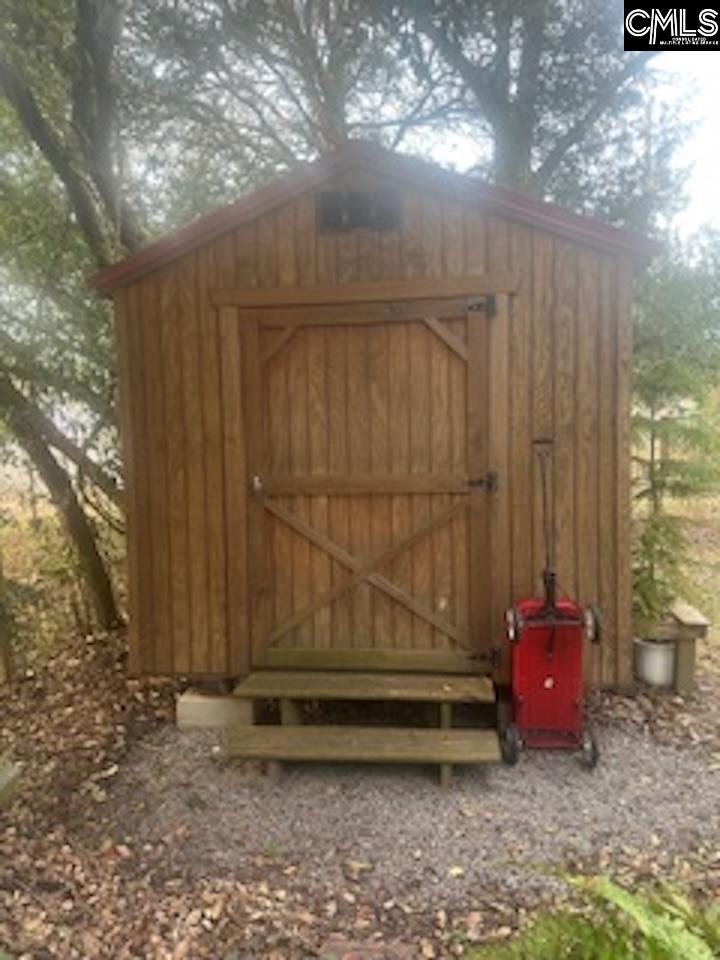
Discover this adorable home located in the highly convenient Rosewood neighborhood. Rosewood is a well-loved downtown area, known for its proximity to shopping, restaurants, and entertainment, making it an ideal place to live. This precious home offers two bedrooms and one full bathroom. Enjoy great outdoor living space with a front porch, shed and a greenhouse. The open backyard, which is fenced, provides additional space for outdoor activities. Step into the living room, which flows conveniently into the kitchen area. Each bedroom connects to a Jack and Jill bathroom and includes its own private closet, offering both functionality and privacy. A laundry room has just been added to the home, providing extra convenience. New HVAC installed in 2019. Tankless water heater. New LVP flooring is being installed in the living room and kitchen. The property is zoned for award-winning Richland 1 Schools. Come see this wonderful home today! Disclaimer: CMLS has not reviewed and, therefore, does not endorse vendors who may appear in listings.
Location
- Area: Columbia - South
- Neighborhoods: ROSEWOOD
Building Details
- New/Resale: Resale
- Garage: None
- Garage Spaces: 0
- Style: Bungalow
- Sewer: Public
- Water Source: Public
- Cooling: Central
- Heating features: Central
- Foundation: Crawl Space
- Basement: No Basement
- Exterior material: Fiber Cement-Hardy Plank
Amenities & Features
- Features:
HOA Info
- HOA: N
Nearby Schools
- School District: Richland One
- Elementary School: Kilbourne
- Middle School: Hand
- High School: Dreher
Ask an Agent About This Home
Listing Courtesy Of
- Listing Office: Yip Premier Real Estate LLC
- Listing Agent: Anne, Bagnal