

Basics
- Price per sqft: $222.37
- Category: RESIDENTIAL
- Type: Single Family
- Status: Active
- Bedrooms: 3
- Bathrooms: 2
- Area: 2244 sq ft
- Year built: 2023
- TMS: 199-00-00-052
- Full Baths: 2
- Listing Date: 2026-02-15
- Acreage: 3.21
- MLS ID: 626930
Description
-
Description:
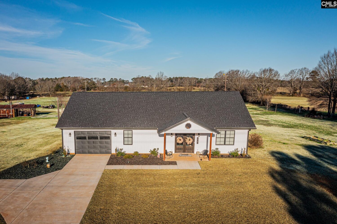
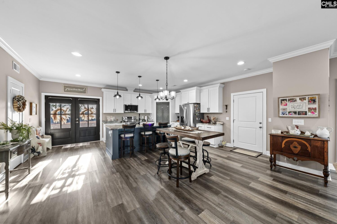
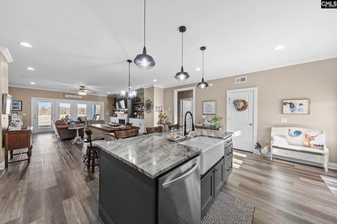
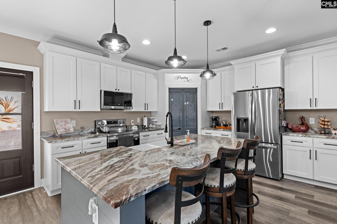
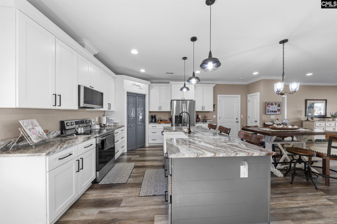
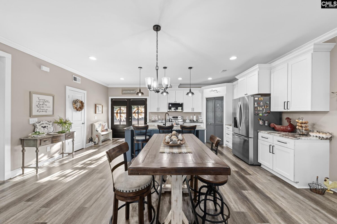
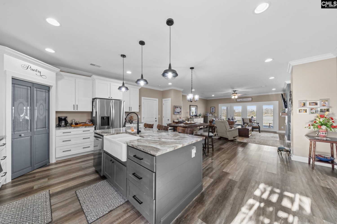
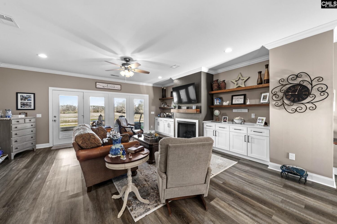
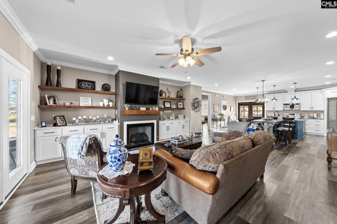
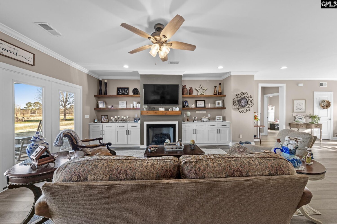
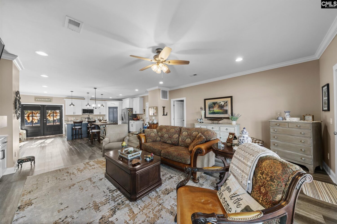
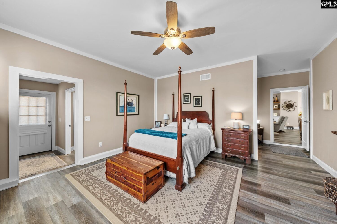
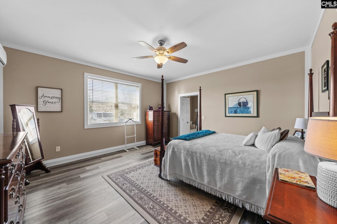
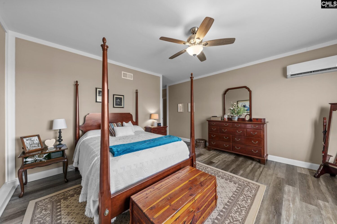
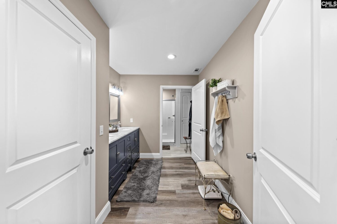
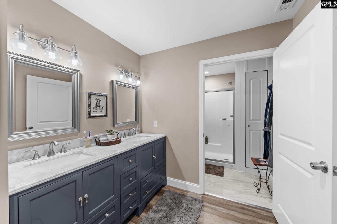
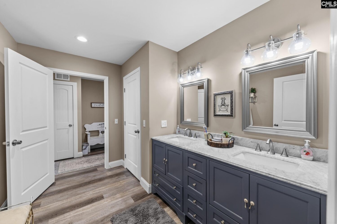
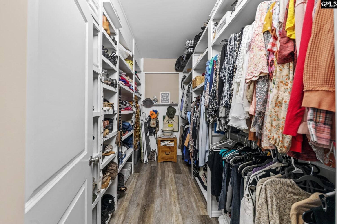
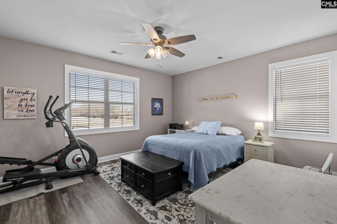
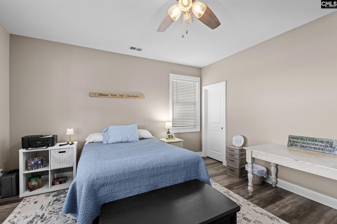
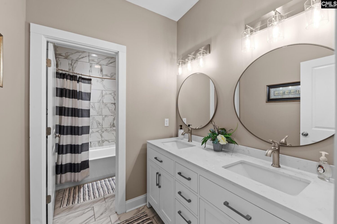
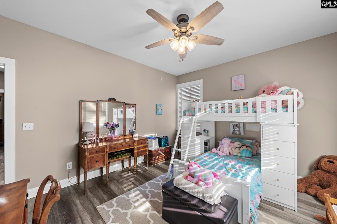
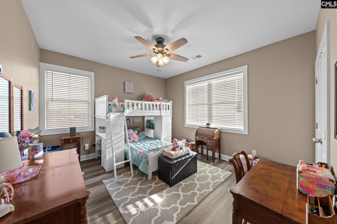
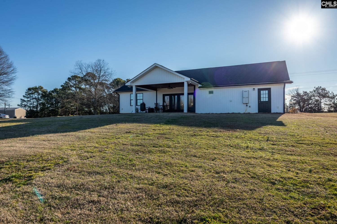
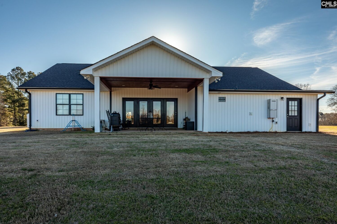
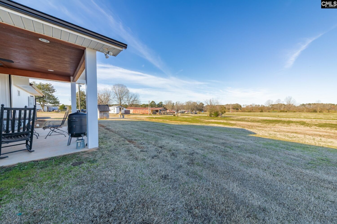
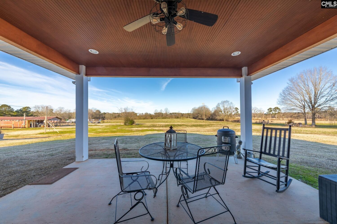
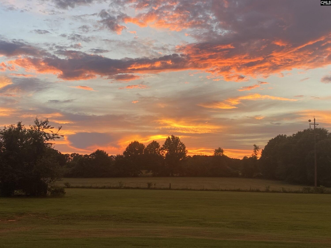
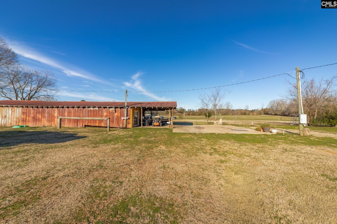
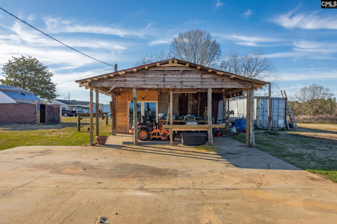
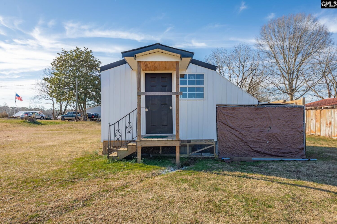
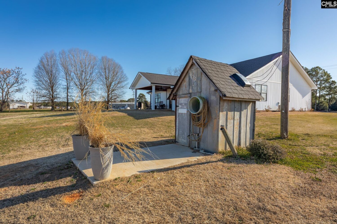
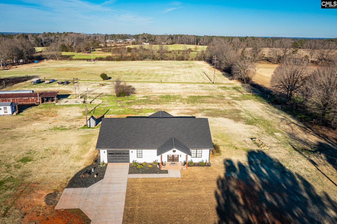
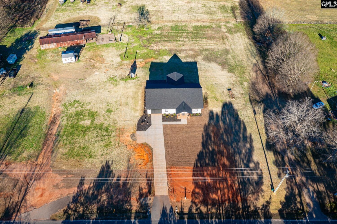
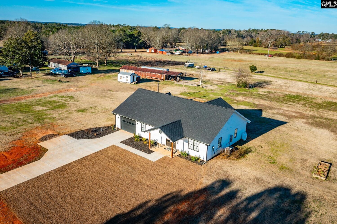
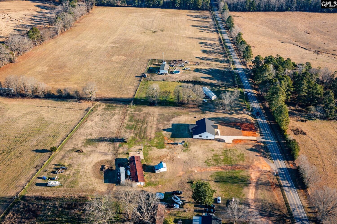
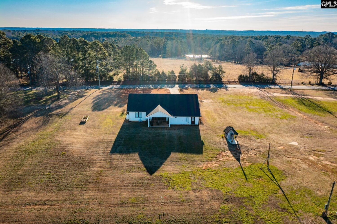
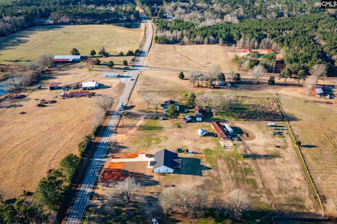
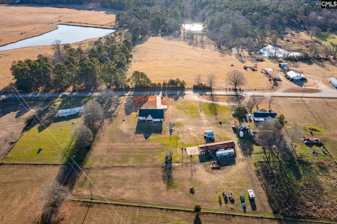
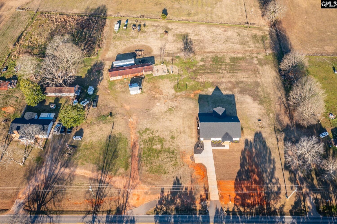
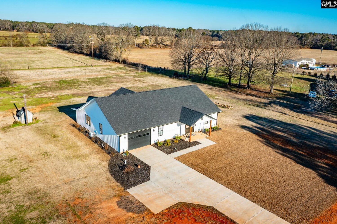
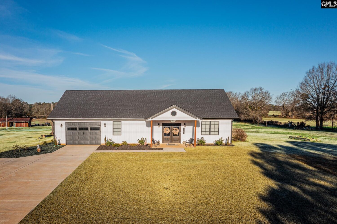
Welcome to your dream homeâa stunning modern farmhouse built in 2023 that perfectly balances contemporary elegance with rustic charm. Nestled amid picturesque landscapes, this property overlooks a peaceful cow pasture and is graced by free-range chickens, offering a wonderful, idyllic lifestyle for those yearning for tranquility yet convenient living. As you step inside, you'll be captivated by the spacious open concepted plan that features soaring 9-foot ceilings, creating an airy atmosphere ideal for family gatherings and entertaining guests. The split floor-plan layout ensures privacy and comfort, while cozy floating shelves flanking the fireplace add character and a personal touch to the living area. The heart of the home boasts a beautifully equipped kitchen complete with an island, stunning granite countertops and custom cabinetry. Here, culinary enthusiasts will find plenty of storage and workspace to bring their gourmet creations to life. The master suite is a true sanctuary, featuring an inviting sitting room, dual vanities, and a luxurious walk-in shower. The second bedroom also features a generous walk-in closet, ensuring ample space for your belongings. Throughout the home, high-quality luxury vinyl plank (LVP) flooring adds both durability and style. This property is more than a beautiful home but also incredible potential for growth. With nearly 300 feet of road frontage and multiple septic tanks already in place, there's plenty of space for expansion. The remarkable 64 x 21 workshop equipped with power can serve as a creative space or a haven for hobbies. The adjoining lot offers even more possibilities, making it an excellent investment opportunity as the parcel could be subdivided for other ventures with itâs separate driveway. Located within the Batesburg-Leesville school district, this farmhouse exudes the essence of farm-style living while providing modern amenities. With enough room for gardening and outdoor exploration, this property is a slice of paradise waiting to be called home. Did I also mention there is a She-Shed/ Chicken house!! Don' t miss the chance to experience the charm and warmth of this stunning modern farmhouse. Disclaimer:
Location
- Area: Saluda County
- Neighborhoods: NONE
Building Details
- New/Resale: Resale
- Garage: Garage Attached, Front Entry
- Garage Spaces: 1
- Style: Craftsman
- Sewer: Septic
- Water Source: Well
- Cooling: Central,Heat Pump 1st Lvl,Split System
- Heating features: Central,Heat Pump 1st Lvl,Split System
- Foundation: Slab
- Basement: No Basement
- Exterior material: Vinyl
Amenities & Features
- Features:
HOA Info
- HOA: N
Nearby Schools
- School District: Lexington Three
- Elementary School: Batesburg-Leesville
- Middle School: Batesburg-Leesville
- High School: Batesburg-Leesville
Ask an Agent About This Home
Listing Courtesy Of
- Listing Office: Fathom Realty SC LLC
- Listing Agent: W Scott, Wilson