








4 Fawn Spot Court Elgin SC 29045
4 Fawn Spot Court, Elgin, SC, 29045Basics
- Price per sqft: $187.89
- Category: RESIDENTIAL
- Type: Townhouse
- Status: Active
- Bedrooms: 3
- Bathrooms: 3
- Floors: 2
- Area: 1362 sq ft
- Year built: 2025
- TMS: 28910-10-02
- Full Baths: 2
- Listing Date: 2026-02-18
- Acreage: 0.08
- MLS ID: 627137
Description
-
Description:
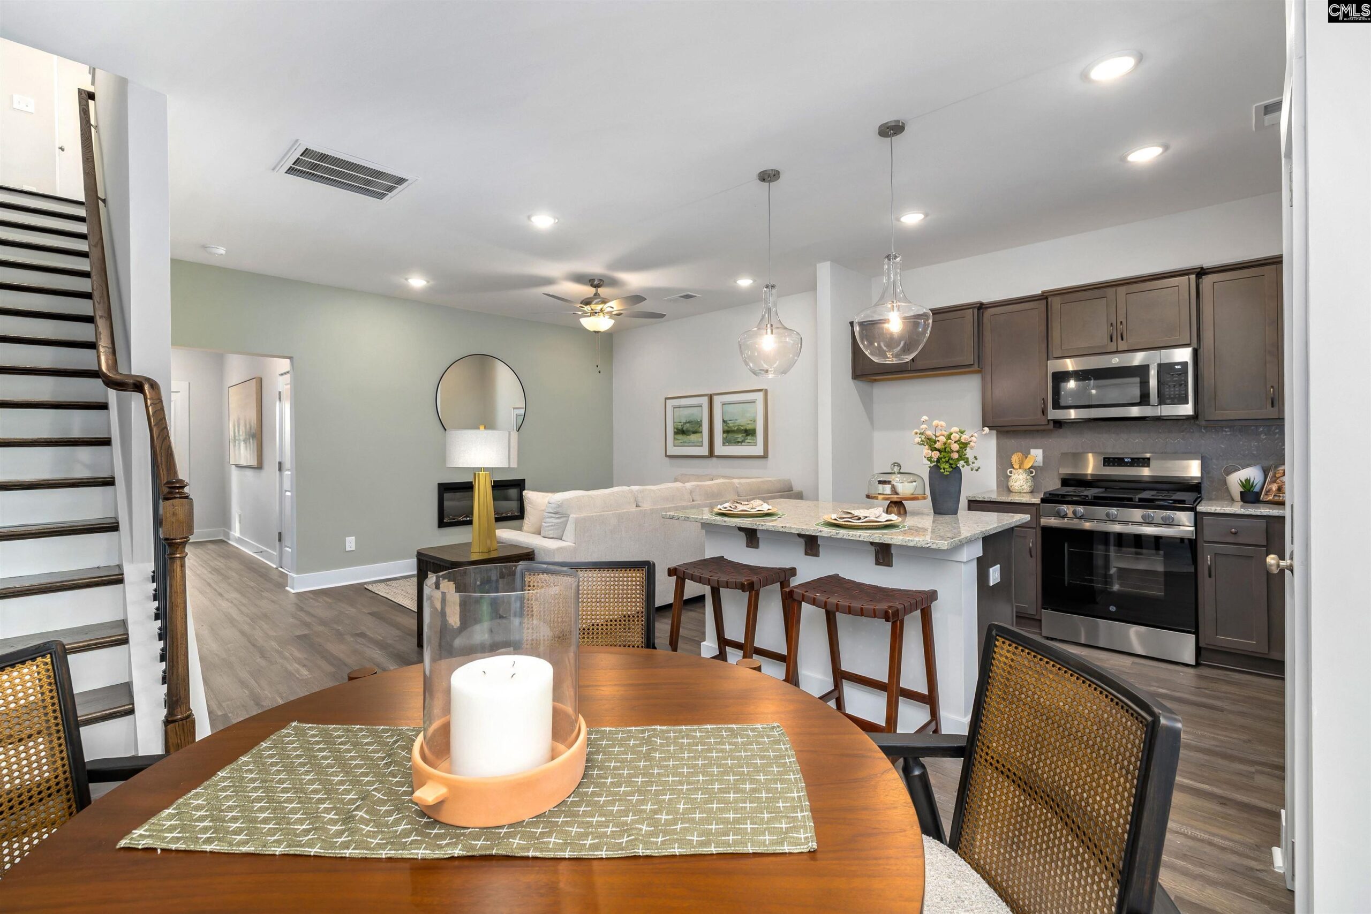
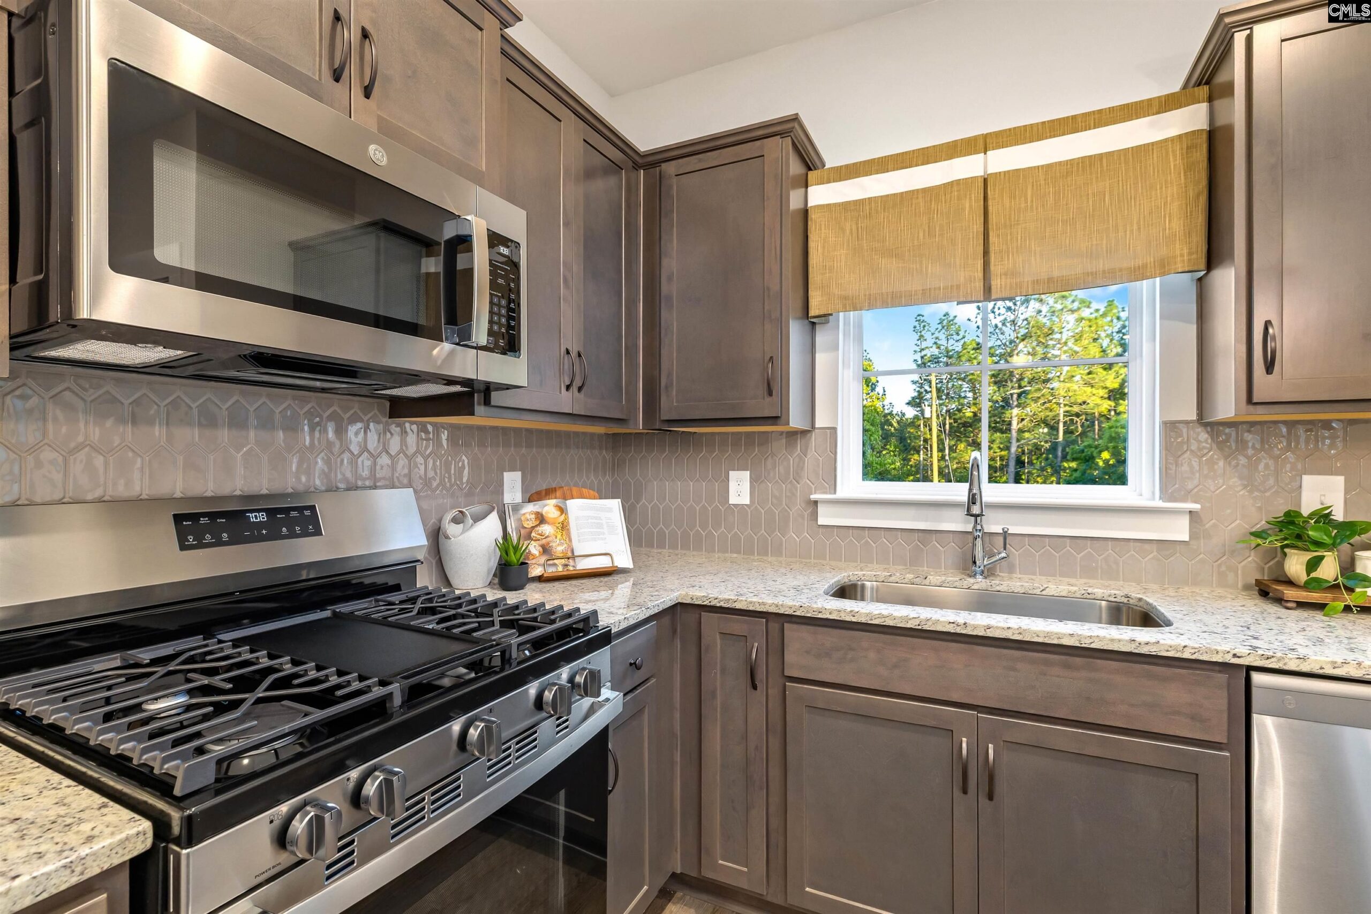
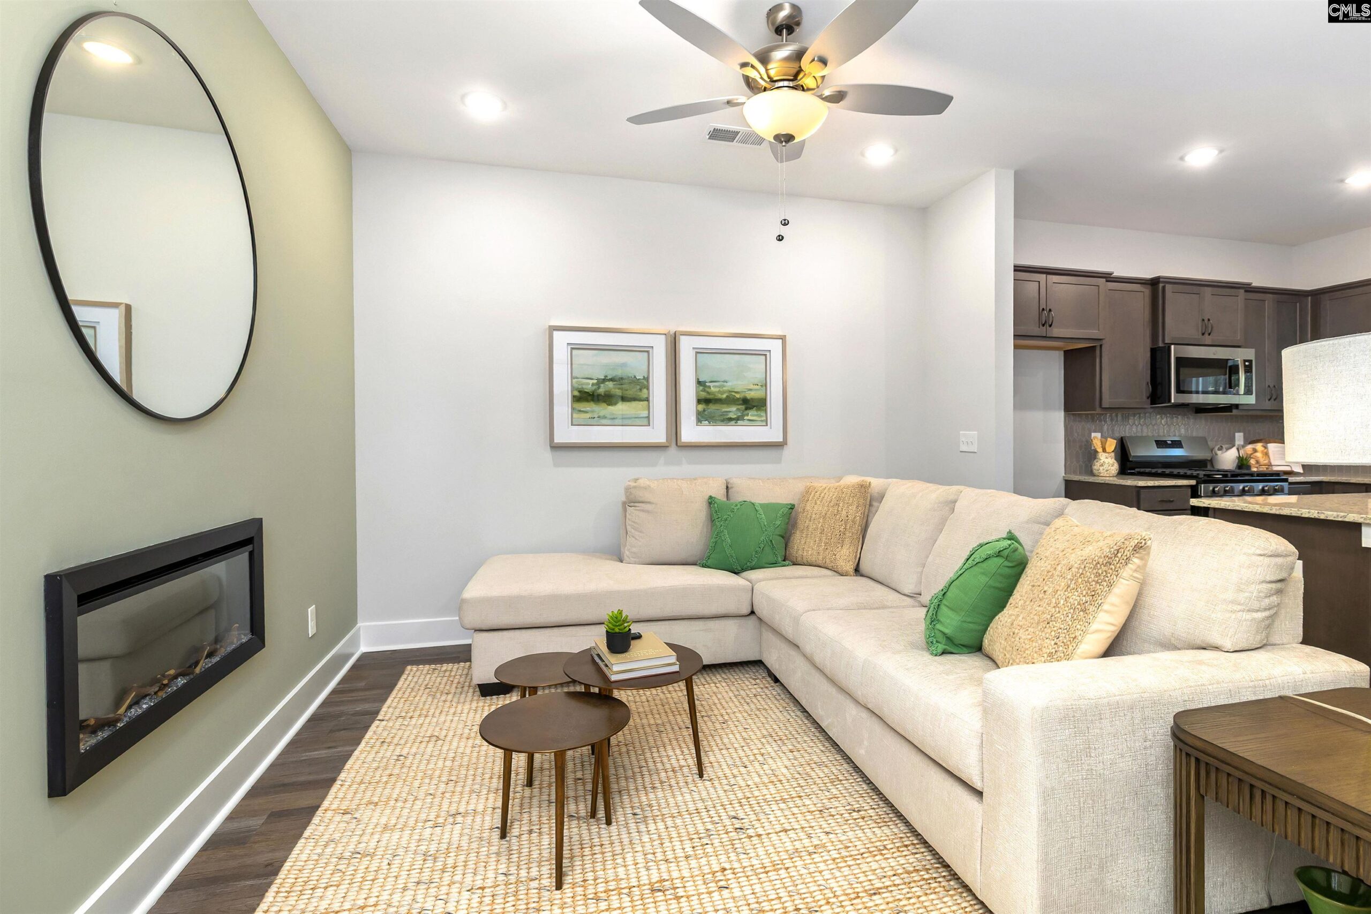
Welcome to Deer Park Luxury Townhomes in Exclusive Woodcreek Farms! Experience upscale living in the heart of the highly sought-after Woodcreek Farms Subdivision. These elegant townhomes showcase contemporary white brick veneer, board and batten and fiber cement-hardy plank exterior with striking black trim, delivering modern curb appeal and timeless style. Step inside to discover nine-foot ceilings that enhance the open, airy feel throughout the main level. Enjoy luxury vinyl-plank flooring in the foyer, great room, and kitchen, paired with ceramic tile flooring in all bathrooms and the laundry room for both durability and refined design. The open-concept layout seamlessly connects the great room, dining area, and kitchenâperfect for entertaining or everyday living. Comes with a gas stove/oven. The great room is highlighted by a stunning 40-inch linear electric fireplace, adding warmth, ambiance, and a sleek modern focal point. The kitchen features a subway tile backsplash, contemporary finishes, and generous counter space. With three bedrooms and two-and-a-half bathrooms, this 1,362-square-foot townhome offers comfortable living for families, guests, or a home office. The heatless gas water heater ensures enhanced energy efficiency and convenience. Outside, enjoy easy, low-maintenance living with irrigation included for all landscaping. Each home also includes a one-car garage for storage and functionality. The Midland's very first builder to provide an extended 2 year warranty on craftsmanship. Donât miss the opportunity to own a beautifully crafted, modern luxury townhome in one of the Midlandsâ premier communitiesâDeer Park at Woodcreek Farms. Disclaimer: CMLS has not reviewed and, therefore, does not endorse vendors who may appear in listings.
Location
- Area: Columbia Northeast
- Neighborhoods: DEER PARK
Building Details
- New/Resale: New
- Garage: Garage Attached, Front Entry
- Garage Spaces: 1
- Style: Traditional
- Sewer: Public
- Water Source: Public
- Cooling: Central
- Heating features: Heat Pump 1st Lvl
- Foundation: Slab
- Basement: No Basement
- Exterior material: Brick-Partial-AbvFound, Fiber Cement-Hardy Plank
HOA Info
- HOA: Y
- HOA Fee: $2,674
- HOA Fee Per: Yearly
Nearby Schools
- School District: Richland Two
- Elementary School: Pontiac
- Middle School: Summit
- High School: Spring Valley
Ask an Agent About This Home
Listing Courtesy Of
- Listing Office: ERA Wilder Realty
- Listing Agent: Mackenzie, Robertson