








Basics
- Price per sqft: $177.33
- Category: RESIDENTIAL
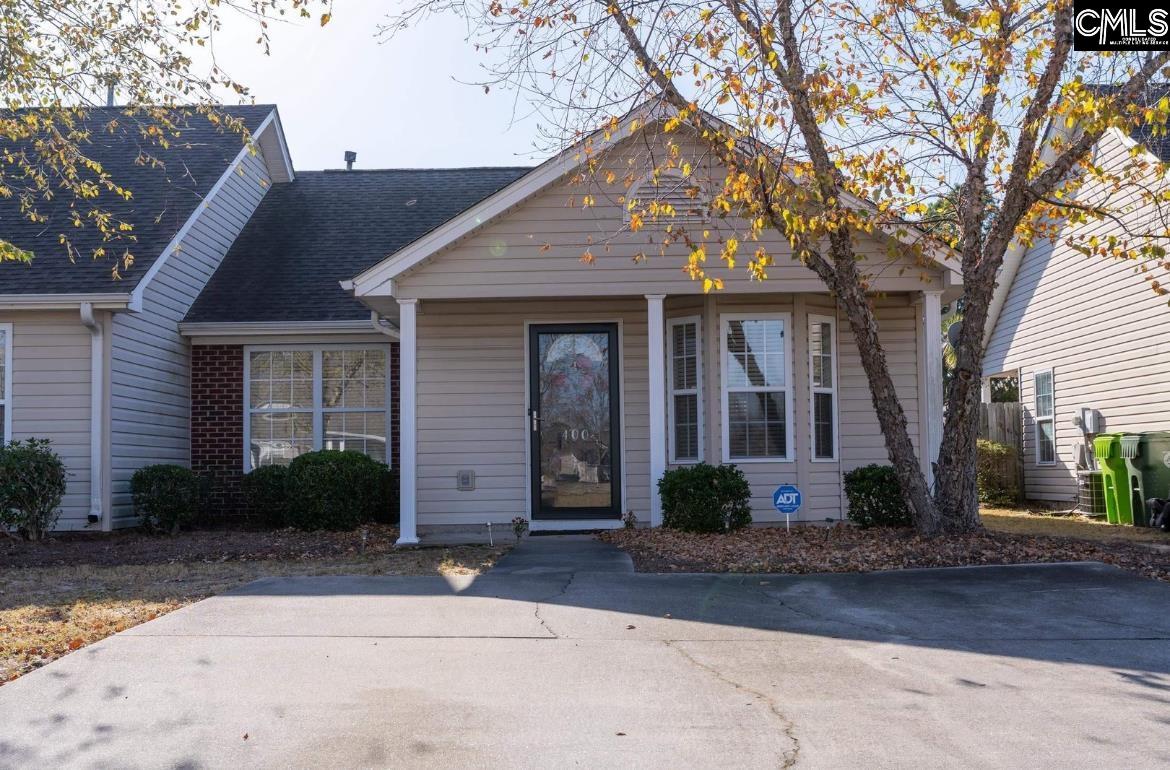
- Type: Townhouse
- Status: Active
- Bedrooms: 2
- Bathrooms: 1
- Floors: 1
- Area: 1032 sq ft
- Year built: 2003
- TMS: 23035-02-26
- Full Baths: 1
- Listing Date: 2026-02-27
- Acreage: 0.06
- MLS ID: 627931
Description
-
Description:
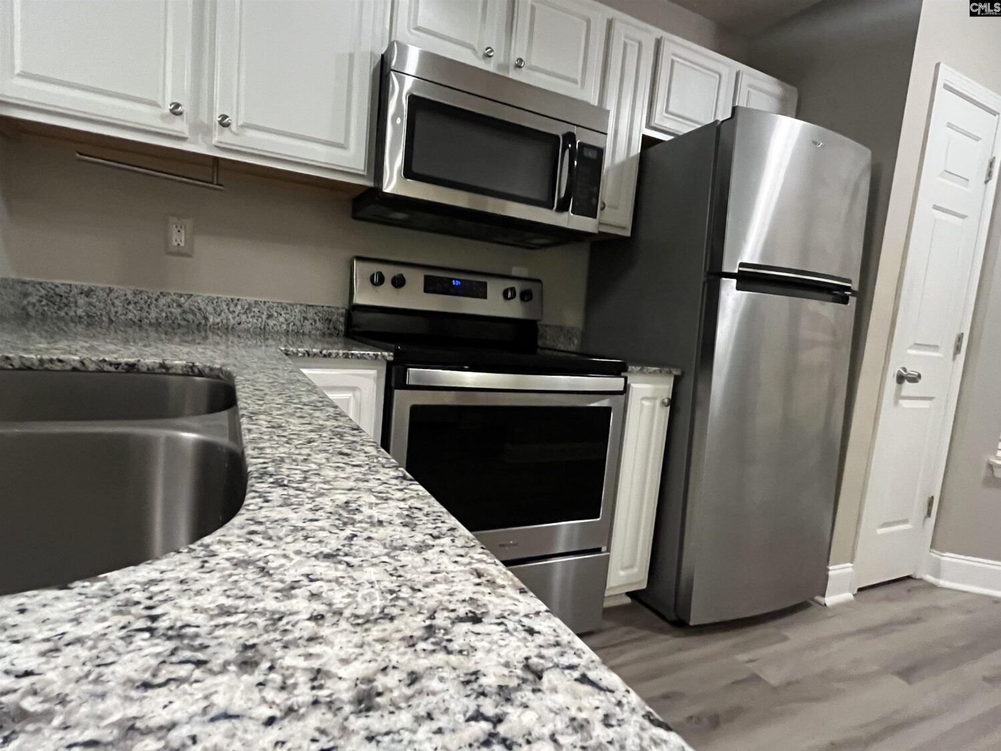
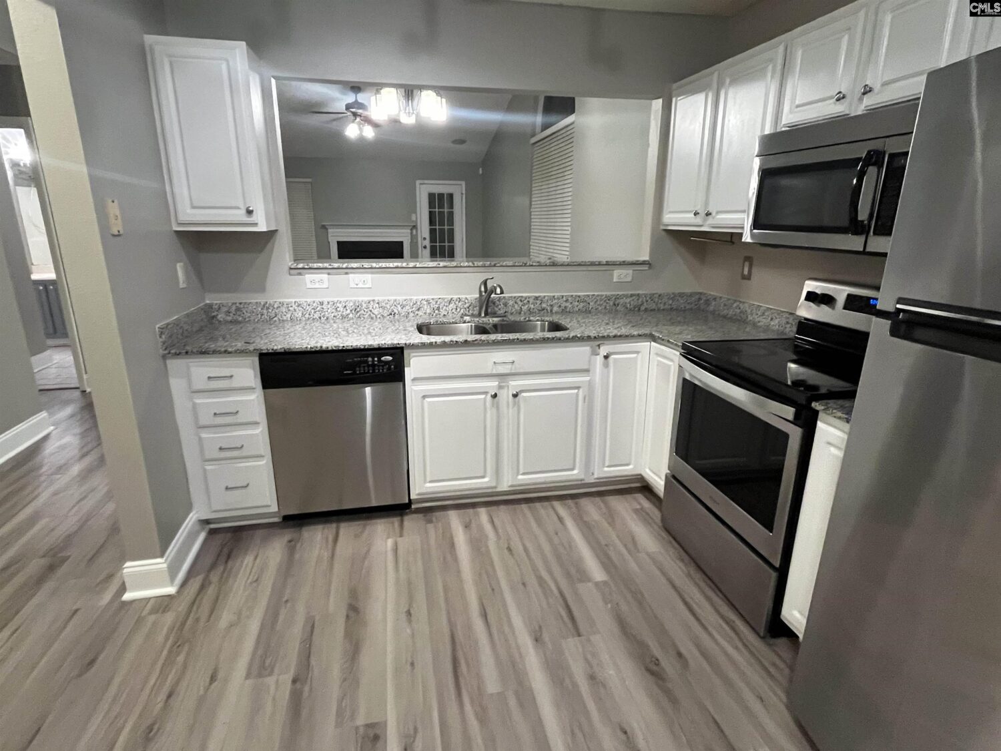
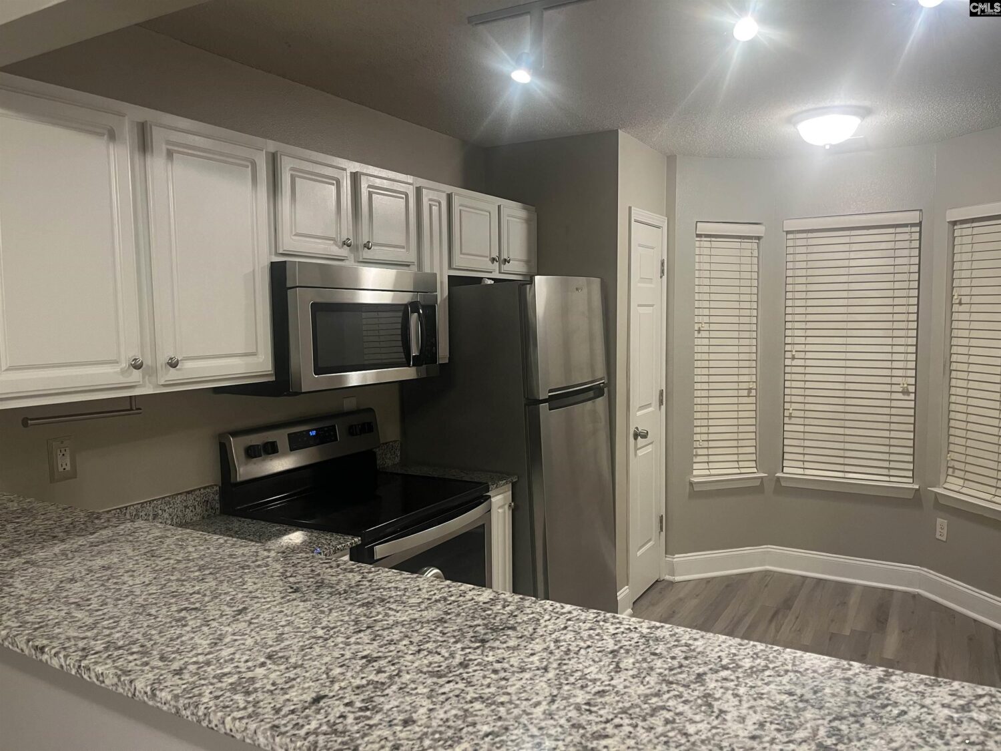
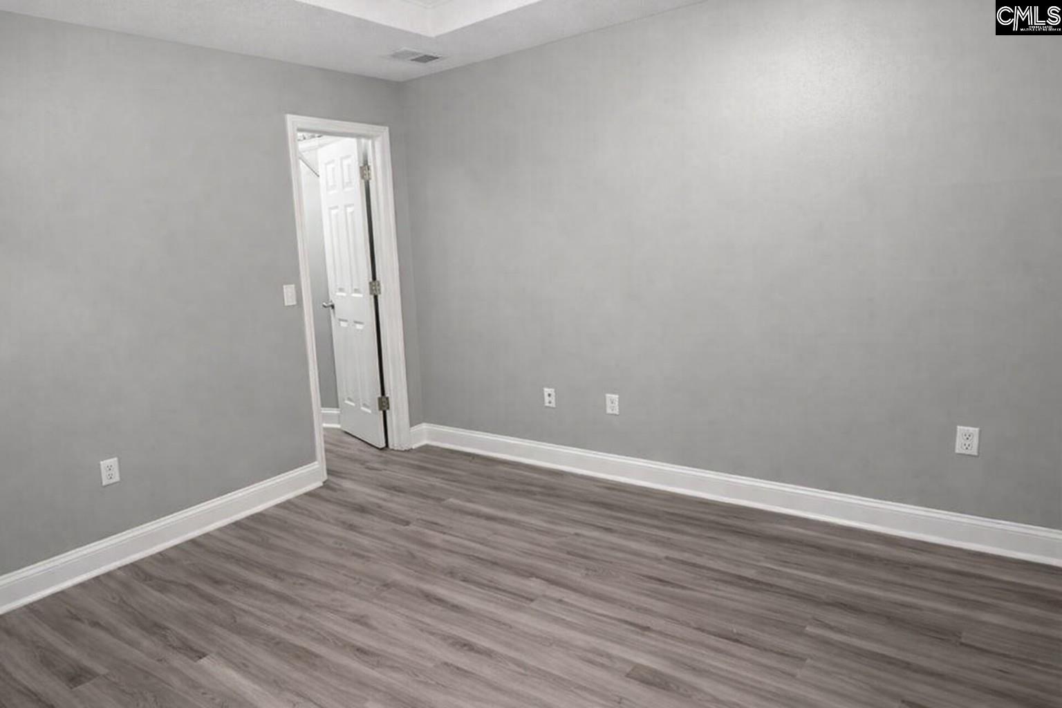
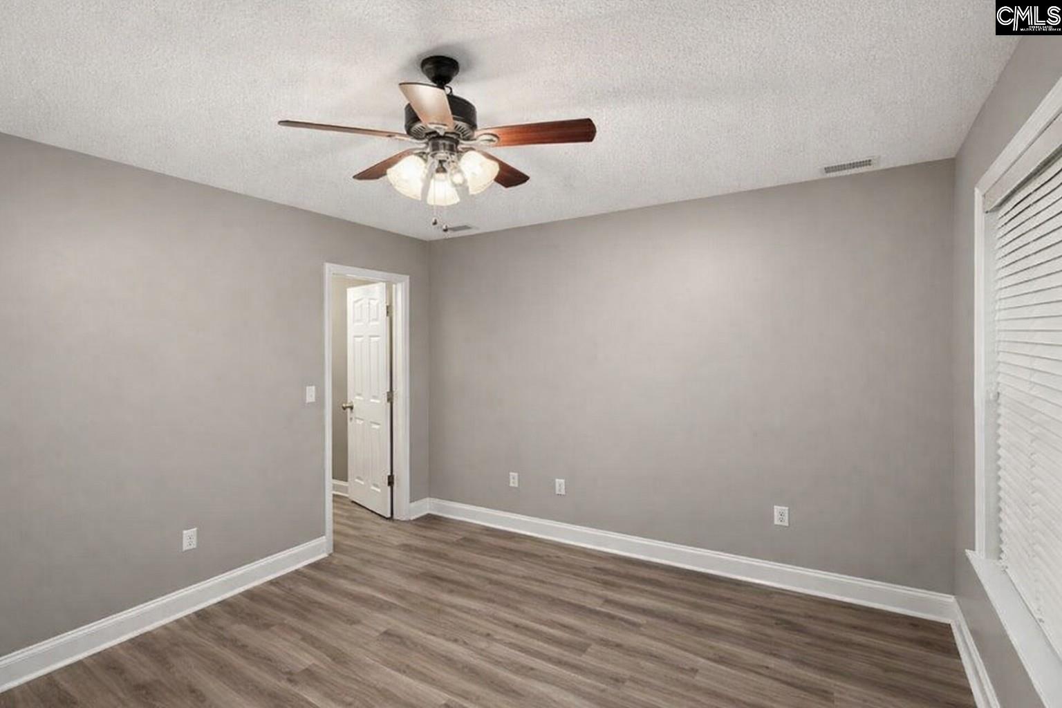
This charming 2-bedroom, 1-bath home combines modern updates with everyday comfort. The renovated kitchen features granite countertops and stainless steel appliances, while durable waterproof luxury vinyl flooring flows throughout the home. Major systems have already been updated, including a water heater just 2 years old and an HVAC system only 4 years old, providing added peace of mind.Move-in ready and well maintained, this home is ideal for both homeowners and investors. Conveniently located near shopping, dining, and the interstate, including The Village at Sandhill, this property offers comfort, convenience, and value in one attractive package. Disclaimer: CMLS has not reviewed and, therefore, does not endorse vendors who may appear in listings.
Location
- Area: Columbia Northeast
- Neighborhoods: SUMMIT TOWNES
Building Details
- New/Resale: Resale
- Garage: None
- Garage Spaces: 0
- Style: Other
- Sewer: Public
- Water Source: Public
- Cooling: Central
- Heating features: Central
- Foundation: Slab
- Basement: No Basement
- Exterior material: Vinyl
HOA Info
- HOA: Y
- HOA Fee: $125
- HOA Fee Per: Monthly
Nearby Schools
- School District: Richland Two
- Elementary School: North Springs
- Middle School: Summit
- High School: Ridge View
Ask an Agent About This Home
Listing Courtesy Of
- Listing Office: Coldwell Banker Realty
- Listing Agent: Tyjuan, Montgomery