
















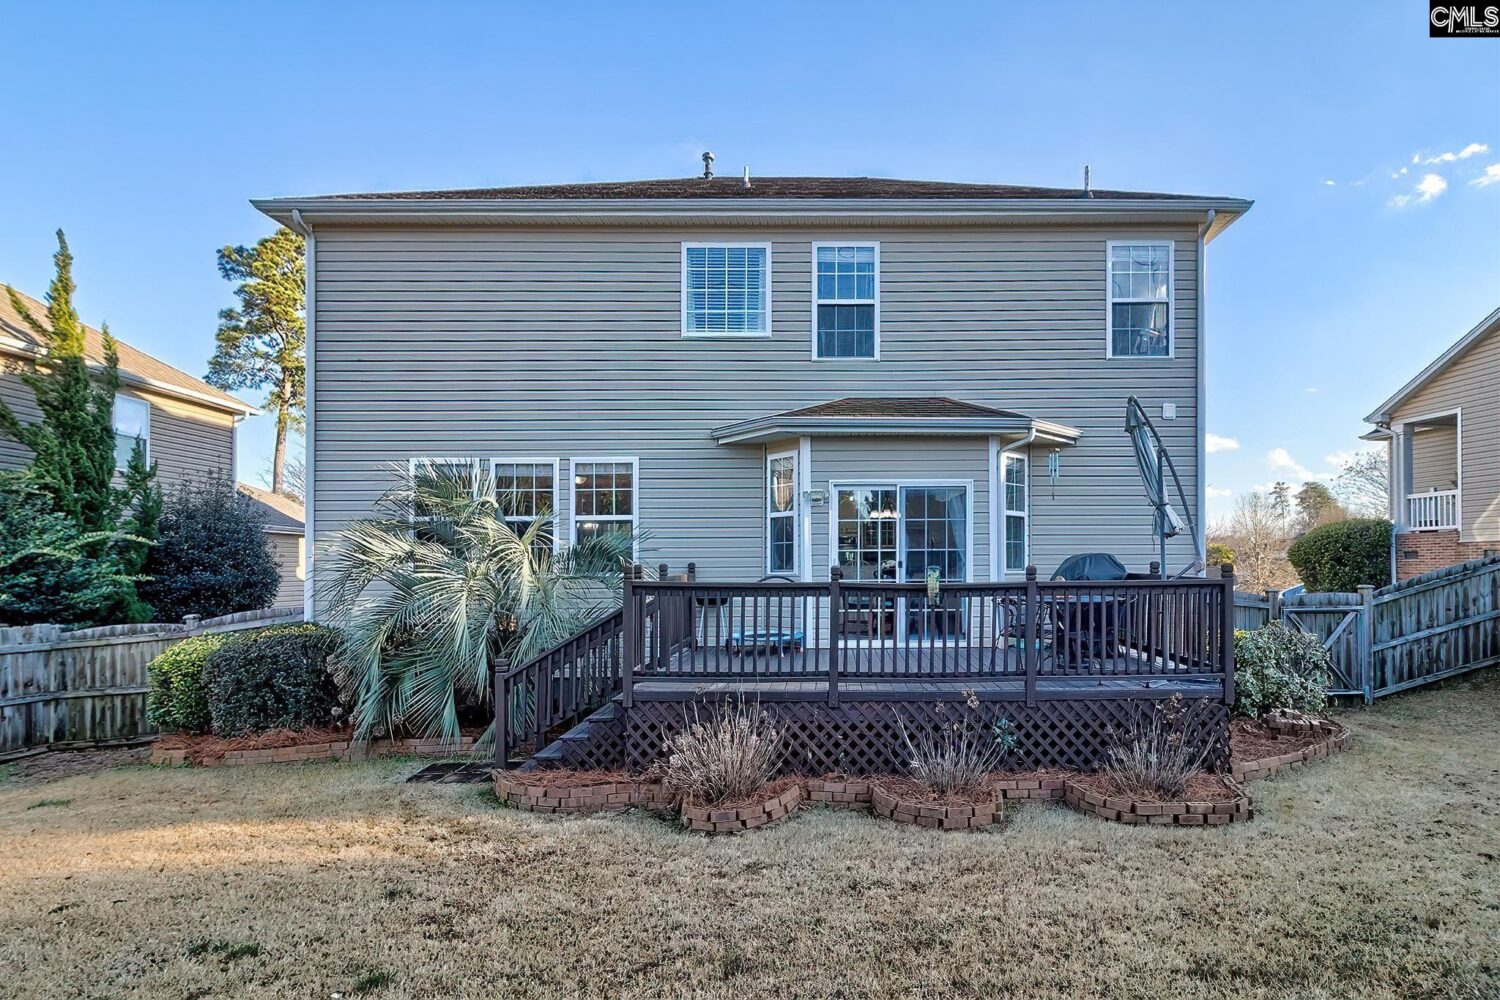
Basics
- Price per sqft: $135.04
- Category: RESIDENTIAL
- Type: Single Family
- Status: Active
- Bedrooms: 3
- Bathrooms: 3
- Floors: 2
- Area: 2851 sq ft
- Year built: 2008
- TMS: 003416-01-011
- Full Baths: 2
- Listing Date: 2026-02-12
- Acreage: 0.2
- MLS ID: 626700
Description
-
Description:
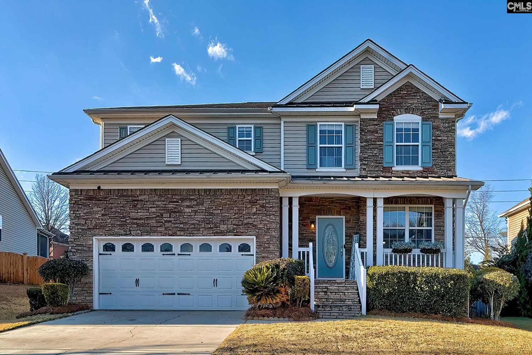
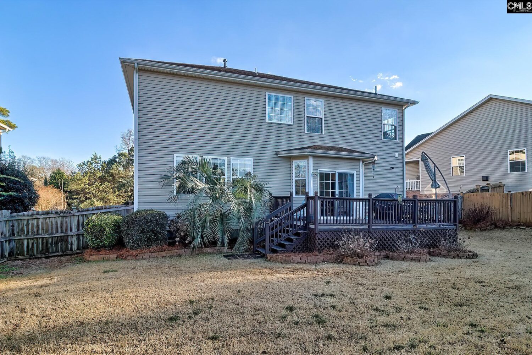
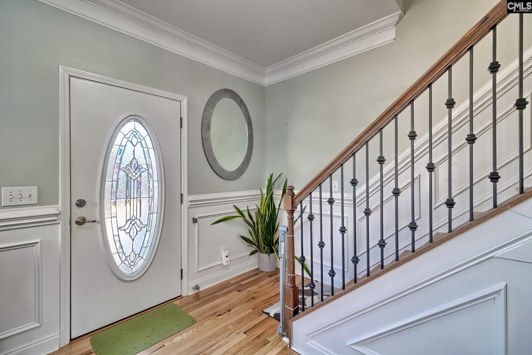
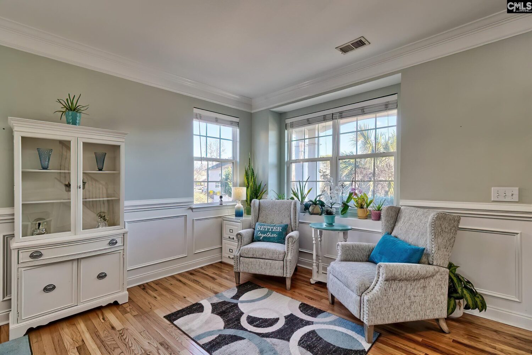
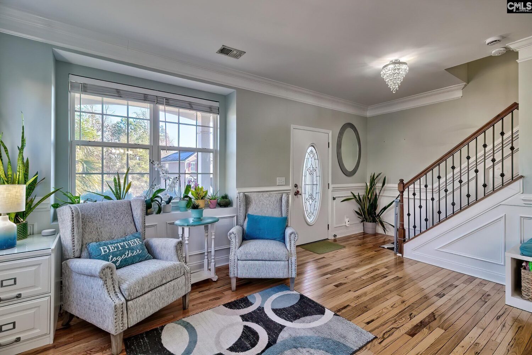
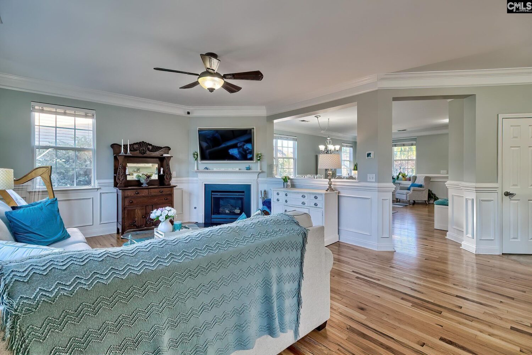
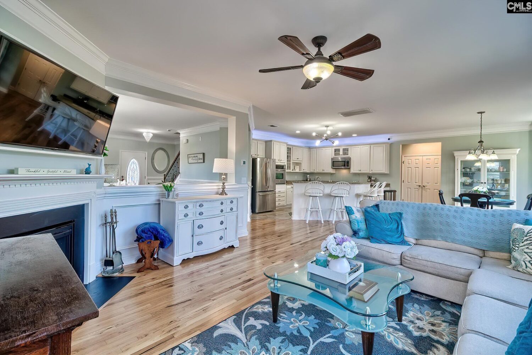
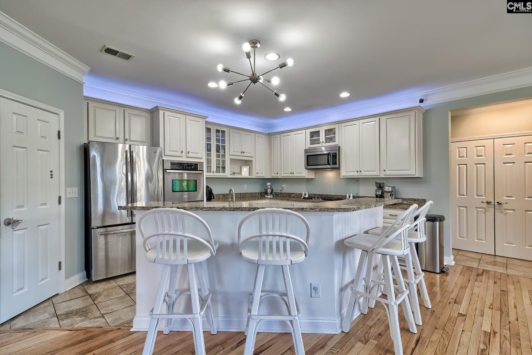
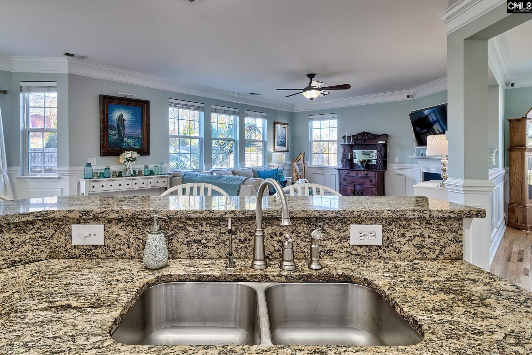
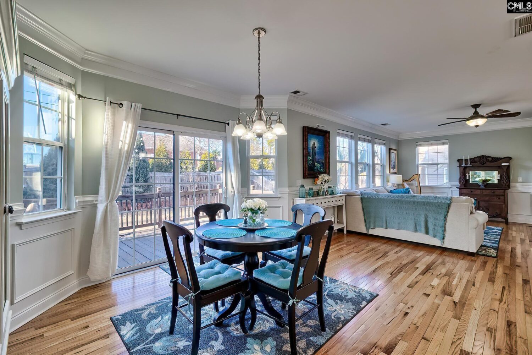
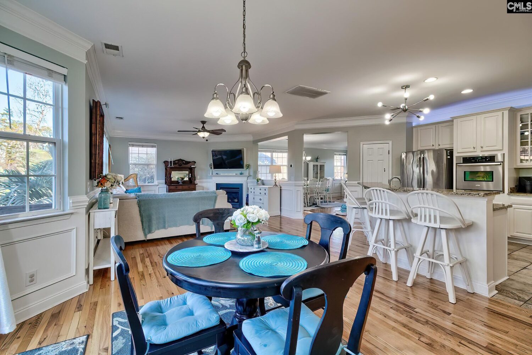
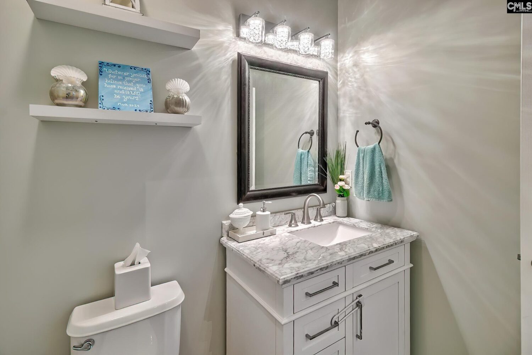
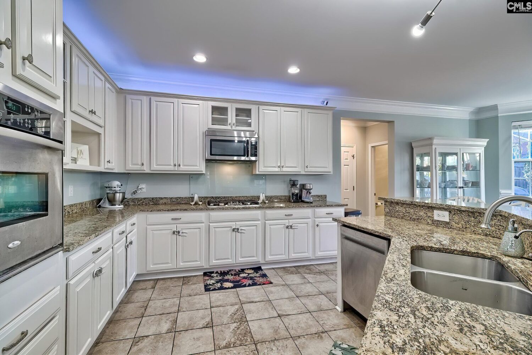
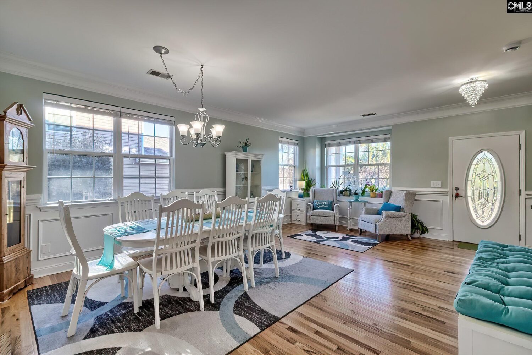
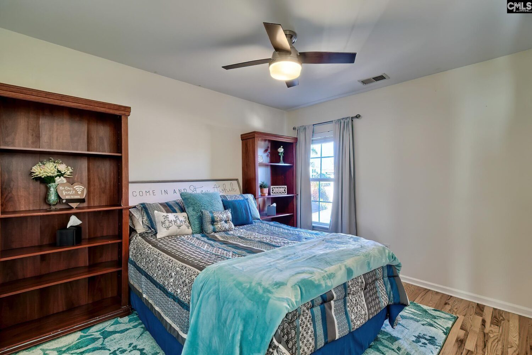
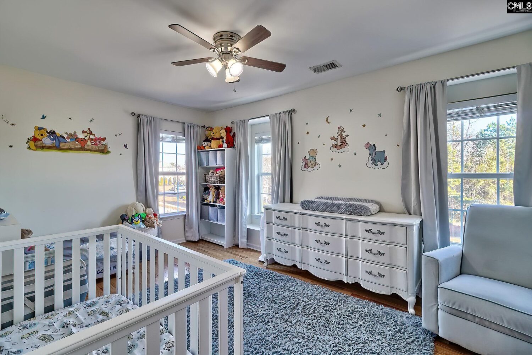
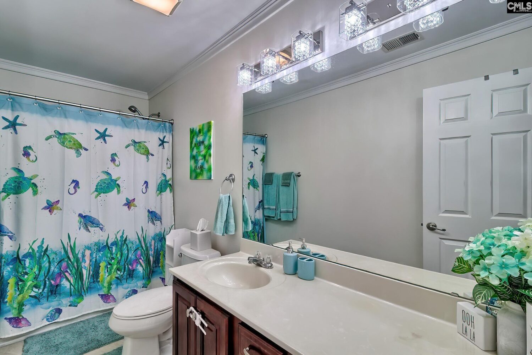
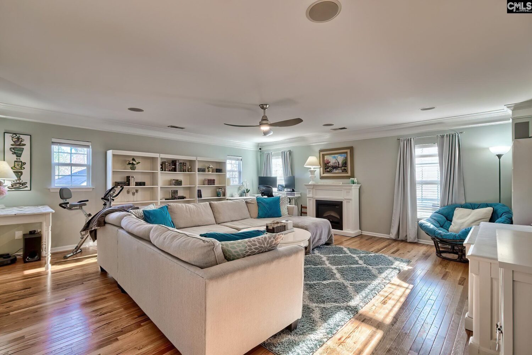
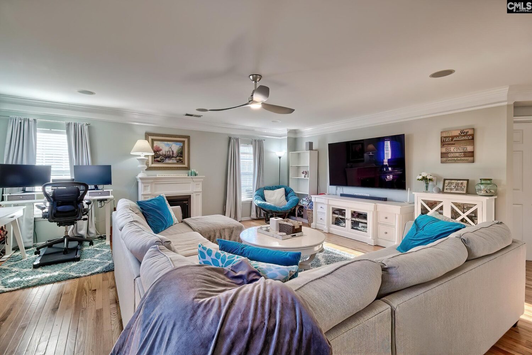
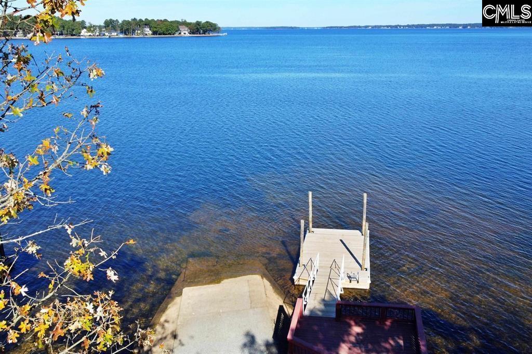
Gorgeous 3BR/2.5BA 2800sf home in sought-after Settlers Point at Lake Murray with community boat ramp, private community dock, and parking will help you create summer memories to last a lifetime! This home is zoned for AWARD-WINNING RIVER BLUFF HIGH SCHOOL and it has it ALL! OPEN Floorplan concept with HUGE Formal Dining Room & Great Room, OPEN Kitchen with stainless steel appliances, island, pantry, & more! LARGE deck and spacious backyard with privacy fencing. HARDWOOD FLOORS on 1st AND 2nd levels add a touch of class and tradition to this elegant home with LARGE BEDROOMS and a HUGE Loft/Bonus Room/Media Room upstairs that has a TON of space for movies, activities, relaxing, and more! The Primary Suite is HUGE, and has dual vanity, separate garden tub and shower, and a BIG Walk-in Closet! Don't wait, call today and schedule a showing! Disclaimer: CMLS has not reviewed and, therefore, does not endorse vendors who may appear in listings.
Location
- Area: Lexington and surrounding area
- Neighborhoods: SETTLERS POINT AT LAKE MURRAY
Building Details
- New/Resale: Resale
- Garage: Garage Attached, Front Entry
- Garage Spaces: 2
- Style: Craftsman,Traditional
- Sewer: Public
- Water Source: Public
- Cooling: Central
- Heating features: Central
- Foundation: Crawl Space
- Basement: No Basement
- Exterior material: Stone, Vinyl
Amenities & Features
- Features:
HOA Info
- HOA: Y
- HOA Fee: $575
- HOA Fee Per: Yearly
- HOA Fee Includes: Common Area Maintenance, Community Boat Ramp, Green Areas
Nearby Schools
- School District: Lexington One
- Elementary School: New Providence
- Middle School: Lexington
- High School: River Bluff
Ask an Agent About This Home
Listing Courtesy Of
- Listing Office: Keller Williams Realty
- Listing Agent: Nathan, Arnold