









Basics
- Price per sqft: $149.44
- Category: RESIDENTIAL
- Type: Single Family
- Status: Active
- Bedrooms: 2
- Bathrooms: 1
- Area: 1070 sq ft
- Year built: 1950
- TMS: 13809-03-12
- Pool on Property Y/N: No
- Full Baths: 1
- Listing Date: 2026-03-11
- Acreage: 0.27
- MLS ID: 628856
Description
-
Description:
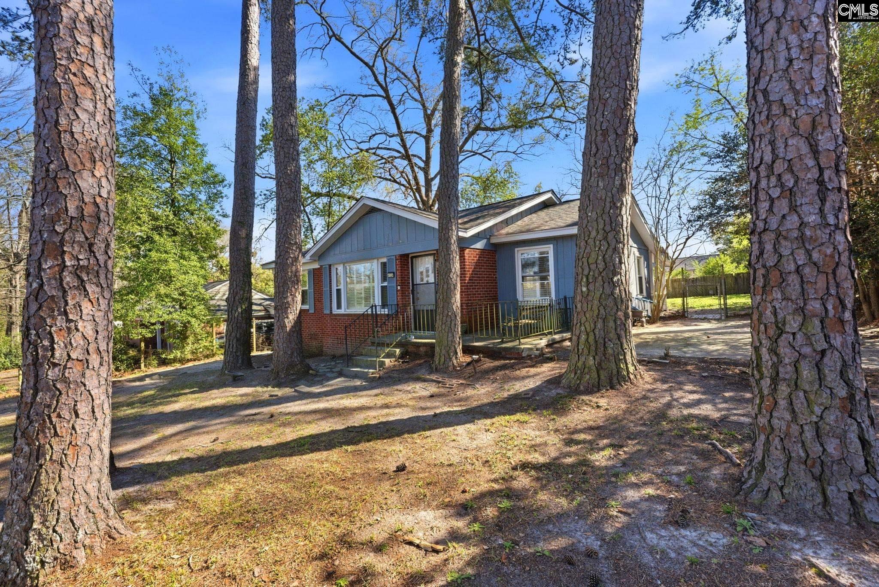
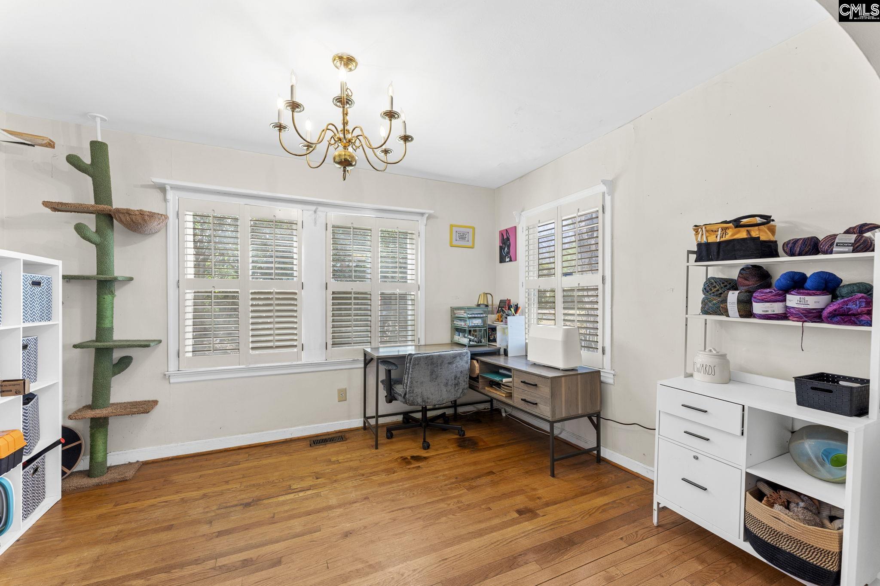
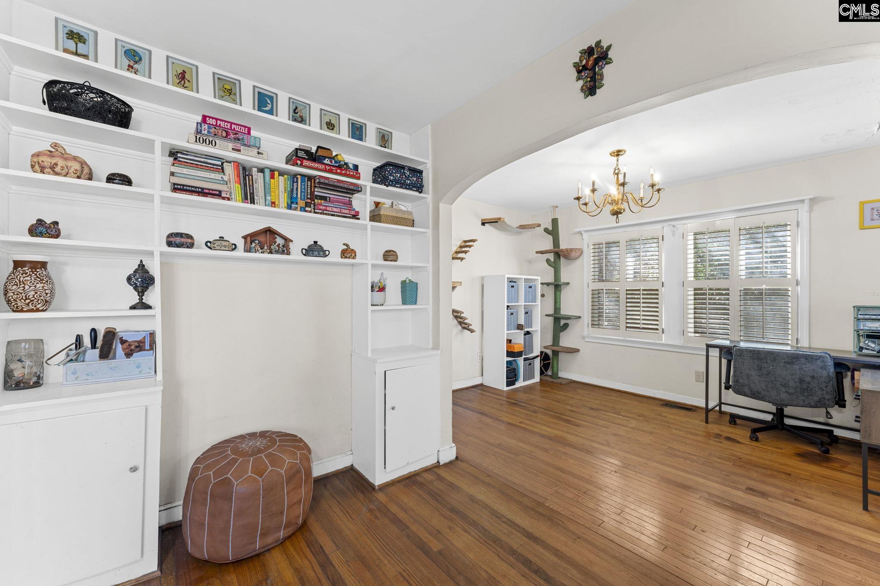
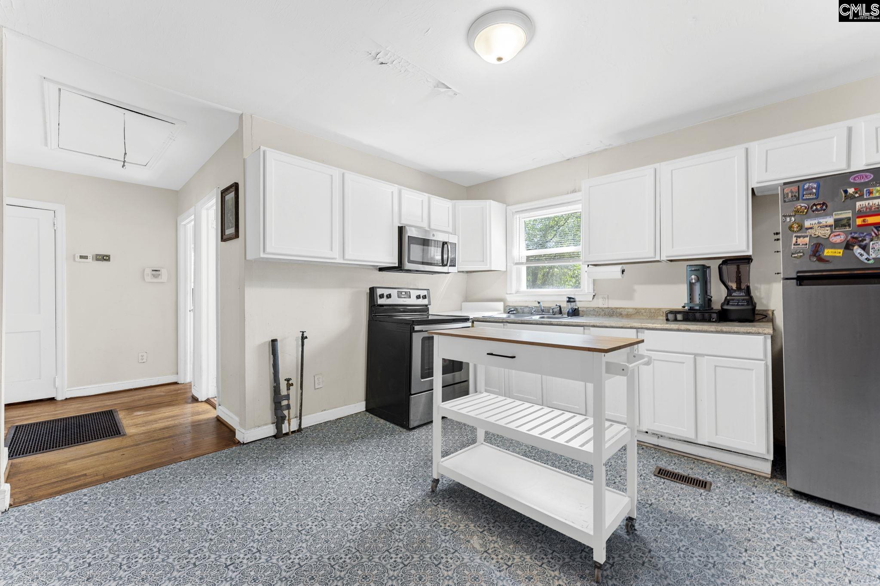
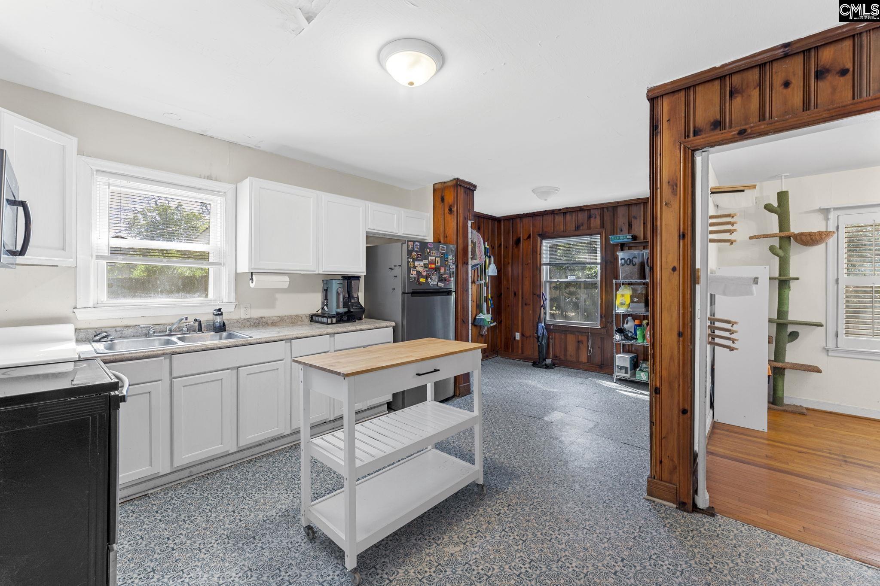
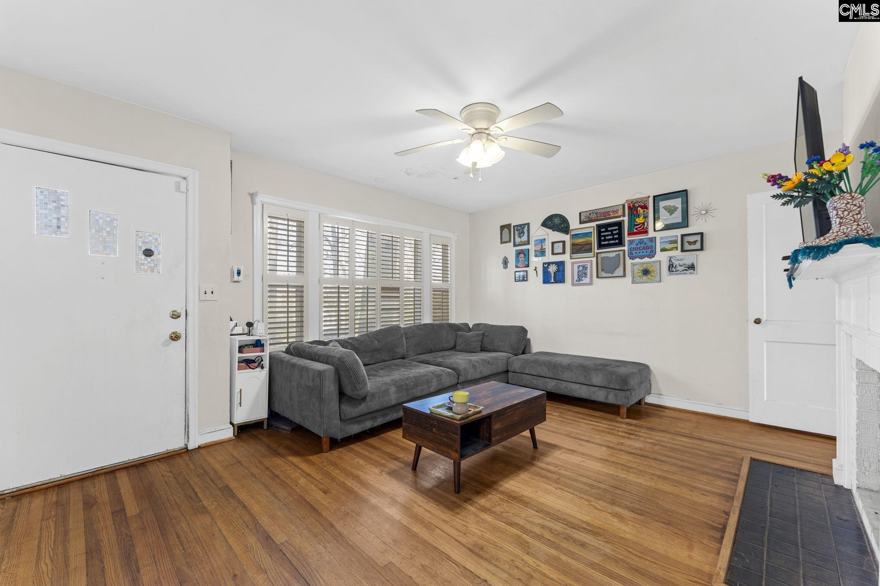
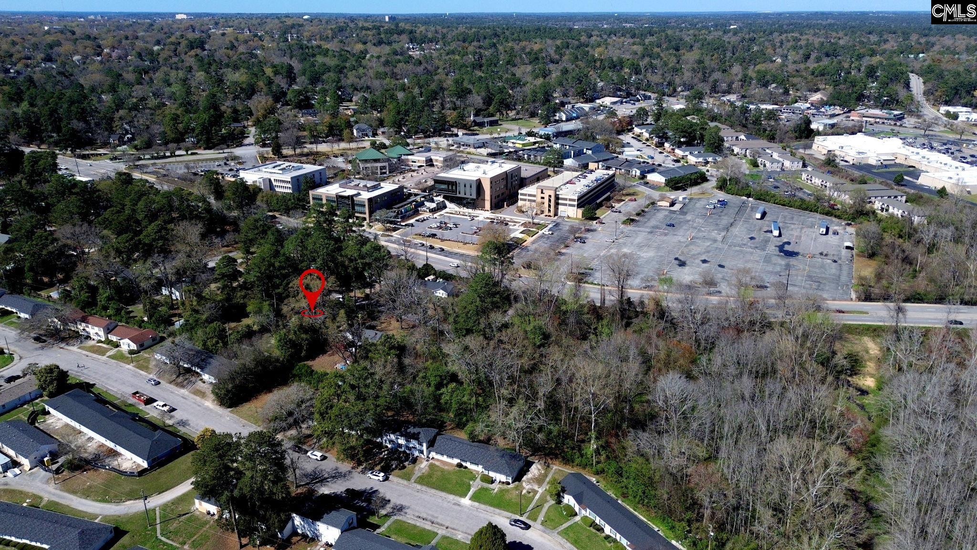
Welcome to 4124 Beecliff Drive, a charming single-family home located in the desirable Rosewood area. Situated on a generously sized 0.27-acre lot, the home provides plenty of outdoor space for entertaining, gardening, or future expansion. The inviting layout offers comfortable living areas with great natural light and a functional floor plan designed for everyday living. The roof was replaced in 2026, offering added peace of mind for the next owner.The family room features a cozy fireplace with beautiful built-ins, creating a warm and welcoming space to relax or gather with guests. Just off the living areas, the dining room is highlighted by a stunning chandelier, adding an elegant focal point for meals and entertaining. The home also includes additional flex space that could easily serve as a large laundry/mudroom or an eat-in kitchen, offering versatility to fit your needs. The second bedroom currently includes closet-style storage, which can remain for added organization or be converted back into a traditional bedroom layout.Located just minutes from downtown Columbia, the property offers convenient access to shopping, dining, schools, and major commuter routes. Whether you're looking for a primary residence, rental investment, or renovation opportunity, this home provides excellent potential in one of Columbiaâs well-established neighborhoods. Disclaimer: CMLS has not reviewed and, therefore, does not endorse vendors who may appear in listings.
Location
- Area: Columbia - South
- Neighborhoods: ROSEWOOD
Building Details
- New/Resale: Resale
- Garage: None
- Garage Spaces: 0
- Style: Traditional
- Sewer: Public
- Water Source: Public
- Cooling: Central
- Heating features: Central
- Foundation: Crawl Space
- Basement: No Basement
- Exterior material: Brick-All Sides-AbvFound
HOA Info
- HOA: N
- HOA Fee: 0
Nearby Schools
- School District: Richland One
- Elementary School: Brennen
- Middle School: Crayton
- High School: A. C. Flora
Ask an Agent About This Home
Listing Courtesy Of
- Listing Office: Home Advantage Realty
- Listing Agent: Christina, Myers