











416 Thames Street Manning SC 29102
416 Thames Street, Manning, SC, 29102Basics
- Price per sqft: $101.87
- Category: RESIDENTIAL
- Type: Single Family
- Status: PENDING
- Bedrooms: 3
- Bathrooms: 4
- Floors: 2
- Area: 2356 sq ft
- Year built: 1945
- TMS: 18604-01-12
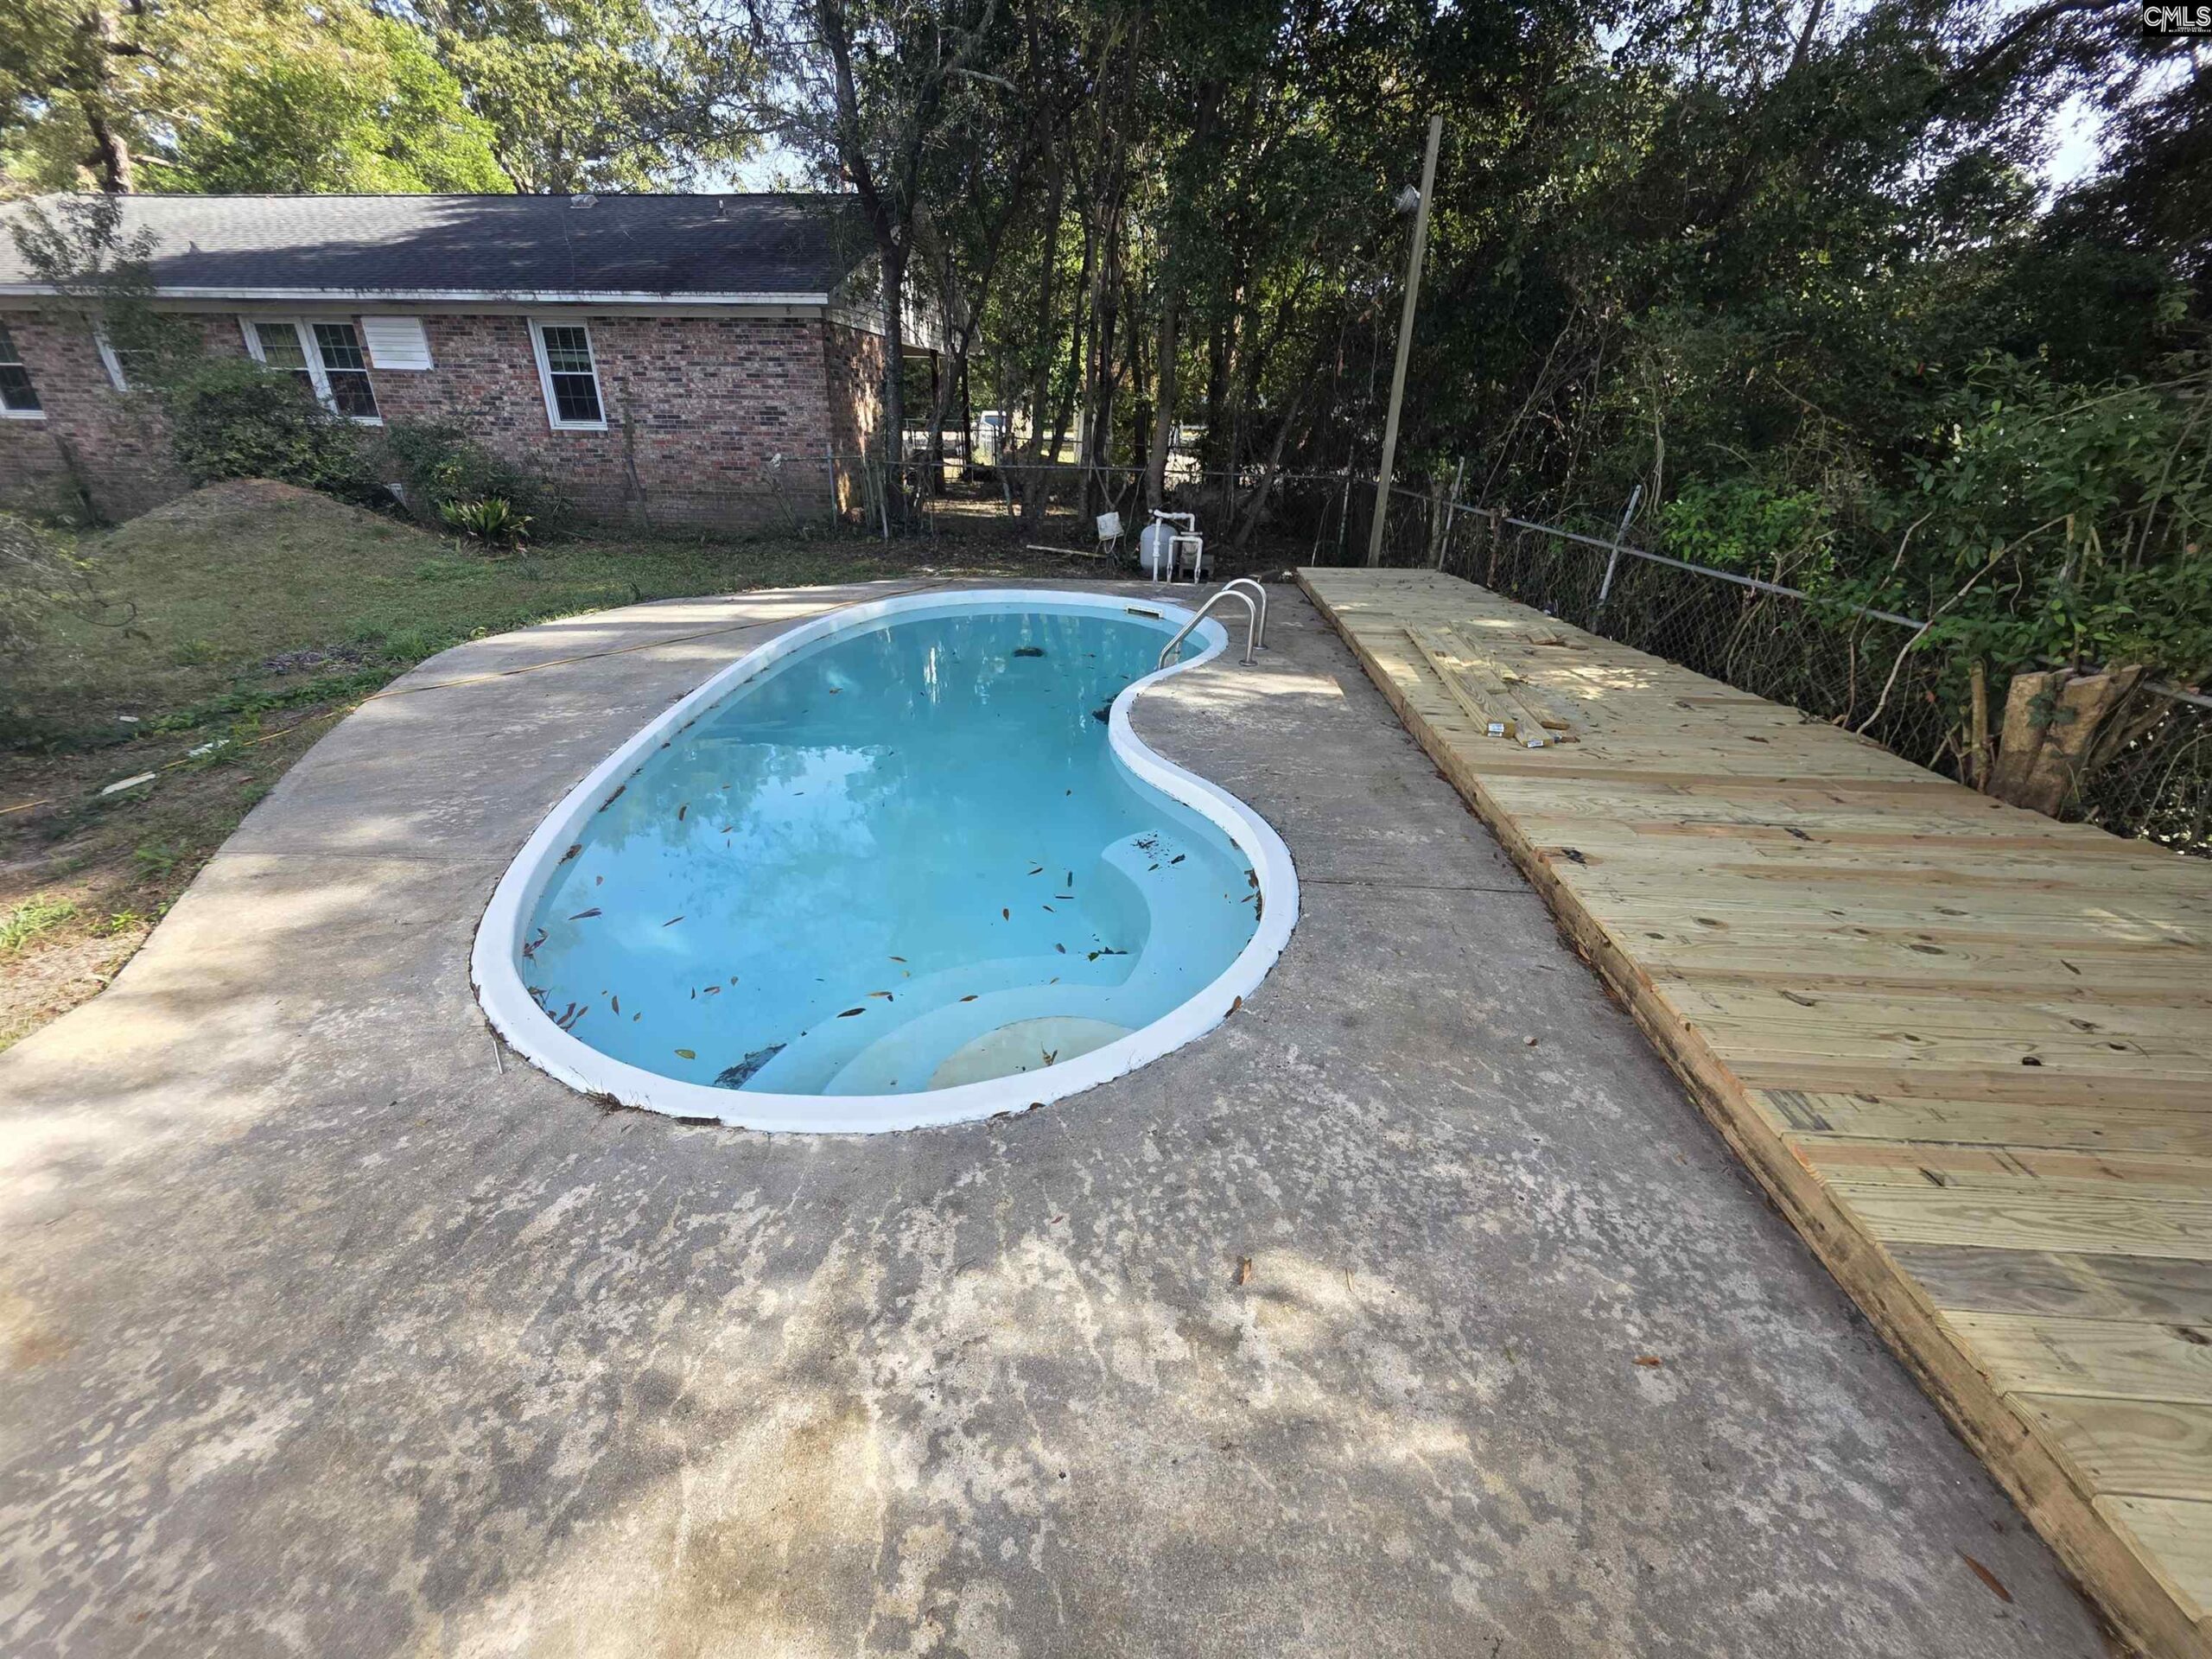
- Pool on Property Y/N: Yes
- Full Baths: 3
- Listing Date: 2025-10-27
- Acreage: 1
- MLS ID: 620526
Description
-
Description:
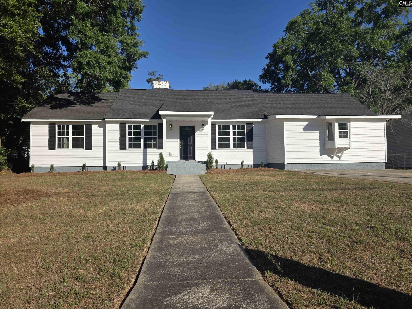
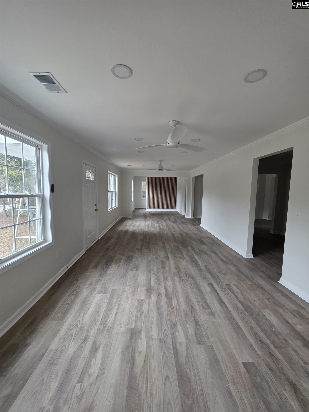
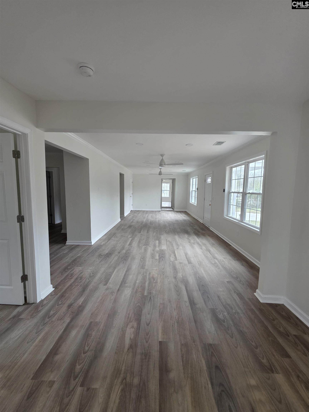
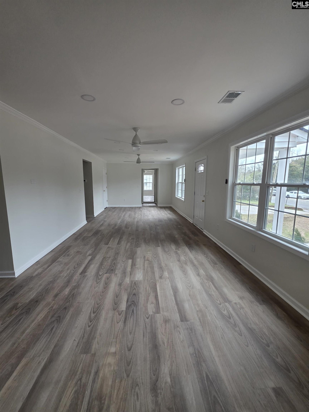
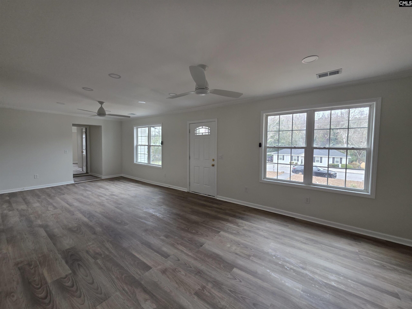
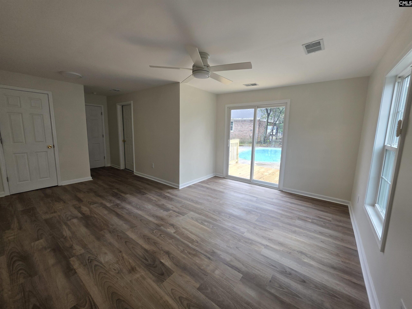
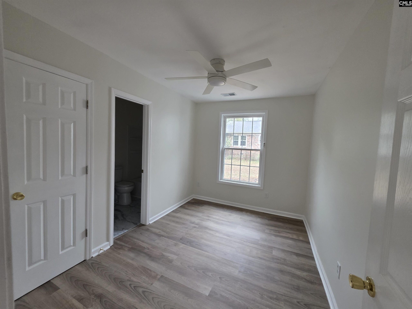
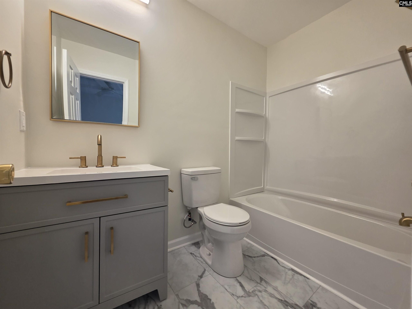
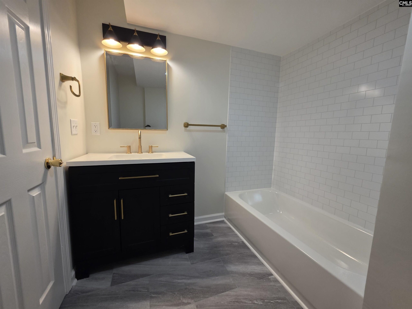
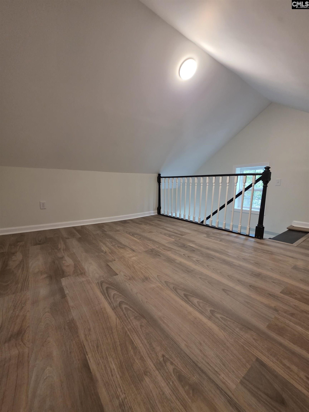
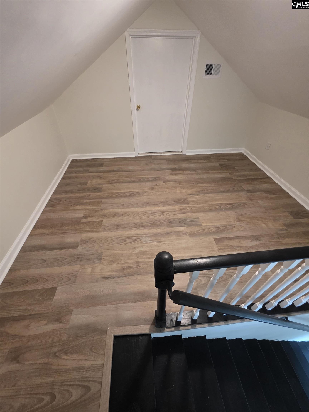
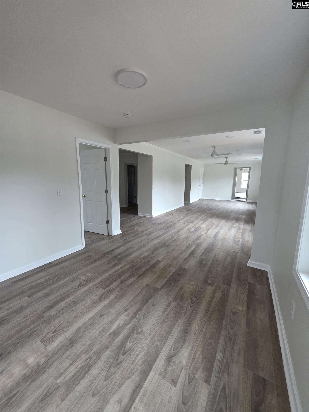
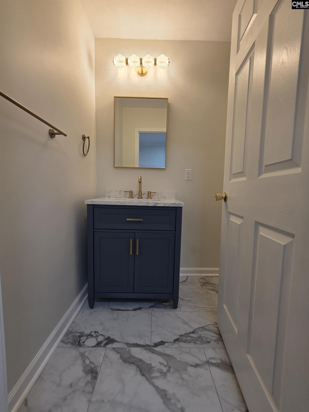
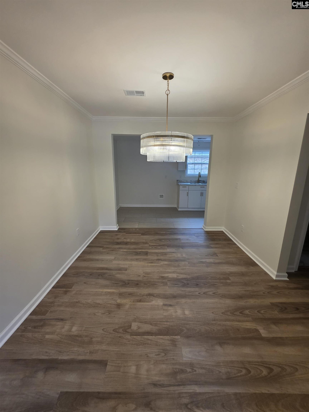
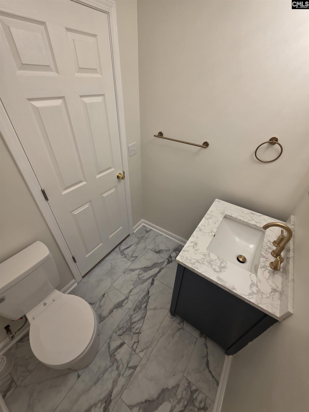
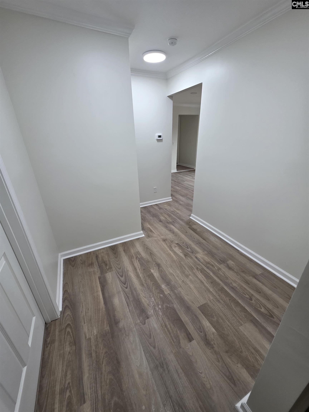
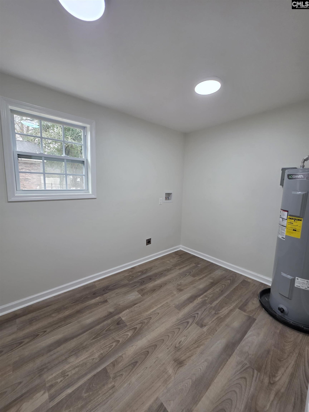
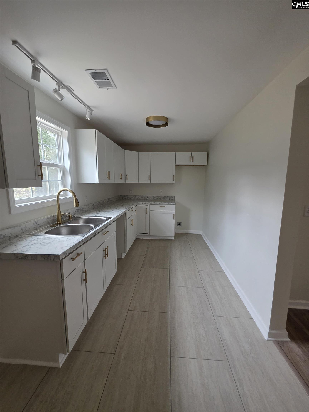
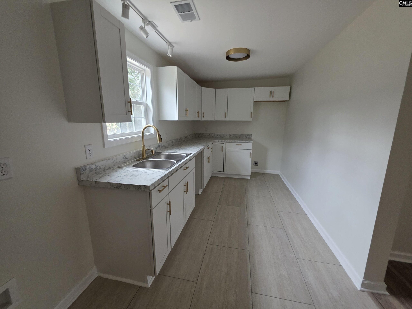
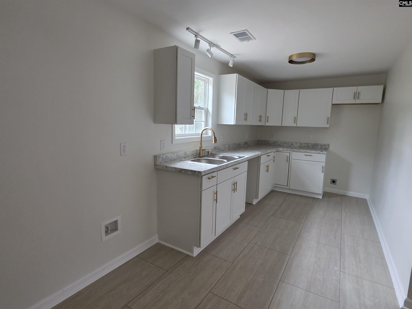
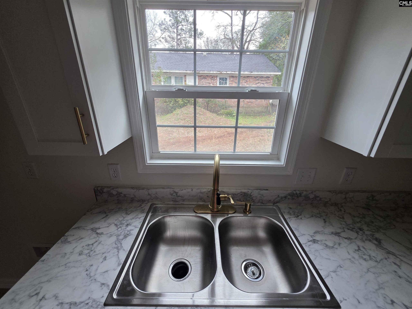
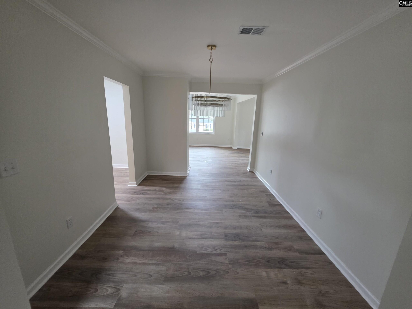
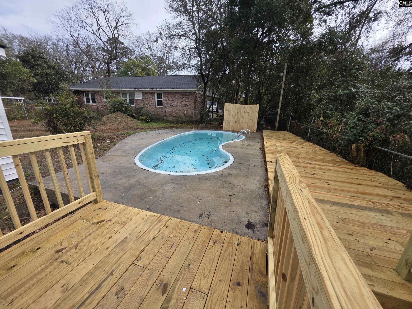
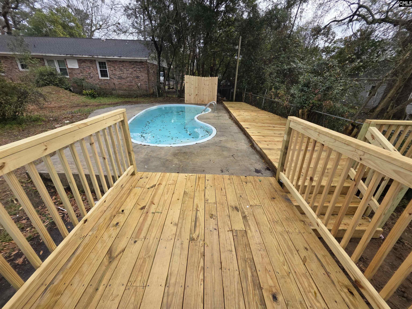
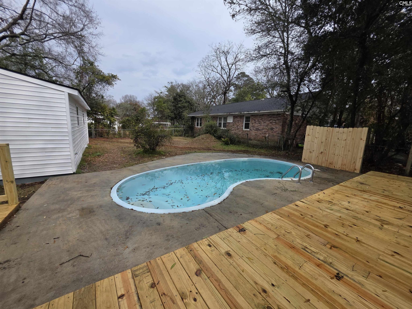
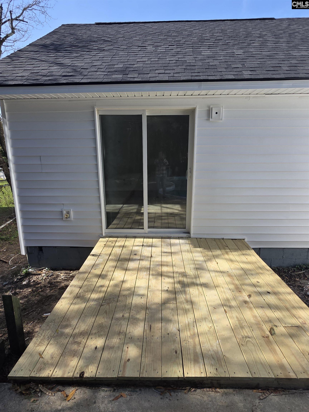
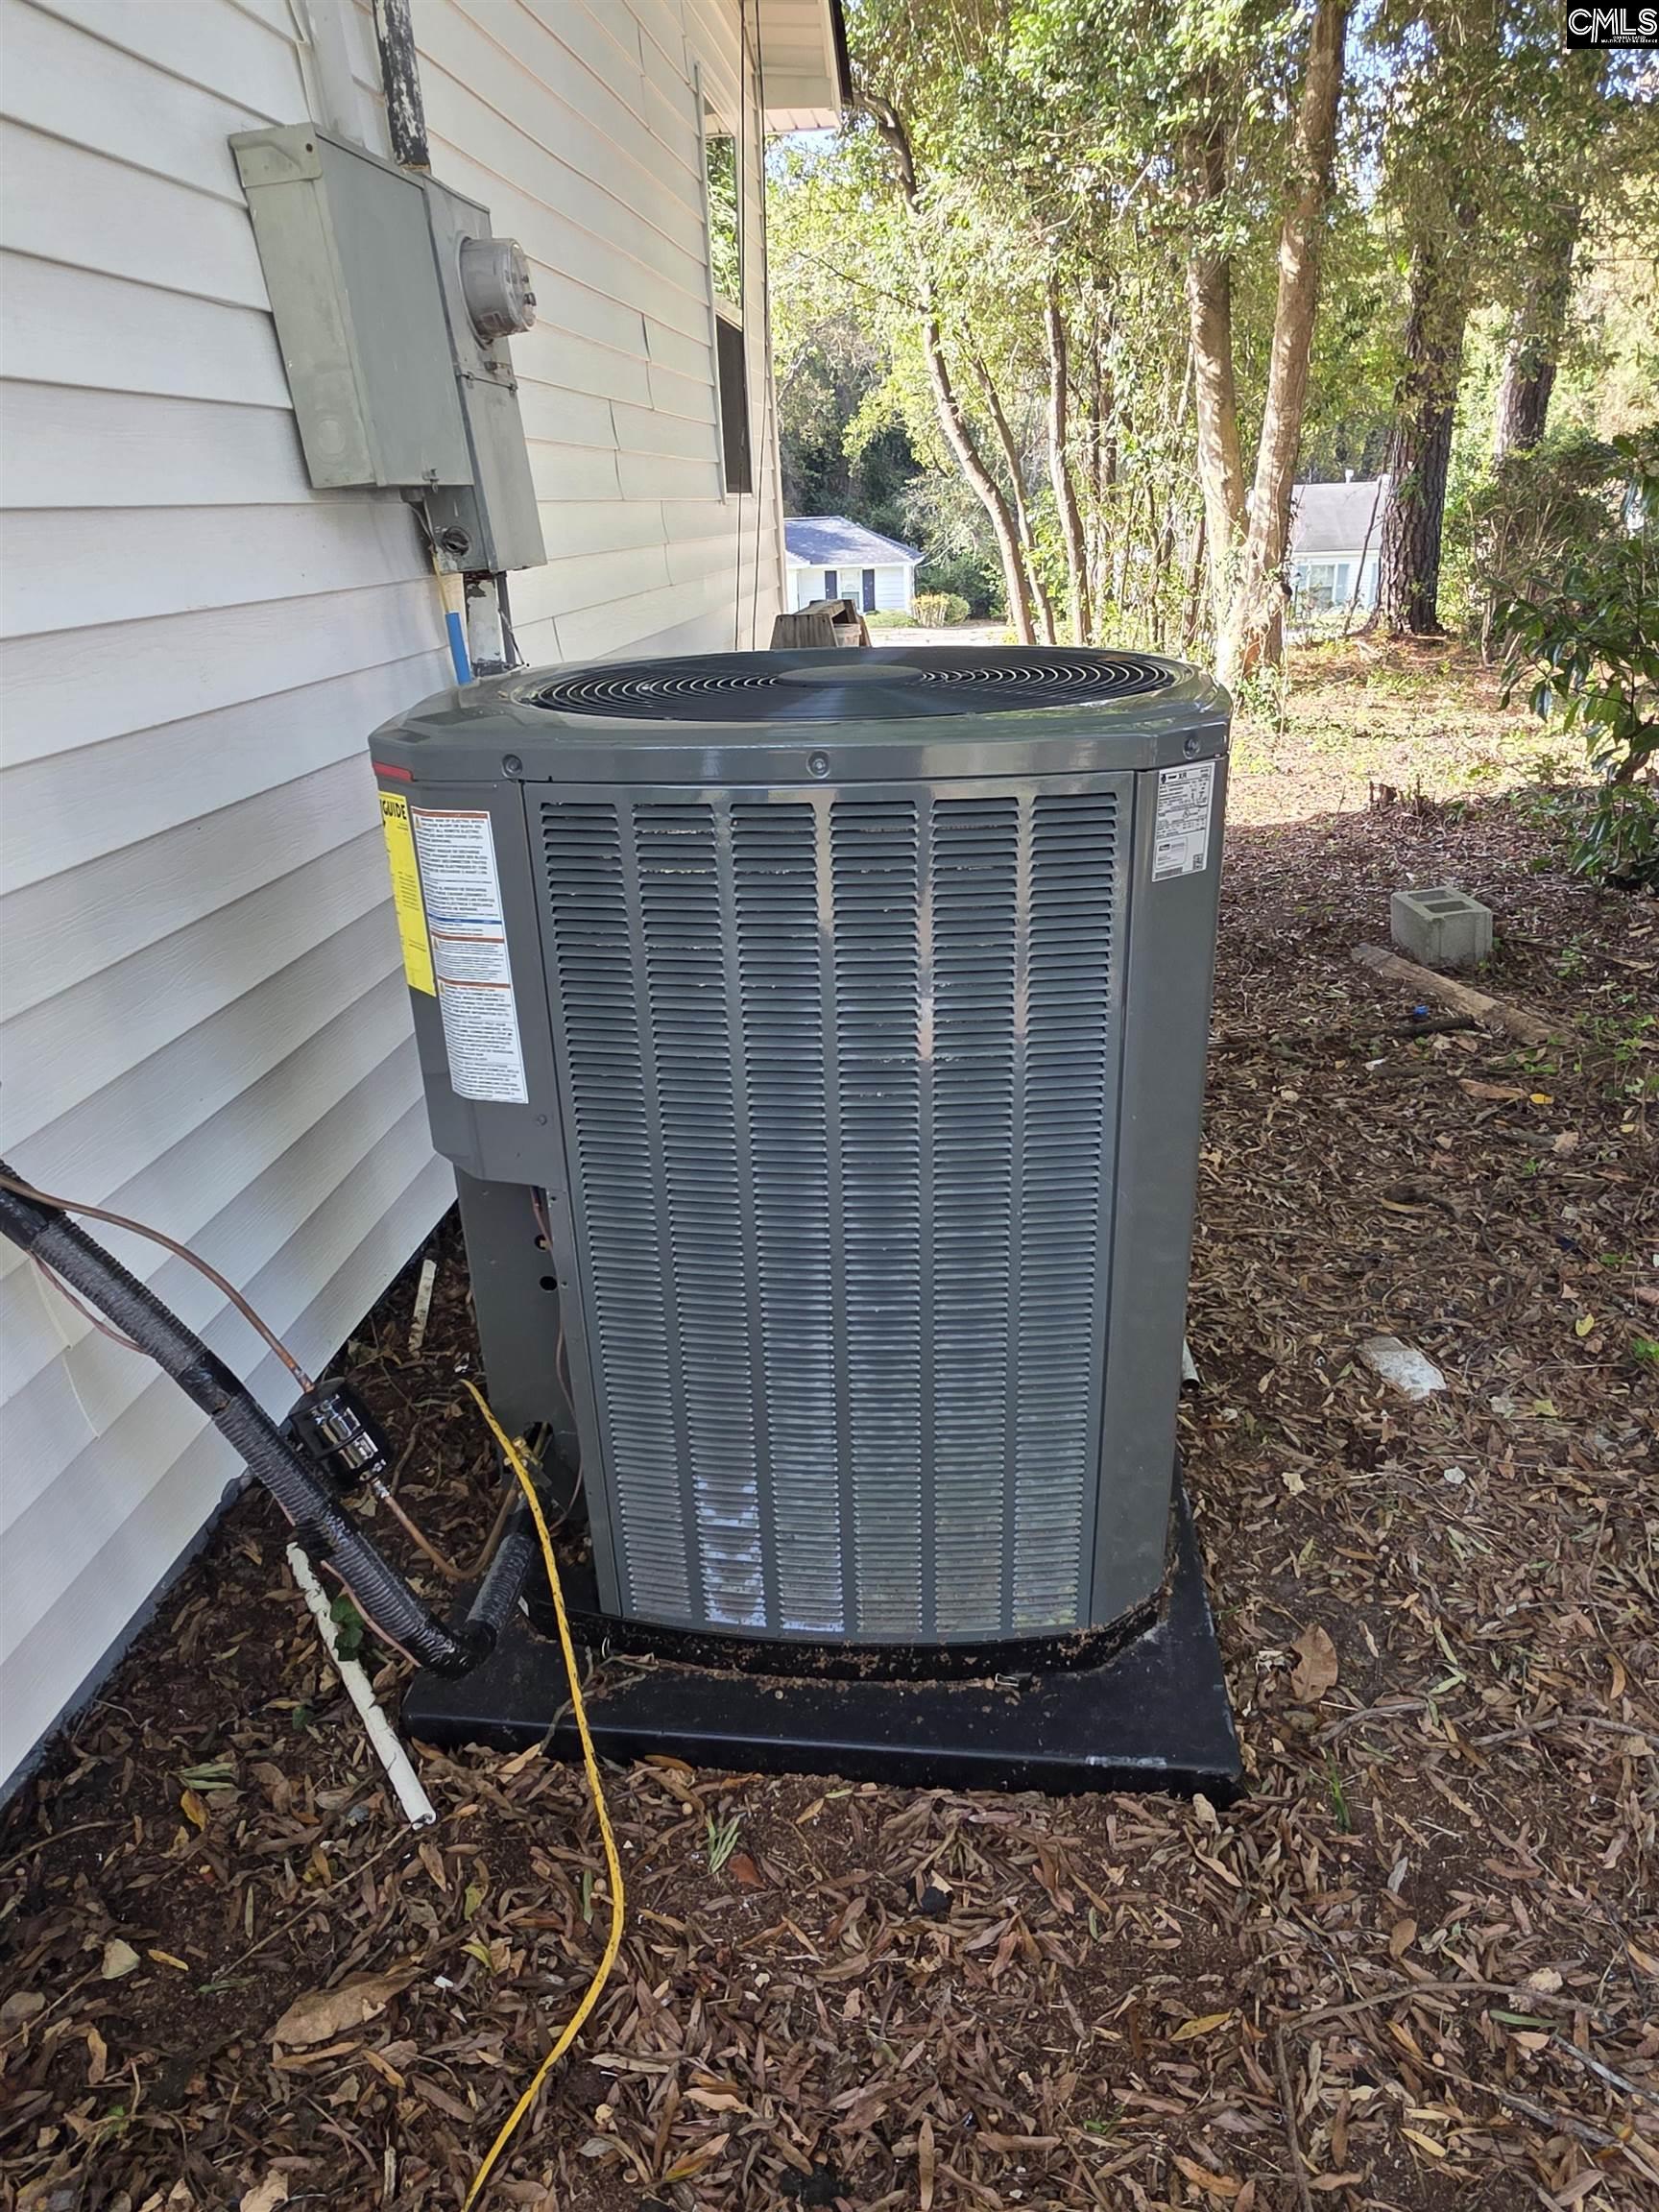
SELLER MOTIVATED!!!!! â ALMOST NEW CONSTRUCTION | MOVE-IN READY SHOWSTOPPER IN THE HEART OF MANNING. Completely reimagined from the ground up, this stunning home has been rebuilt on the original foundation and framingâoffering the perfect blend of modern luxury and timeless charm. Ideally located within walking distance to downtown Manningâs shops and local restaurants, and just minutes from local schools and Laurence Manning Academy, this home delivers both convenience and lifestyle. Major Upgrades Include: Brand-new 30-year architectural roof, NEW TRANE HVAC system, NEW plumbing & electrical. Fully redesigned kitchen with brushed gold fixtures, beautifully updated bathrooms with sleek, modern finishes. NEW windows, doors, siding, and shutters. All NEW flooring throughout. Step outside to your brand-new deck overlooking a refurbished poolâperfect for entertaining, relaxing evenings, and enjoying the best of spring and summer. Interior Features: 3 spacious bedrooms + loft; 3 full bathrooms + oversized half bath. Luxurious ownerâs suite with pool views, private deck access, double vanity & walk-in shower. Junior suite and third bedroom, each with private baths and generous closets. Open dining area. An inviting living room, cozy den or reading nook, large laundry room, and a walk-in attic for additional storage. Every room shines with modern ceiling fans, recessed lighting, and stylish designer finishes throughout. Additional Perks:$2,500 appliance allowance included. The pool is ready just in time for spring and summer. This is the one buyers have been waiting forâschedule your showing today! Disclaimer: CMLS has not reviewed and does not endorse vendors who may appear in listings. Disclaimer: CMLS has not reviewed and, therefore, does not endorse vendors who may appear in listings.
Location
- Area: All Others SC Counties
- Neighborhoods: NONE
Building Details
- New/Resale: Resale
- Garage: None
- Garage Spaces: 0
- Style: Ranch,Traditional
- Sewer: Public
- Water Source: Public
- Cooling: Central
- Heating features: Central
- Foundation: Crawl Space
- Basement: No Basement
- Exterior material: Vinyl
Amenities & Features
- Features:
HOA Info
- HOA: N
Nearby Schools
- School District: Clarendon County School District
- Elementary School: Clarendon County Elementary Schools
- Middle School: Clarendon County Middle Schools
- High School: Clarendon County High Schools
Ask an Agent About This Home
Listing Courtesy Of
- Listing Office: Grand Palmetto Realty LLC
- Listing Agent: Julie, Henline