
















Basics
- Price per sqft: $225.16
- Category: RESIDENTIAL
- Type: Single Family
- Status: Active
- Bedrooms: 4
- Bathrooms: 4
- Floors: 1.5
- Area: 2798 sq ft
- Year built: 2017
- TMS: 001716-01-154
- Pool on Property Y/N: Yes
- Water Frontage: 0
- Full Baths: 3
- Listing Date: 2026-03-01
- Acreage: 0.27
- MLS ID: 627980
Description
-
Description:
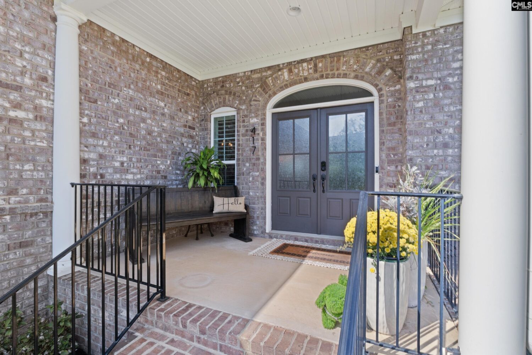
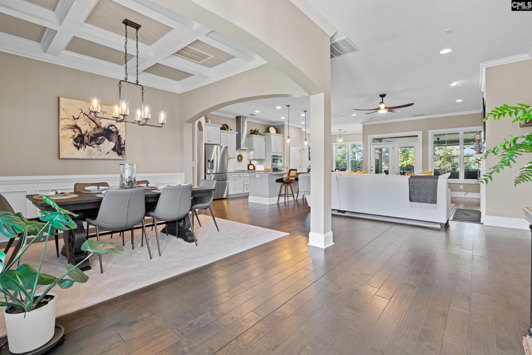
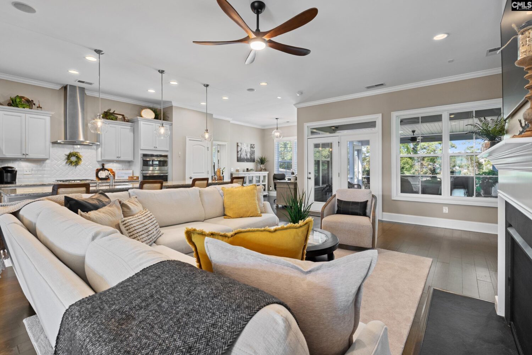
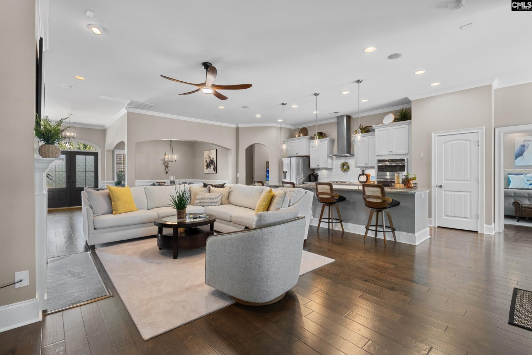
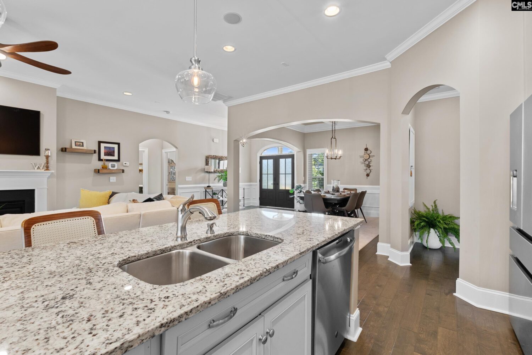
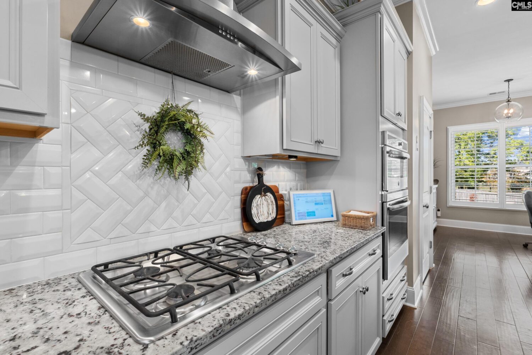
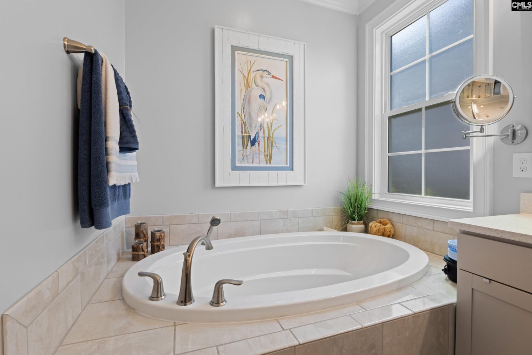
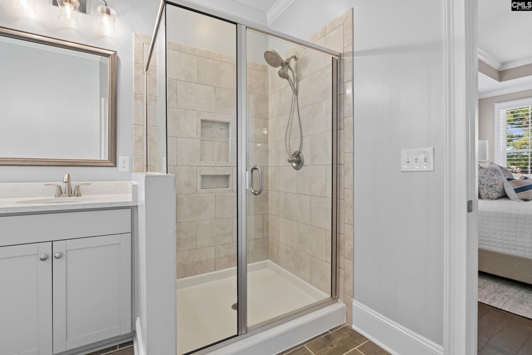
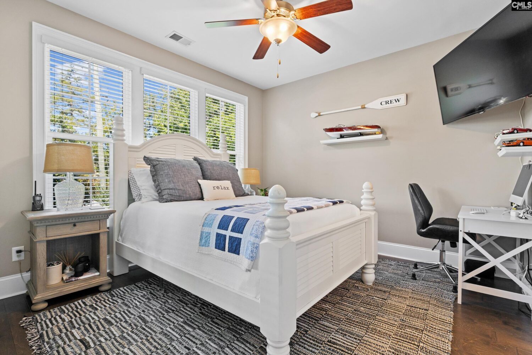
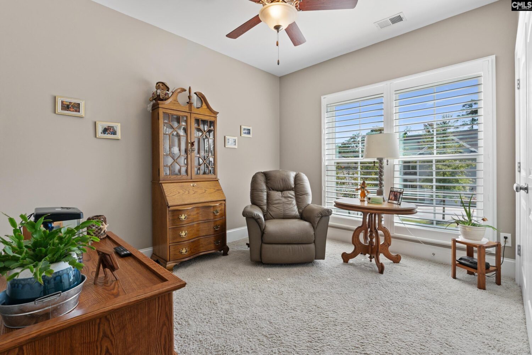
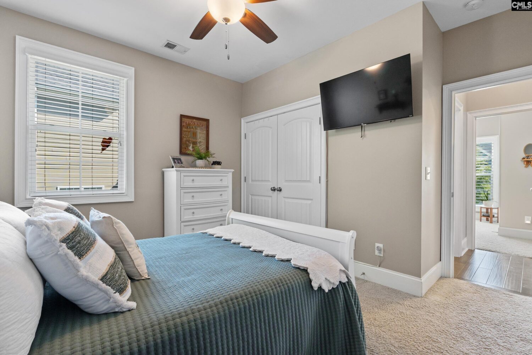
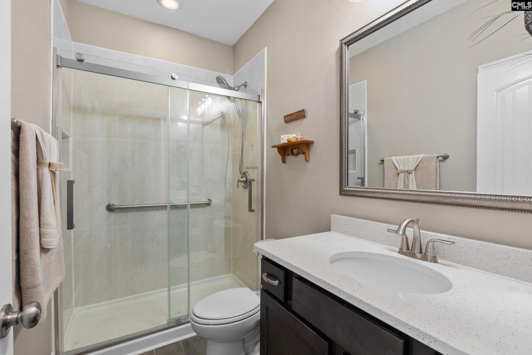
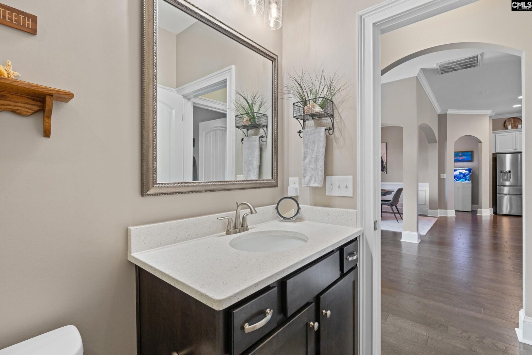
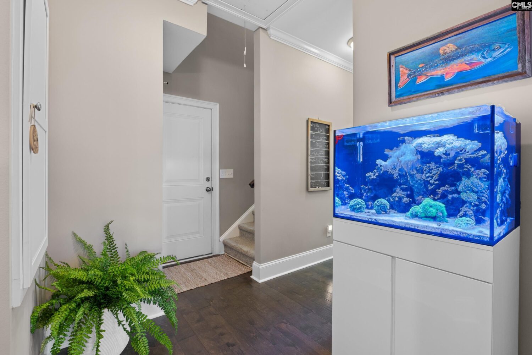
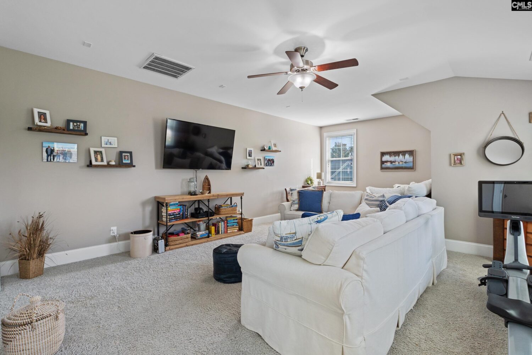
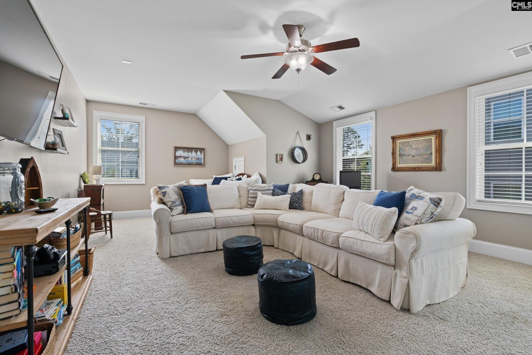
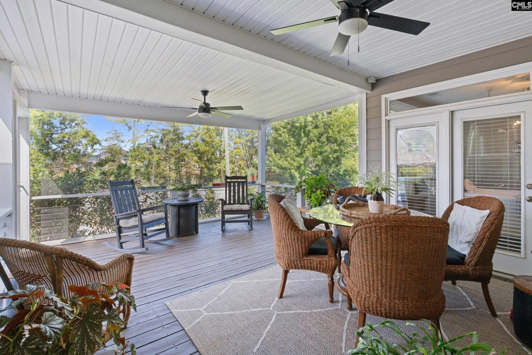
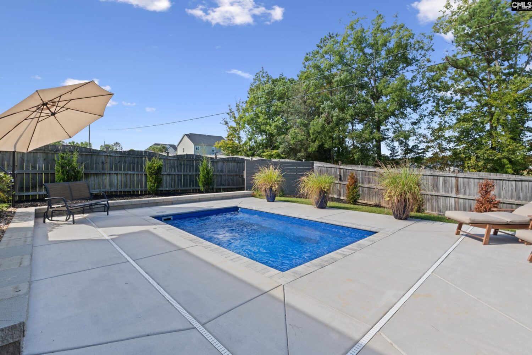
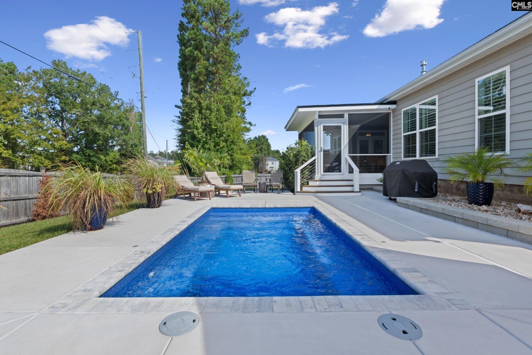
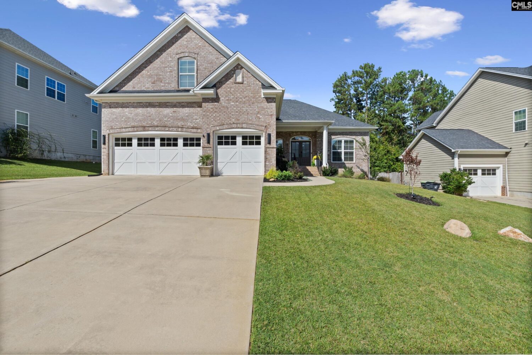
New to the market is this stunning, newly upgraded, move-in ready pool home, located in the sought after Palmetto Shores lake front community! Upon entering this 4 bed/3 bath home, you will first notice the gleaming hardwood floors and souring 9â ceilings, leading into the formal dining room, kitchen and great room. The spacious, eat-in kitchen boasts an oversized island with dedicated seating, granite counters, tiled backsplash, stainless appliances, gas cooktop w/stainless gas hood and soft close drawers. The open concept kitchen flows seamlessly into the large great room with heavy molding and natural gas fireplace. The nearby formal dining area features stately wainscoting and coffered ceiling, bringing elegance to the homesâ entryway. The tranquil master bedroom suite features a spacious walk-in closet and its own elegant bathroom, complete with a custom-tiled shower, double vanity, and soaking tub. On the opposite side of the home is a guest bedroom with walk-in closet and private bath. Two additional bedrooms can also be found on the main floor with updated tile shower in the shared jack-and-jill bath, as well as an oversized mud room/laundry with convenient cabinetry and utility sink. The spacious FROG could easily serve as a 5th bedroom, office or recreational room if needed. From the eat-in kitchen you can step outside to your own private backyard retreat, including the newly installed saltwater pool and expansive screened-in deck with natural gas hook-up for your grilling convenience. The large, low-maintenance backyard is perfect for entertaining family and friends! Other upgrades comprise epoxy garage flooring (3-car), shelving, new double entry doors, plantation shutters, landscaping, and a pool retaining wall. Palmetto Shores amenities include sidewalks, community pool, community boat ramp, storage and dock on beautiful Lake Murray. Call today for your private showing. You will not be disappointed!! Disclaimer: CMLS has not reviewed and, therefore, does not endorse vendors who may appear in listings.
Location
- Area: Rural NW Rich Co & NE Lex Co - Chapin
- Neighborhoods: PALMETTO SHORES
Building Details
- New/Resale: Resale
- Garage: Garage Attached, Front Entry
- Garage Spaces: 3
- Style: Traditional
- Sewer: Public
- Water Source: Public
- Cooling: Central,Gas Pac,Heat Pump 2nd Lvl
- Heating features: Central,Gas Pac,Heat Pump 2nd Lvl
- Foundation: Slab
- Basement: No Basement
- Exterior material: Brick-Partial-AbvFound, Fiber Cement-Hardy Plank
Amenities & Features
- Features:
HOA Info
- HOA: Y
- HOA Fee: $800
- HOA Fee Per: Yearly
- HOA Fee Includes: Common Area Maintenance, Community Boat Ramp, Green Areas, Pool
Nearby Schools
- School District: Lexington/Richland Five
- Elementary School: Chapin Elementary School
- Middle School: Chapin
- High School: Chapin
Ask an Agent About This Home
Listing Courtesy Of
- Listing Office: Realty One Group Reside
- Listing Agent: Treye, Bird