










Basics
- Price per sqft: $211.12
- Category: RESIDENTIAL
- Type: Single Family
- Status: Active
- Bedrooms: 4
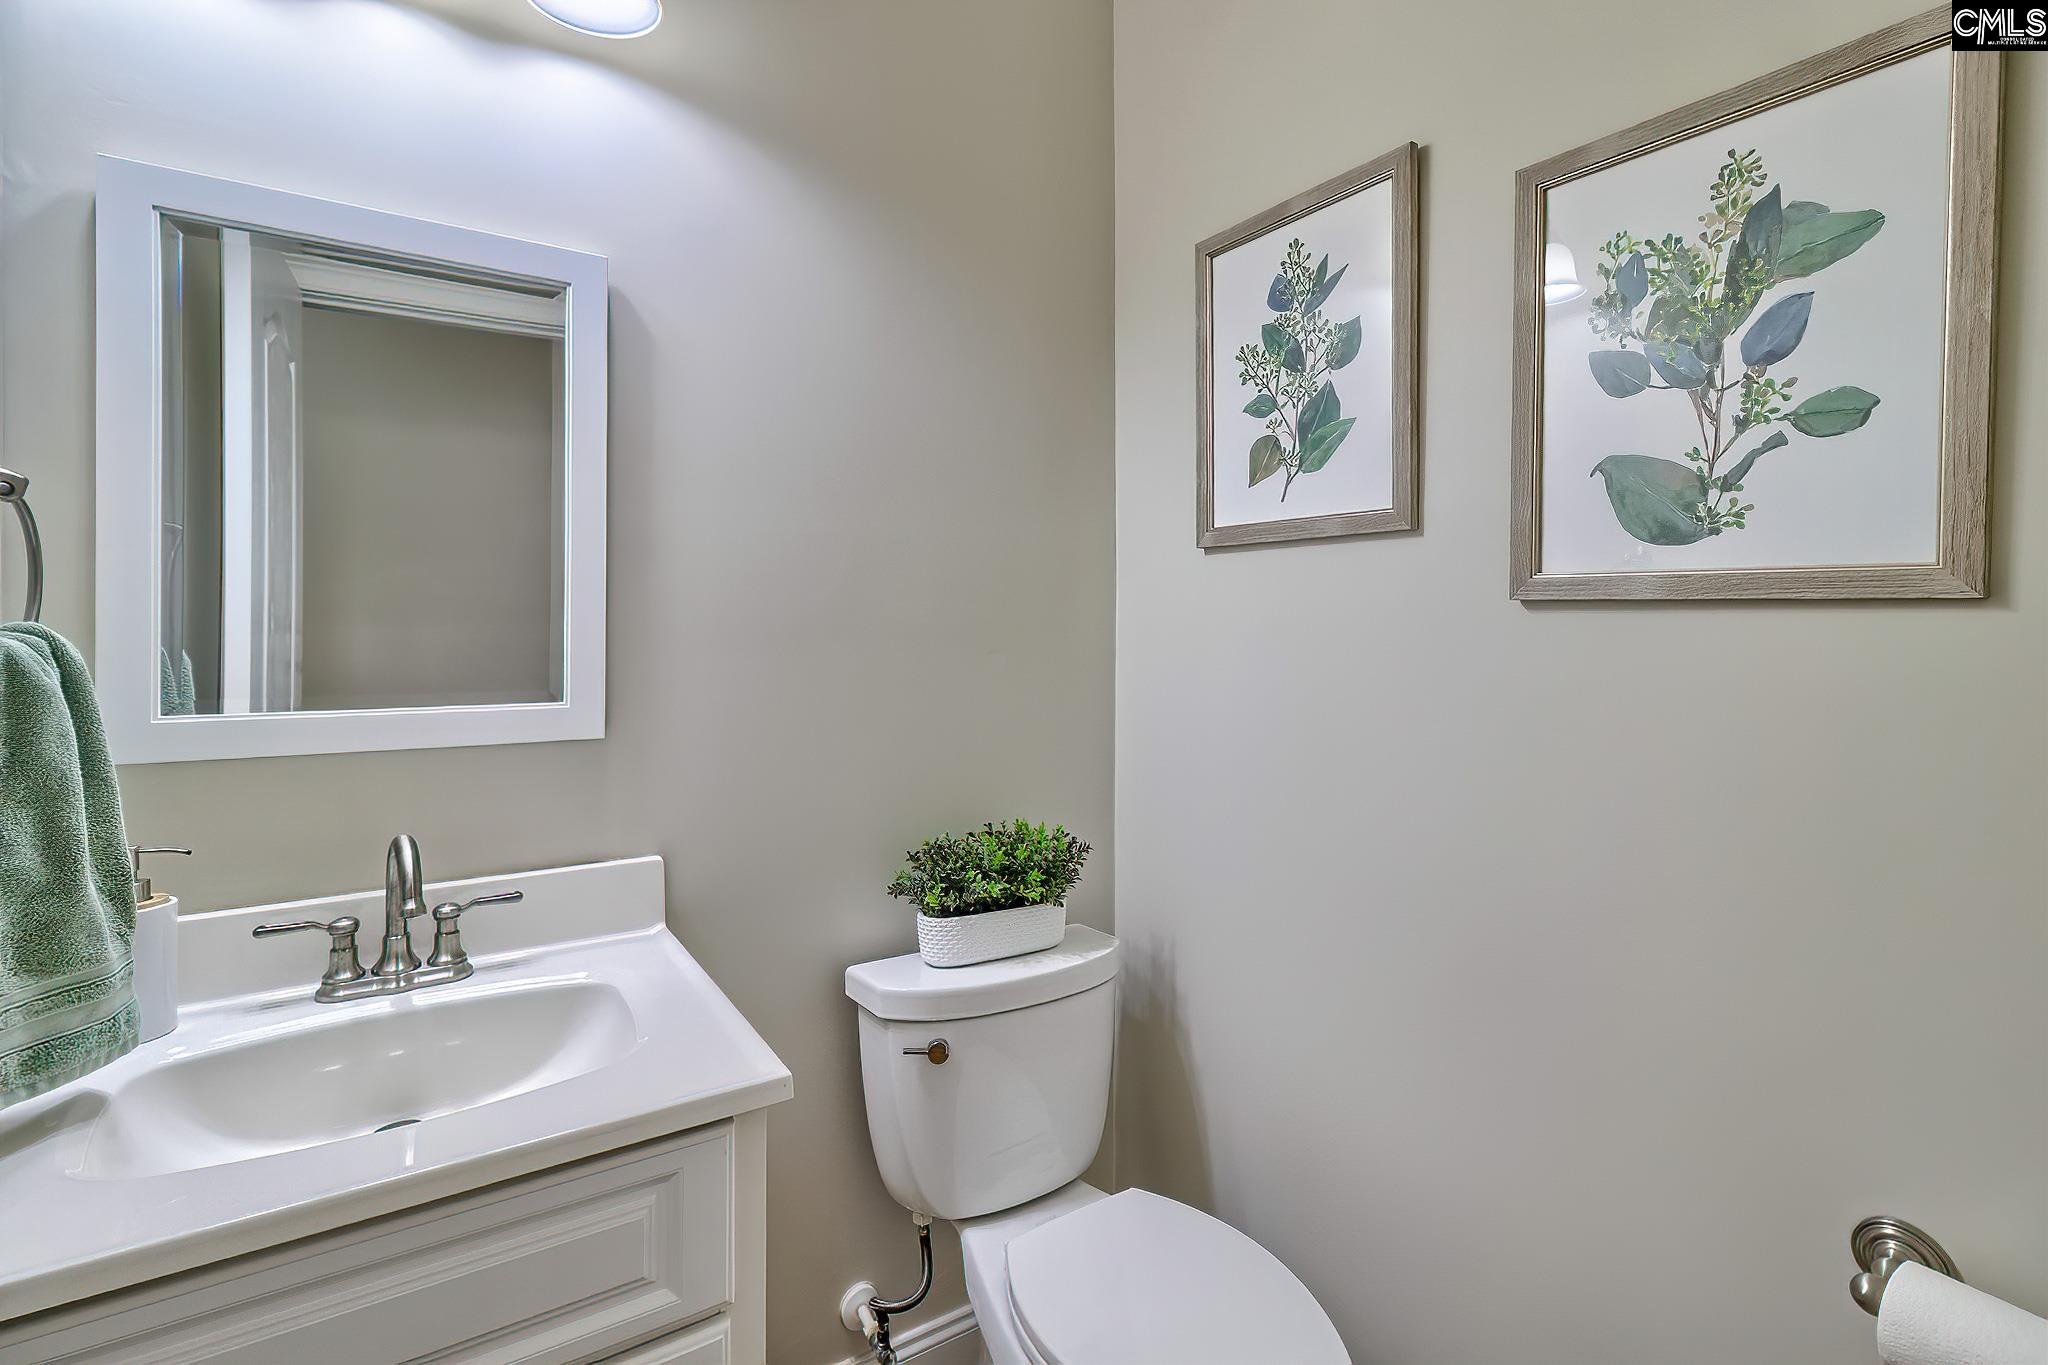
- Bathrooms: 4
- Floors: 1.5
- Area: 2510 sq ft
- Year built: 2003
- TMS: 001533-01-005
- Pool on Property Y/N: No
- Full Baths: 2
- Listing Date: 2026-03-11
- Acreage: 0.32
- MLS ID: 628868
Description
-
Description:
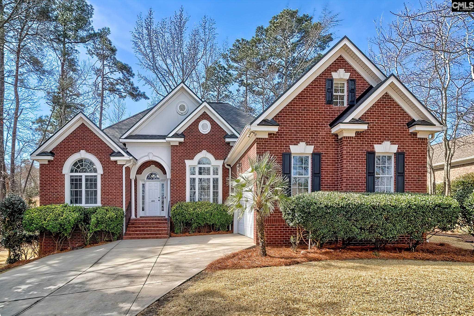
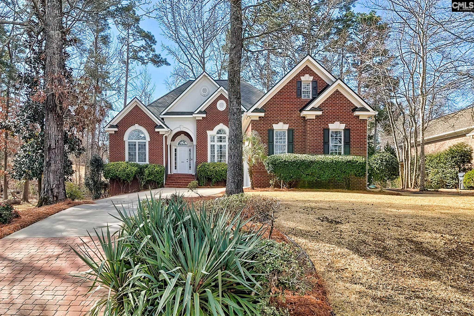
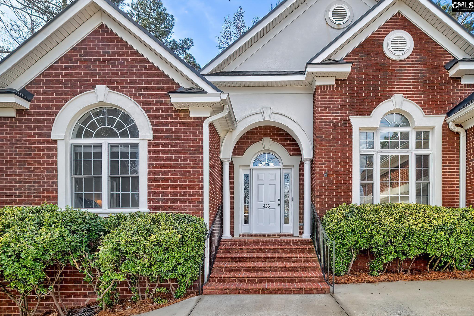
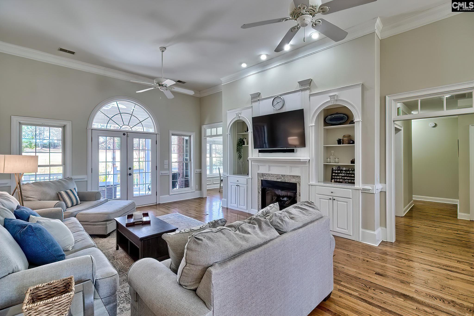
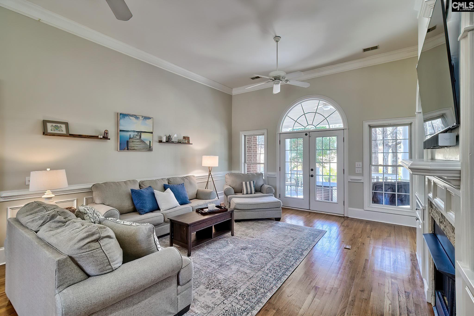
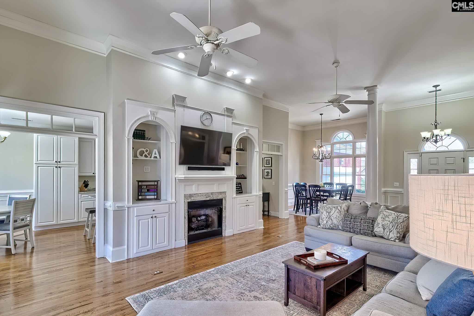
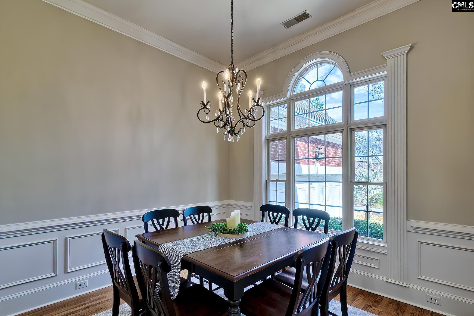
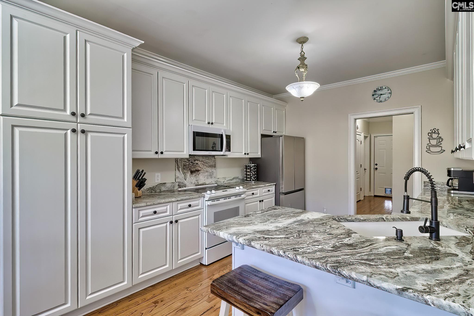
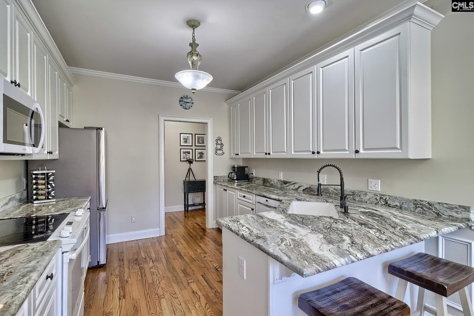
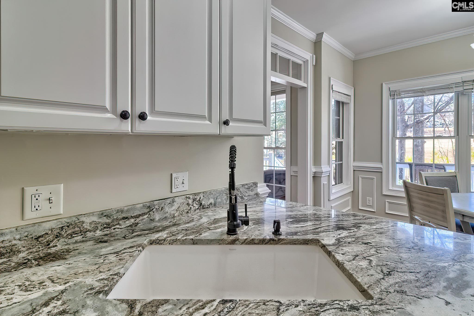
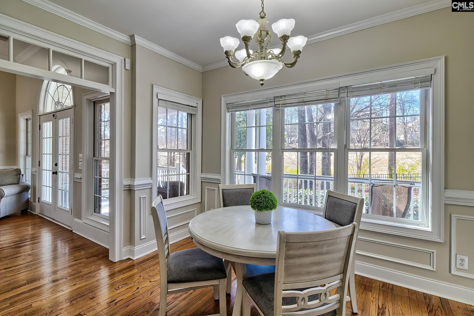
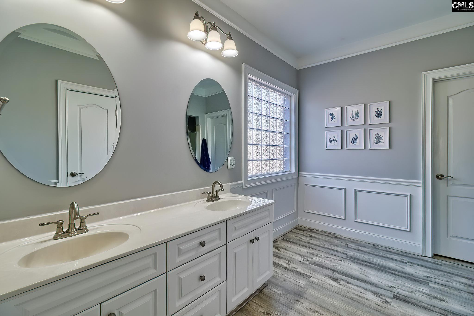
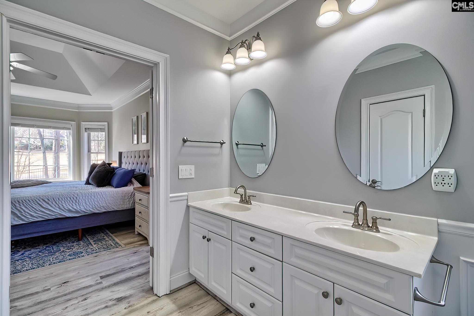
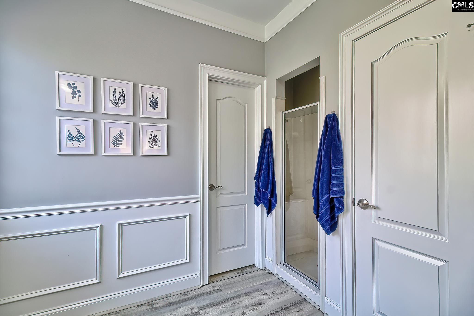
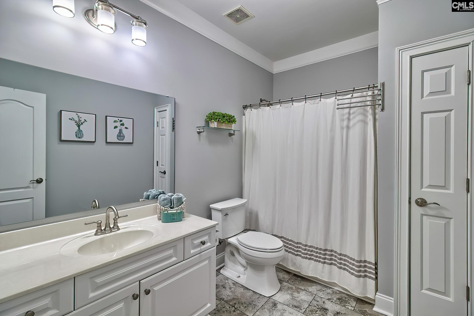
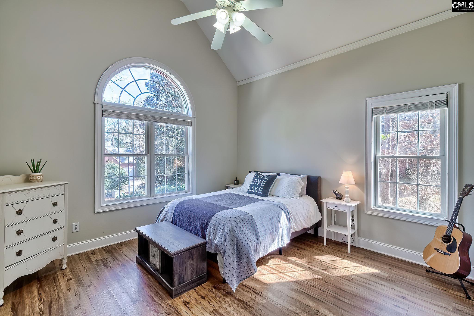
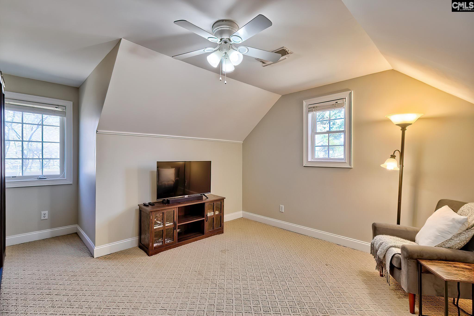
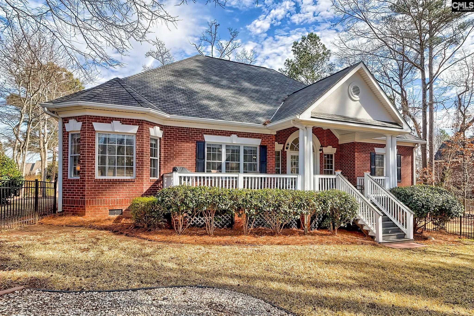
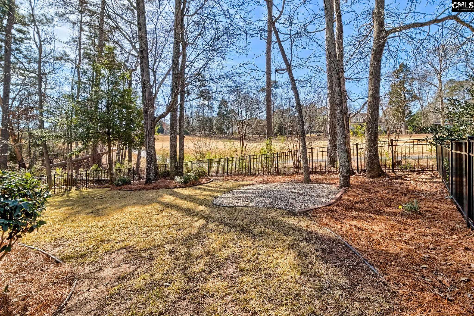
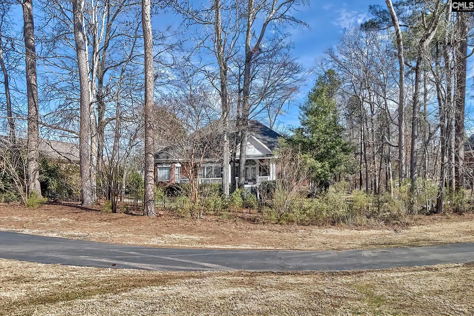
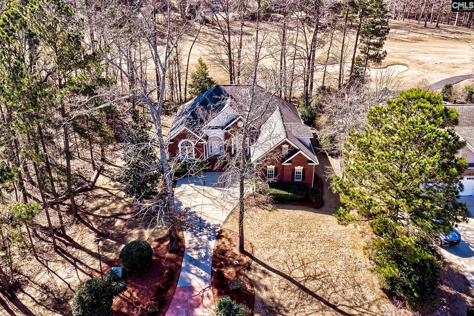
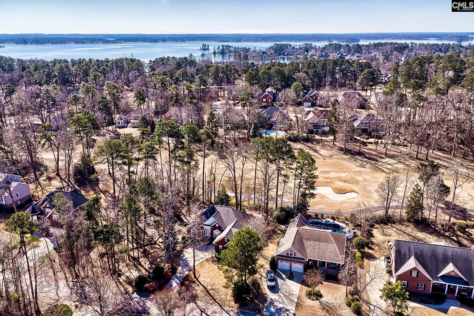
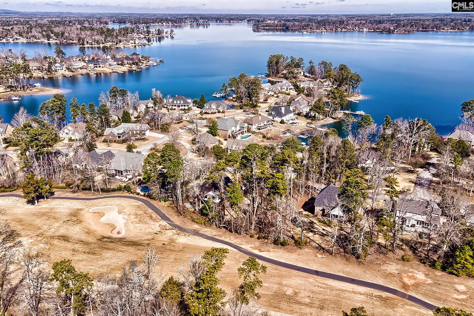
Golf course living at it's finest! Custom built gem situated alongside the 5th fairway of Timberlake Country Club, this one has something for everyone in the family! Upon entering, you'll be struck by the open & airy feel of the 12' ceilings as well as the abundance of natural light! The great room boasts true hardwood flooring, a gas log fireplace that's flanked by built-in cabinets and french doors leading to the private backyard! The chef's kitchen features custom cabinetry, granite counters and a bay window breackfast area with views of the 5th green! The master suite takes encompasses one side of the home and showcases high ceilings, gleaming hardwoods and a bay window sitting area w/ golf views! Two additional very spacious bedrooms can be found on the opposite end of the home with one having vaulted ceilings and the other a walk-in closet! The formal dining room and a half bath round out the main level. Heading up the back staircase you will discover a 4th bedroom complete with a walk-in closet and a private 1/2 bath w/ room to convert to a full bath! The wooded backyard affords views of both the 5th fairway and green yet retains a very private feel! Relax and enjoy your evening cocktail from the covered back porch and its vaulted ceiling! The adjacent sundeck even has its own gas line! Who says that you can't pick your neighbors?? The wooded lot next door is available as well for just $49,900!!Located in the highly-sought-after community of Timberlake Plantation with optional membership (for a fee) to Timberlake Country Club and Timberlake Marina, you're just a short golf cart ride away from your access to golf, tennis, pickleball, dining, resort-style pool, fitnesscenter, restaurant and a 200-slip deep-water marina on Lake Murray! Zoned for award winning Chapin schools this one will not last long!! Disclaimer: CMLS has not reviewed and, therefore, does not endorse vendors who may appear in listings.
Location
- Area: Rural NW Rich Co & NE Lex Co - Chapin
- Neighborhoods: TIMBERLAKE PLANTATION
Building Details
- New/Resale: Resale
- Garage: Garage Attached, side-entry
- Garage Spaces: 2
- Style: Traditional
- Sewer: Public
- Water Source: Public
- Cooling: Central
- Heating features: Central
- Foundation: Crawl Space
- Basement: No Basement
- Exterior material: Brick-All Sides-AbvFound
Amenities & Features
- Features:
HOA Info
- HOA: Y
Nearby Schools
- School District: Lexington/Richland Five
- Elementary School: Piney Woods Elementary
- Middle School: Chapin
- High School: Chapin
Ask an Agent About This Home
Listing Courtesy Of
- Listing Office: Cornerstone Realty Partners LLC
- Listing Agent: Terence, Smith