










Basics
- Price per sqft: $129.08
- Category: RESIDENTIAL
- Type: Single Family
- Status: Active
- Bedrooms: 4
- Bathrooms: 3
- Floors: 2
- Area: 2634 sq ft
- Year built: 2020
- TMS: 03306-01-67
- Full Baths: 2
- Listing Date: 2026-03-09
- Acreage: 0.14
- MLS ID: 628675
Description
-
Description:
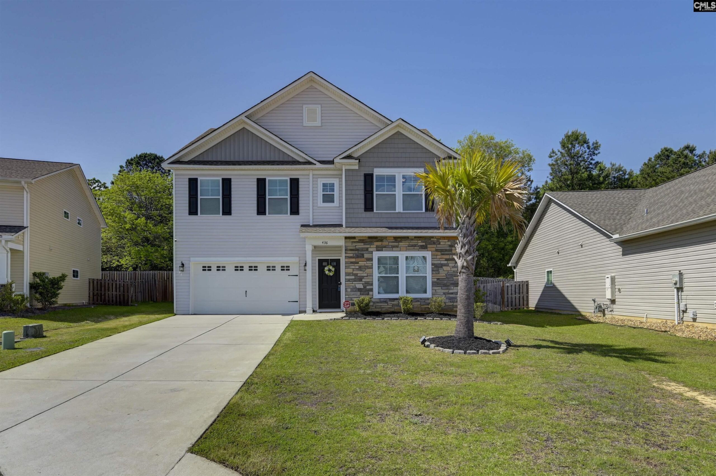
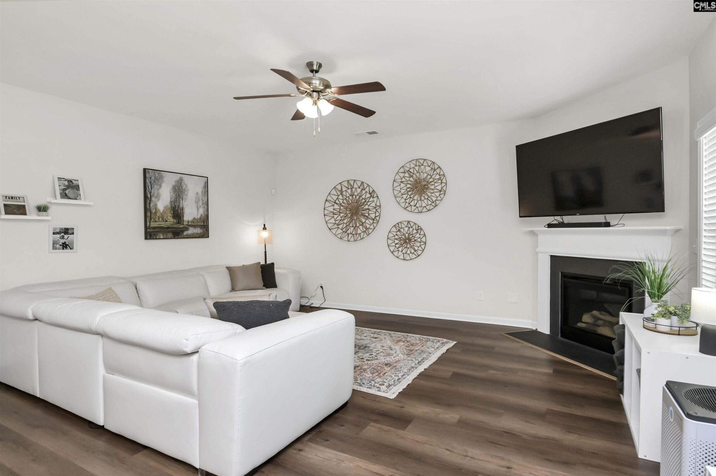
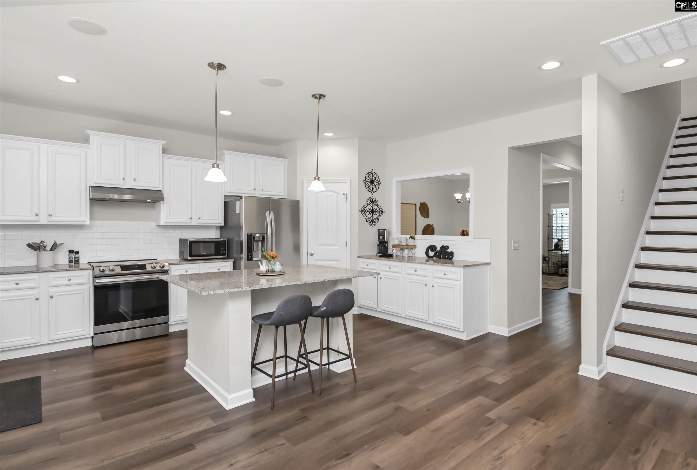
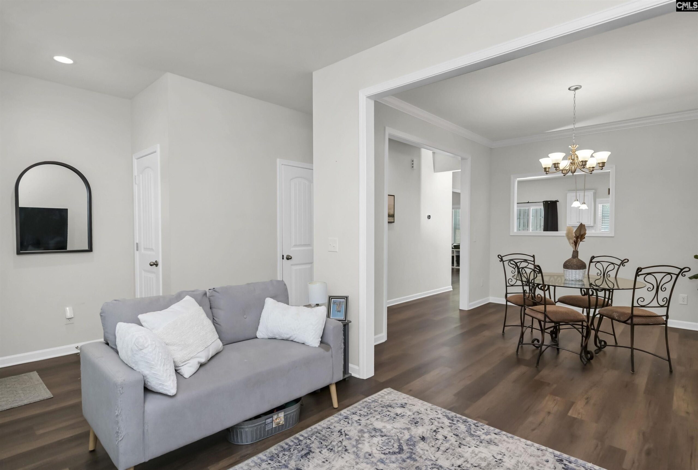
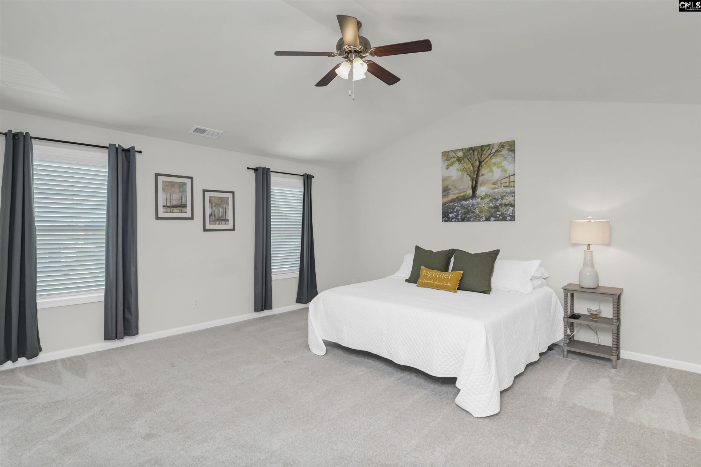
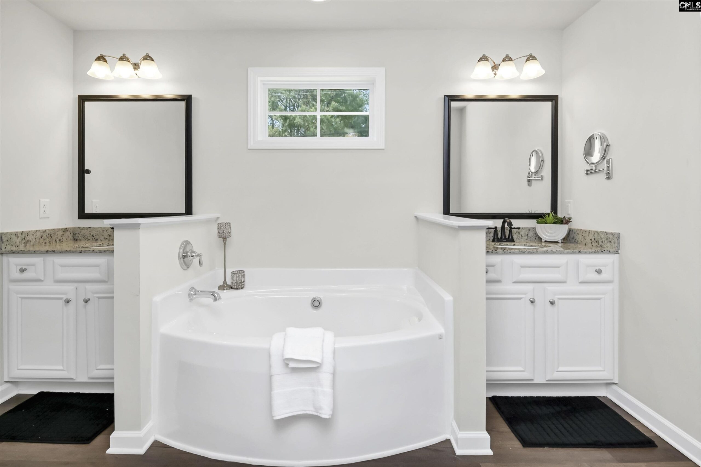
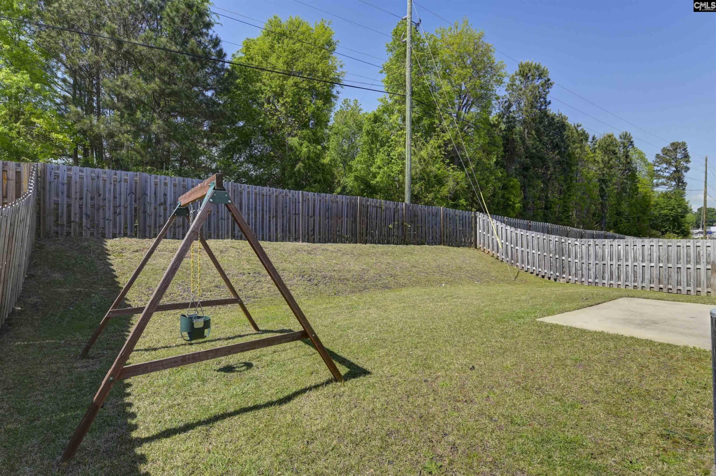
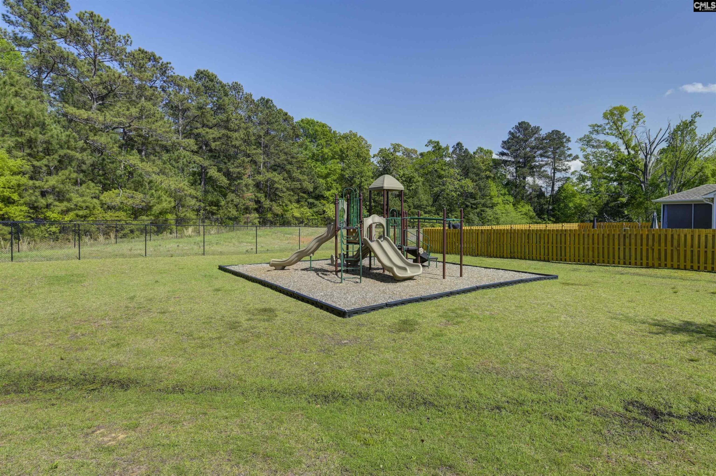
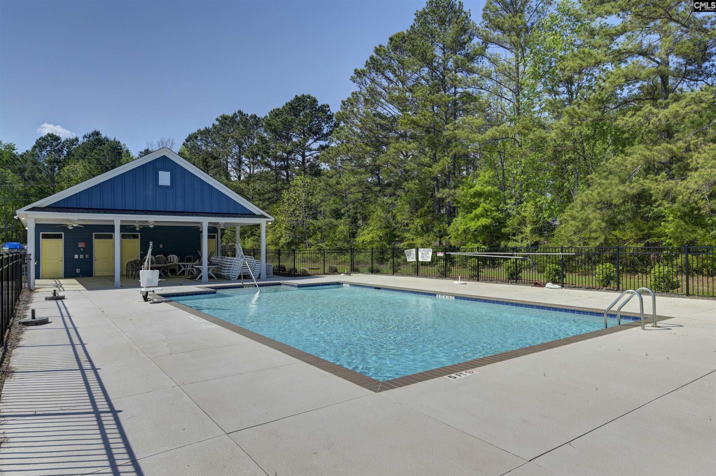
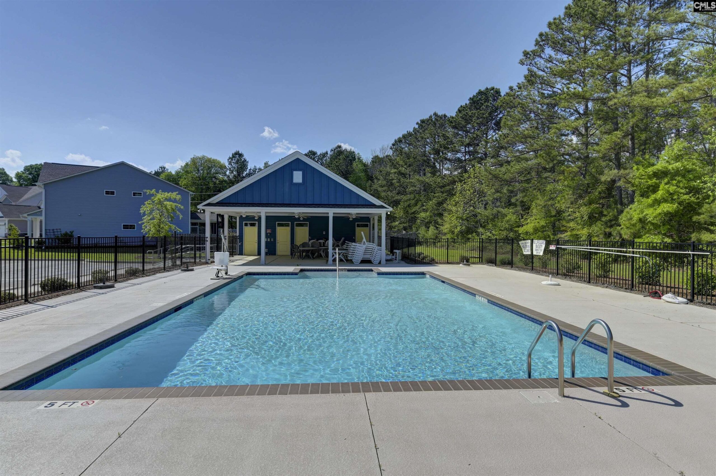
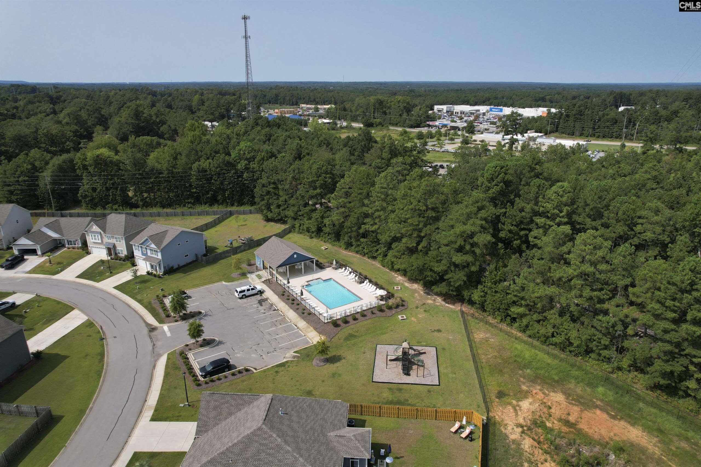
Tucked away in a quiet cul-de-sac in Livingston Place, this beautiful 4-bedroom, 2.5-bath home offers the perfect blend of comfort, style, and modern efficiency. With thoughtful upgrades throughout, this isnât just a house â itâs a place where lasting memories are made.Designed as a Green Smart Home, youâll enjoy energy-saving features that make everyday living easier and more affordable, including a Tesla charger in the garage, a tankless gas water heater, and stainless steel appliances. The open main level boasts 9-foot ceilings and luxury vinyl plank flooring, creating a bright, spacious feel thatâs perfect for both relaxing and entertaining.The gourmet kitchen is truly the heart of the home, offering plenty of space to gather, cook, and connect. Step outside to your own outdoor patio featuring a fully fenced backyard â ideal for pets, play, and weekend get-togethers.This home also features one of the best floor plans in Livingston Place, providing functional living spaces and room for everyone. Enjoy the peace and privacy of cul-de-sac living while still being part of a wonderful community with a neighborhood pool and cabana.Donât miss your chance to own this exceptional home in one of the areaâs most desirable neighborhoods! Disclaimer: CMLS has not reviewed and, therefore, does not endorse vendors who may appear in listings.
Location
- Area: Irmo/St Andrews/Ballentine
- Neighborhoods: Livingston Place
Building Details
- New/Resale: Resale
- Garage: Garage Attached, Front Entry
- Garage Spaces: 2
- Style: Traditional
- Sewer: Public
- Water Source: Public
- Cooling: Central
- Heating features: Central
- Foundation: Slab
- Basement: No Basement
- Exterior material: Stone, Vinyl
Amenities & Features
- Features:
HOA Info
- HOA: Y
- HOA Fee: $645
- HOA Fee Per: Yearly
- HOA Fee Includes: Common Area Maintenance, Pool, Green Areas
Nearby Schools
- School District: Lexington/Richland Five
- Elementary School: H. E. Corley
- Middle School: Dutch Fork
- High School: Dutch Fork
Ask an Agent About This Home
Listing Courtesy Of
- Listing Office: Coldwell Banker Realty
- Listing Agent: Denise, Johnson-Wilson