





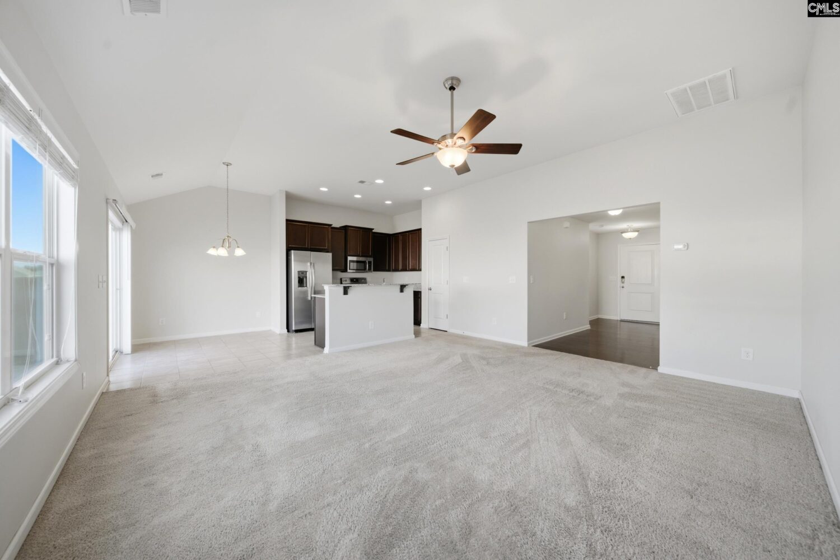


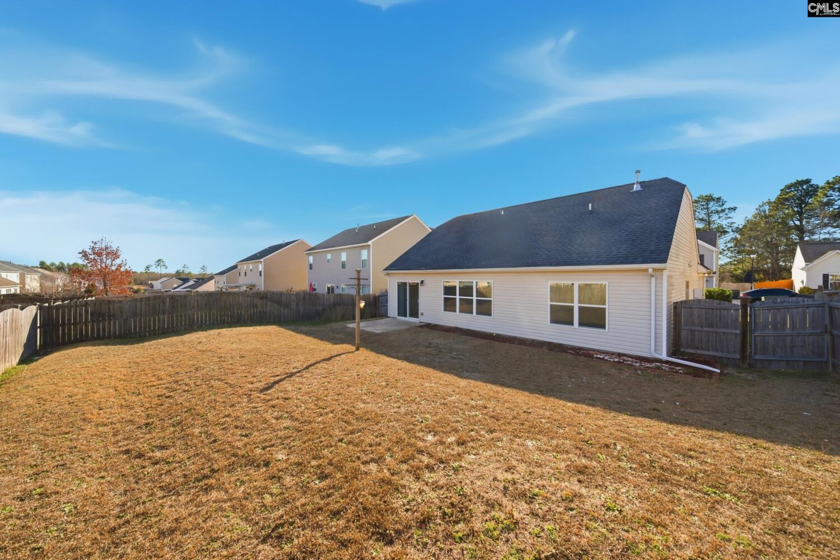

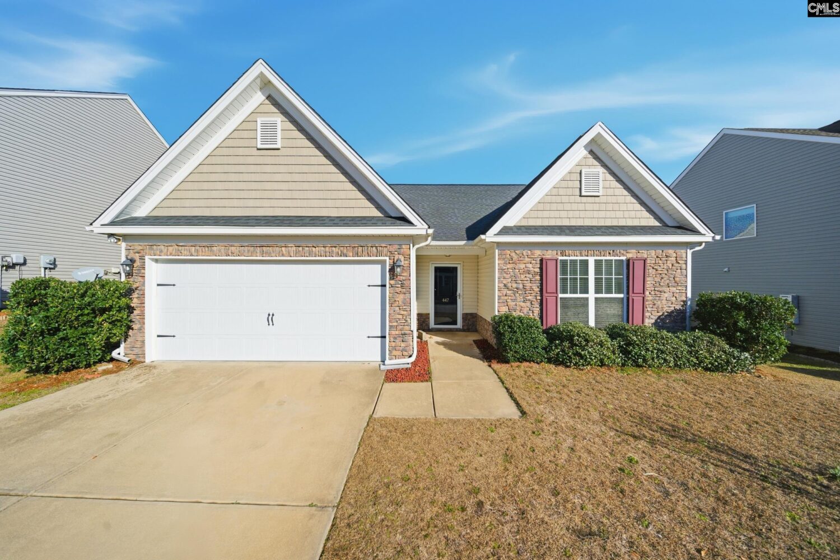


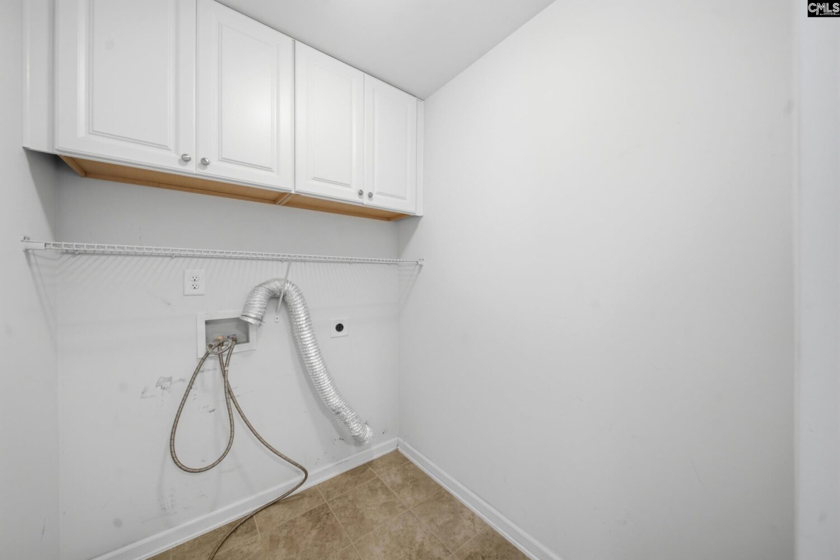
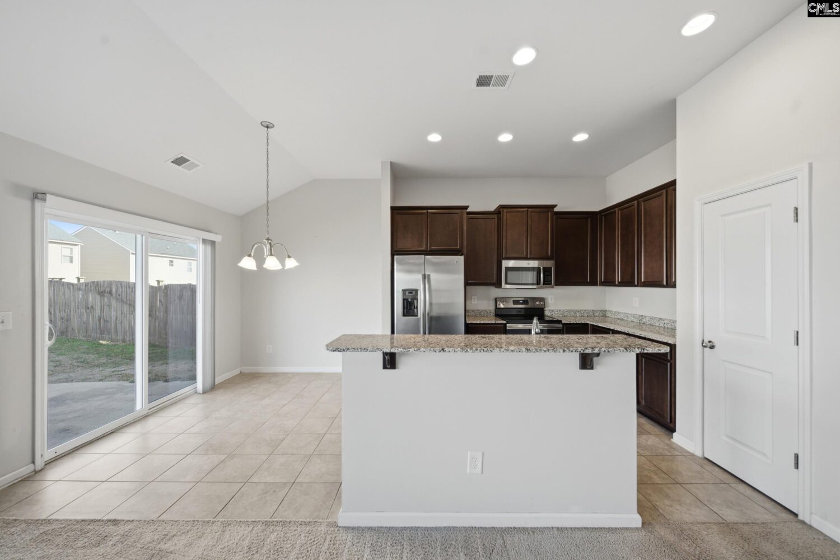


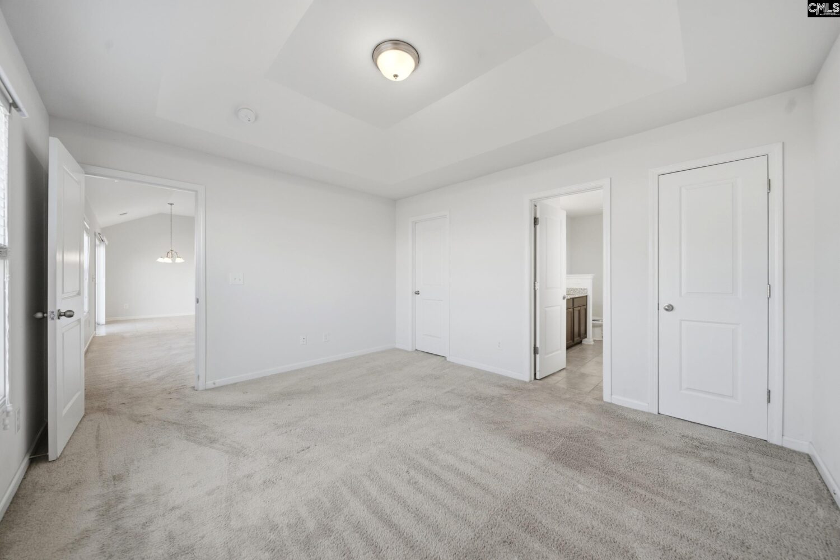

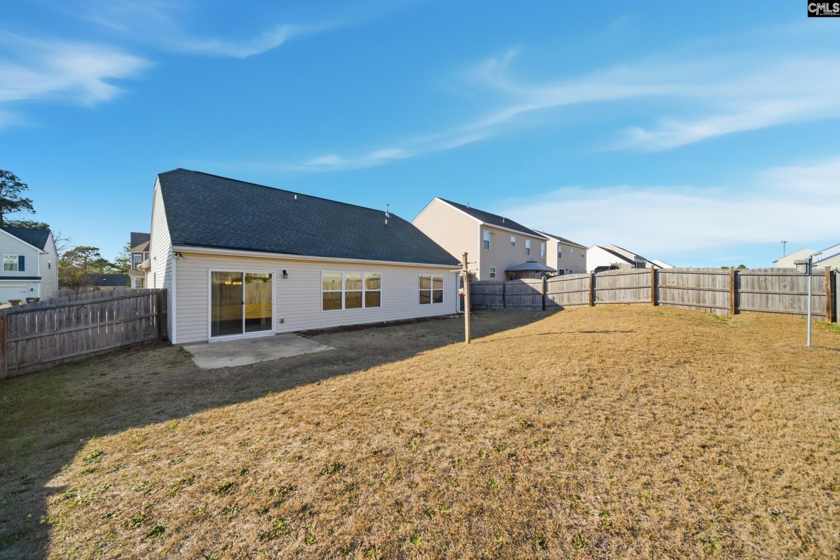
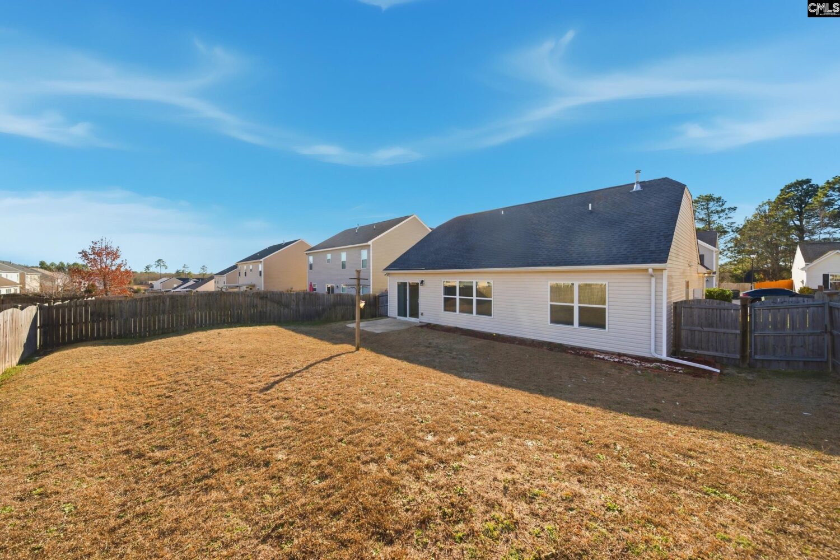

Basics
- Price per sqft: $179.02
- Category: RESIDENTIAL
- Type: Single Family
- Status: Active
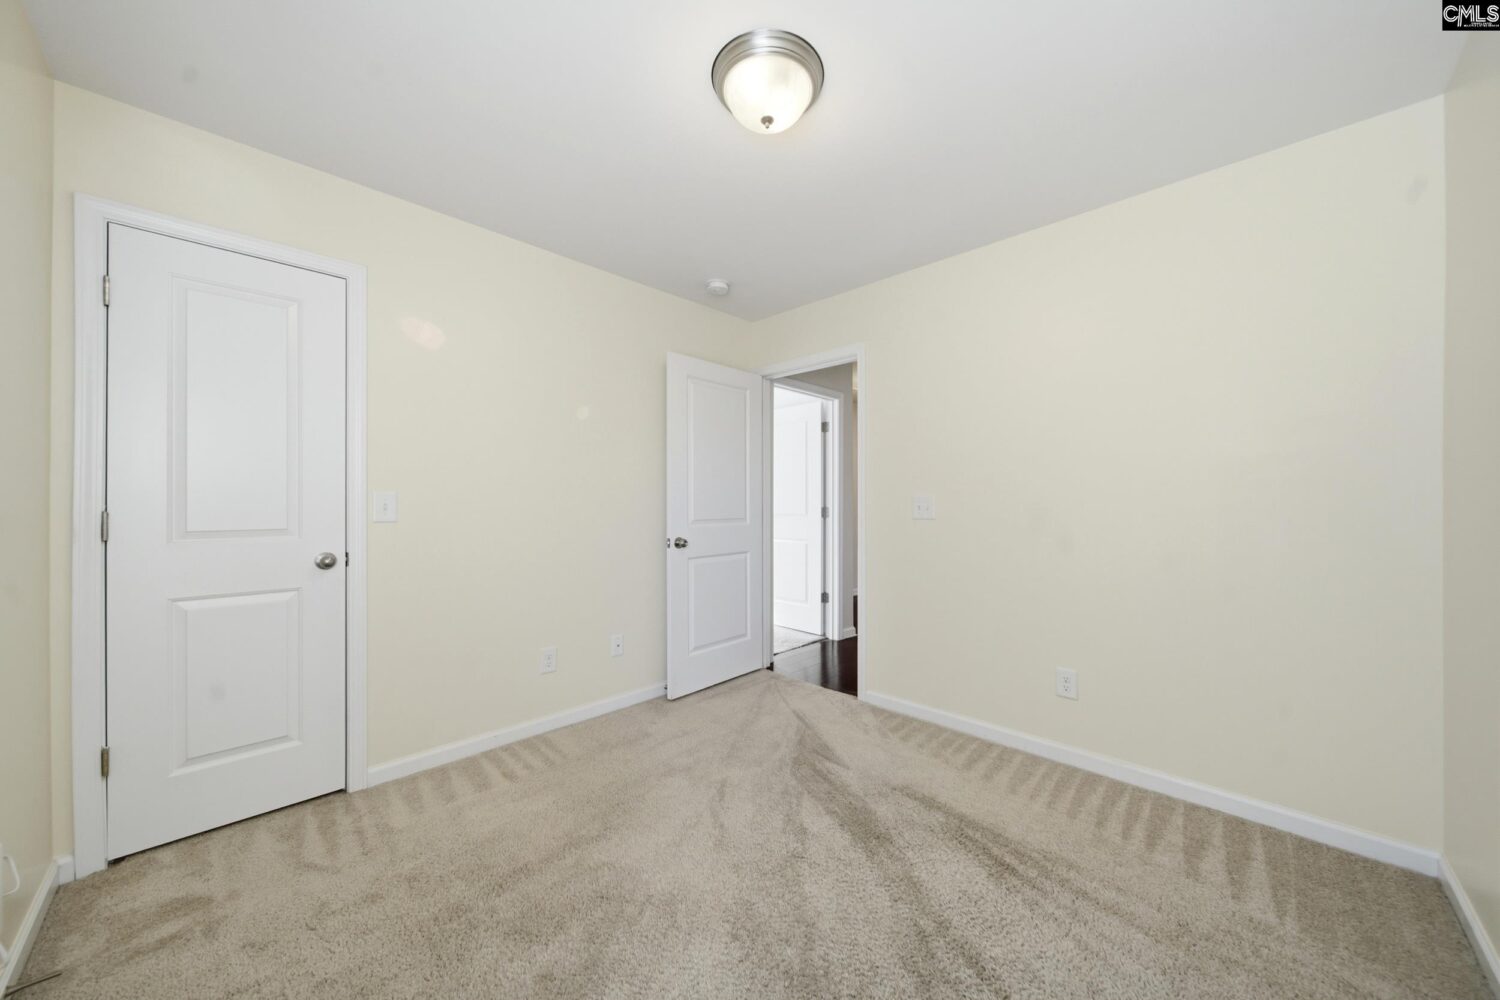
- Bedrooms: 3
- Bathrooms: 2
- Floors: 1
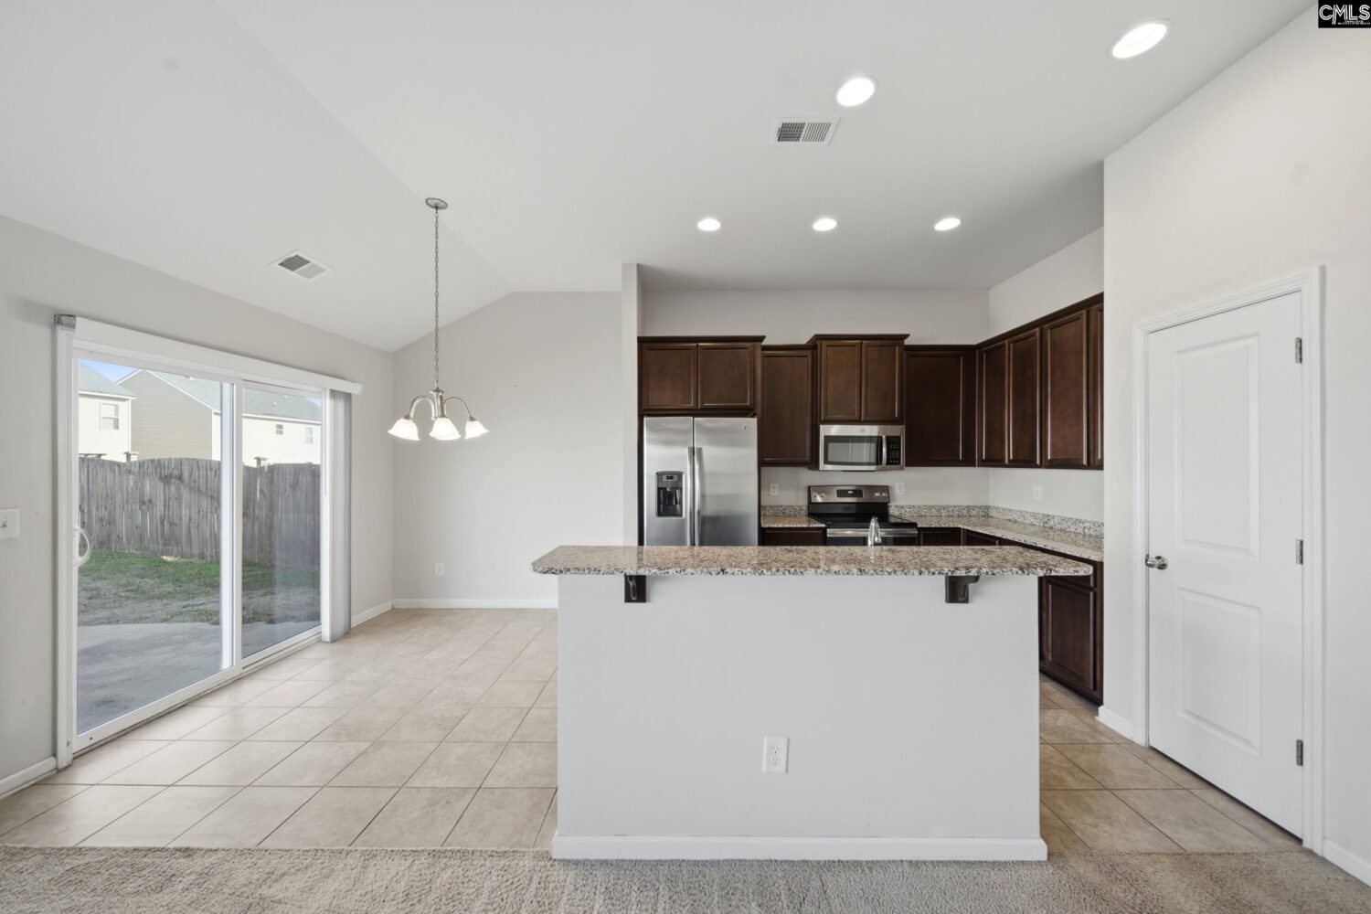
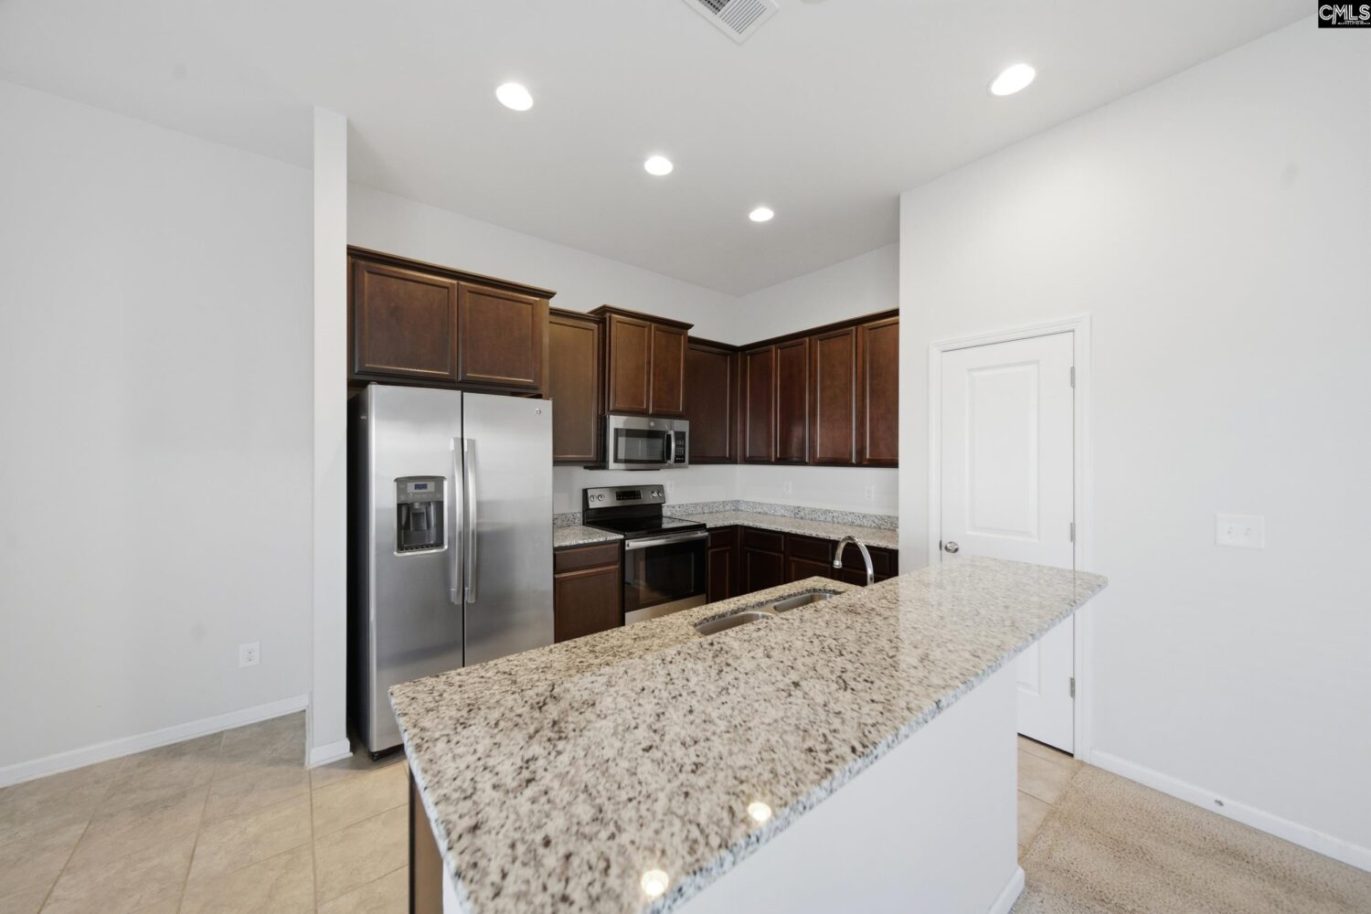
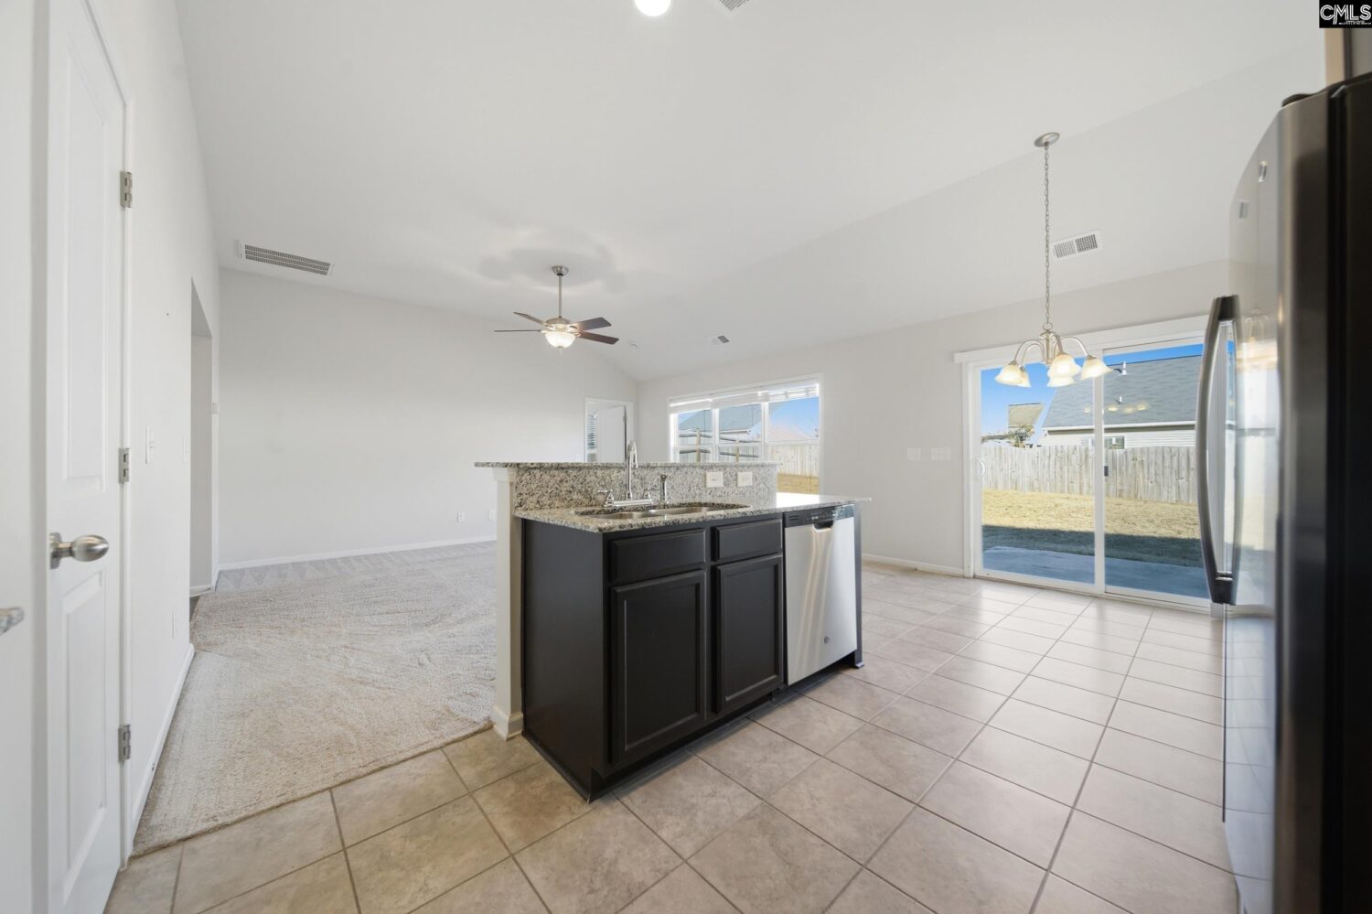
- Area: 1301 sq ft
- Year built: 2018
- TMS: 006554-02-073
- Pool on Property Y/N: No
- Full Baths: 2
- Listing Date: 2026-02-09
- Acreage: 0.14
- MLS ID: 626490
Description
-
Description:
Disclaimer: CMLS has not reviewed and, therefore, does not endorse vendors who may appear in listings.
Location
- Area: Lexington and surrounding area
- Neighborhoods: ESTATES OF PERSIMMON HILL
Building Details
- New/Resale: Resale
- Garage: Garage Attached, Front Entry
- Garage Spaces: 2
- Style: Ranch
- Sewer: Public
- Water Source: Public
- Cooling: Central
- Heating features: Central
- Foundation: Slab
- Basement: No Basement
- Exterior material: Vinyl
HOA Info
- HOA: Y
- HOA Fee: $225
- HOA Fee Per: Yearly
Nearby Schools
- School District: Lexington One
- Elementary School: Saxe Gotha
- Middle School: White Knoll
- High School: White Knoll
Ask an Agent About This Home
Listing Courtesy Of
- Listing Office: Century 21 803 Realty
- Listing Agent: Danielle, Avery
This Single Family style property is located in Lexington and is currently Active and has been listed on Vizo Realty. This property is listed at $232,900. It has 3 beds bedrooms, 2 baths bathrooms, and is Lexington and surrounding area. The property was built in 2018 year. Discover your perfect South Carolina Home.