















467 Greenetree Lane Lexington SC 29072-6903
467 Greenetree Lane, Lexington, SC, 29072-6903Basics
- Price per sqft: $370.15
- Category: RESIDENTIAL
- Type: Single Family
- Status: Active
- Bedrooms: 7
- Bathrooms: 5
- Floors: 2.5
- Area: 6700 sq ft
- Year built: 1999
- Lot size, acres: .62 Acres
- TMS: 003336-01-035
- Water Frontage: 122
- Full Baths: 5
- Listing Date: 2026-03-29
- Acreage: 0.62
- MLS ID: 630208
Description
-
Description:
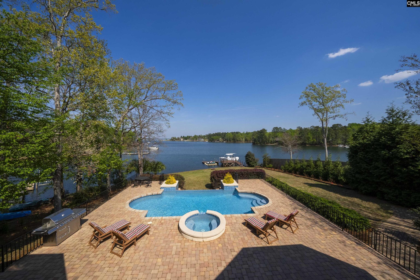
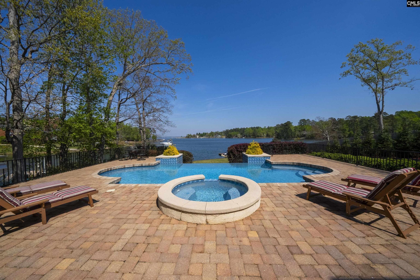
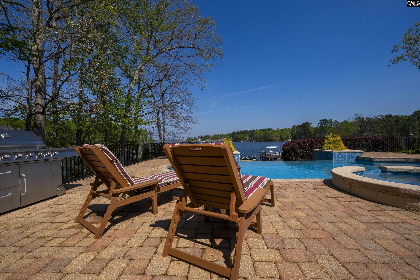
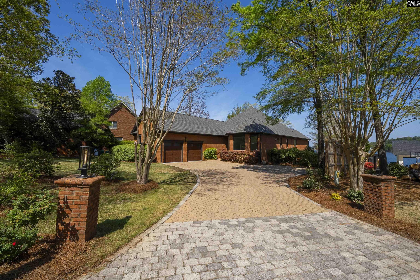
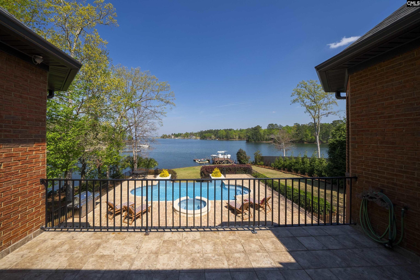
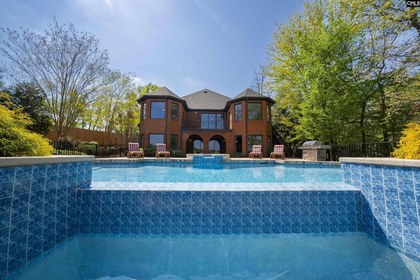
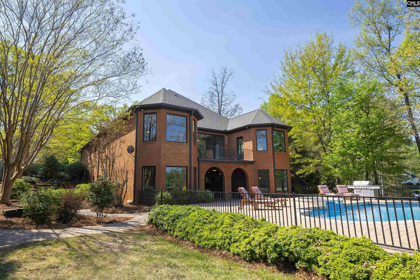
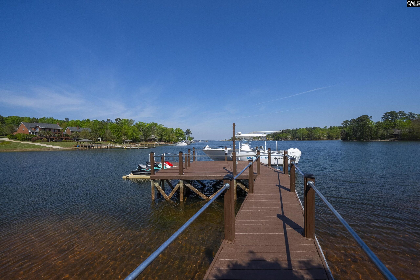
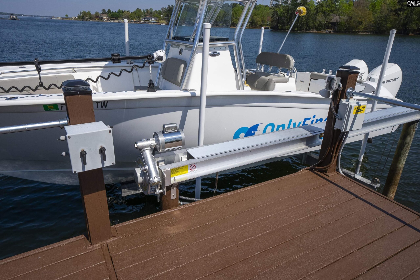
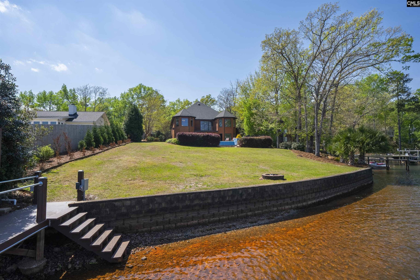
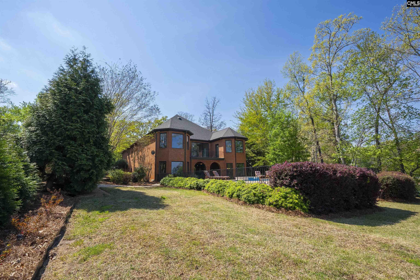
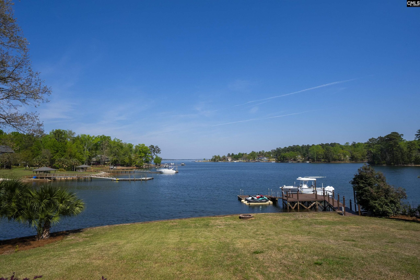
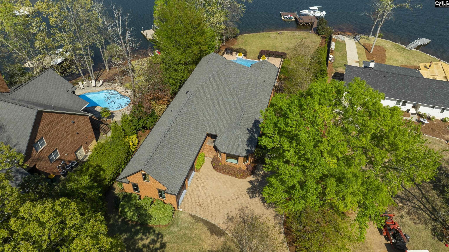
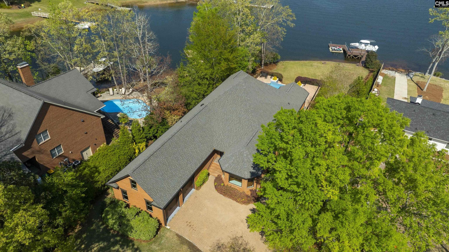
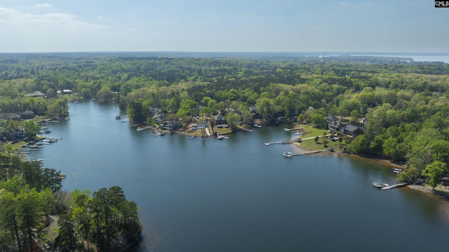
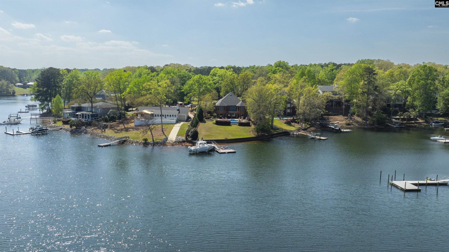
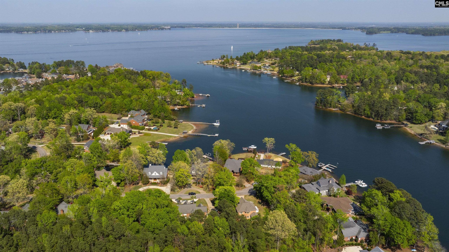
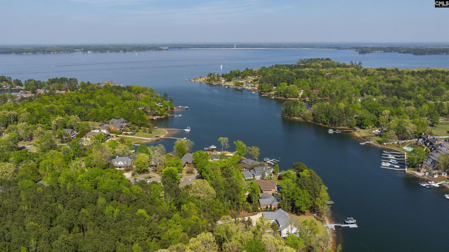
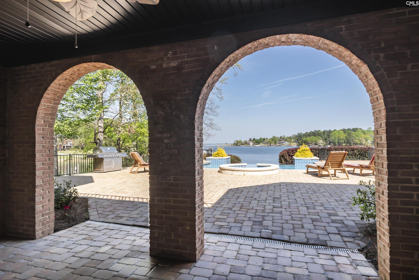
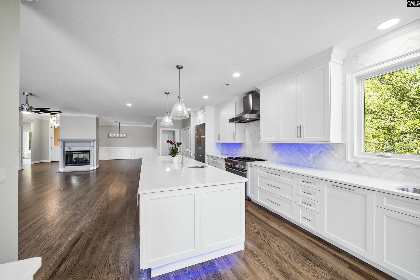
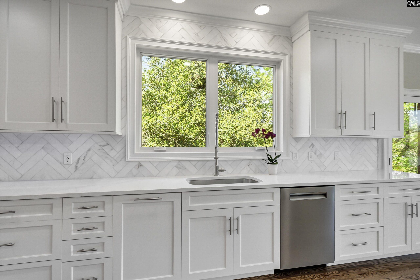
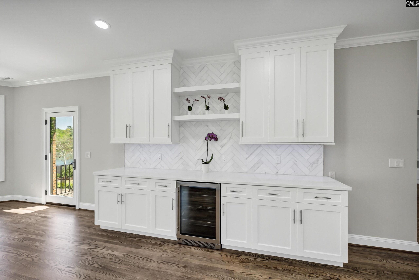
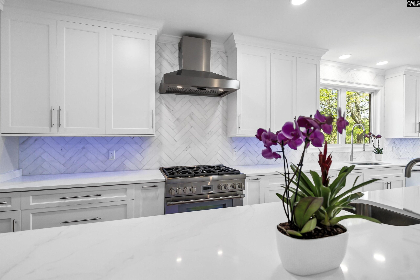
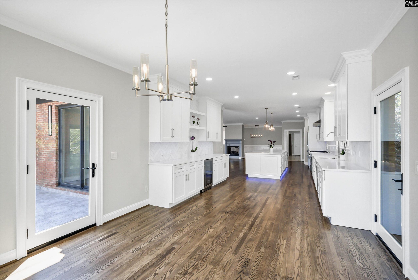
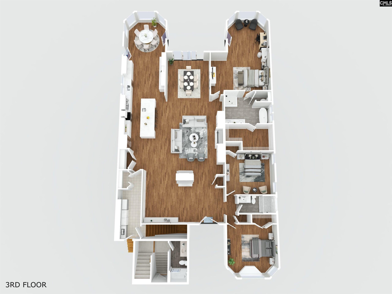
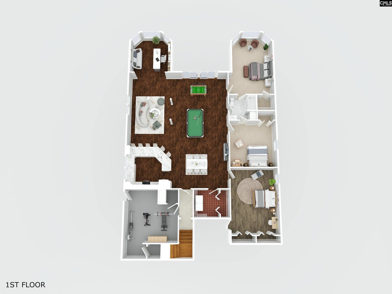
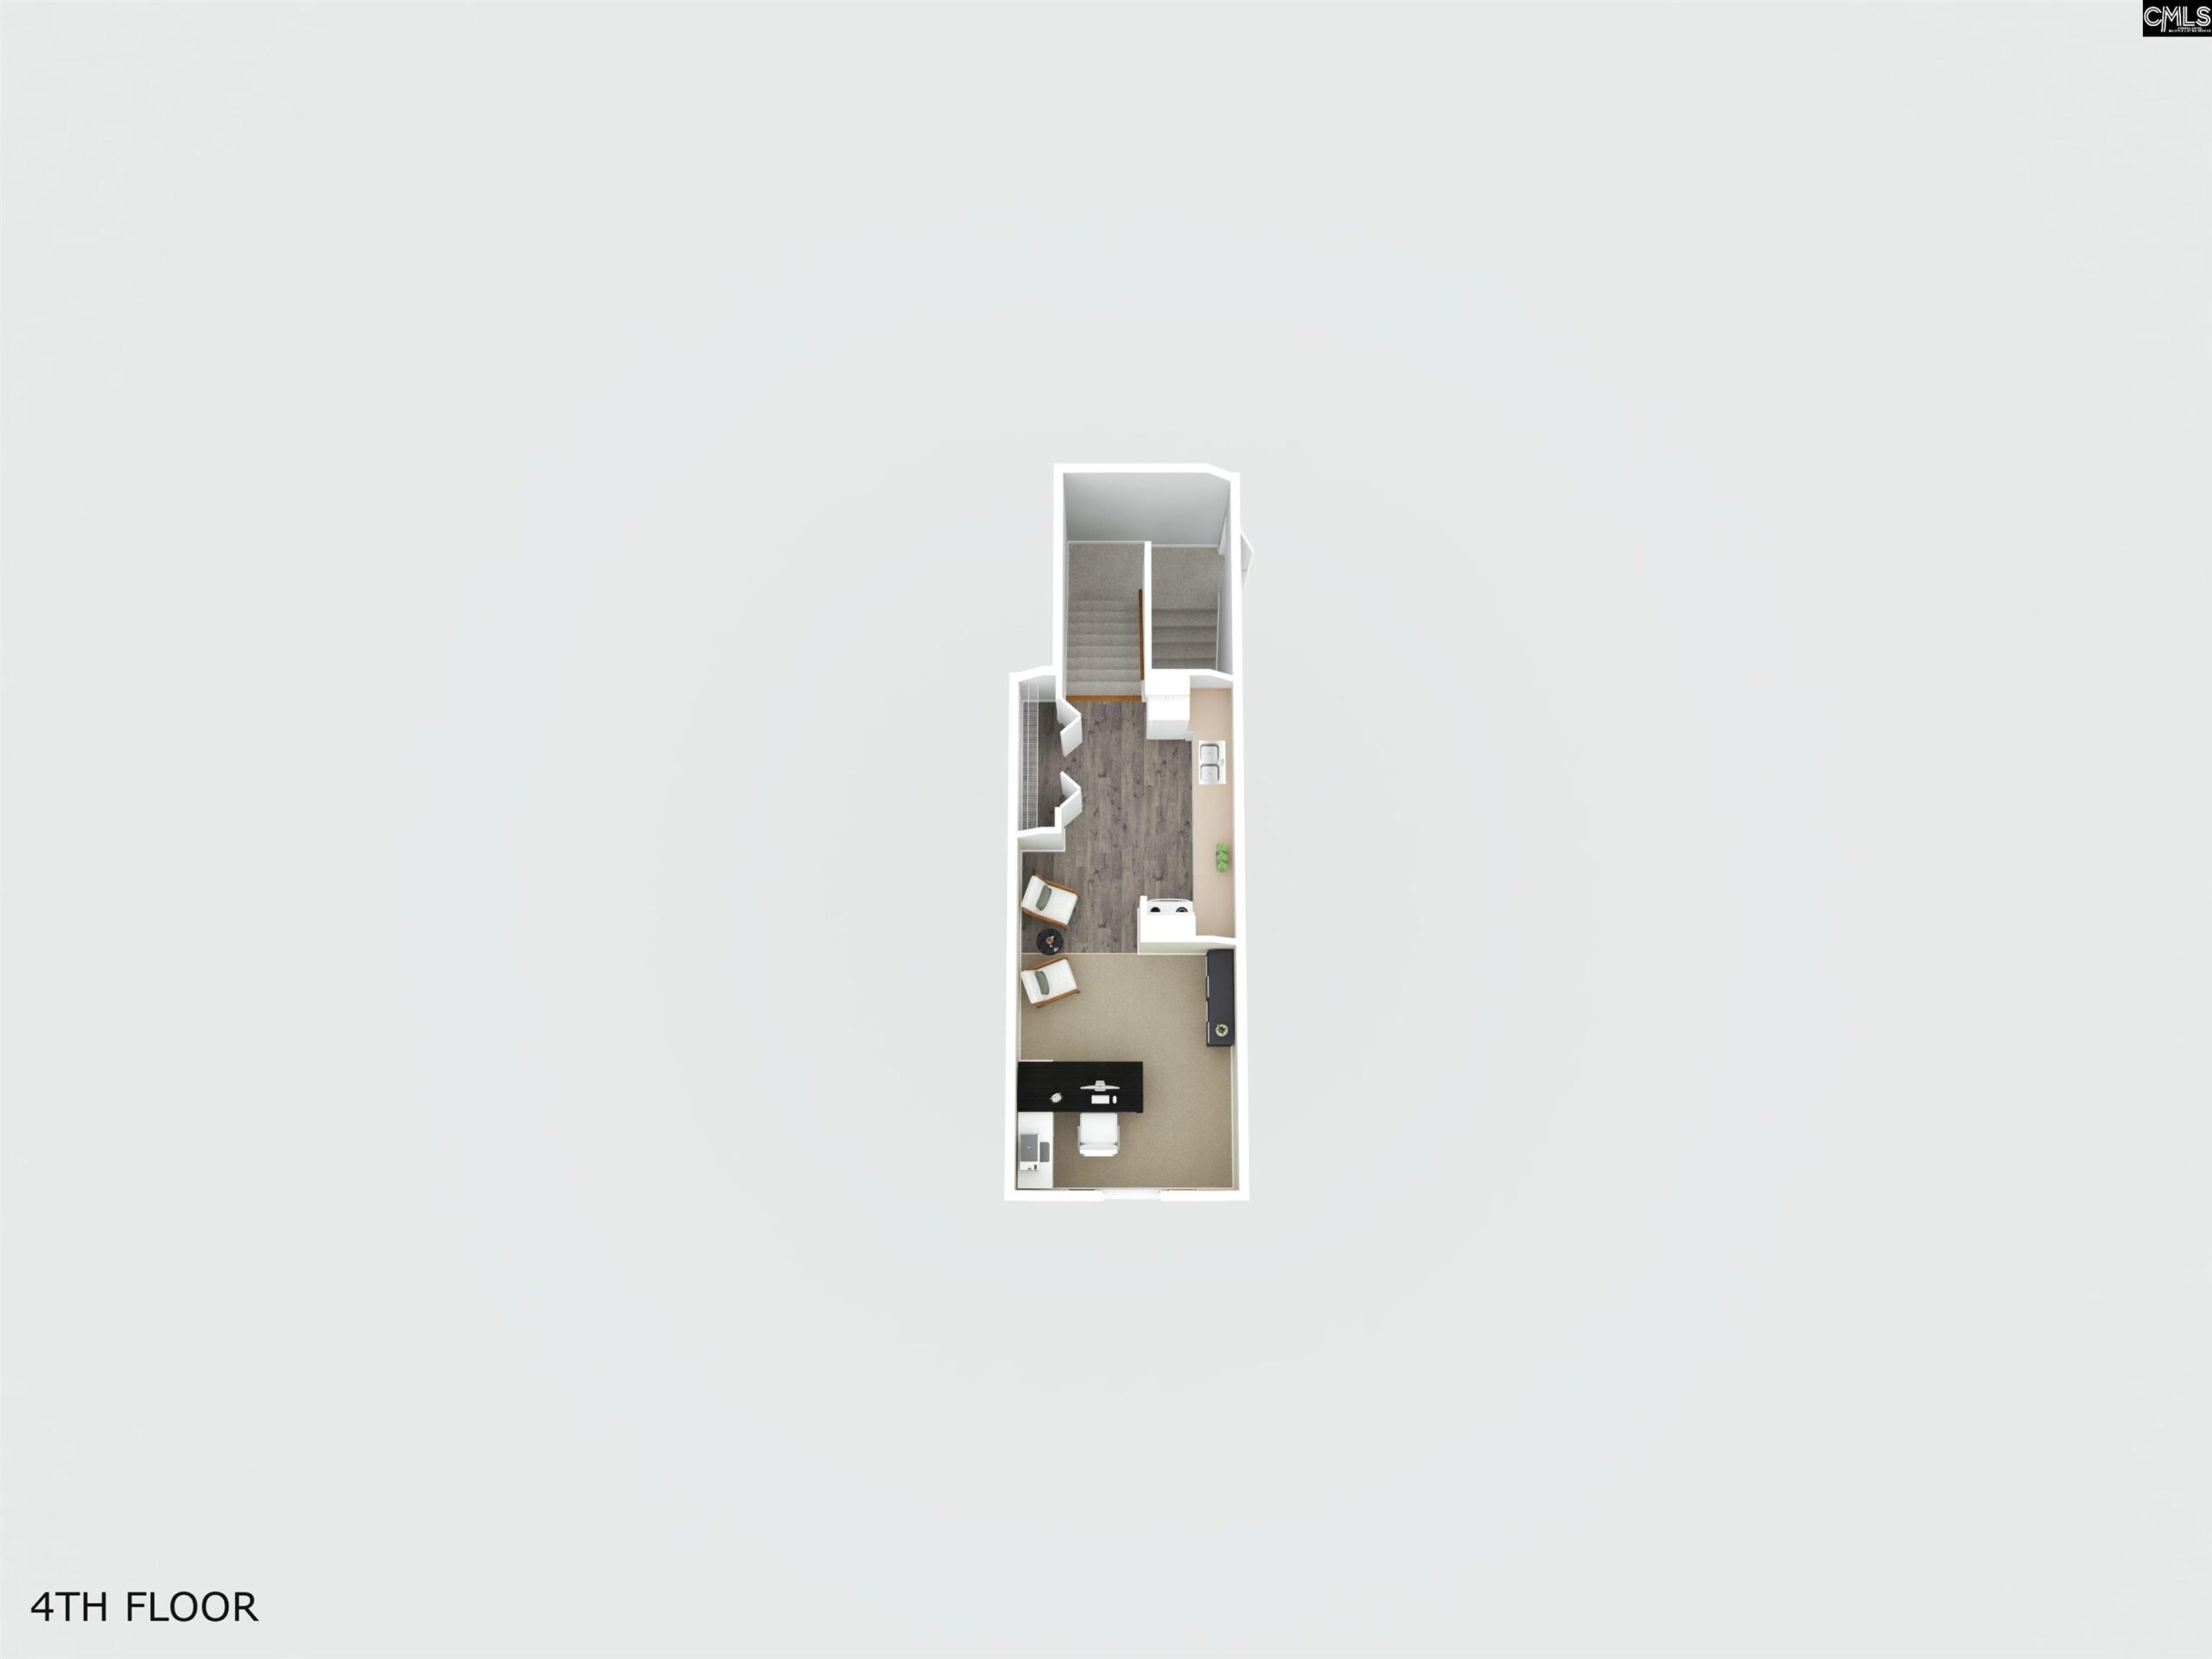
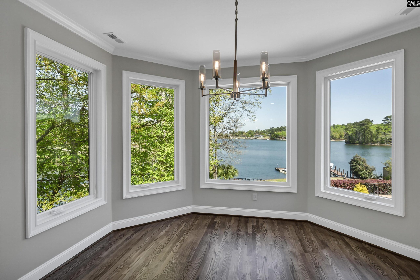
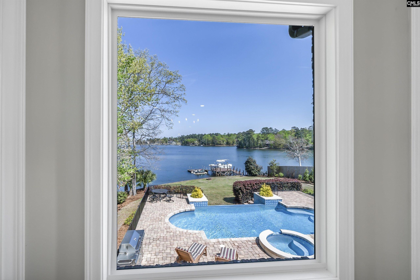
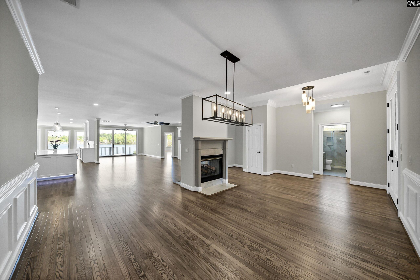
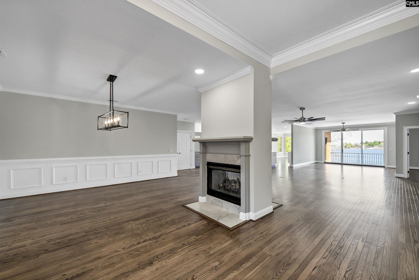
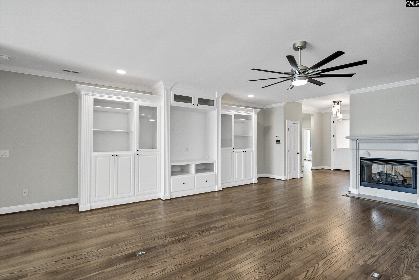
Welcome to the Lake Life in your immaculately updated Lake Murray masterpiece, ideally positioned just moments from the dam in the heart of Lexington.This exceptional lakefront estate delivers the full Lake Murray lifestyle experience featuring a private deep-water dock, boat lift, and dual Jet Ski lifts, perfectly designed for effortless days on the water.Step outside to your own resort-style retreat with expansive hardscaping and a stunning inground pool, creating the ultimate setting for entertaining or relaxing in total privacy.Inside, this 6,700+ square foot residence offers an incredible blend of luxury, comfort, and flexibility with 7 bedrooms, 2 full kitchens, and 2 laundry rooms... ideal for multi-generational living or hosting guests in style.The main-level ownerâs suite is a true sanctuary, featuring a brand-new spa-inspired bathroom with an oversized soaking tub. Two additional bedrooms on the main floor provide convenience and accessibility.The heart of the home is a massive chefâs kitchen, complete with abundant counter space, a premium Thermador refrigerator, and a sleek pop-up electrical station built right into the island... blending form and function seamlessly.Design Highlight: Thoughtfully integrated under-cabinet lighting paired with ambient base cabinet illumination creates a warm, floating glow effect that elevates the entire kitchen experience; subtle, modern, and absolutely stunning in the evening.A spacious great room, formal living area, and elegant dining room complete the main level.The lower level is designed for entertainment and extended living, offering a second full kitchen, game room, family room, and three additional bedrooms all opening directly to the outdoor living spaces and pool area.Above the three-car garage, a private apartment with kitchenette provides the perfect setup for an in-law suite, college retreat, executive office, or creative studio.Located just minutes from shopping, dining, and local entertainment, this home offers the rare combination of luxury lakefront living with everyday convenience.The Ultimate Lake Murray lifestyle! High Def video on Virtual Tour link! Disclaimer: CMLS has not reviewed and, theref
Location
- Area: Lake Murray (Lexington Side)
- Neighborhoods: HARBOUR PLACE
Building Details
- New/Resale: Resale
- Garage: Garage Attached, Front Entry
- Garage Spaces: 2
- Style: Traditional
- Sewer: Public
- Water Source: Public
- Cooling: Central
- Heating features: Central
- Foundation: Slab
- Basement: Yes Basement
- Exterior material: Brick-All Sides-AbvFound
Amenities & Features
- Features:
HOA Info
- HOA: Y
- HOA Fee: $200
- HOA Fee Per: Yearly
Nearby Schools
- School District: Lexington One
- Elementary School: New Providence
- Middle School: LAKESIDE
- High School: River Bluff
Ask an Agent About This Home
Listing Courtesy Of
- Listing Office: Lake Homes Realty LLC
- Listing Agent: Douglas, Giesler