


Basics
- Price per sqft: $164.87
- Category: RESIDENTIAL
- Type: Single Family
- Status: Active
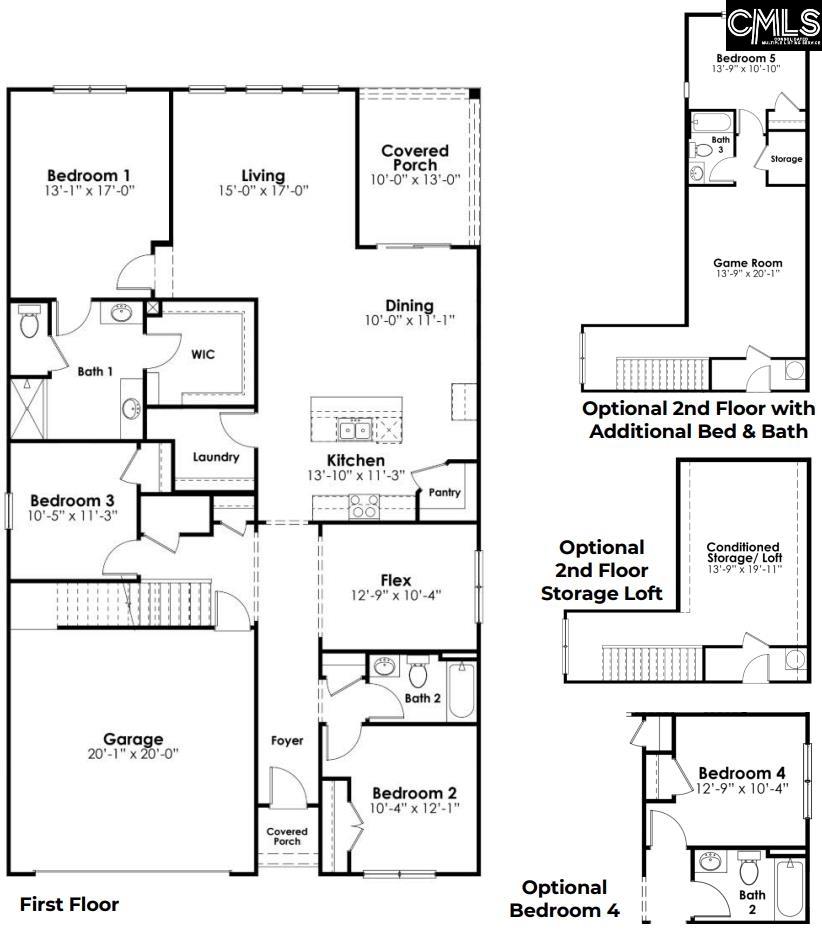
- Bedrooms: 5
- Bathrooms: 3
- Floors: 2
- Area: 2608 sq ft
- Year built: 2026
- TMS: 14805-15-04
- Full Baths: 3
- Listing Date: 2026-02-10
- Acreage: 0.14
- MLS ID: 626581
Description
-
Description:
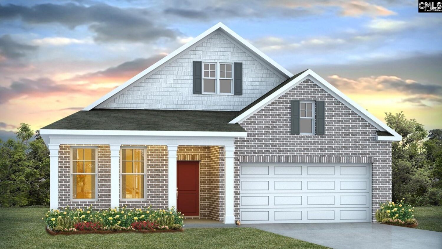
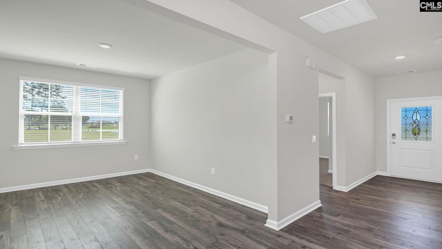
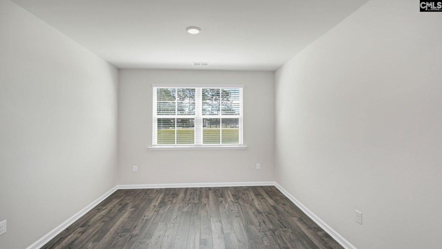
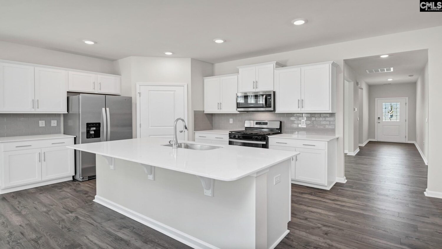
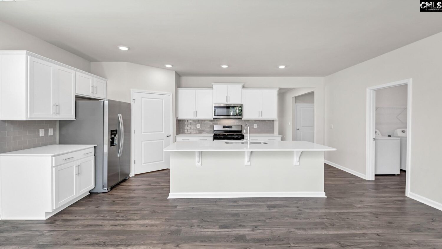
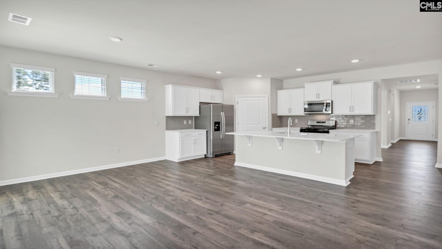
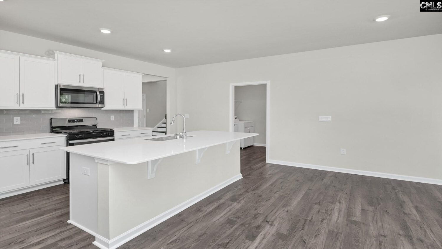
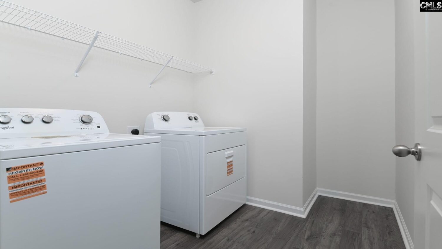
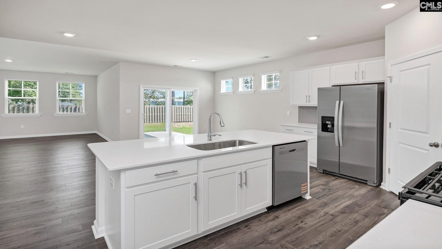
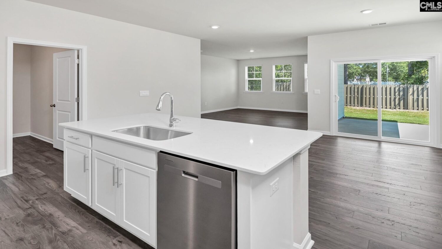
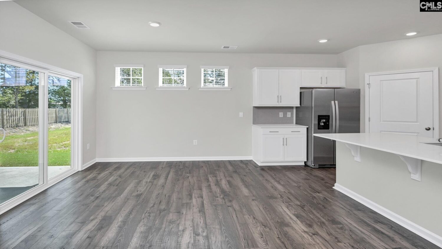
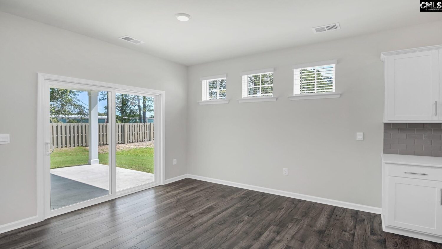
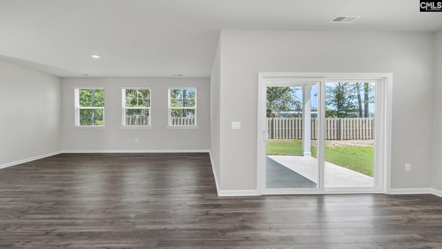
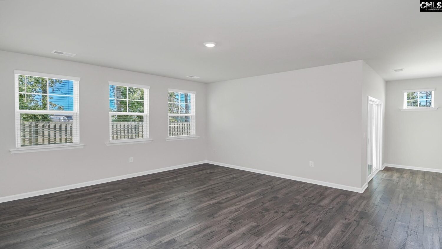
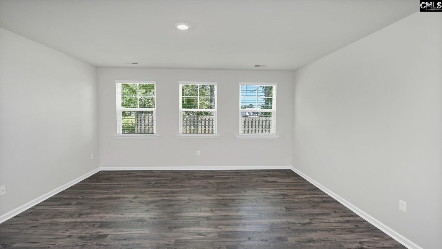
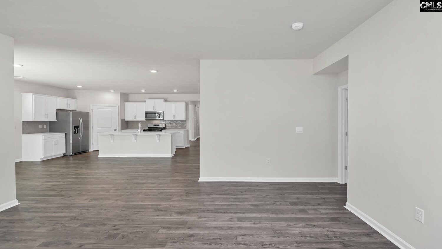
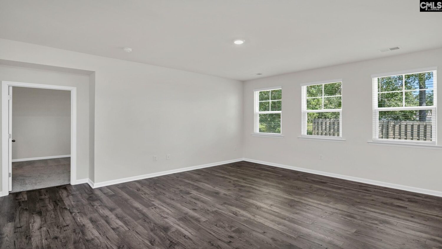
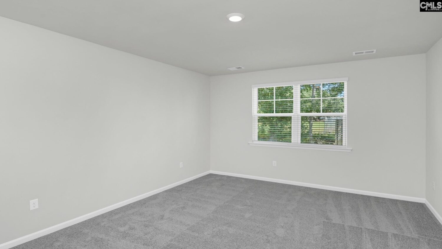
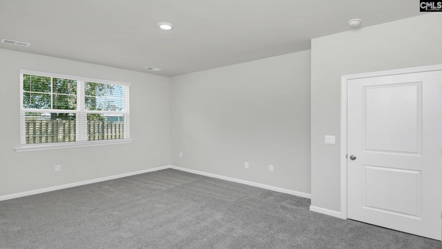
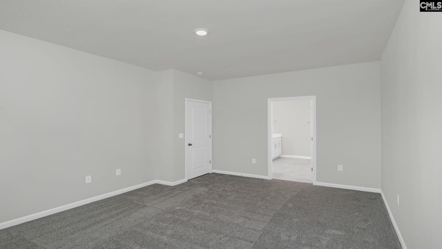
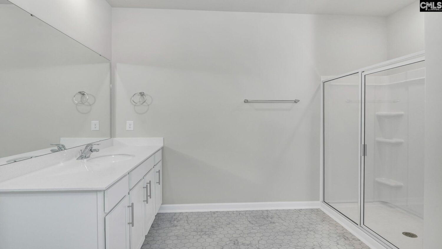
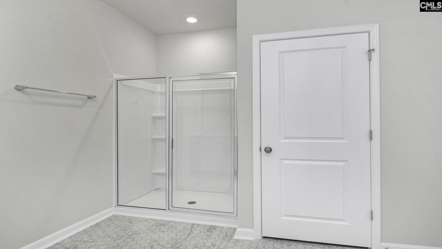
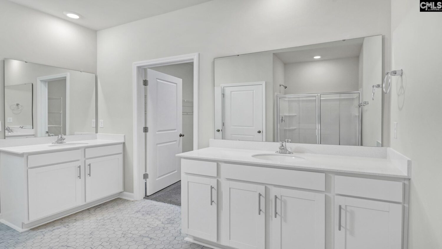
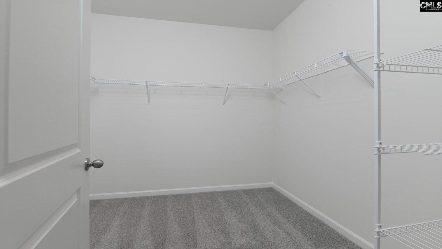
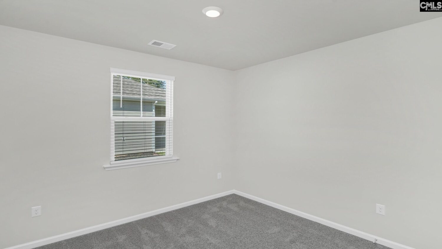
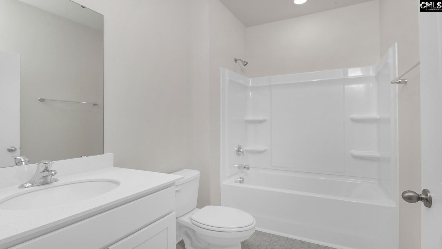
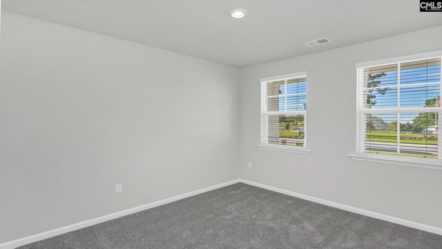
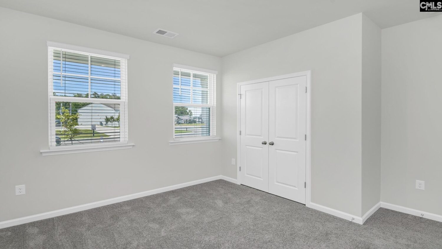
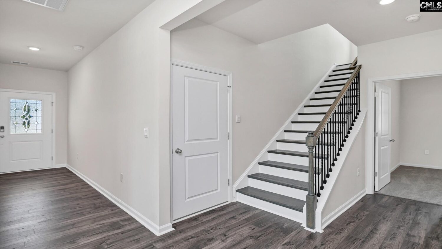
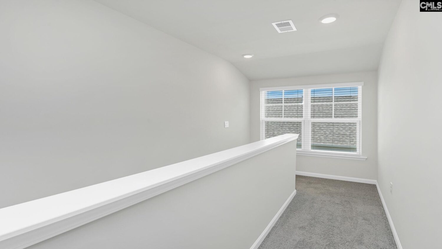
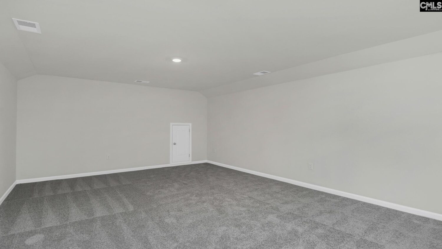
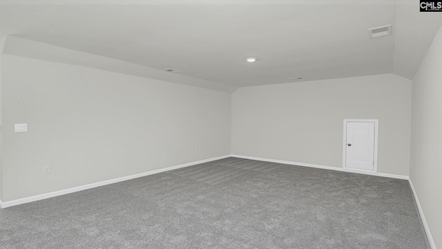
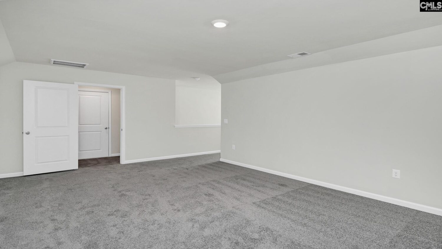
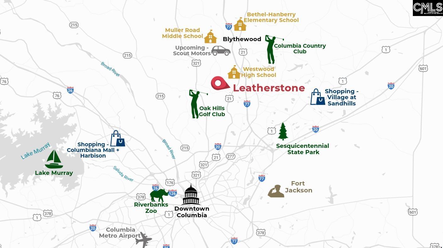
Welcome to the Dover at 475 Leathertree Lane in Blythewood, SC! This is a two-story home with a large functional loft space upstairs, plus an upstairs bedroom and full bathroom! Downstairs, 4 remaining bedrooms and 2 bathrooms reside along with spacious, open living spaces. The kitchen comes equipped with white shaker-style cabinetry, white quartz countertops, and modern tile backsplash. A floating island overlooks the open dining and living areas. All of these spaces come finished with Revwood flooring and provide warm, natural light from several windows throughout. The primary suite is privately tucked into the back of the home with an impressive en-suite bathroom and walk-in closet. Come tour the Dover today to see why it is one of our most popular plans and the perfect place to call home! The location of Leatherstone is ideal, as it is located just down the road from I-77 access. The upcoming Scout plant and Downtown Columbia are both just short commutes from this community. Not the mention, you are just down the street from other booming areas such as Killian Road, Hardscrabble Road, and the Town of Blythewood. *The photos you see here are for illustration purposes only, interior and exterior features, options, colors and selections will differ. Please see sales agent for options. Disclaimer: CMLS has not reviewed and, therefore, does not endorse vendors who may appear in listings.
Location
- Area: Columbia Northeast
- Neighborhoods: LEATHERSTONE
Building Details
- New/Resale: New
- Garage: Garage Attached, Front Entry
- Garage Spaces: 2
- Style: Traditional
- Sewer: Public
- Water Source: Public
- Cooling: Central
- Heating features: Gas 1st Lvl,Gas 2nd Lvl
- Foundation: Slab
- Basement: No Basement
- Exterior material: Brick-Partial-AbvFound, Fiber Cement-Hardy Plank
Amenities & Features
- Features:
HOA Info
- HOA: Y
- HOA Fee: $495
- HOA Fee Per: Yearly
- HOA Fee Includes: Common Area Maintenance, Green Areas
Nearby Schools
- School District: Richland Two
- Elementary School: Bethel-Hanberry
- Middle School: Muller Road
- High School: Westwood
Ask an Agent About This Home
Listing Courtesy Of
- Listing Office: DR Horton Inc
- Listing Agent: Mallory, Warner