








Basics
- Price per sqft: $150.91
- Category: RESIDENTIAL
- Type: Single Family
- Status: Active
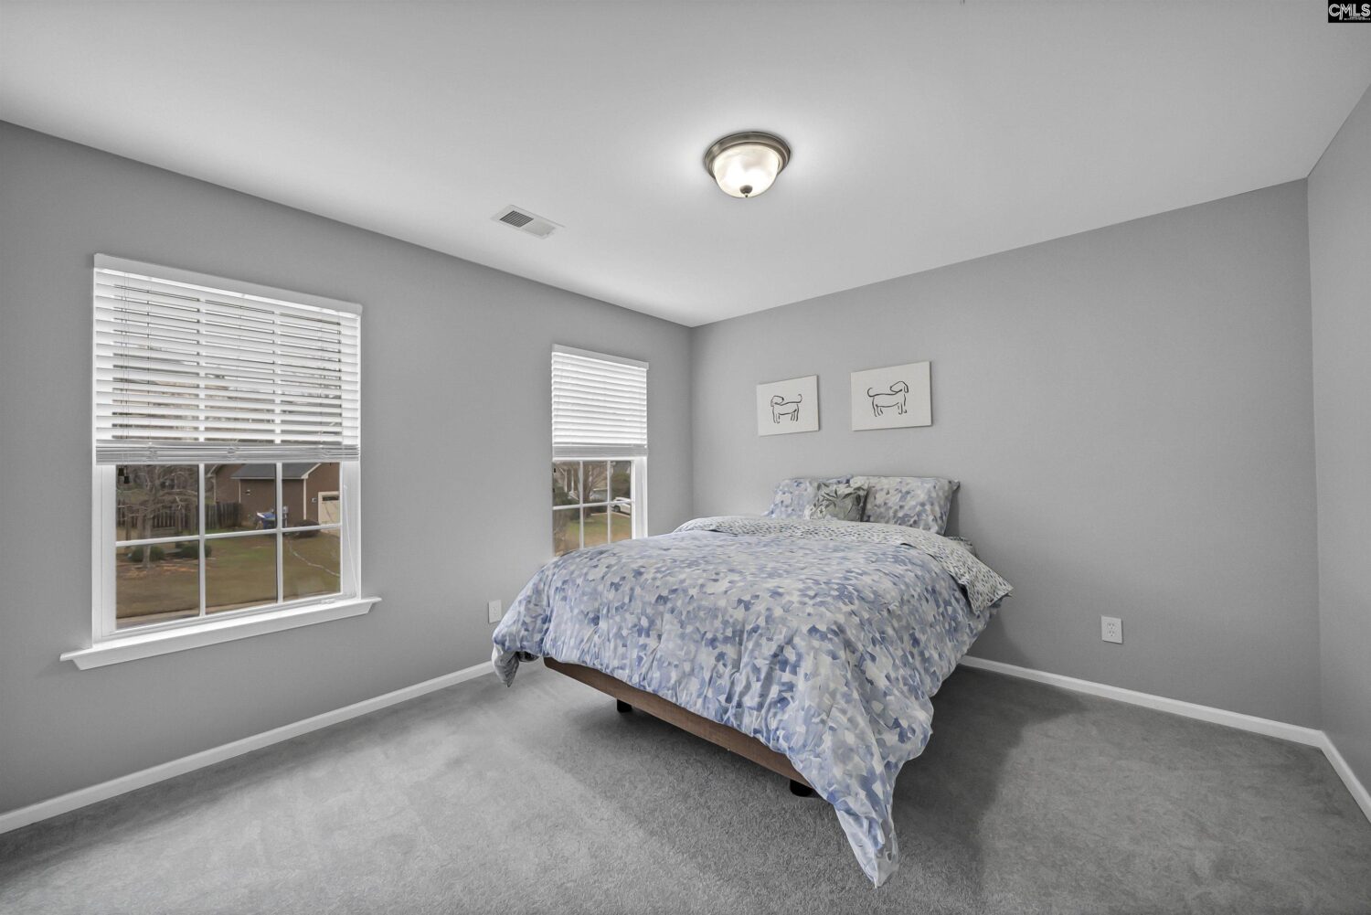
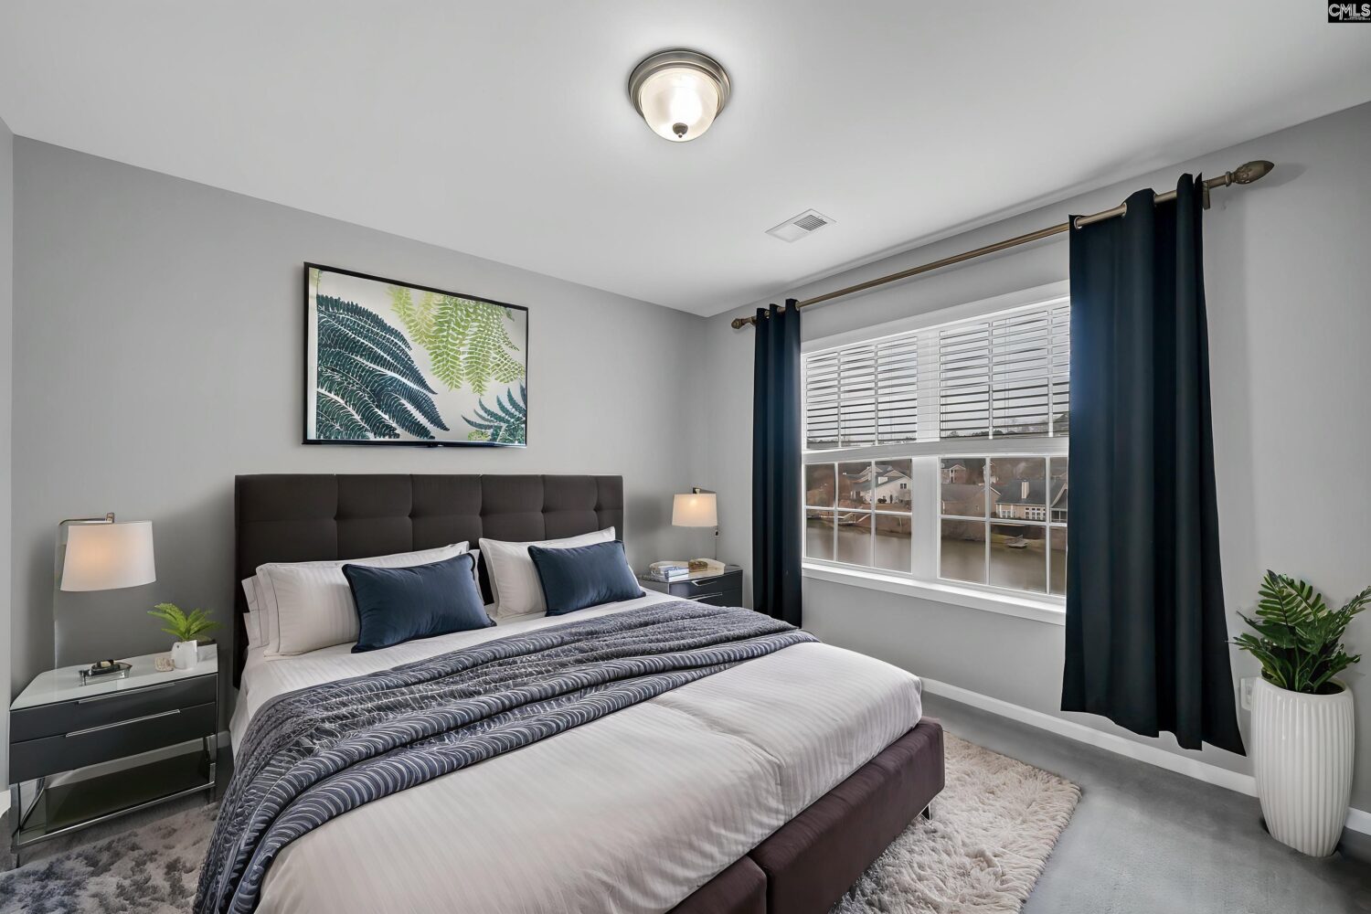
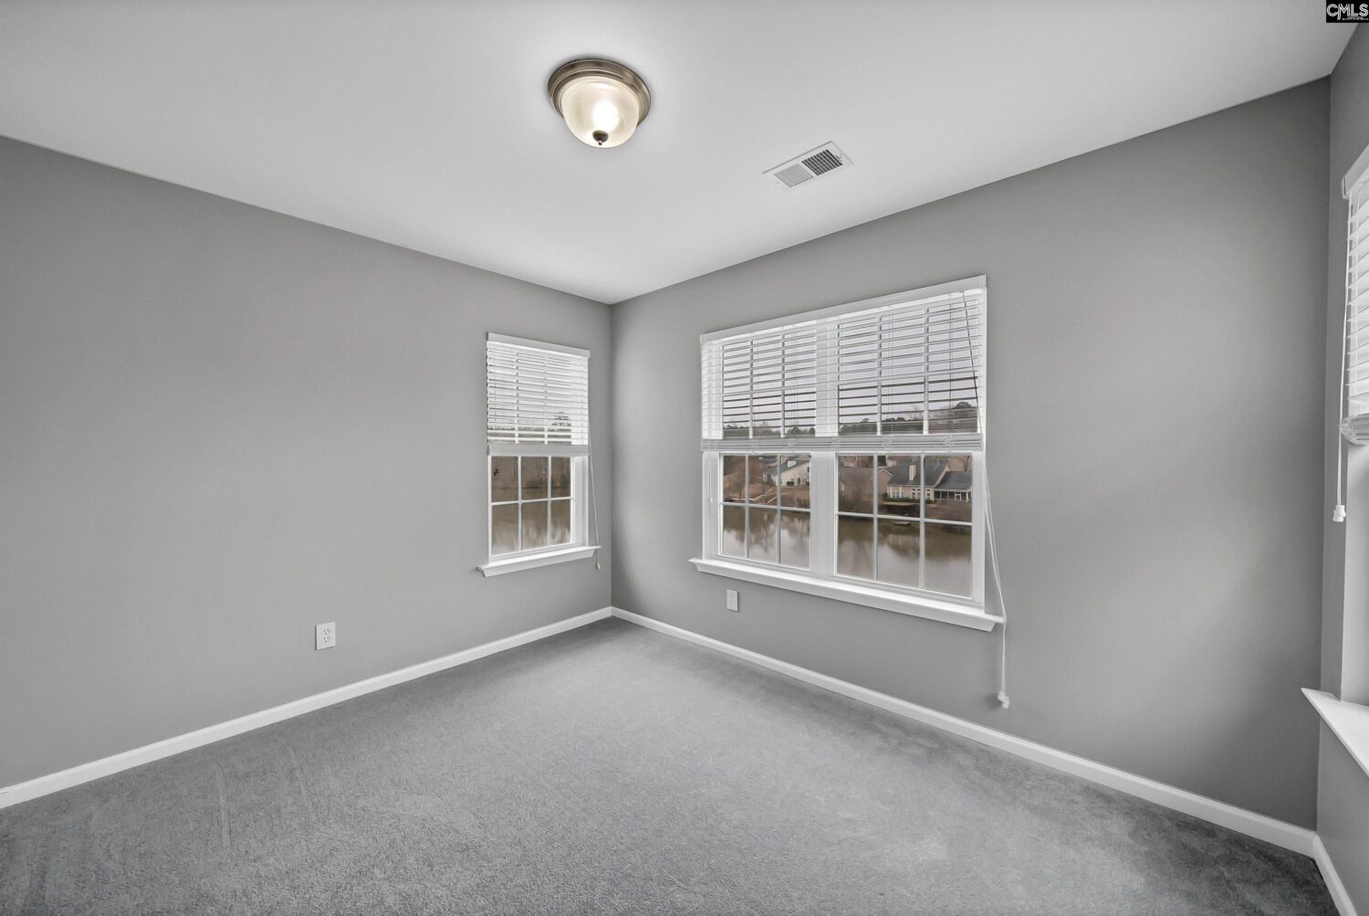
- Bedrooms: 4
- Bathrooms: 3
- Floors: 2
- Area: 2650 sq ft
- Year built: 2013
- TMS: 05208-06-02
- Pool on Property Y/N: No
- Water Frontage: 0
- Full Baths: 2
- Listing Date: 2026-03-05
- Acreage: 0.23
- MLS ID: 628347
Description
-
Description:
LISTED BELOW RECENT APPRAISAL â and you won't believe what's inside! This stunning home has been completely transformed with a designer kitchen that is nothing short of spectacular! Upgraded lighting, stainless steel appliances, a gorgeous wet bar, & custom soft-close cabinetry with pull-outs and lazy Susans â every detail has been carefully curated. The elegant quartz countertops, dazzling glass tile backsplash, sleek bronze fixtures, & coveted pot filler make this kitchen an absolute showstopper. And imagine enjoying your morning coffee or evening meals with a breathtaking view of the pond & nature right outside your window! Downstairs flows beautifully with LVP FLOORING throughout, while upstairs treats your feet to plush NEW CARPET & a fully REMODELED HALL BATH that is sleek, modern, and absolutely gorgeous. This home had a Pre-Listing Inspection to provide you with CONFIDENCE that youâre making a great decision. Call an agent today to schedule your private showing. The sellerâs lender has multiple loan programs perfect for this home! One may be perfect for you! Call the listing agent with questions. Disclaimer: CMLS has not reviewed and, therefore, does not endorse vendors who may appear in listings.
Location
- Area: Irmo/St Andrews/Ballentine
- Neighborhoods: CHESTNUT HILL PLANTATION
Building Details
- New/Resale: Resale
- Garage: Garage Attached, Front Entry
- Garage Spaces: 2
- Style: Craftsman
- Sewer: Public
- Water Source: Public
- Cooling: Central,Split System
- Heating features: Gas Pac,Solar,Split System
- Foundation: Crawl Space
- Basement: No Basement
- Exterior material: Stone, Vinyl
Amenities & Features
- Features:
HOA Info
- HOA: Y
- HOA Fee: $305
- HOA Fee Per: 6 Months
- HOA Fee Includes: Common Area Maintenance, Green Areas, Playground, Pool, Tennis Courts
Nearby Schools
- School District: Lexington/Richland Five
- Elementary School: Oak Pointe
- Middle School: Dutch Fork
- High School: Dutch Fork
Ask an Agent About This Home
Listing Courtesy Of
- Listing Office: RE/MAX Home Team Realty LLC
- Listing Agent: Renee, Royall