


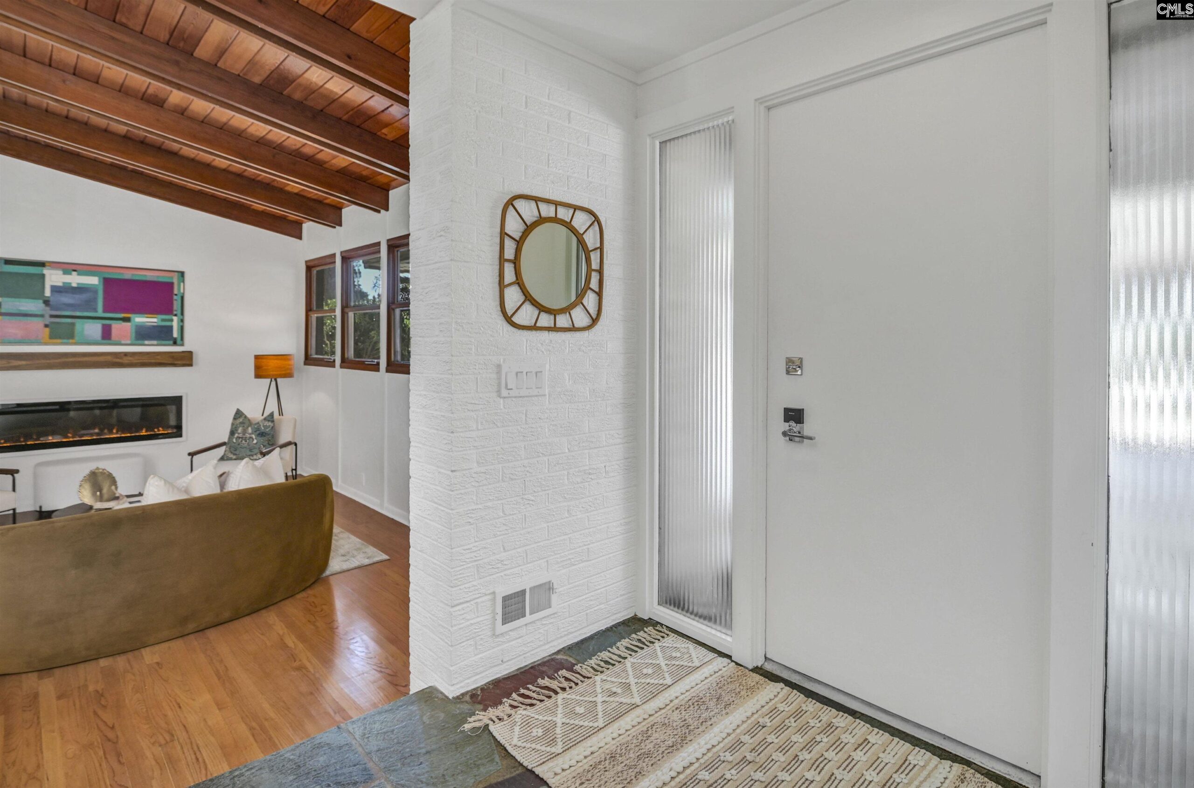
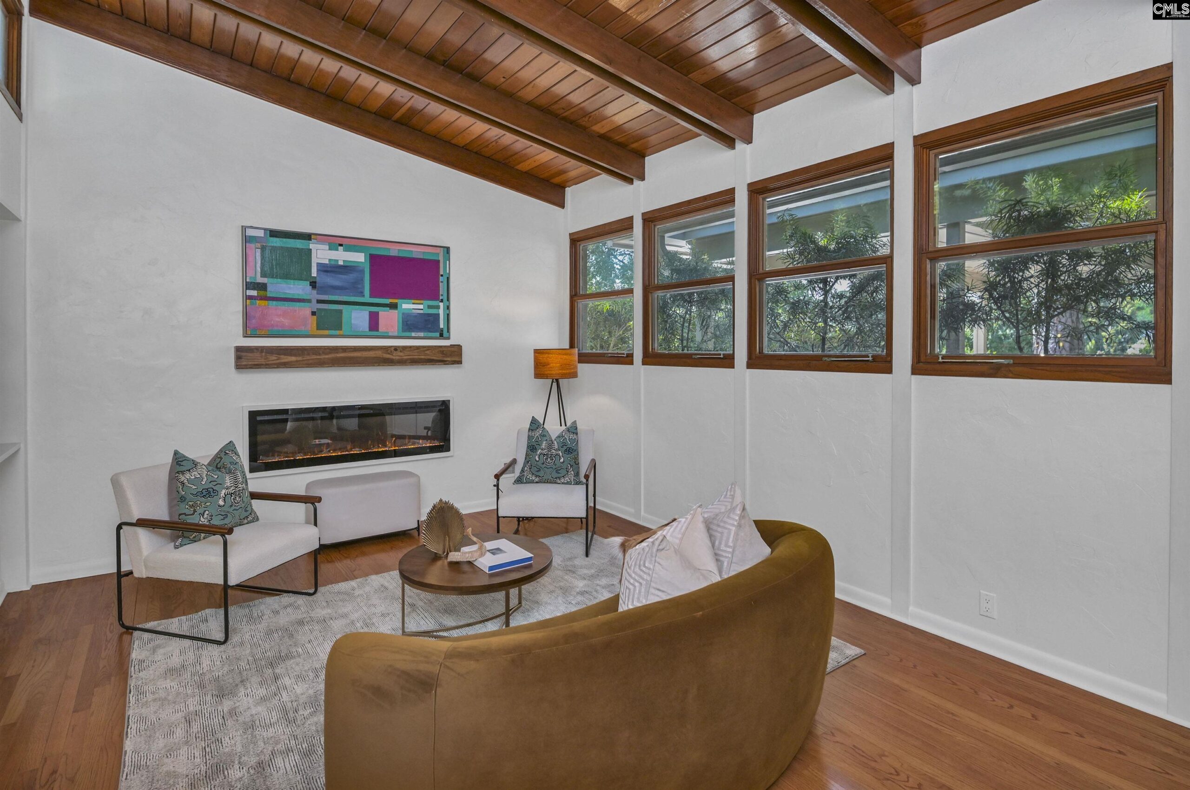
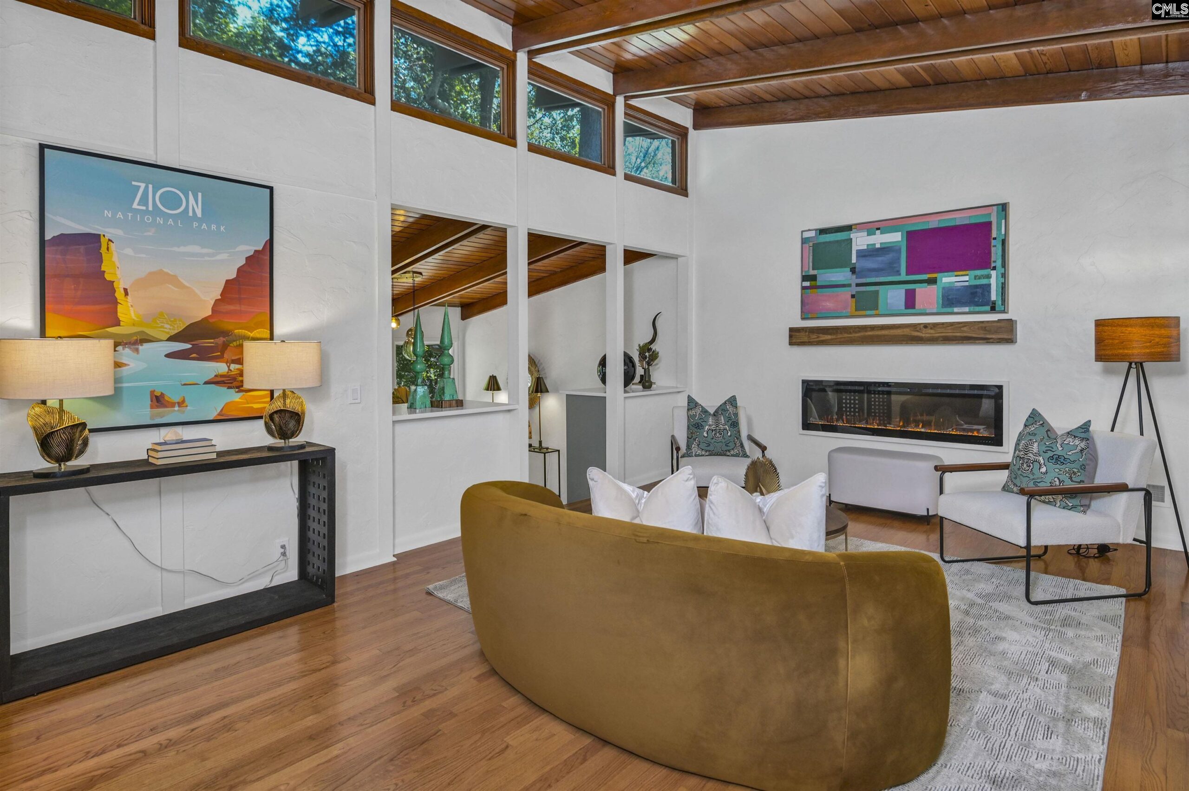

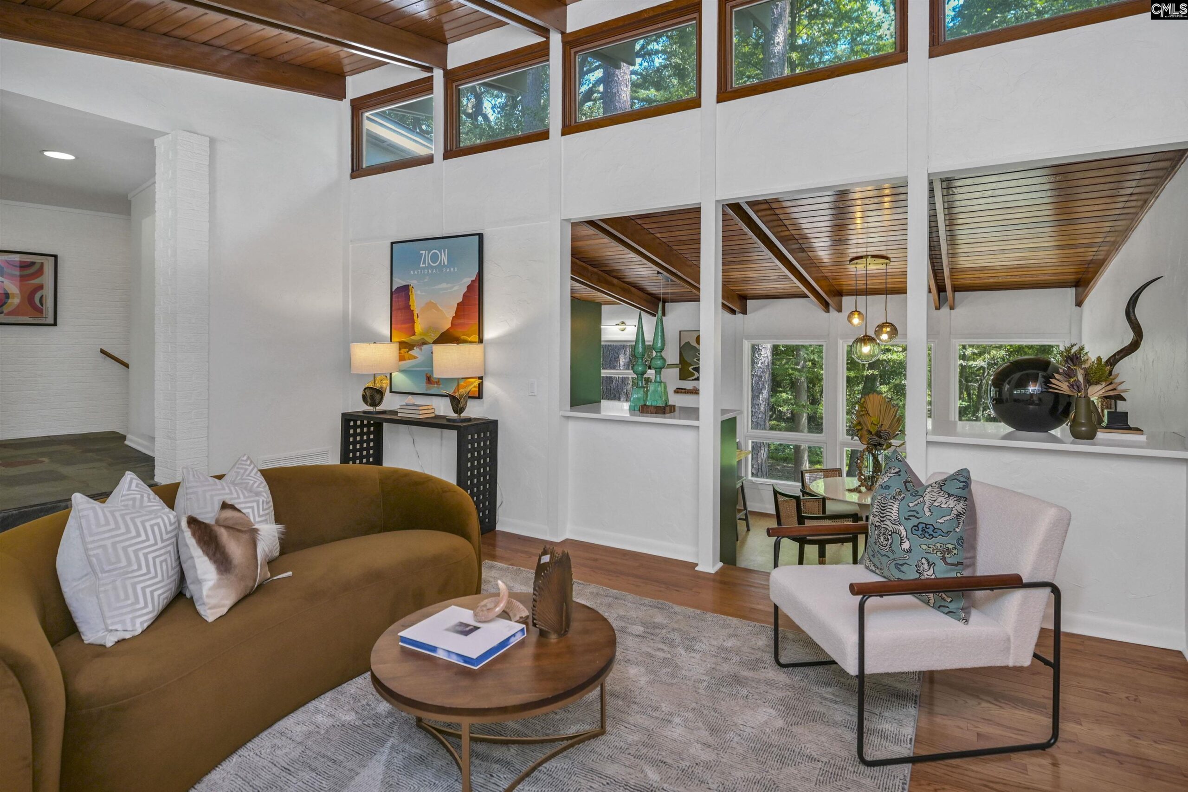














4865 Forest Ridge Lane Columbia SC 29206
4865 Forest Ridge Lane, Columbia, SC, 29206Basics
- Price per sqft: $326.88
- Category: RESIDENTIAL
- Type: Single Family
- Status: PENDING
- Bedrooms: 4
- Bathrooms: 3
- Area: 2600 sq ft
- Year built: 1962
- TMS: 16603-02-11
- Full Baths: 3
- Listing Date: 2025-09-12
- Acreage: 0.52
- MLS ID: 617385
Description
-
Description:
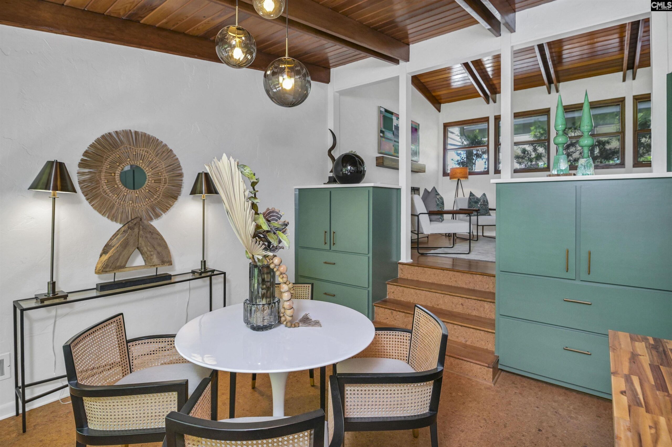
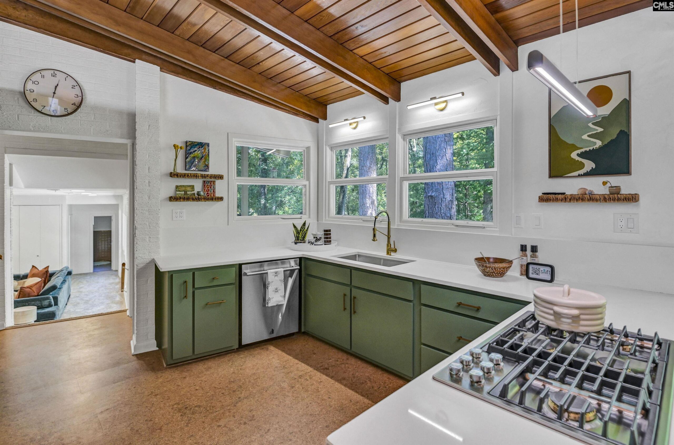
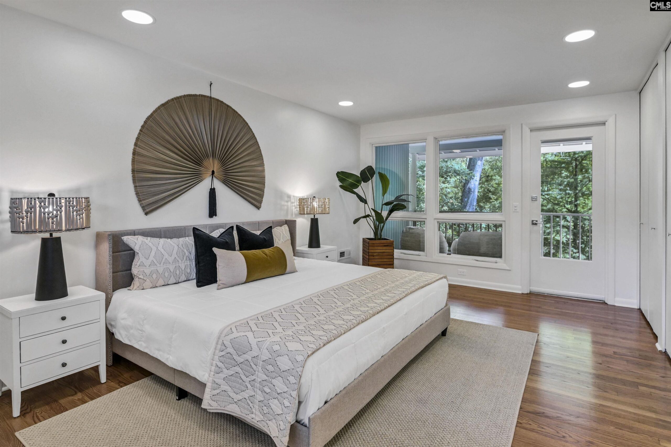
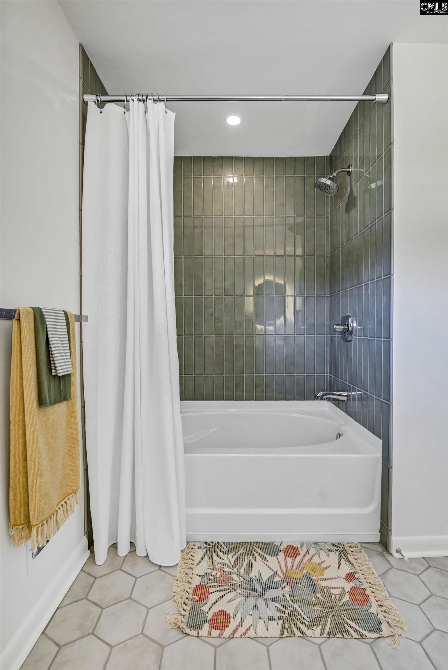
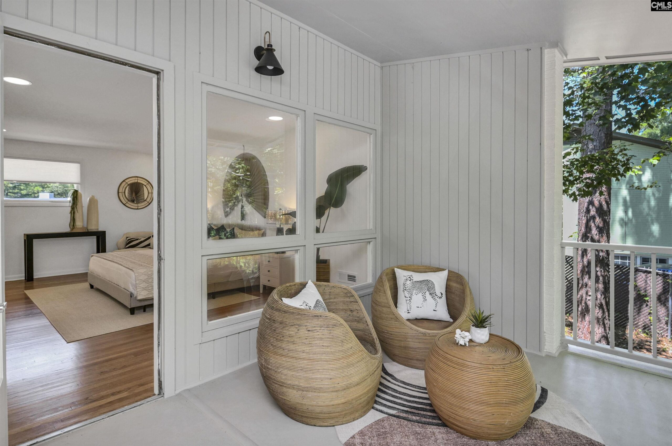
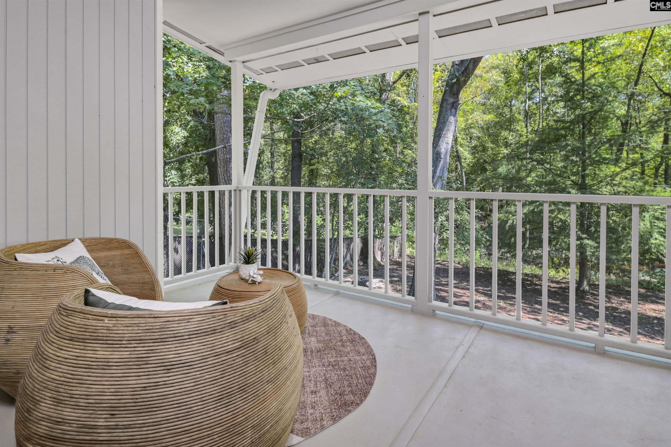
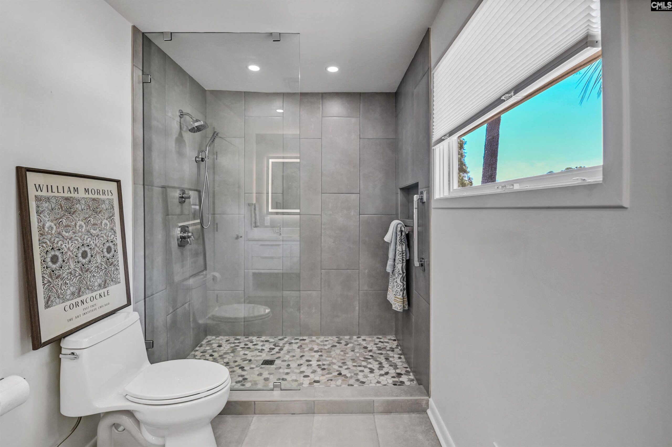
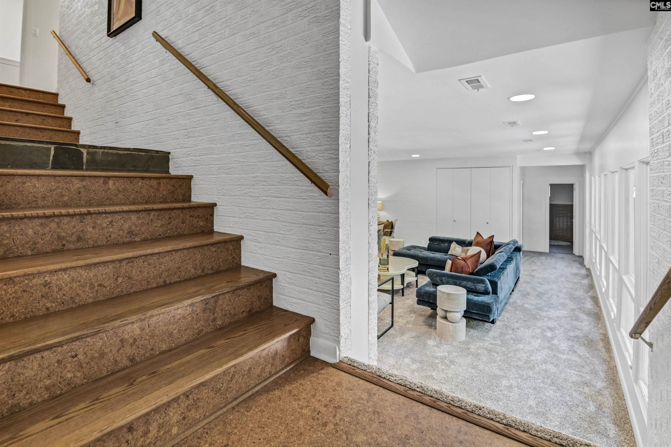
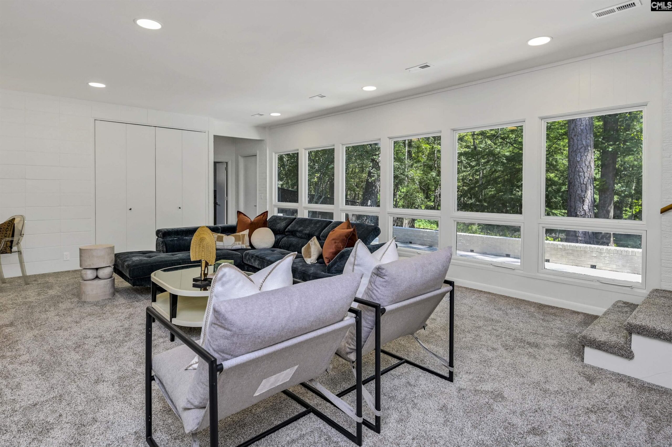
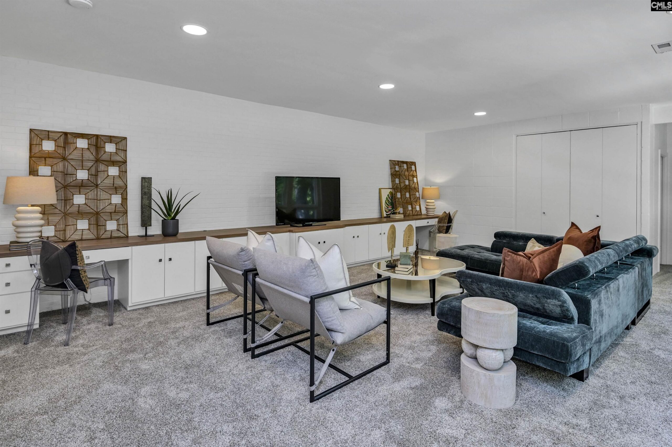
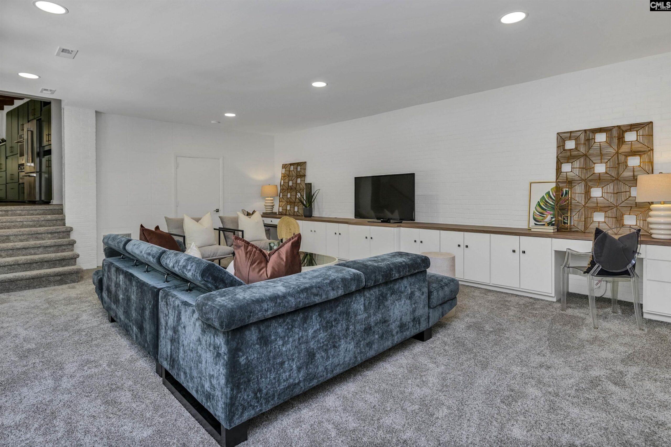
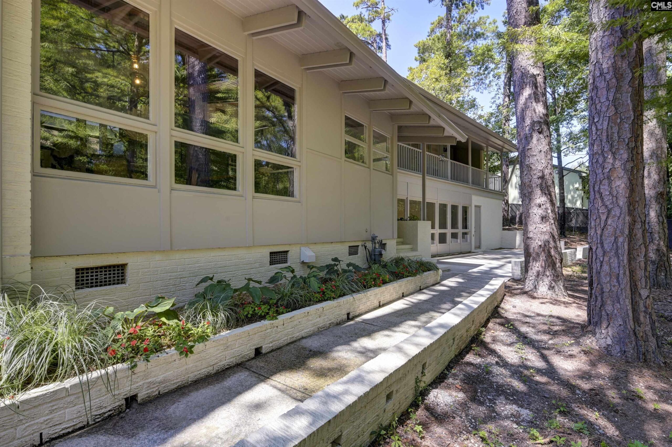
This quintessential midcentury modern home has been reimagined with luxury upgrades, blending timeless character with modern convenience. Nestled in the highly sought-after Lake Katherine neighborhoodâknown for its quiet, no cut-through streets, excellent in-town schools, and unbeatable proximity to downtown Columbiaâthis home offers both sophistication and a retreat-like sense of privacy.The renovated kitchen is a standout, featuring JennAir appliances, quartz countertops, custom cabinetry, and serene views of the backyard and creek. Upstairs, three bedrooms include one with a private en suite, alongside a beautifully updated hall bath. Each bedroom enjoys individual access to the expansive covered porch, ideal for morning coffee or evening relaxation. Upstairs renovations also include the relocation of the laundry room for everyday ease. The lower level offers an additional bedroom, full bath, and a spacious den with walkout access to the back patio and yardâperfect for entertaining or simply enjoying the outdoors. What makes this home truly special is its quality craftsmanship and private, retreat-like feel. This is more than a renovation; itâs a transformation designed to be lived in and loved. Reach out to the listing agent for more information or to schedule your private showing! Disclaimer: CMLS has not reviewed and, therefore, does not endorse vendors who may appear in listings.
Location
- Area: East Columbia
- Neighborhoods: LAKE KATHERINE
Building Details
- New/Resale: Resale
- Garage: Carport Attached
- Garage Spaces: 2
- Style: Contemporary
- Sewer: Public
- Water Source: Public
- Cooling: Central
- Heating features: Central
- Foundation: Crawl Space,Slab
- Basement: No Basement
- Exterior material: Brick-Partial-AbvFound, Stone, Wood
Amenities & Features
- Features:
HOA Info
- HOA: N
Nearby Schools
- School District: Richland One
- Elementary School: Brennen
- Middle School: Crayton
- High School: A. C. Flora
Ask an Agent About This Home
Listing Courtesy Of
- Listing Office: The Moore Company
- Listing Agent: Mary Ellen, Maloney