











Basics
- Price per sqft: $146.20
- Category: RESIDENTIAL
- Type: Single Family
- Status: Active
- Bedrooms: 3
- Bathrooms: 3
- Floors: 2
- Area: 2052 sq ft
- Year built: 2018
- TMS: 04001-07-09
- Pool on Property Y/N: No
- Full Baths: 2
- Listing Date: 2026-02-21
- Acreage: 0.13
- MLS ID: 627434
Description
-
Description:
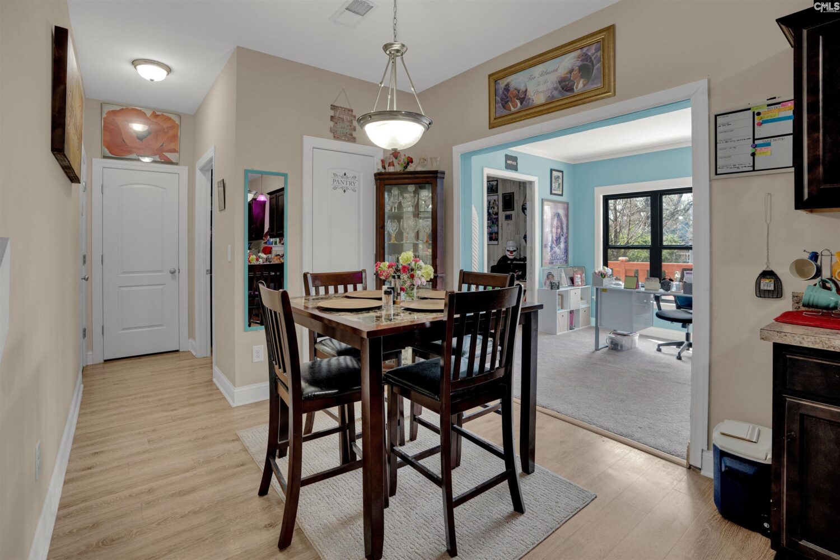
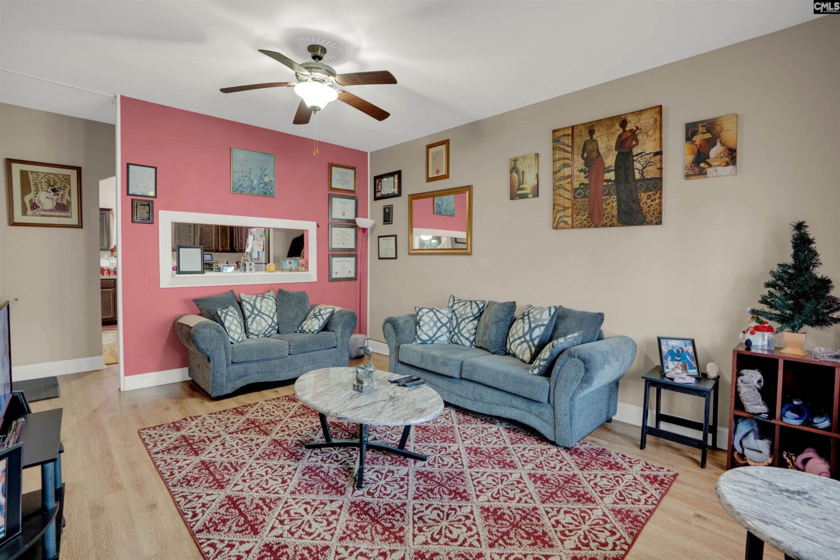
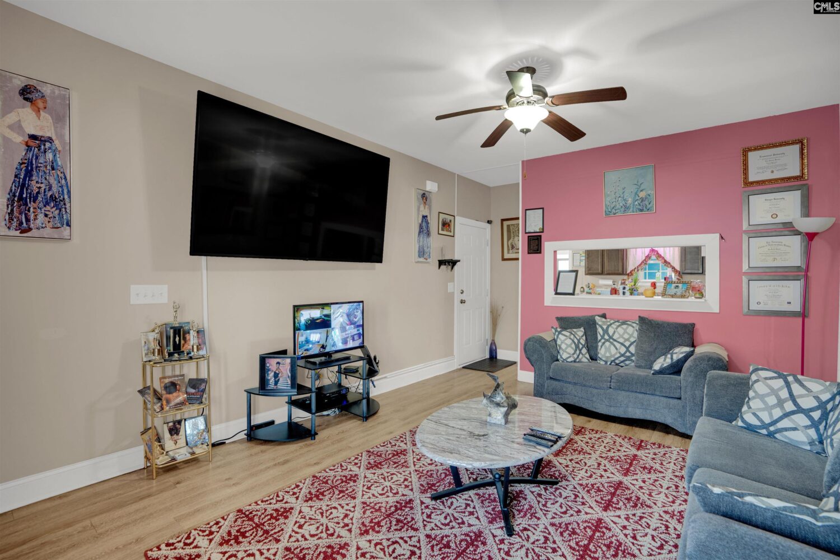
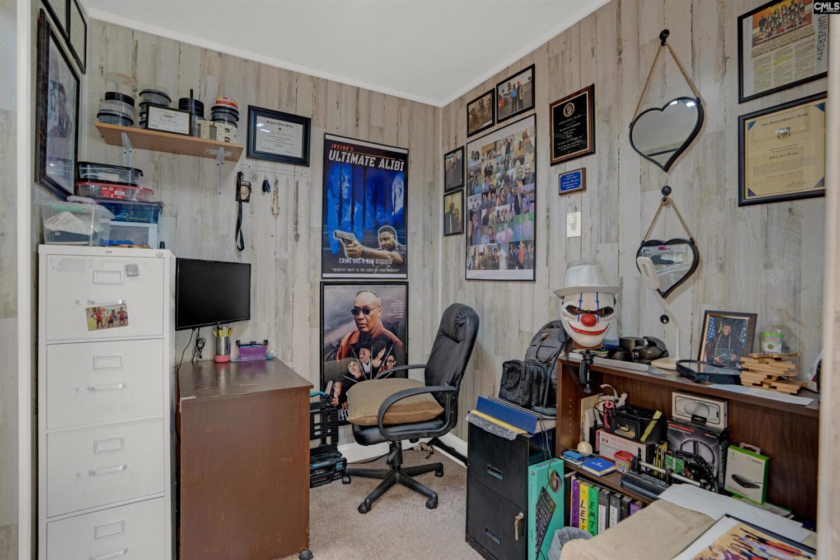
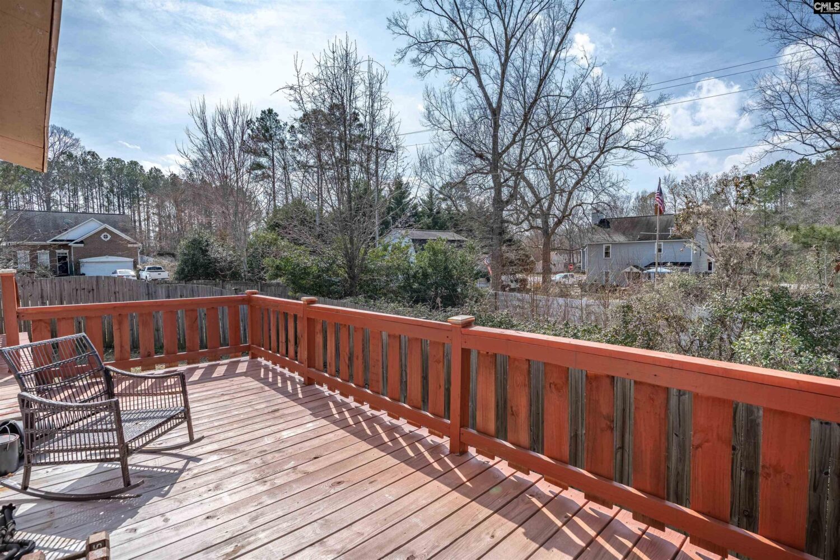
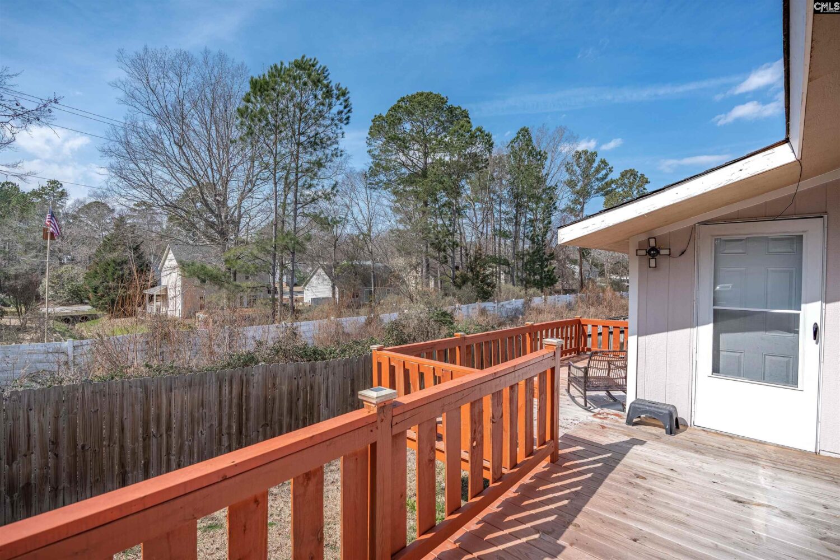
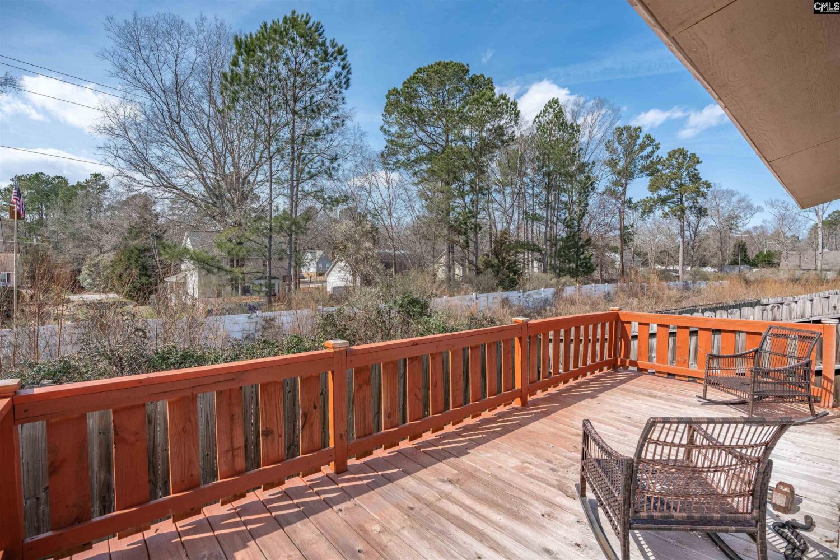
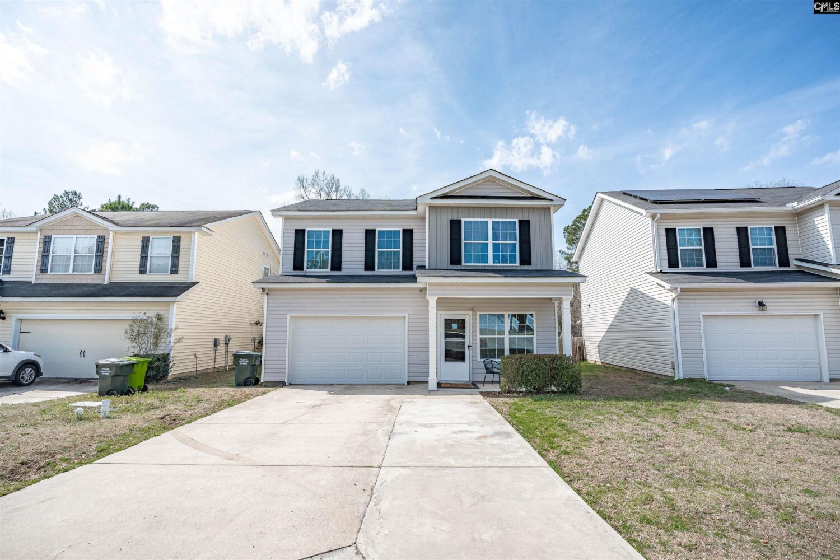
Charming two-story home tucked away on a quiet cul-de-sac in the heart of Irmo, offering three bedrooms and two and a half baths with thoughtful updates and added living space. A welcoming front porch leads into your living room with a ceiling fan that flows seamlessly into the kitchen, which features laminate flooring, stained cabinetry, and a dining area. Just off the dining space, a versatile 420 square foot addition being used as the primary living room. Upstairs, the vaulted primary suite provides a comfortable retreat with a double vanity, garden tub and shower combo, separate water closet, and a large walk-in closet, while two additional well-sized bedrooms share a full hall bath. Outside, enjoy a privacy-fenced backyard perfect for relaxing or entertaining, plus a low-maintenance vinyl exterior and a two-car garage. The extensive home security system with cameras is negotiable, as are all televisions in the home. Ideally located within 10 minutes of Columbiana Shopping Mall, Target, HomeGoods, Costco, grocery stores, and local coffee shops, with quick access to I-26, and just 15 minutes from downtown Columbia and Riverbanks Zooâthis Irmo home offers both comfort and convenience in a fantastic location. Ask for the virtual Tour and floor plan! Disclaimer: CMLS has not reviewed and, therefore, does not endorse vendors who may appear in listings.
Location
- Area: Irmo/St Andrews/Ballentine
- Neighborhoods: CORNERSTONE OF IRMO
Building Details
- New/Resale: Resale
- Garage: Garage Attached, Front Entry
- Garage Spaces: 2
- Style: Traditional
- Sewer: Public
- Water Source: Public
- Cooling: Central
- Heating features: Central
- Foundation: Slab
- Basement: No Basement
- Exterior material: Vinyl
Amenities & Features
- Features:
HOA Info
- HOA: N
- HOA Fee: $184
- HOA Fee Per: Yearly
- HOA Fee Includes: Common Area Maintenance
Nearby Schools
- School District: Lexington/Richland Five
- Elementary School: H. E. Corley
- Middle School: Dutch Fork
- High School: Dutch Fork
Ask an Agent About This Home
Listing Courtesy Of
- Listing Office: The Highland Company Real Estate LLC
- Listing Agent: Delaney, Morgan