








509 Bridgecreek Drive Columbia SC 29229
509 Bridgecreek Drive, Columbia, SC, 29229Basics
- Price per sqft: $193.88
- Category: RESIDENTIAL
- Type: Single Family
- Status: Active
- Bedrooms: 3
- Bathrooms: 3
- Floors: 2
- Area: 2450 sq ft
- Year built: 1992
- TMS: 23115-02-03
- Full Baths: 2
- Listing Date: 2026-01-15
- Acreage: 0
- MLS ID: 625003
Description
-
Description:
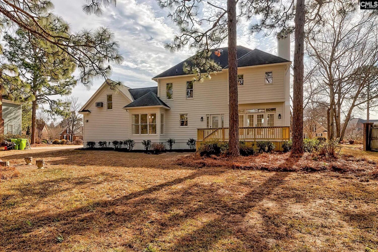
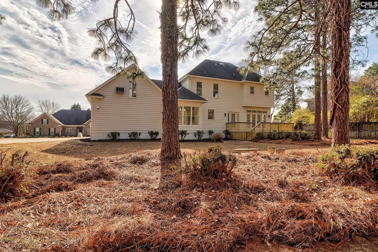
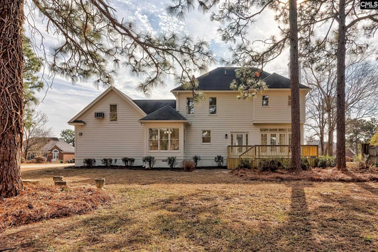
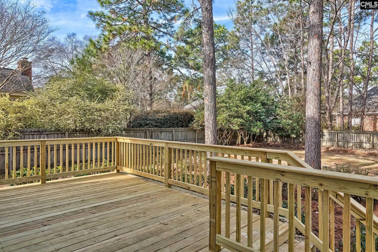
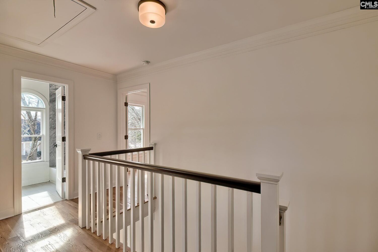
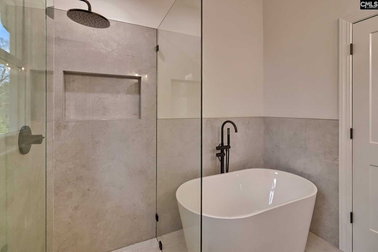
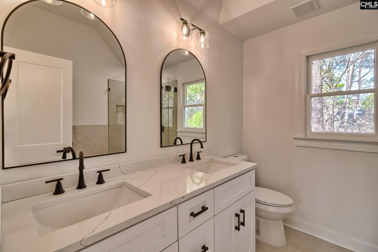
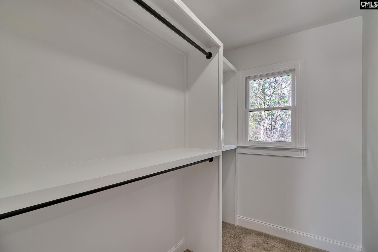
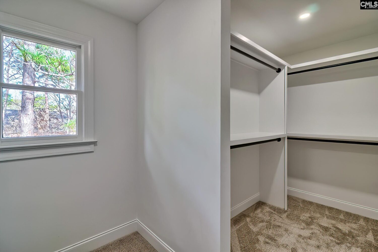
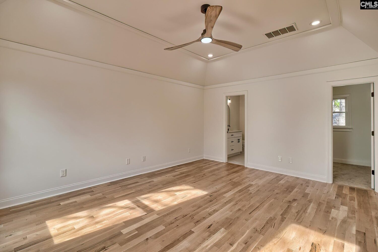
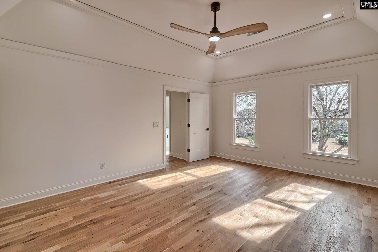
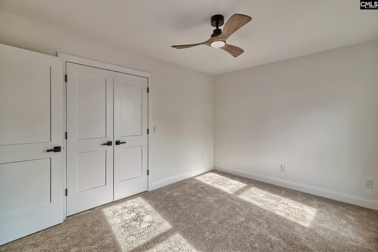
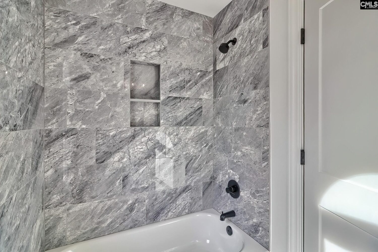
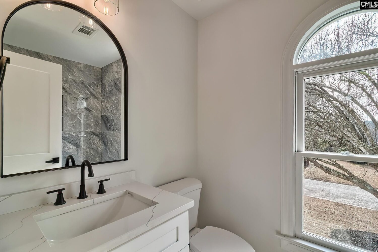
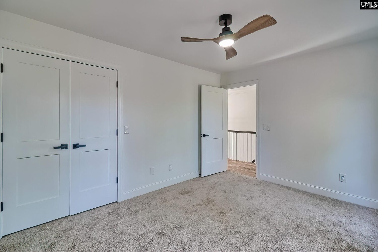
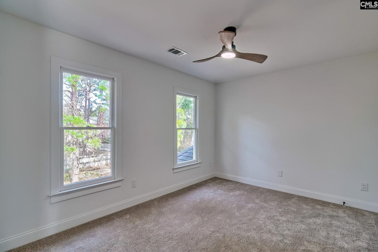
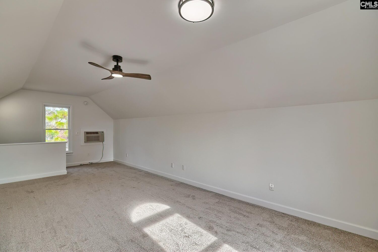
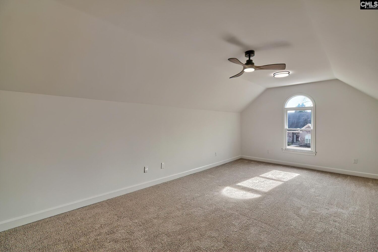
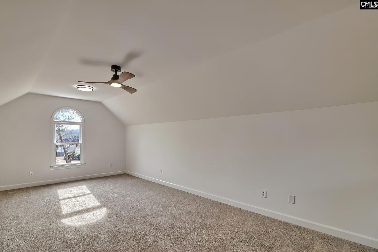
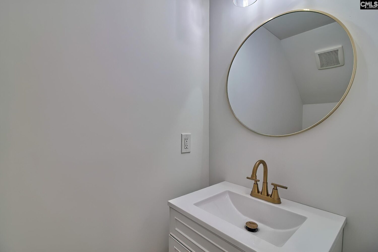
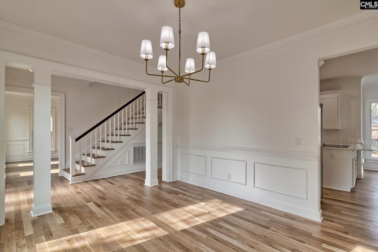
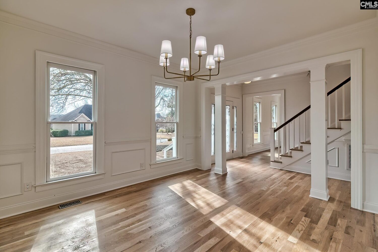
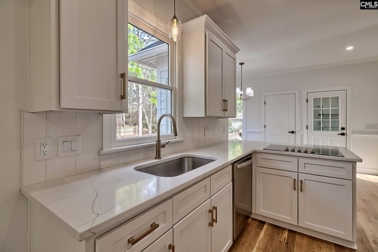
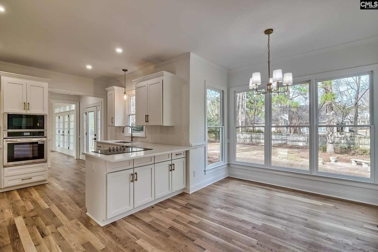
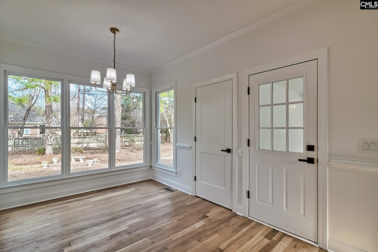
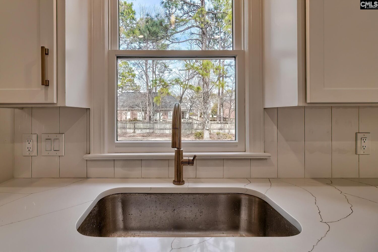
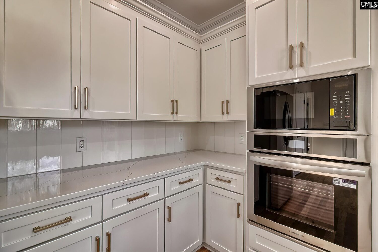
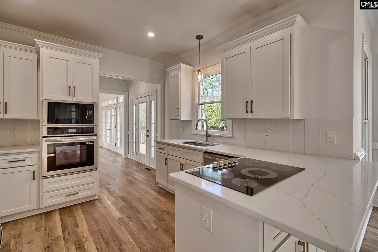
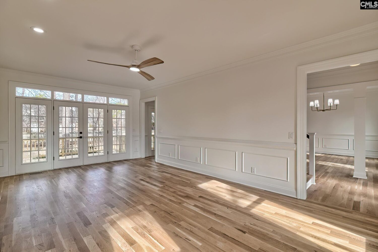
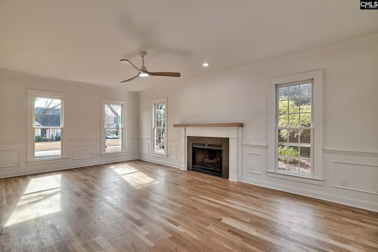
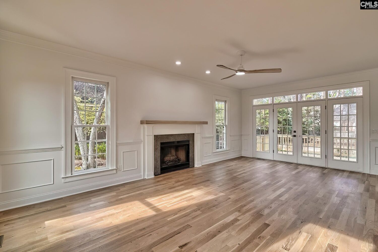
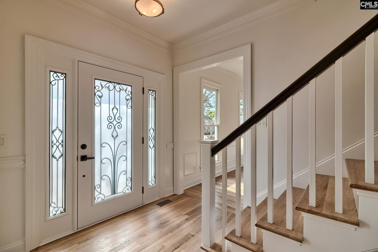
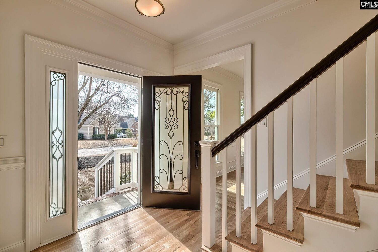
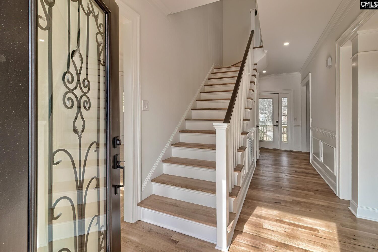
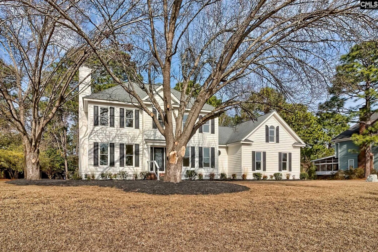
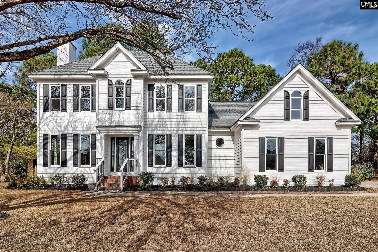
Completely renovated and beautifully reimagined, this stunning home sits on a large lot and was updated from top to bottom without sparing expense. Freshly painted Hardy plank siding with charming shutters creates exceptional curb appeal, while a brand new oversized deck overlooks the spacious backyard, perfect for entertaining or relaxing outdoors. The irrigation system is powered by a separate well that has been completely redone, providing efficiency and convenience.Inside, youâll immediately notice the brand new gorgeous hardwood floors throughout, heavy crown molding, and thoughtfully selected updated fixtures that elevate every space. The living room is filled with an abundance of natural light through French doors leading to the backyard, and the fireplace creates a warm, cozy place to gather. The chefâs kitchen is a true highlight, featuring all new cabinetry, quartz countertops, stainless steel appliances, a one basin sink, stylish tile backsplash, and new fixtures throughout. The main level also includes a spacious laundry room, pantry, powder room for guests, and up a separate staircase there is a versatile FROG that can serve as a fourth bedroom, home office, or bonus space.Upstairs, two generously sized guest bedrooms share a hall bathroom with a tub/shower combo with gorgeous tile and a new vanity with quartz counters while the primary suite impresses with a large walk-in closet with custom shelving and a spa like ensuite complete with a tiled shower, standalone soaking tub, and double vanity, all brand new.Additional updates include a new HVAC system, new water heater, new landscaping, new interior doors, and a new front door. This home is truly move-in ready with high end finishes throughout. Call today to schedule your private showing. Disclaimer: CMLS has not reviewed and, therefore, does not endorse vendors who may appear in listings.
Location
- Area: Columbia Northeast
- Neighborhoods: WOODLAKE
Building Details
- New/Resale: Resale
- Garage: Garage Attached, side-entry
- Garage Spaces: 2
- Style: Colonial
- Sewer: Public
- Water Source: Public
- Cooling: Central
- Heating features: Central
- Foundation: Crawl Space
- Basement: No Basement
- Exterior material: Fiber Cement-Hardy Plank
HOA Info
- HOA: Y
- HOA Fee: $441
- HOA Fee Per: Yearly
Nearby Schools
- School District: Richland Two
- Elementary School: Bookman Road
- Middle School: Summit
- High School: Ridge View
Ask an Agent About This Home
Listing Courtesy Of
- Listing Office: Better Homes and Gardens Real Est Medley
- Listing Agent: Kyla, Bailey