















Basics
- Price per sqft: $402.48
- Category: RESIDENTIAL
- Type: Single Family
- Status: Active
- Bedrooms: 4
- Bathrooms: 3
- Area: 3015 sq ft
- Year built: 1985
- TMS: 1590102014000
- Full Baths: 3
- Listing Date: 2026-02-23
- Acreage: 2
- MLS ID: 627550
Description
-
Description:
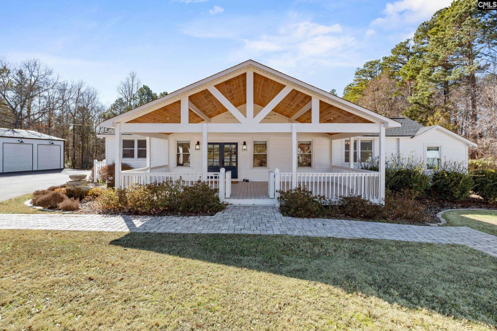
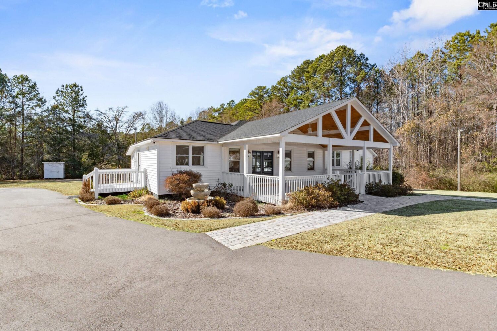
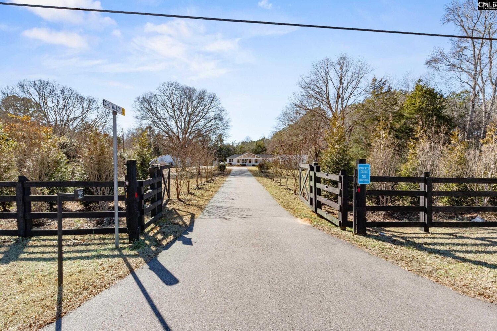
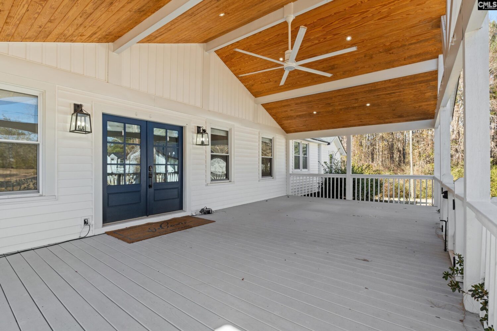
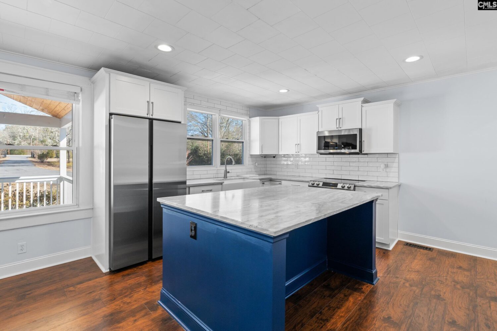
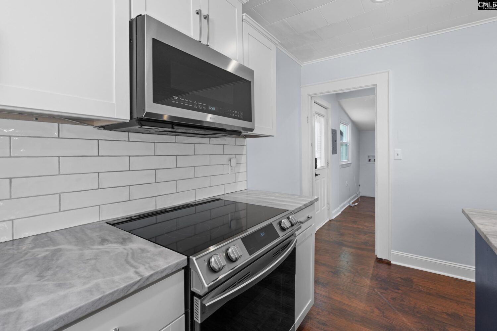
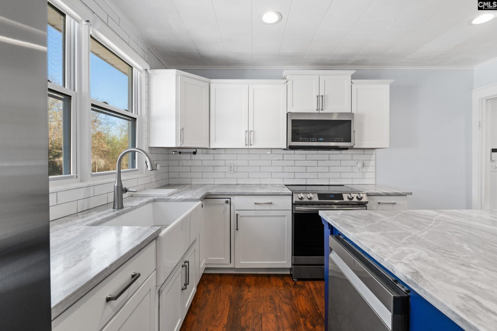
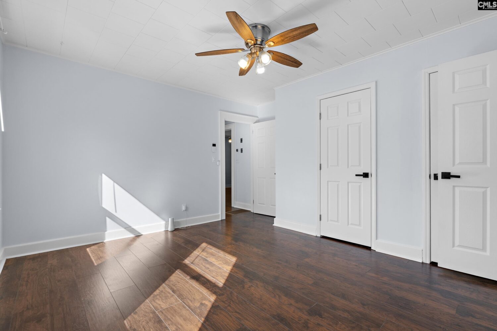
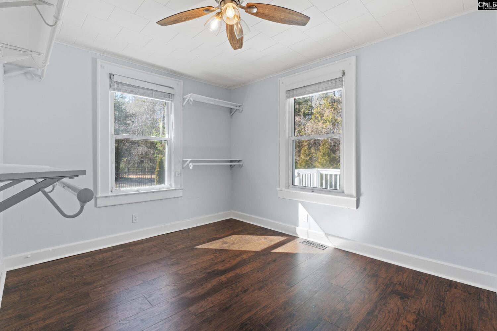
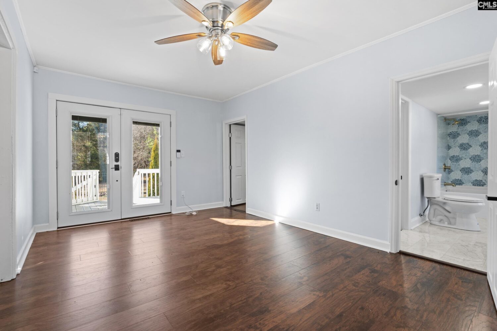
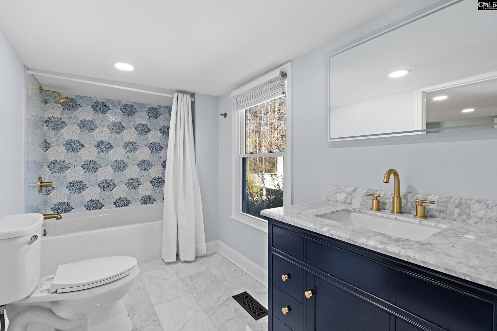
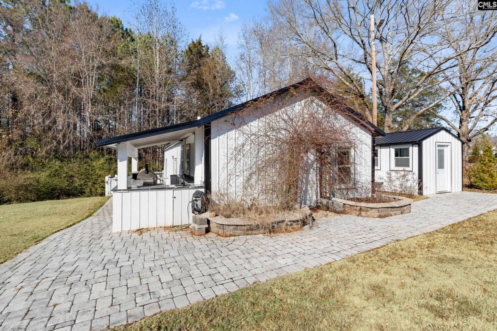
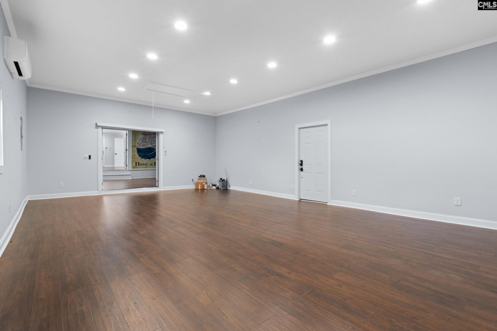
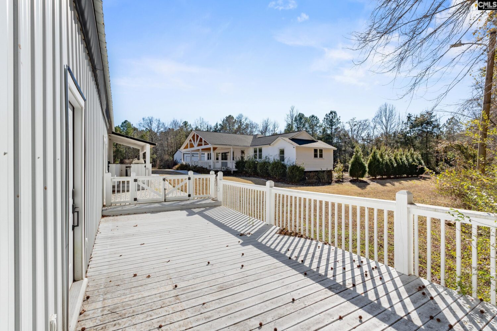
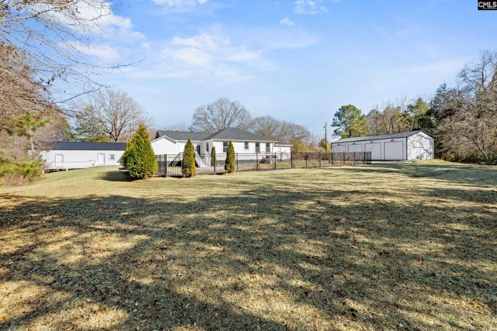
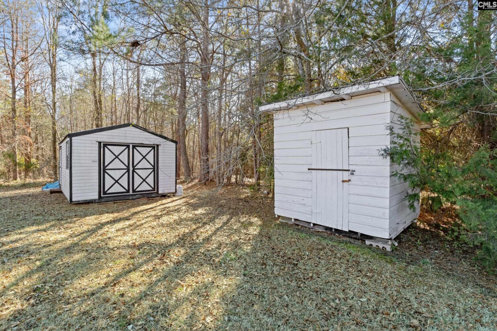
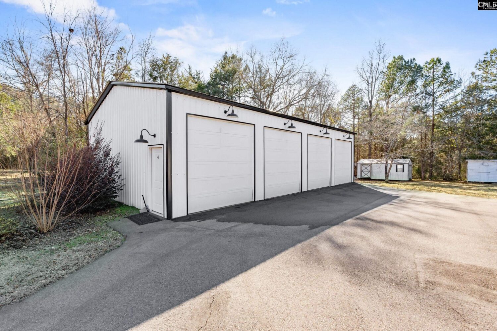
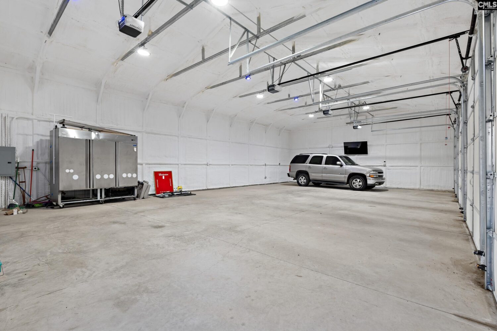
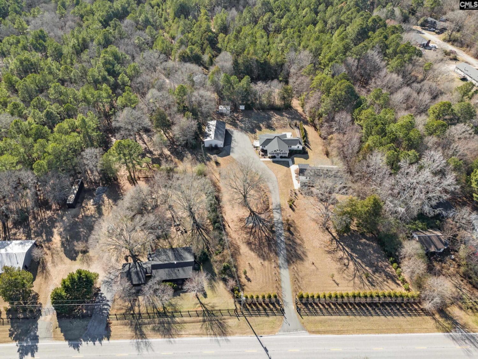
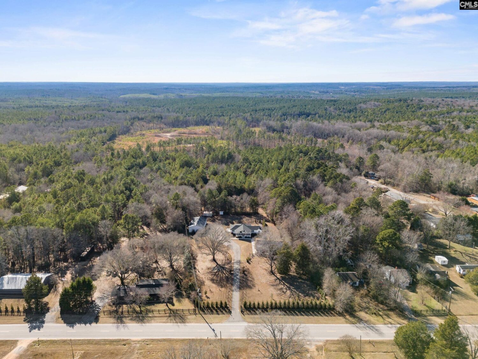
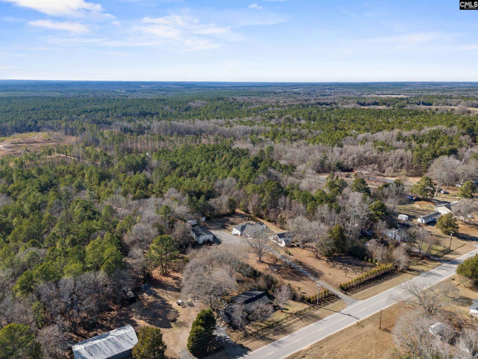
Private acreage, thoughtful infrastructure, and room to grow â 5412 Echo Valley offers a rare opportunity to own approximately 2 wooded acres with flexibility for multi-generational living or future expansion. Conveniently located just 35 minutes to Fort Mill and Scout Motors, approximately one hour to Charlotte or Columbia, and minutes from Great Fallsâ outdoor recreation, this property delivers both seclusion and accessibility. The main residence features 3 bedrooms and 3 full baths, hardwood flooring, and bright, inviting living spaces ideal for everyday comfort or entertaining. A covered front porch overlooks the land, creating the perfect setting for quiet mornings and relaxed evenings. A detached guest house includes a full kitchen, spacious living area, outdoor kitchen, and a bathroom that could easily be upgraded to a full bath with shower â ideal for extended family, guests, remote work, or private retreat space. Additional highlights include a four-car, climate-controlled garage/workshop with commercial refrigeration, and potting shedâ offering exceptional versatility for storage, hobbies, recreation, or animals. This property is part of a larger connected offering, with additional contiguous parcels available along the road and behind the property â presenting a rare opportunity to create a true family compound or legacy estate. Disclaimer: CMLS has not reviewed and, therefore, does not endorse vendors who may appear in listings.
Location
- Area: All Others SC Counties
- Neighborhoods: NONE
Building Details
- New/Resale: Resale
- Garage: Garage Detached
- Garage Spaces: 4
- Style: Craftsman,Traditional
- Sewer: Septic
- Water Source: Well
- Cooling: Central
- Heating features: Central
- Foundation: Slab
- Basement: No Basement
- Exterior material: Vinyl
HOA Info
- HOA: N
Nearby Schools
- School District: Chester County
- Elementary School: Chester
- Middle School: Chester
- High School: Chester
Ask an Agent About This Home
Listing Courtesy Of
- Listing Office: F & E Realty LLC
- Listing Agent: Christina, Walsh