


















5229 Circle Drive Columbia SC 29206
5229 Circle Drive, Columbia, SC, 29206Basics
- Price per sqft: $224.60
- Category: RESIDENTIAL
- Type: Single Family
- Status: Active
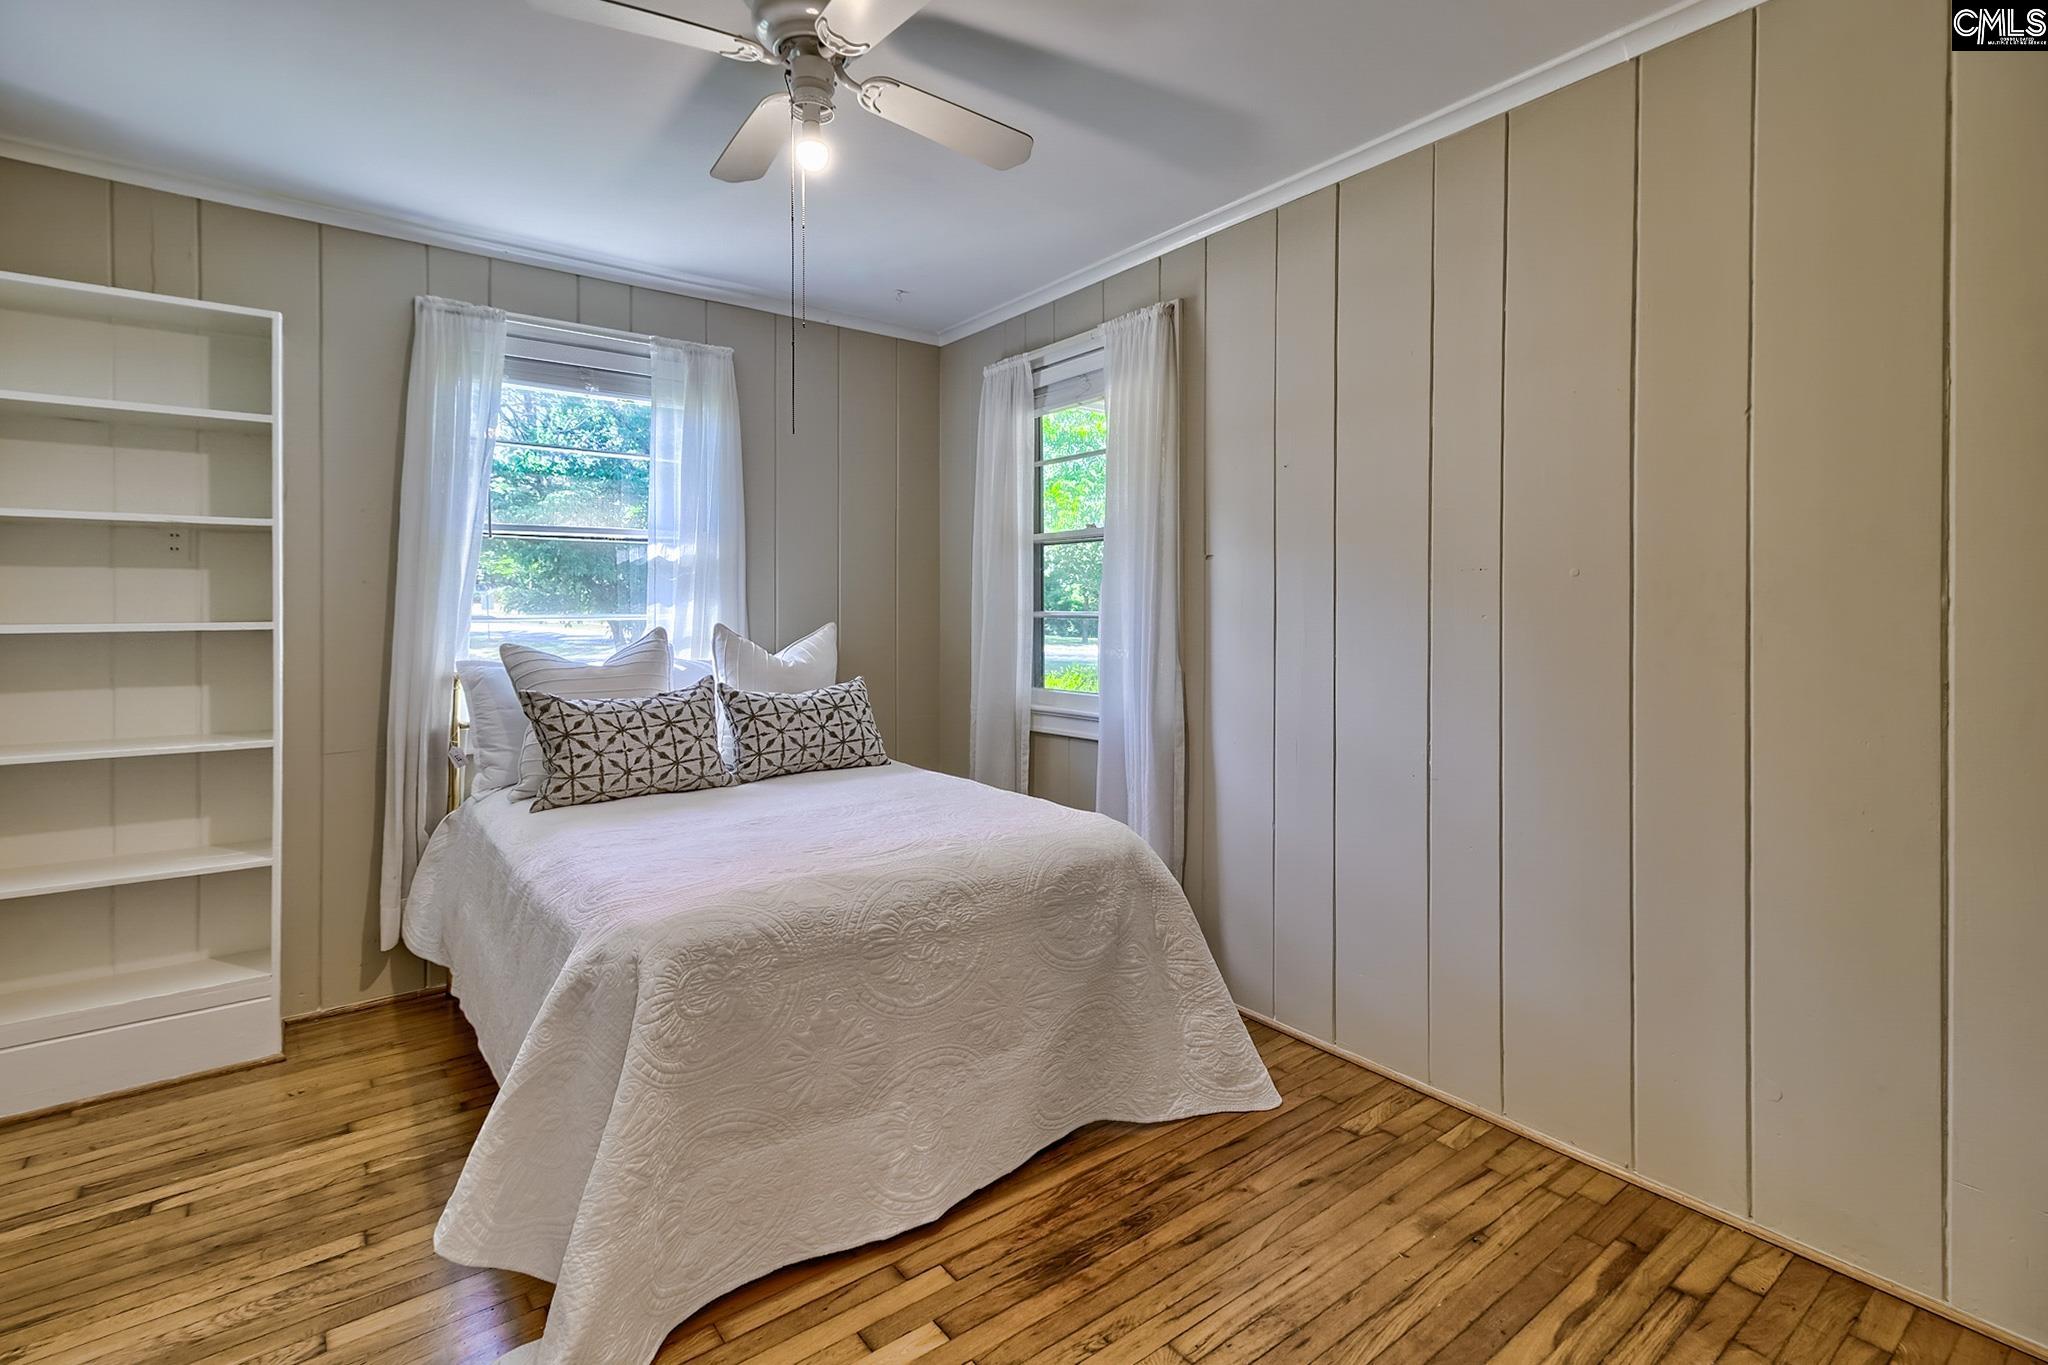
- Bedrooms: 3
- Bathrooms: 2
- Floors: 1
- Area: 1772 sq ft
- Year built: 1955
- TMS: 14111-08-01
- Pool on Property Y/N: Yes
- Full Baths: 2
- Listing Date: 2026-05-16
- Acreage: 0.82
- MLS ID: 634316
Description
-
Description:
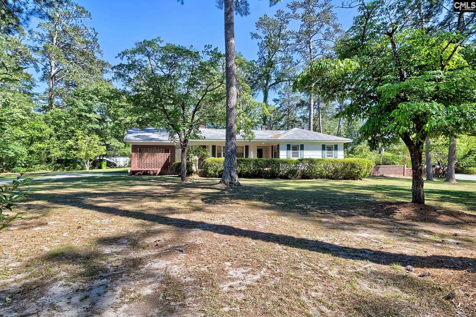
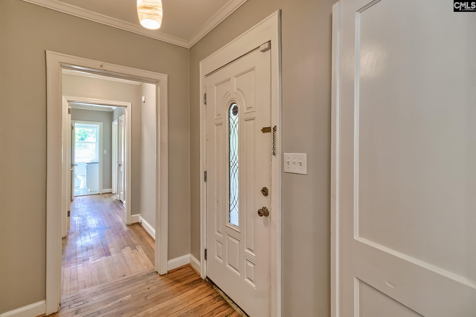
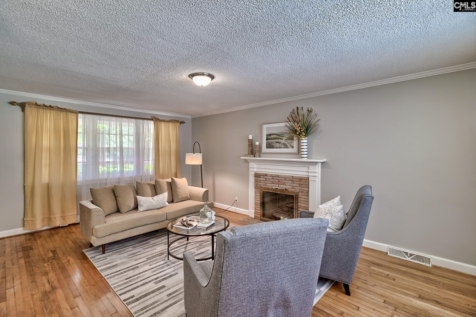
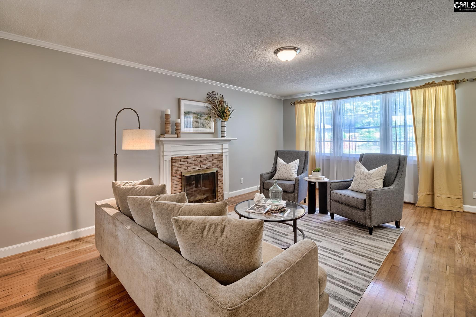
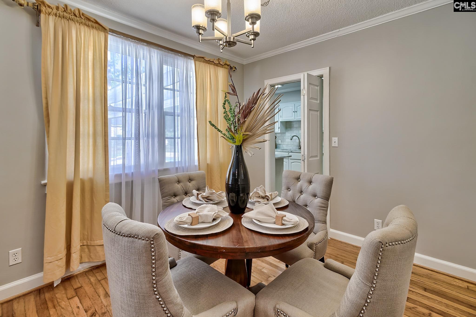
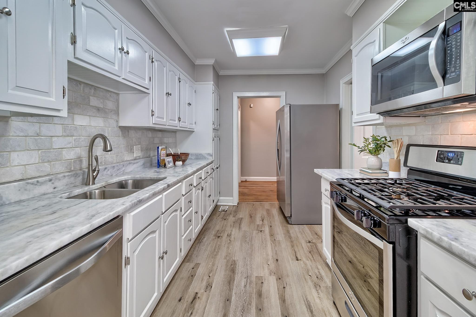
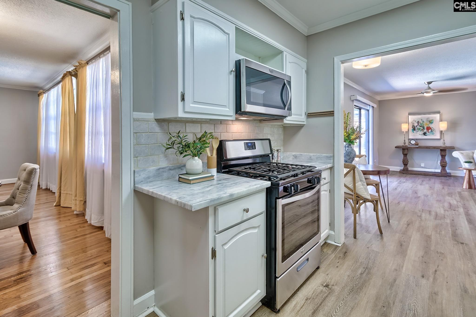
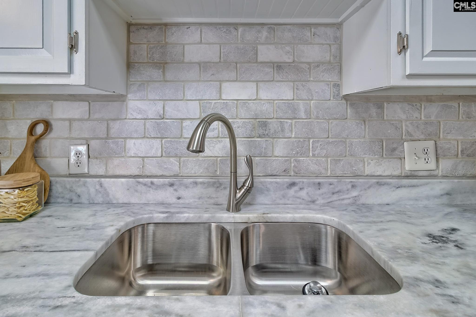
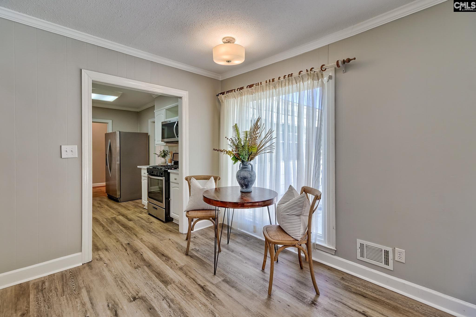
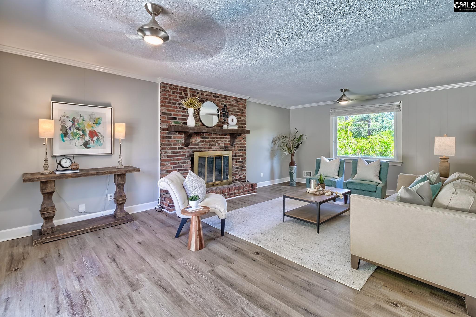
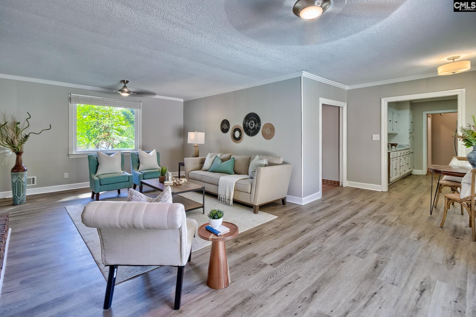
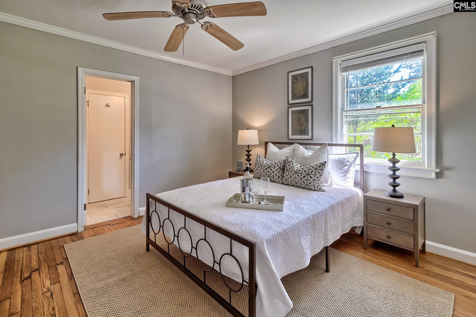
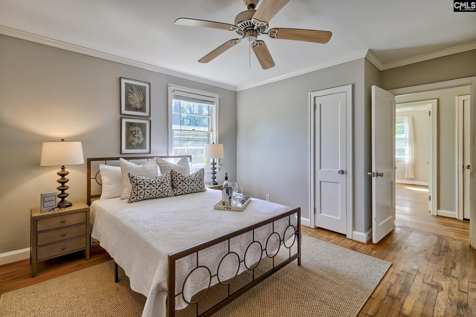
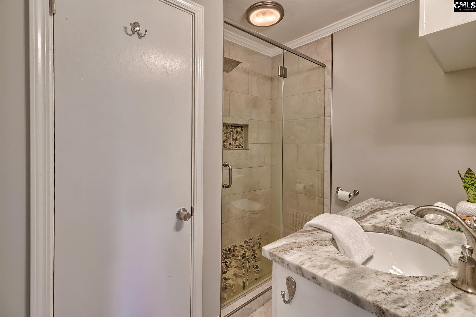
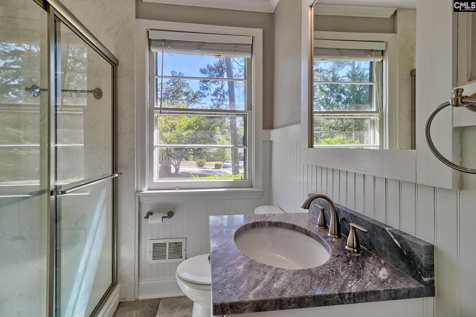
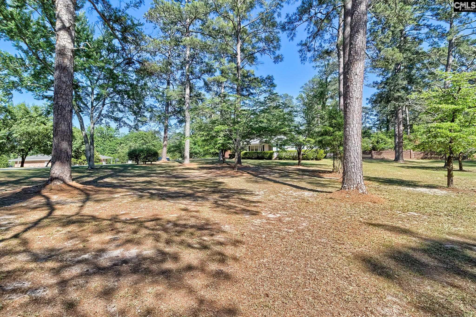
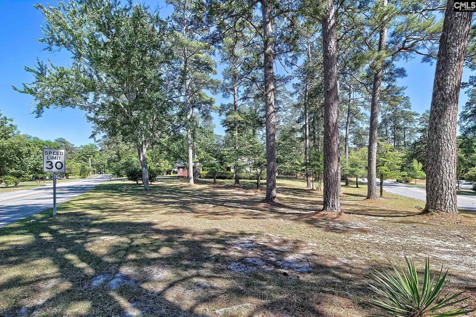
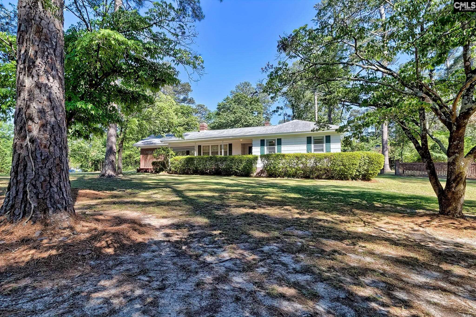
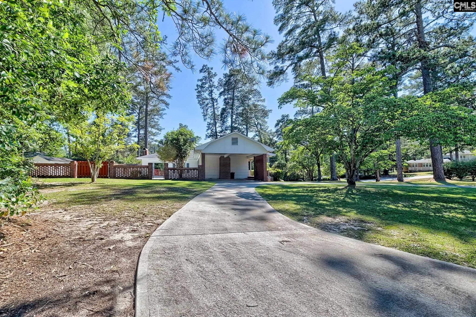
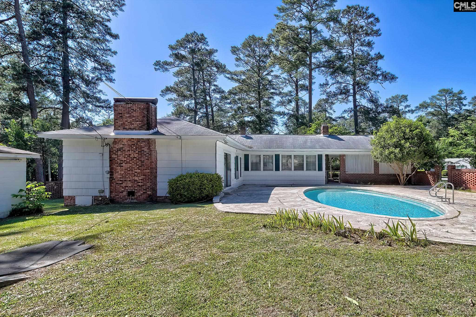
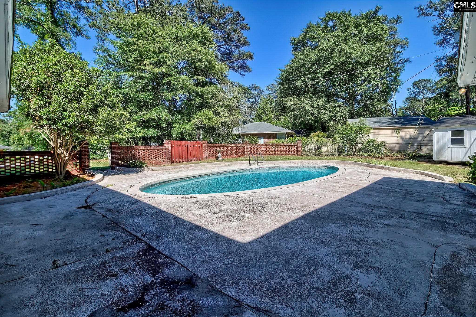
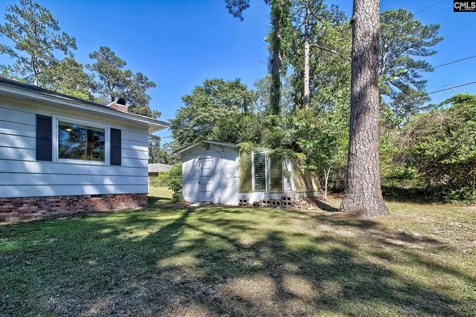
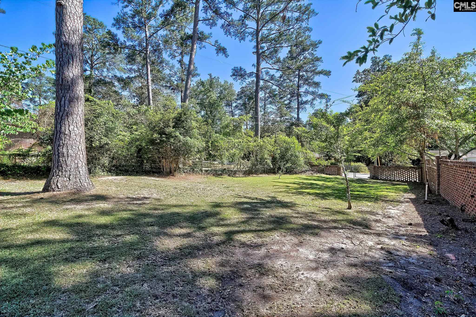
Class ranch style home - nestled in the heart of highly desired Forest Acres, offers timeless charm, exceptional space, and the convenience of award-winning schools. Situated on an IMPRESSIVE .82-acre lot! Inside, youâll find a traditional floor plan featuring beautifully updated kitchen and bathrooms, spacious living areas, and two cozy fireplaces that add warmth and charm to the home. Step outside to your own private retreat complete with an in-ground gunite swimming pool, greenhouse, storage shed, and attached carport all surrounded by mature landscaping and plenty of room to enjoy outdoor living. A private well services the sprinkler system, helping maintain the lush grounds year-round. This rare property offers the perfect combination of privacy, functionality, and established neighborhood appeal in one of Columbiaâs most desirable locations! Make this home yours today! Disclaimer: CMLS has not reviewed and, therefore, does not endorse vendors who may appear in listings.
Location
- Area: Forest Acres, Arcadia Lakes
- Neighborhoods: NONE
Building Details
- New/Resale: Resale
- Garage: Carport Attached
- Garage Spaces: 0
- Style: Ranch,Traditional
- Sewer: Public
- Water Source: Public
- Cooling: Central
- Heating features: Central
- Foundation: Crawl Space
- Basement: No Basement
- Exterior material: Brick-Partial-AbvFound
Amenities & Features
- Features:
HOA Info
- HOA: N
Nearby Schools
- School District: Richland One
- Elementary School: Satchel Ford
- Middle School: Crayton
- High School: A. C. Flora
Ask an Agent About This Home
Listing Courtesy Of
- Listing Office: Realty One Group Reside
- Listing Agent: Stefanie, Lane