





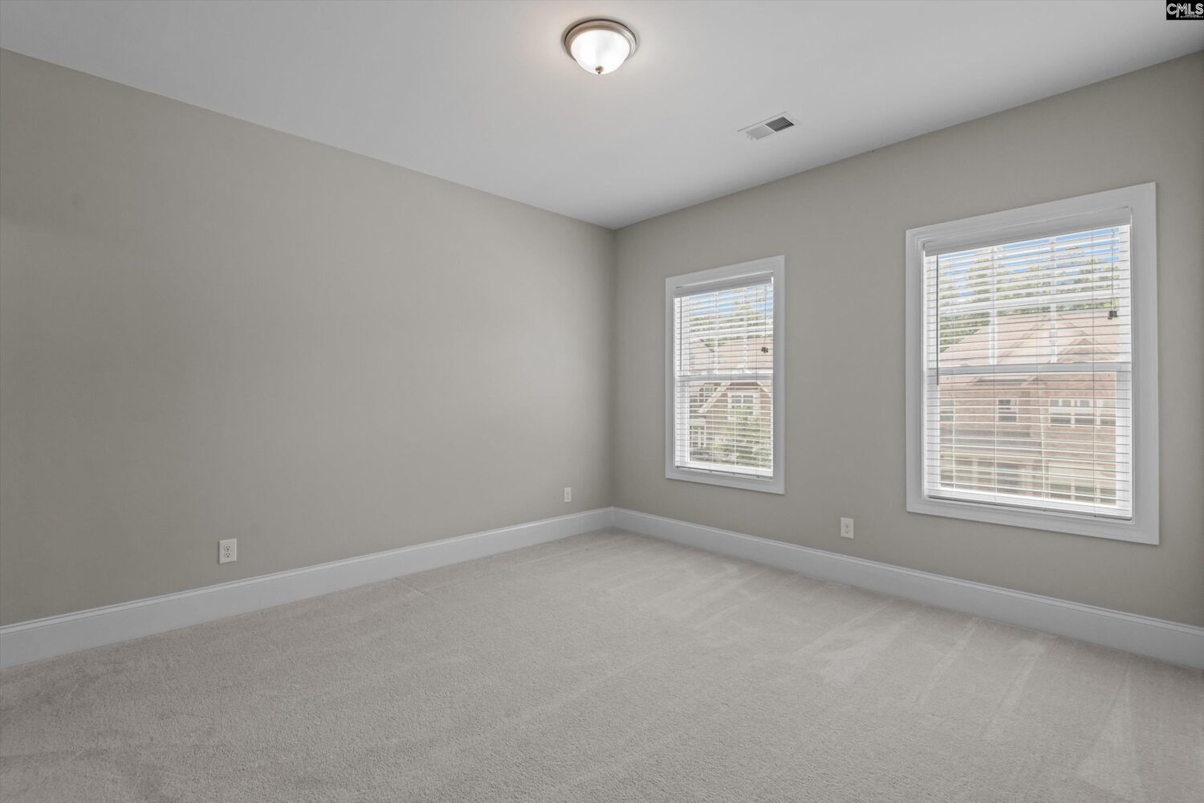










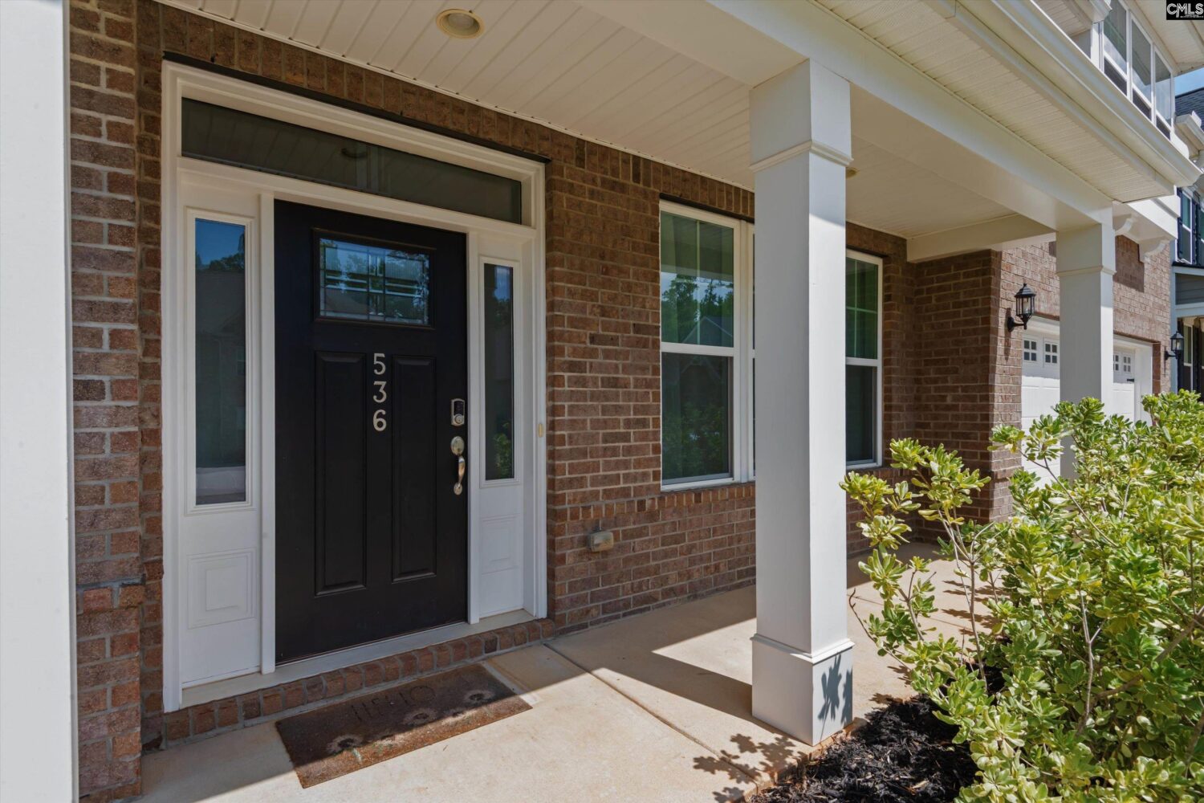
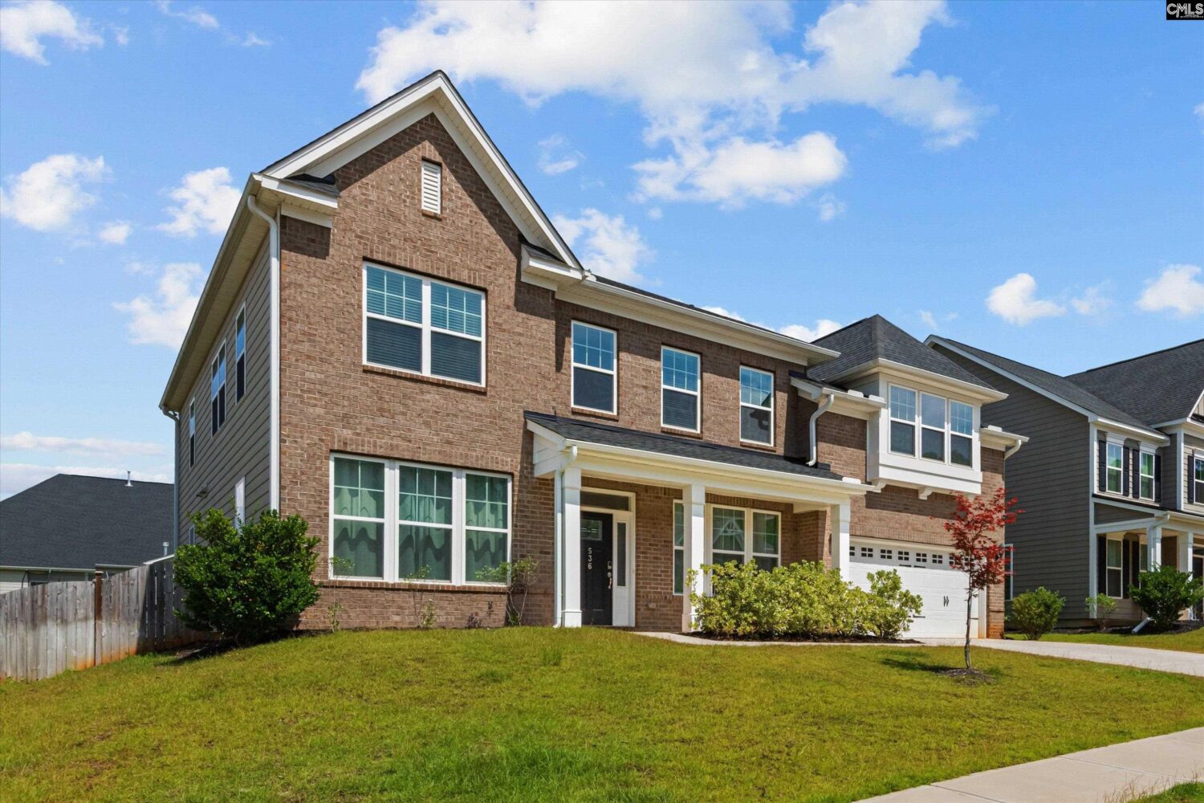
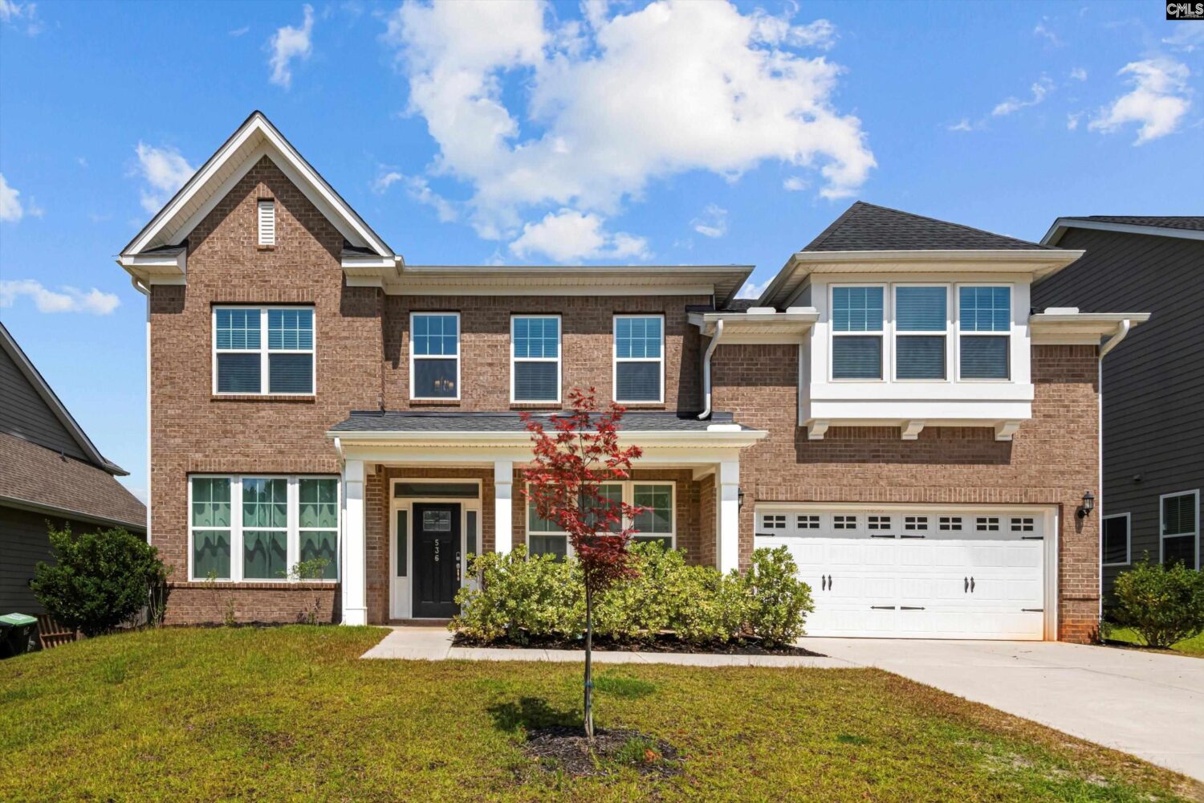
536 Sterling Brook Drive Lexington SC 29072
536 Sterling Brook Drive, Lexington, SC, 29072Basics
- Price per sqft: $148.35
- Category: RESIDENTIAL
- Type: Single Family
- Status: Active
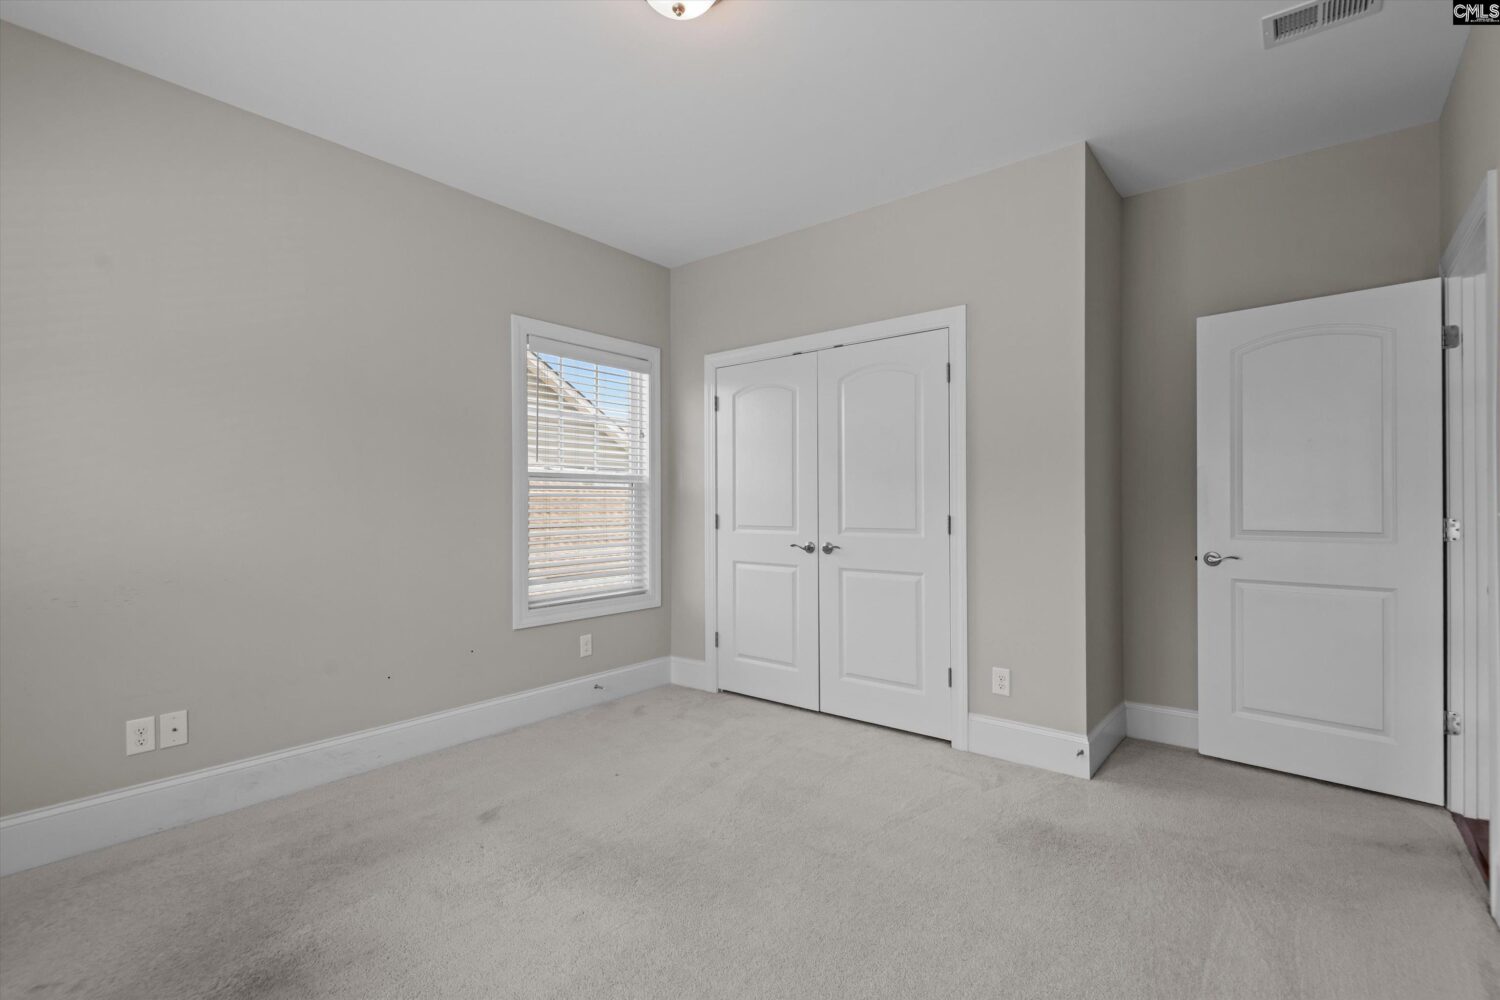
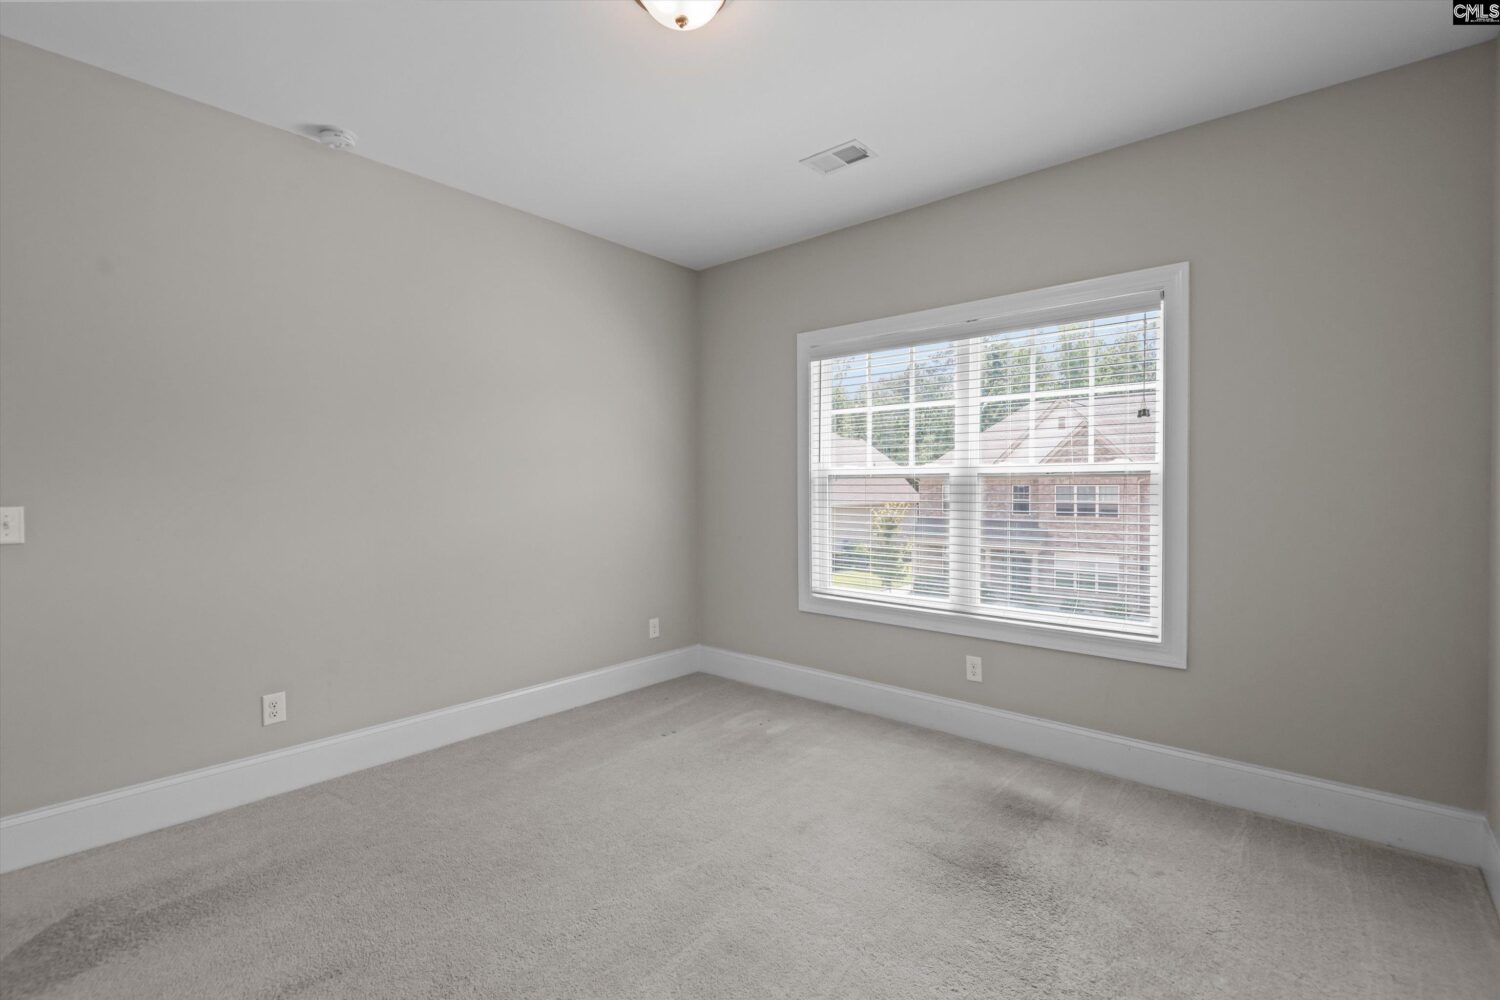
- Bedrooms: 5
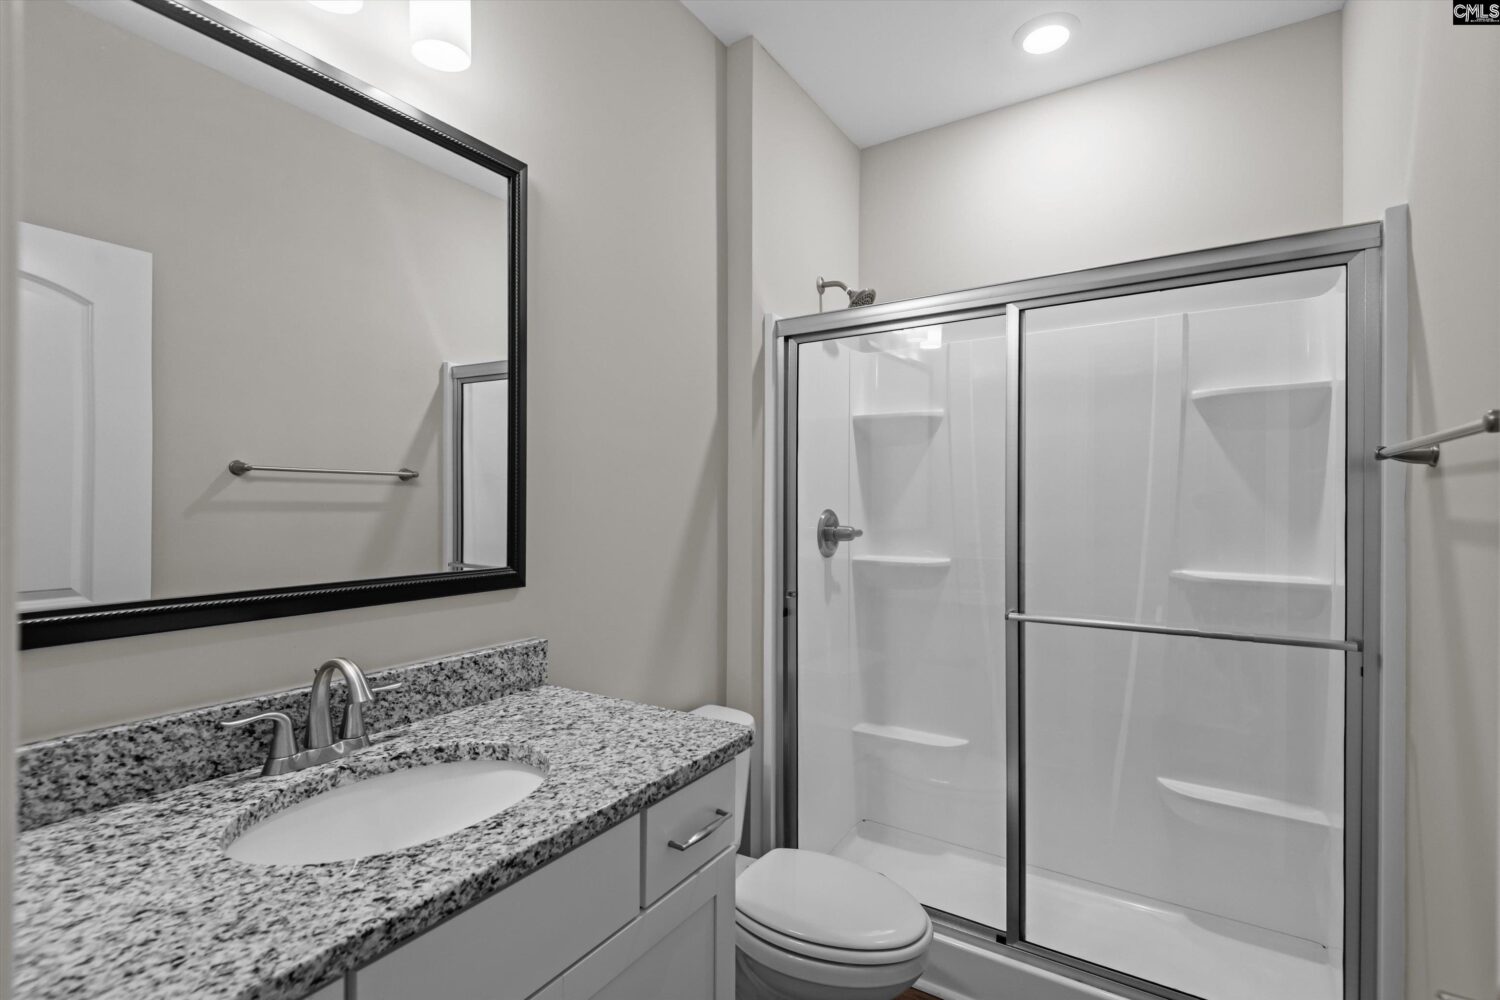
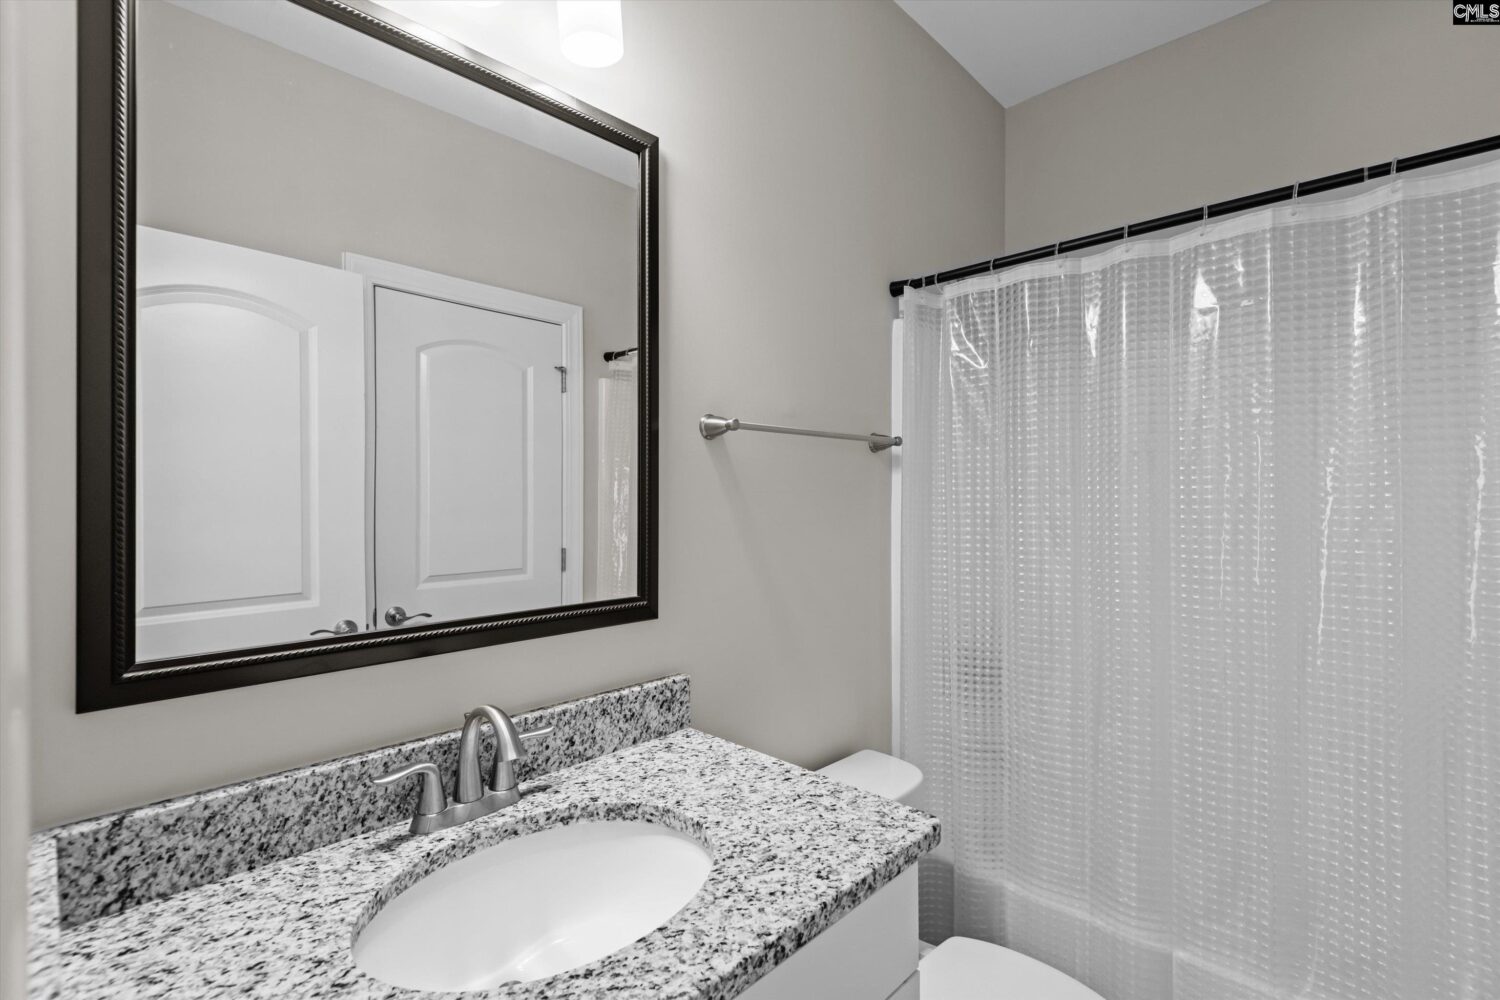
- Bathrooms: 5
- Area: 4112 sq ft
- Year built: 2020
- TMS: 003357-01-164
- Pool on Property Y/N: No
- Full Baths: 4
- Listing Date: 2025-07-28
- Acreage: 0.23
- MLS ID: 614047
Description
-
Description:
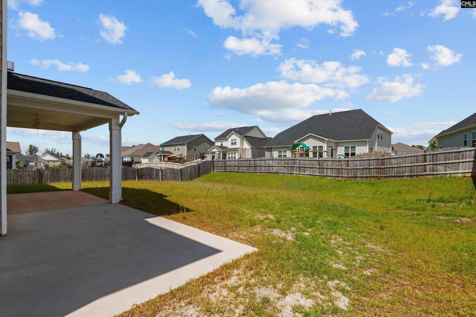
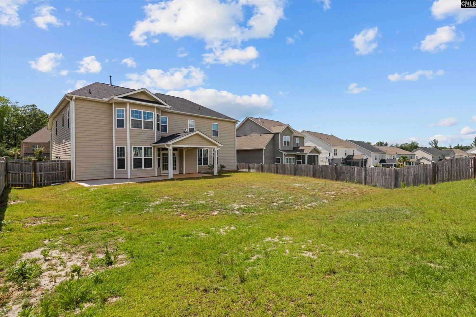
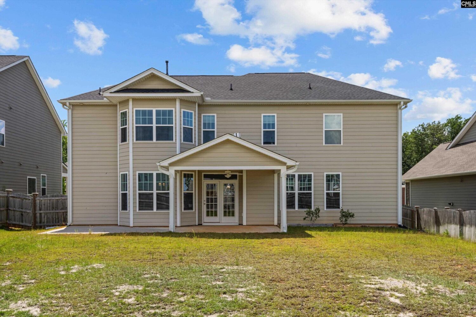
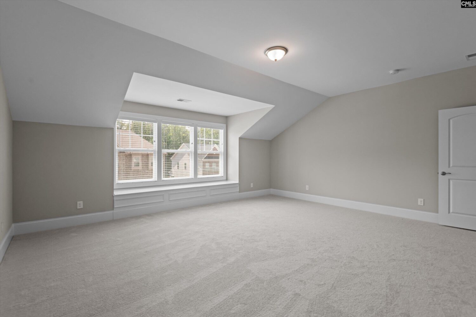
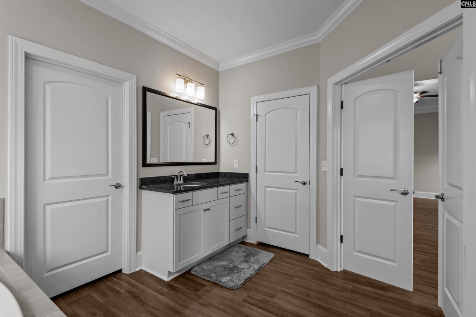
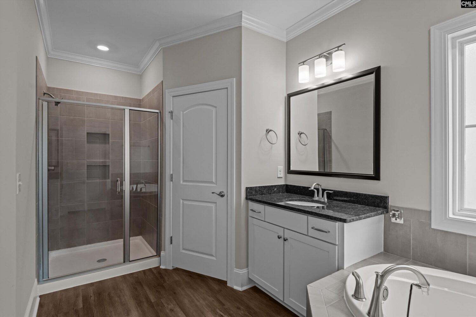
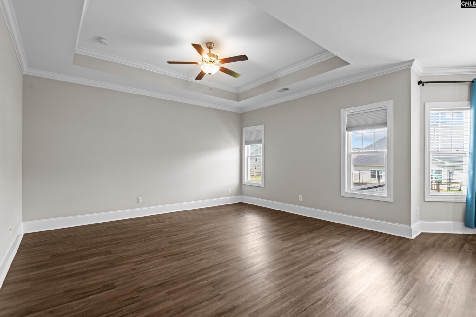
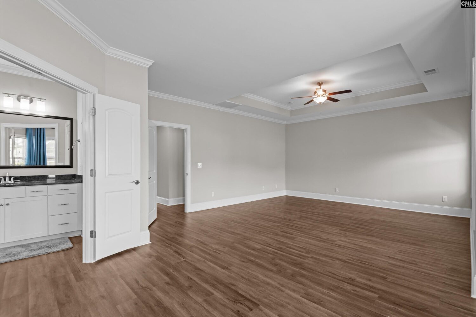
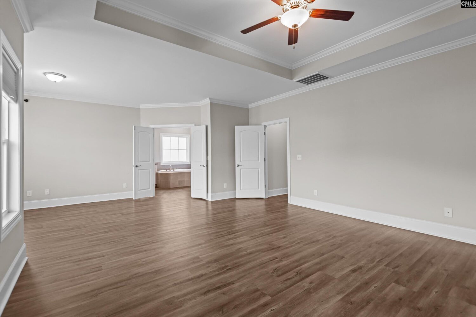
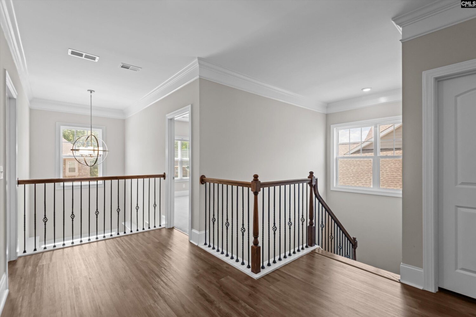
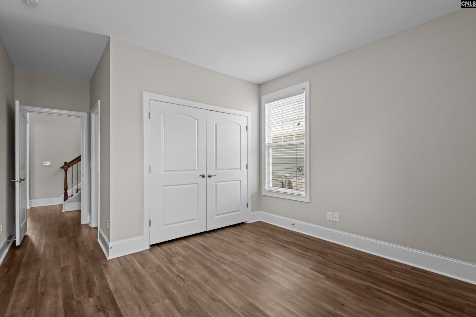
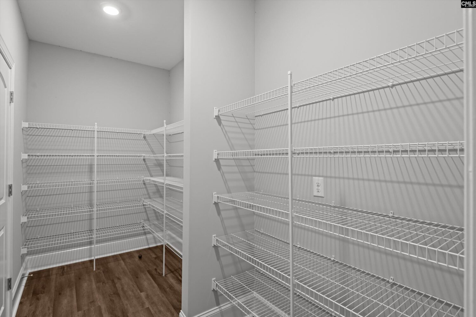
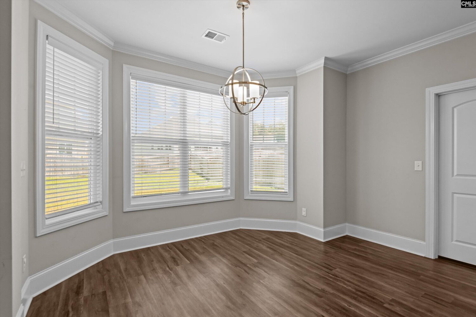
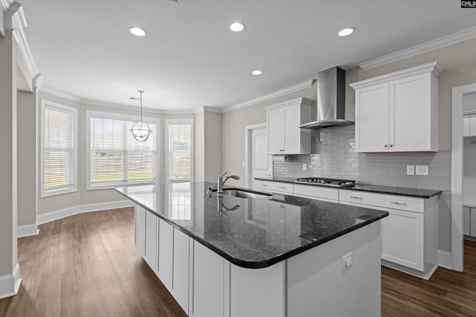
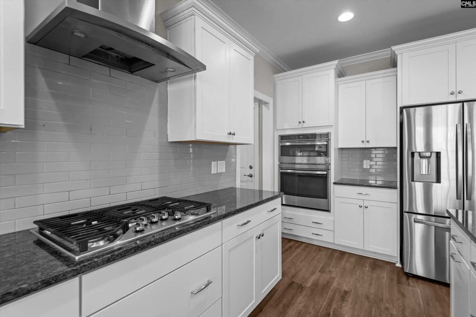
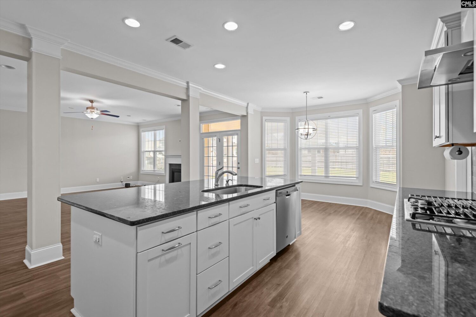
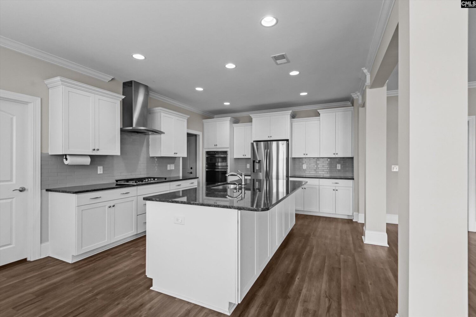
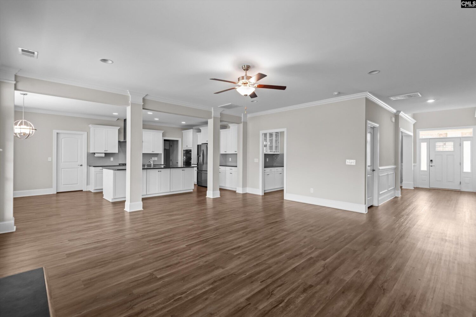
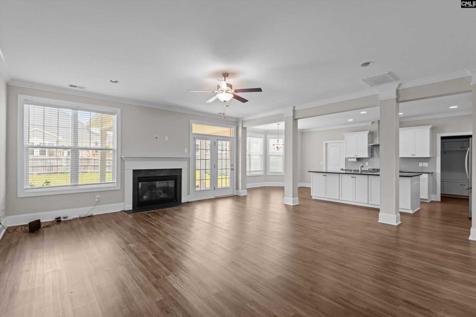
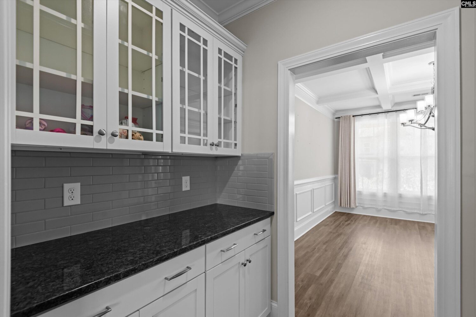
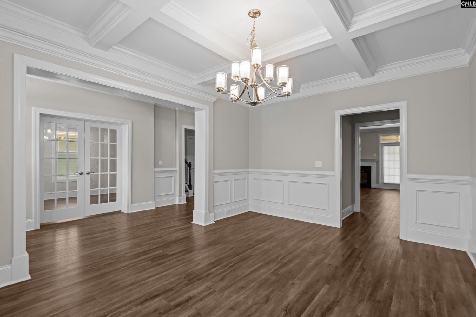
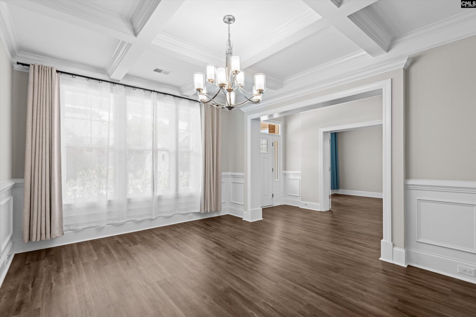
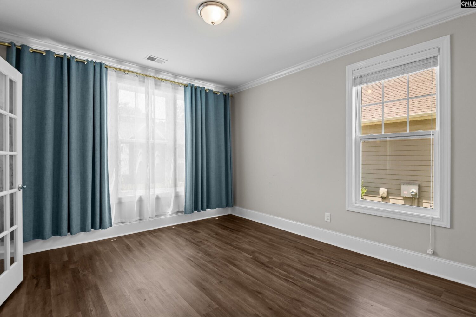
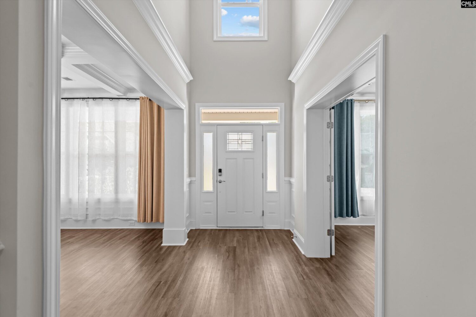
**Open House - Tomorrow, March 7 from 12-2pm**Experience timeless elegance and modern luxury in this beautifully crafted five-bedroom, four-and-a-half-bath estate. From the moment you step through the entry into the impressive foyer, youâll be captivated by the attention to detail and refined finishes throughout. Flanking the entryway are a sophisticated formal dining room with coffered ceilings and an elegant living roomâperfect for hosting in style. The main floor guest suite offers privacy and comfort for overnight visitors, while the gourmet kitchen features upgraded white cabinetry, top-tier stainless steel appliances, and sleek âSteel Grayâ granite countertops. A spacious covered porch just off the kitchen and family room extends your living space outdoors. Luxury vinyl plank flooring flows throughout the main living areas, combining aesthetics with durability. Upstairs, a large bonus room provides flexible living space, while the lavish primary suite offers a private sitting area, spa-inspired bath with a soaking tub, tiled shower, dual vanities, and a walk-in closet fit for a wardrobe of any size. Designed for those who appreciate luxury living with everyday functionality, this exceptional residence leaves no detail overlooked. Disclaimer: CMLS has not reviewed and, therefore, does not endorse vendors who may appear in listings.
Location
- Area: Lexington and surrounding area
- Neighborhoods: Sterling Bridge
Building Details
- New/Resale: Resale
- Garage: Garage Attached, Front Entry
- Garage Spaces: 2
- Style: Contemporary
- Sewer: Public
- Water Source: Public
- Cooling: Central,Heat Pump 1st Lvl,Heat Pump 2nd Lvl,Split System
- Heating features: Central,Gas 1st Lvl,Heat Pump 2nd Lvl,Split System
- Foundation: Slab
- Basement: No Basement
- Exterior material: Brick-Partial-AbvFound, Fiber Cement-Hardy Plank
Amenities & Features
- Features:
HOA Info
- HOA: Y
- HOA Fee: $800
- HOA Fee Per: Yearly
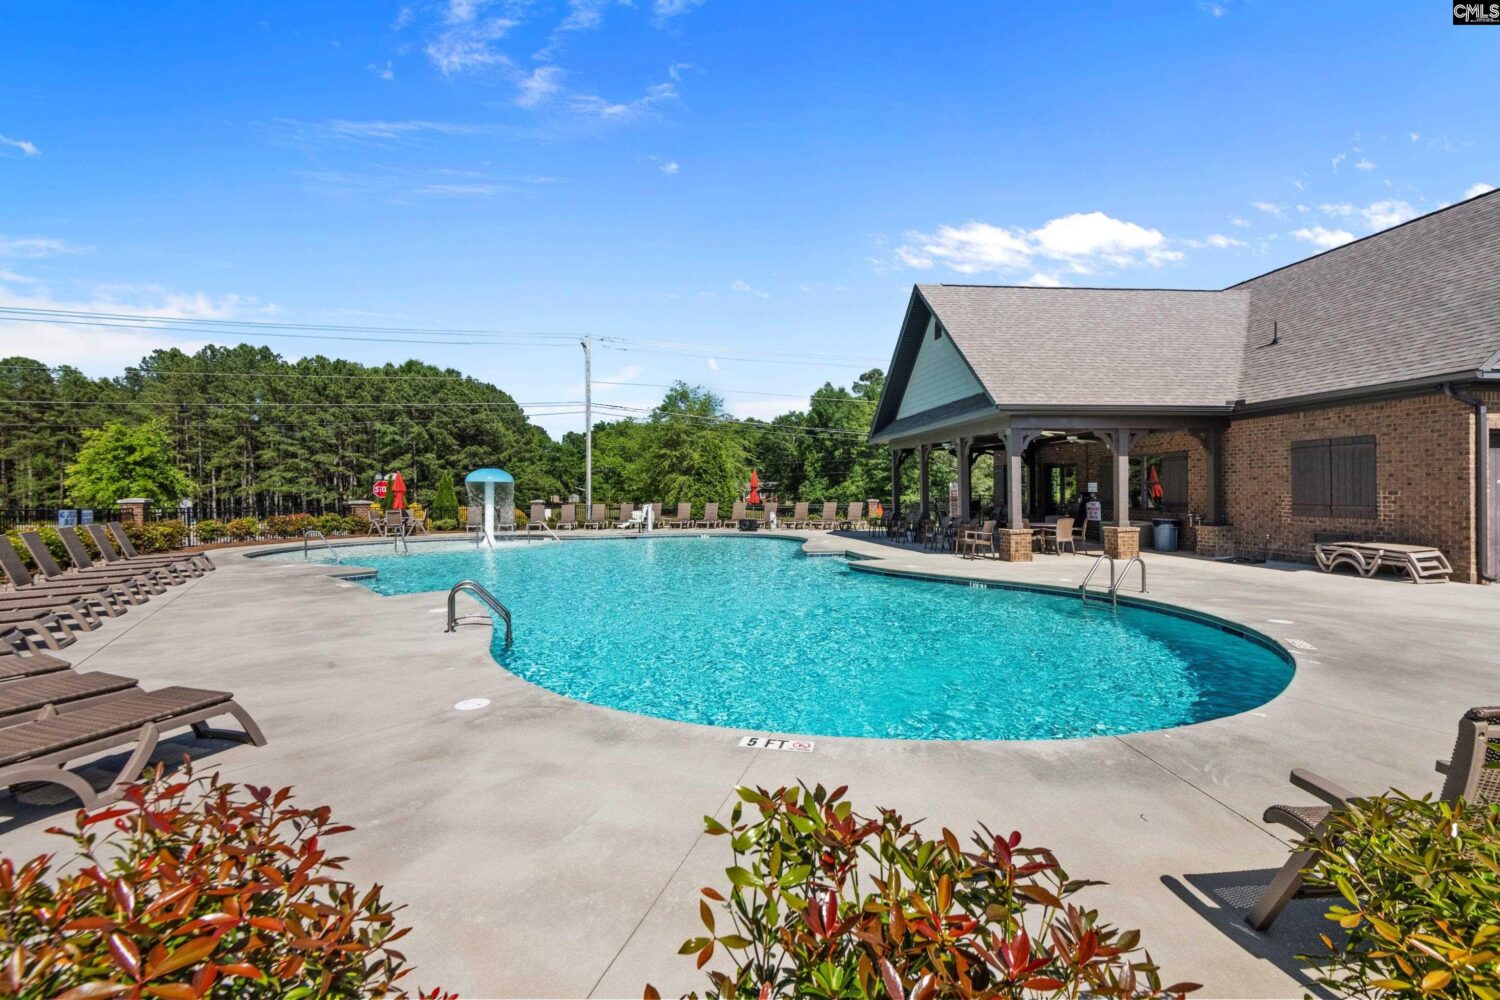
- HOA Fee Includes: Clubhouse, Common Area Maintenance, Pool, Green Areas
Nearby Schools
- School District: Lexington One
- Elementary School: New Providence
- Middle School: Beechwood Middle School
- High School: Lexington
Ask an Agent About This Home
Listing Courtesy Of
- Listing Office: Century 21 Vanguard
- Listing Agent: Mike, Steed