













Basics
- Price per sqft: $204.54
- Category: RESIDENTIAL
- Type: Single Family
- Status: Active
- Bedrooms: 2
- Bathrooms: 2
- Floors: 1
- Area: 2249 sq ft
- Year built: 2019
- TMS: 28906-12-06
- Pool on Property Y/N: No
- Water Frontage: 0
- Full Baths: 2
- Listing Date: 2026-01-29
- Acreage: 0.18
- MLS ID: 625860
Description
-
Description:
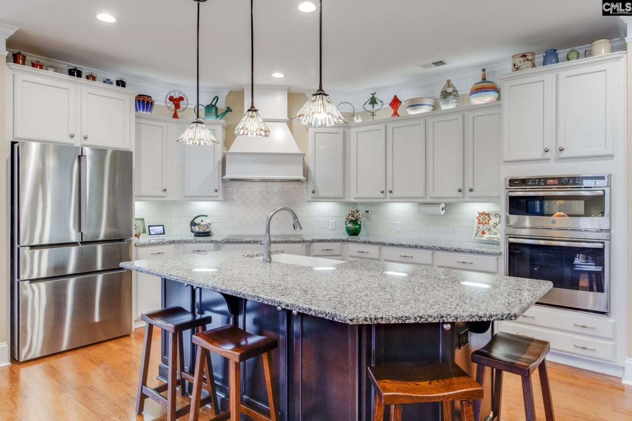
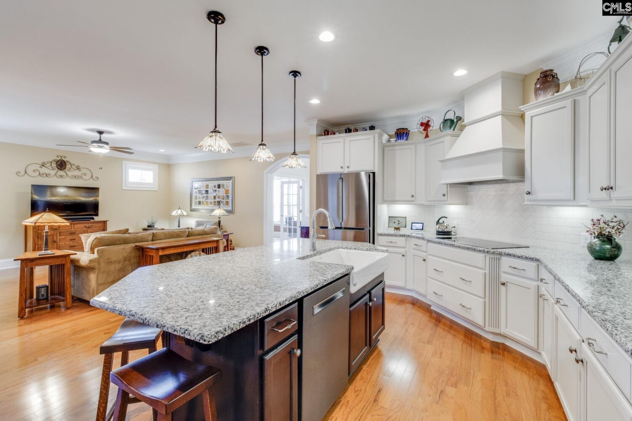
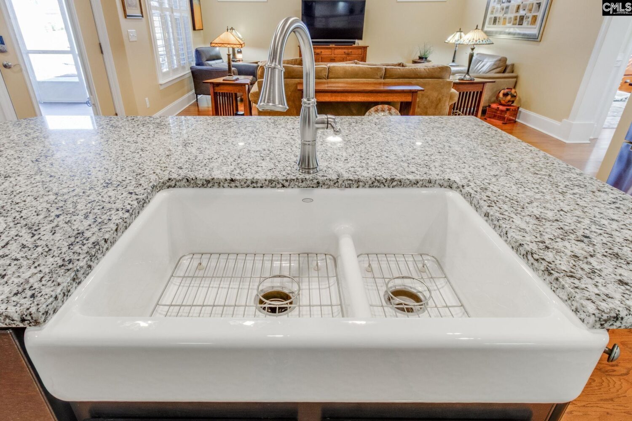
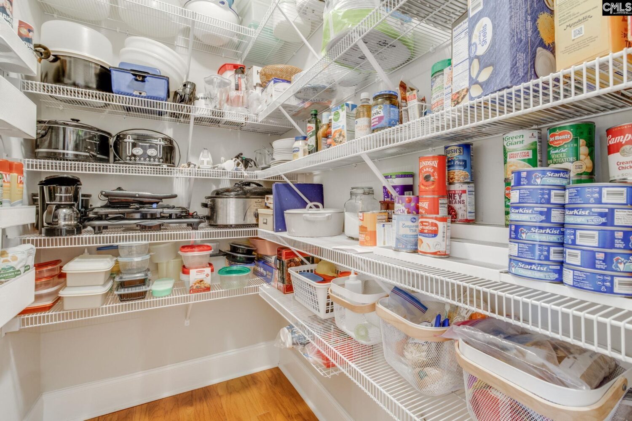
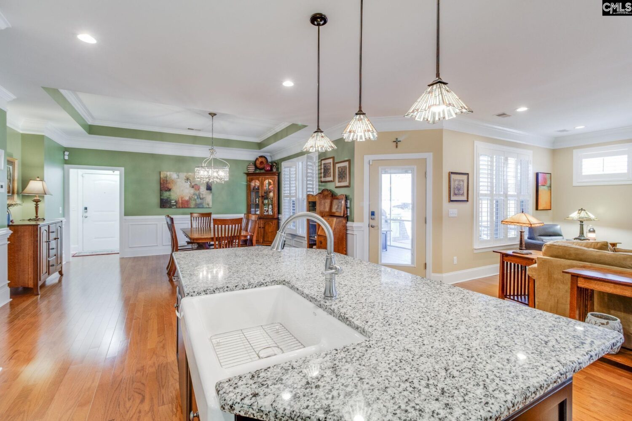
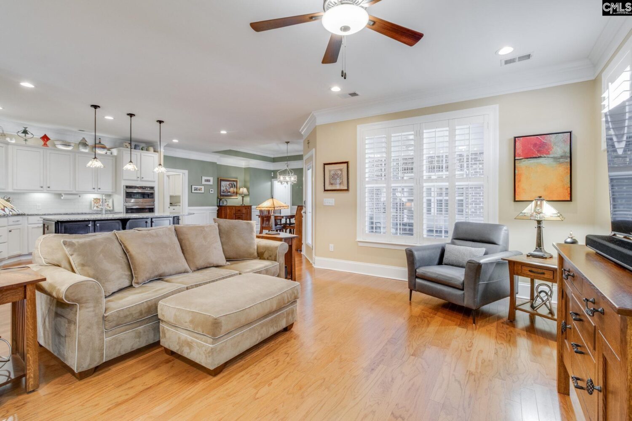
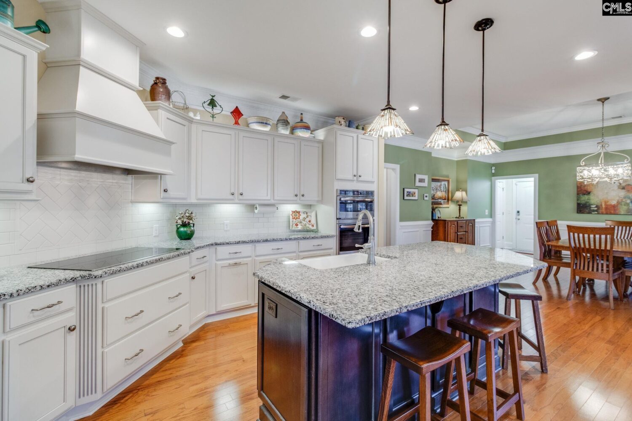
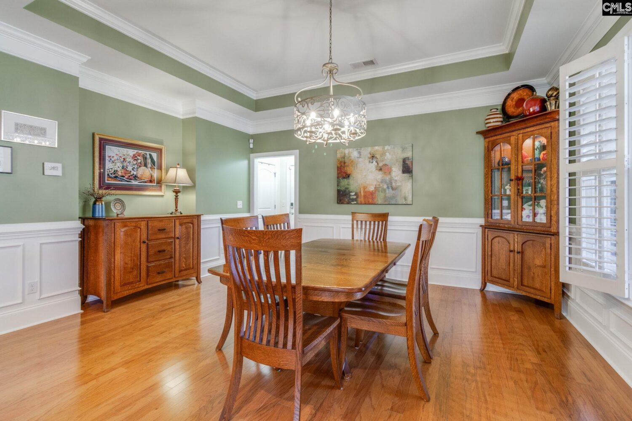
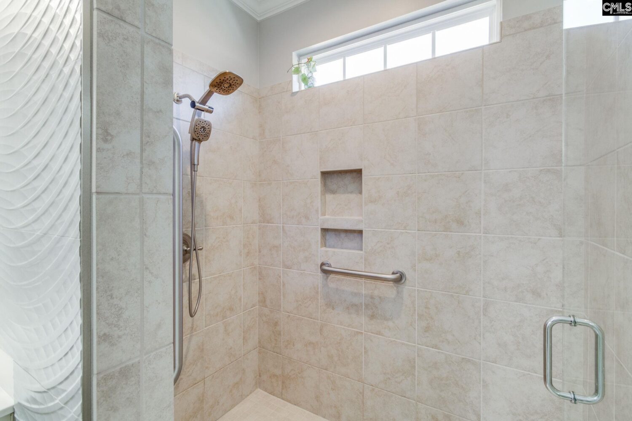
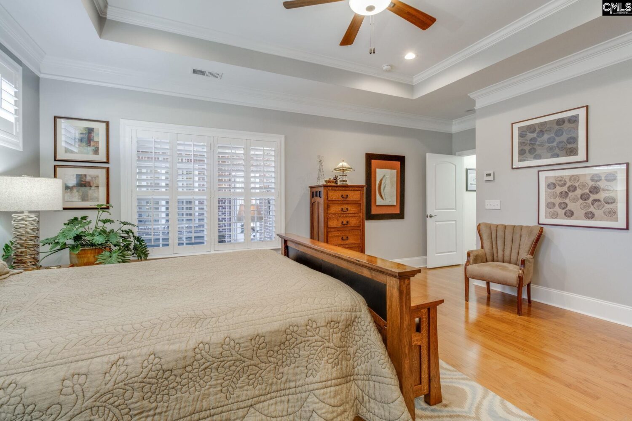
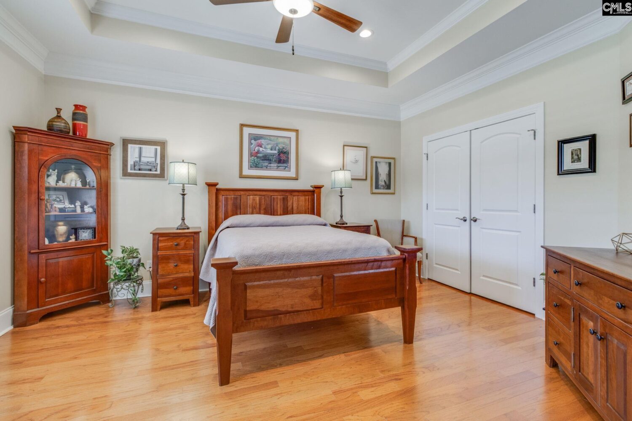
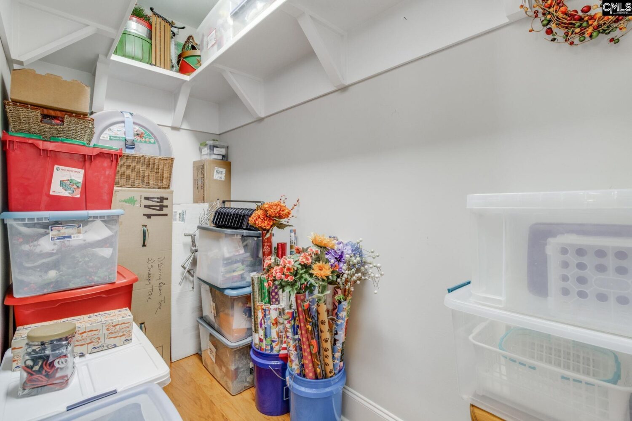
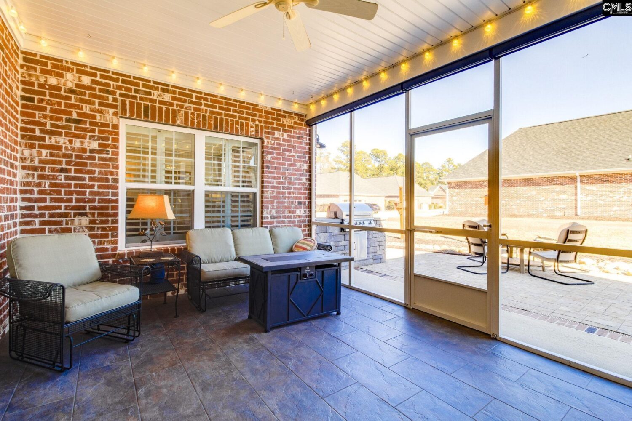
OPEN HOUSE Sat, Feb 7th, 11:00 AM - 1:00 PM. Located just a block from prestigious Woodcreek Country Club, this stunning 2 bedroom, 2 bathroom home offers easy, upscale living in one of Columbiaâs most desirable areas. Perfect for golf cart living, youâll enjoy convenient access to golf, tennis, and swimming with an optional club membership a short distance from your front door. This home is loaded with premium builder upgrades; to name a few: hand-scraped engineered hardwood floors, extensive molding, additional recessed lighting, under cabinet lighting, updated fixtures and ceiling fans, plantation shutters throughout, custom closet shelving, custom cabinets in the laundry room, large pantry, professionally installed security system and outdoor lighting, outdoor cameras, tiled courtyard, 3 zone hvac system w/programmable thermostats, additional custom work space in garage, and an open-concept layout perfect for entertaining. The chefâs kitchen boasts a farmhouse sink, gas range, tile backsplash, bar seating and flows seamlessly into the dining area and great room. The large windows and patio door allow for ample natural light that lead to a spacious covered screened patio and onto a courtyard complete with a built-in gas grill and a lovely riverbed rock oasis, perfect for relaxing or entertaining year-round. The main level offers two bedrooms, including a luxurious primary suite with a zero-transition tiled shower and a large walk-in closet, a dedicated office/study/work out room. Low-maintenance exterior with HOA-covered lawn care (excluding courtyard), quarterly termite treatments, limited exterior building maintenance, sidewalk-lined streets in a friendly, walkable community zoned for award-winning schools and centrally located with easy access to I-20 and I-77. This home is minutes from shopping, dining, downtown Columbia, and charming Camden. Enjoy a one-hour drive to Charlotte and only two hours to South Carolinaâs scenic coastal beaches. Live the lifestyle you deserveâschedule your private tour today! Disclaimer: CMLS has not reviewed and, therefore, does not endorse vendors who may appear in listings.
Location
- Area: Columbia Northeast
- Neighborhoods: CLUBRIDGE AT WOODCREEK FARMS
Building Details
- New/Resale: Resale
- Garage: Garage Attached, Rear Entry
- Garage Spaces: 2
- Style: Ranch,Traditional
- Sewer: Public
- Water Source: Public
- Cooling: Central
- Heating features: Central,Gas 1st Lvl
- Foundation: Slab
- Basement: No Basement
- Exterior material: Brick-All Sides-AbvFound
Amenities & Features
- Features:
HOA Info
- HOA: Y
- HOA Fee: $332
- HOA Fee Per: Monthly
- HOA Fee Includes: Back Yard Maintenance, Common Area Maintenance, Exterior Maintenance, Front Yard Maintenance, Landscaping, Pest Control, Sidewalk Maintenance, Sprinkler
Nearby Schools
- School District: Richland Two
- Elementary School: Catawba Trail
- Middle School: Summit
- High School: Spring Valley
Ask an Agent About This Home
Listing Courtesy Of
- Listing Office: Keller Williams Realty
- Listing Agent: Tammy, Nieto