




















545 Carters Grove Lane Blythewood SC 29016
545 Carters Grove Lane, Blythewood, SC, 29016Basics
- Price per sqft: $143.40
- Category: RESIDENTIAL
- Type: Single Family
- Status: Active
- Bedrooms: 4
- Bathrooms: 3
- Floors: 2
- Area: 2322 sq ft
- Year built: 2026
- TMS: 23405-06-10
- Full Baths: 2
- Listing Date: 2026-01-13
- Acreage: 0.14
- MLS ID: 624813
Description
-
Description:
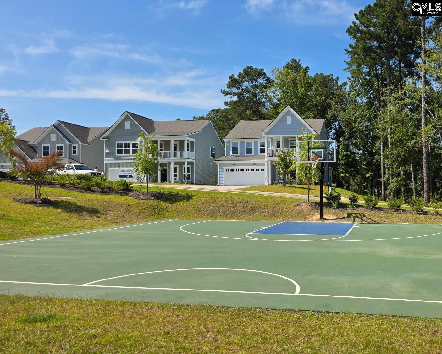
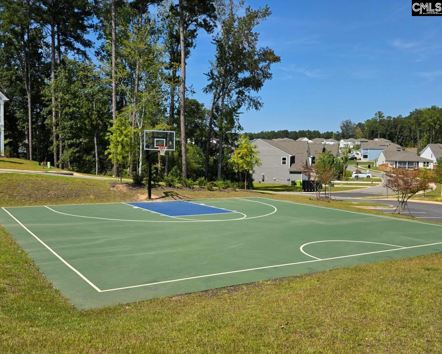
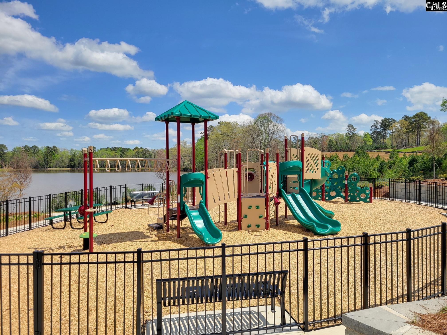
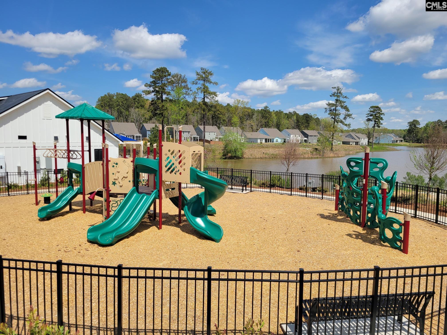
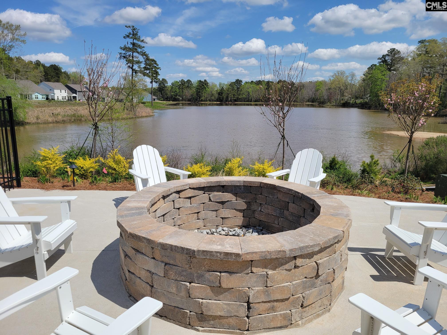
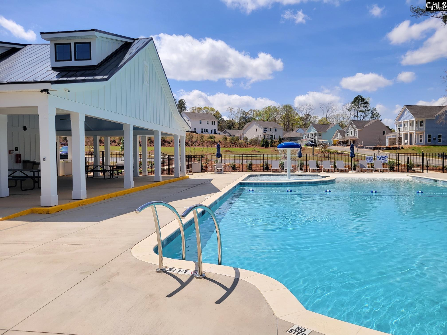
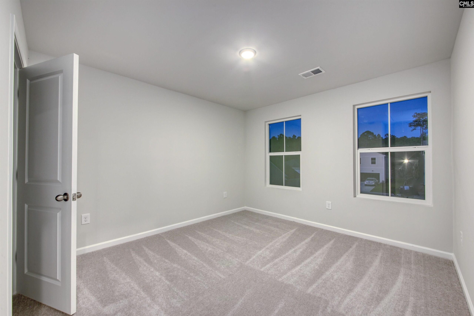
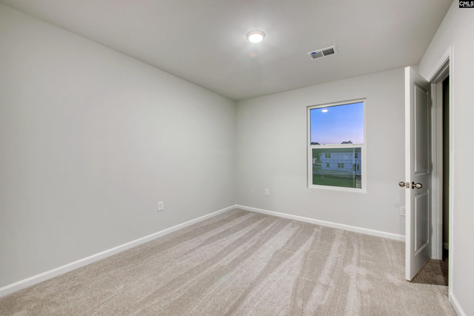
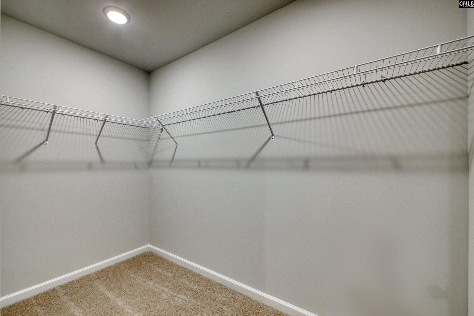
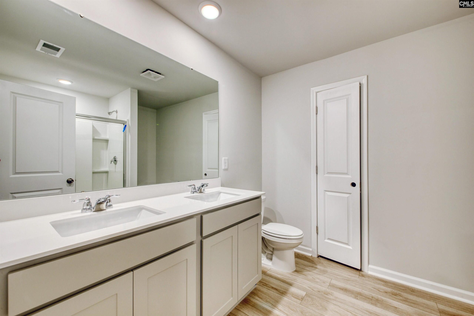
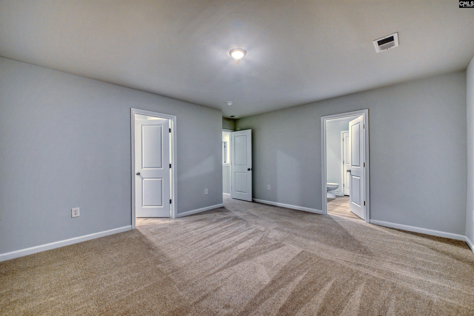
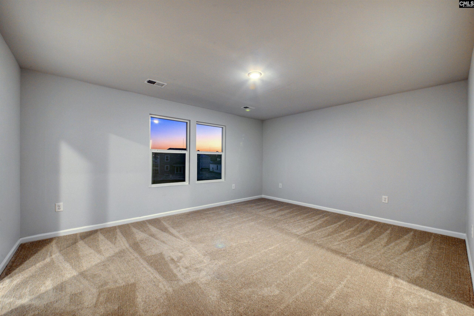
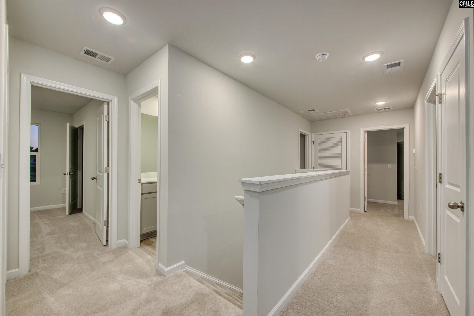
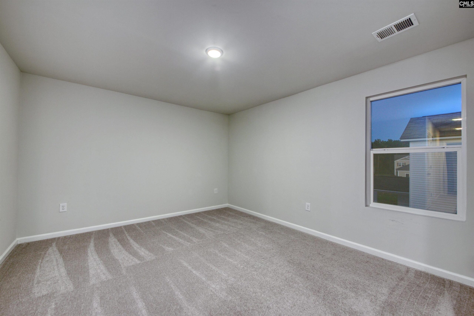
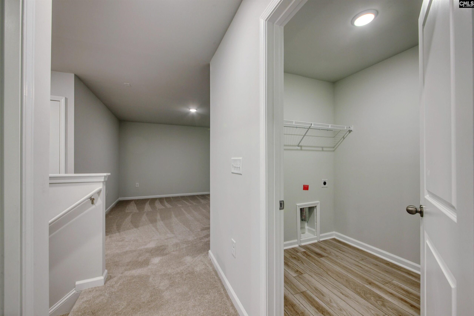
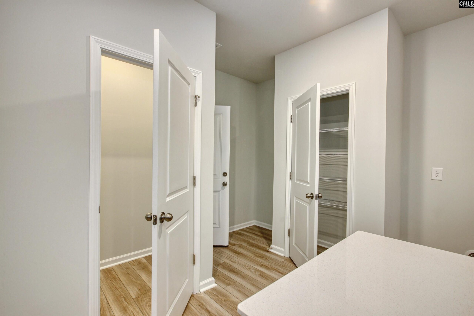
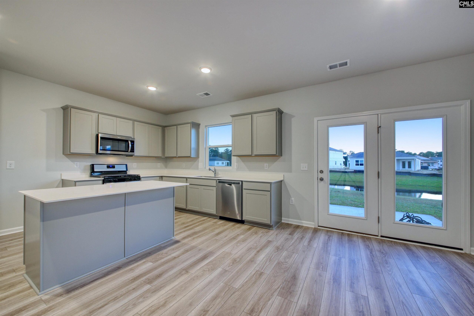
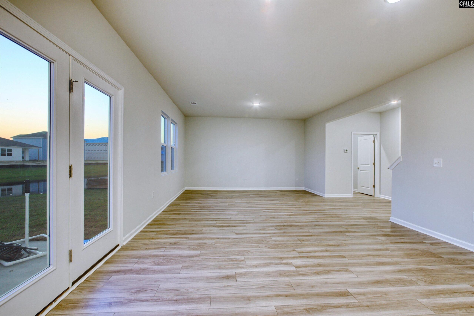
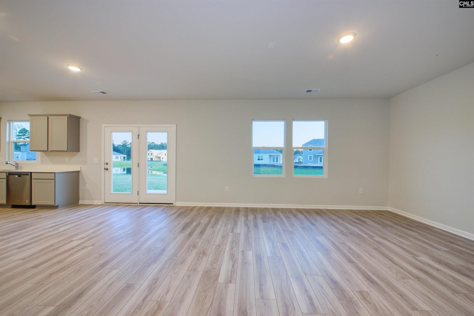
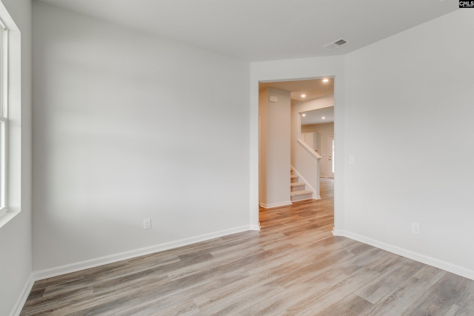
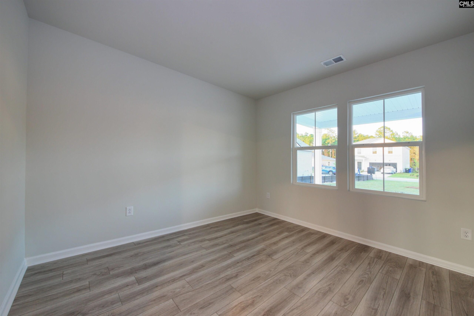
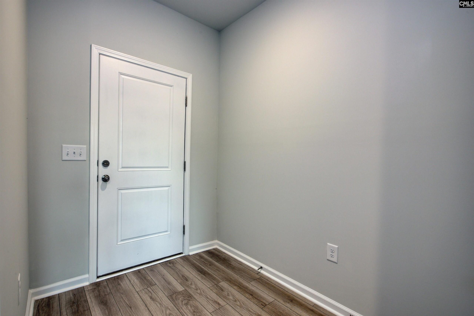
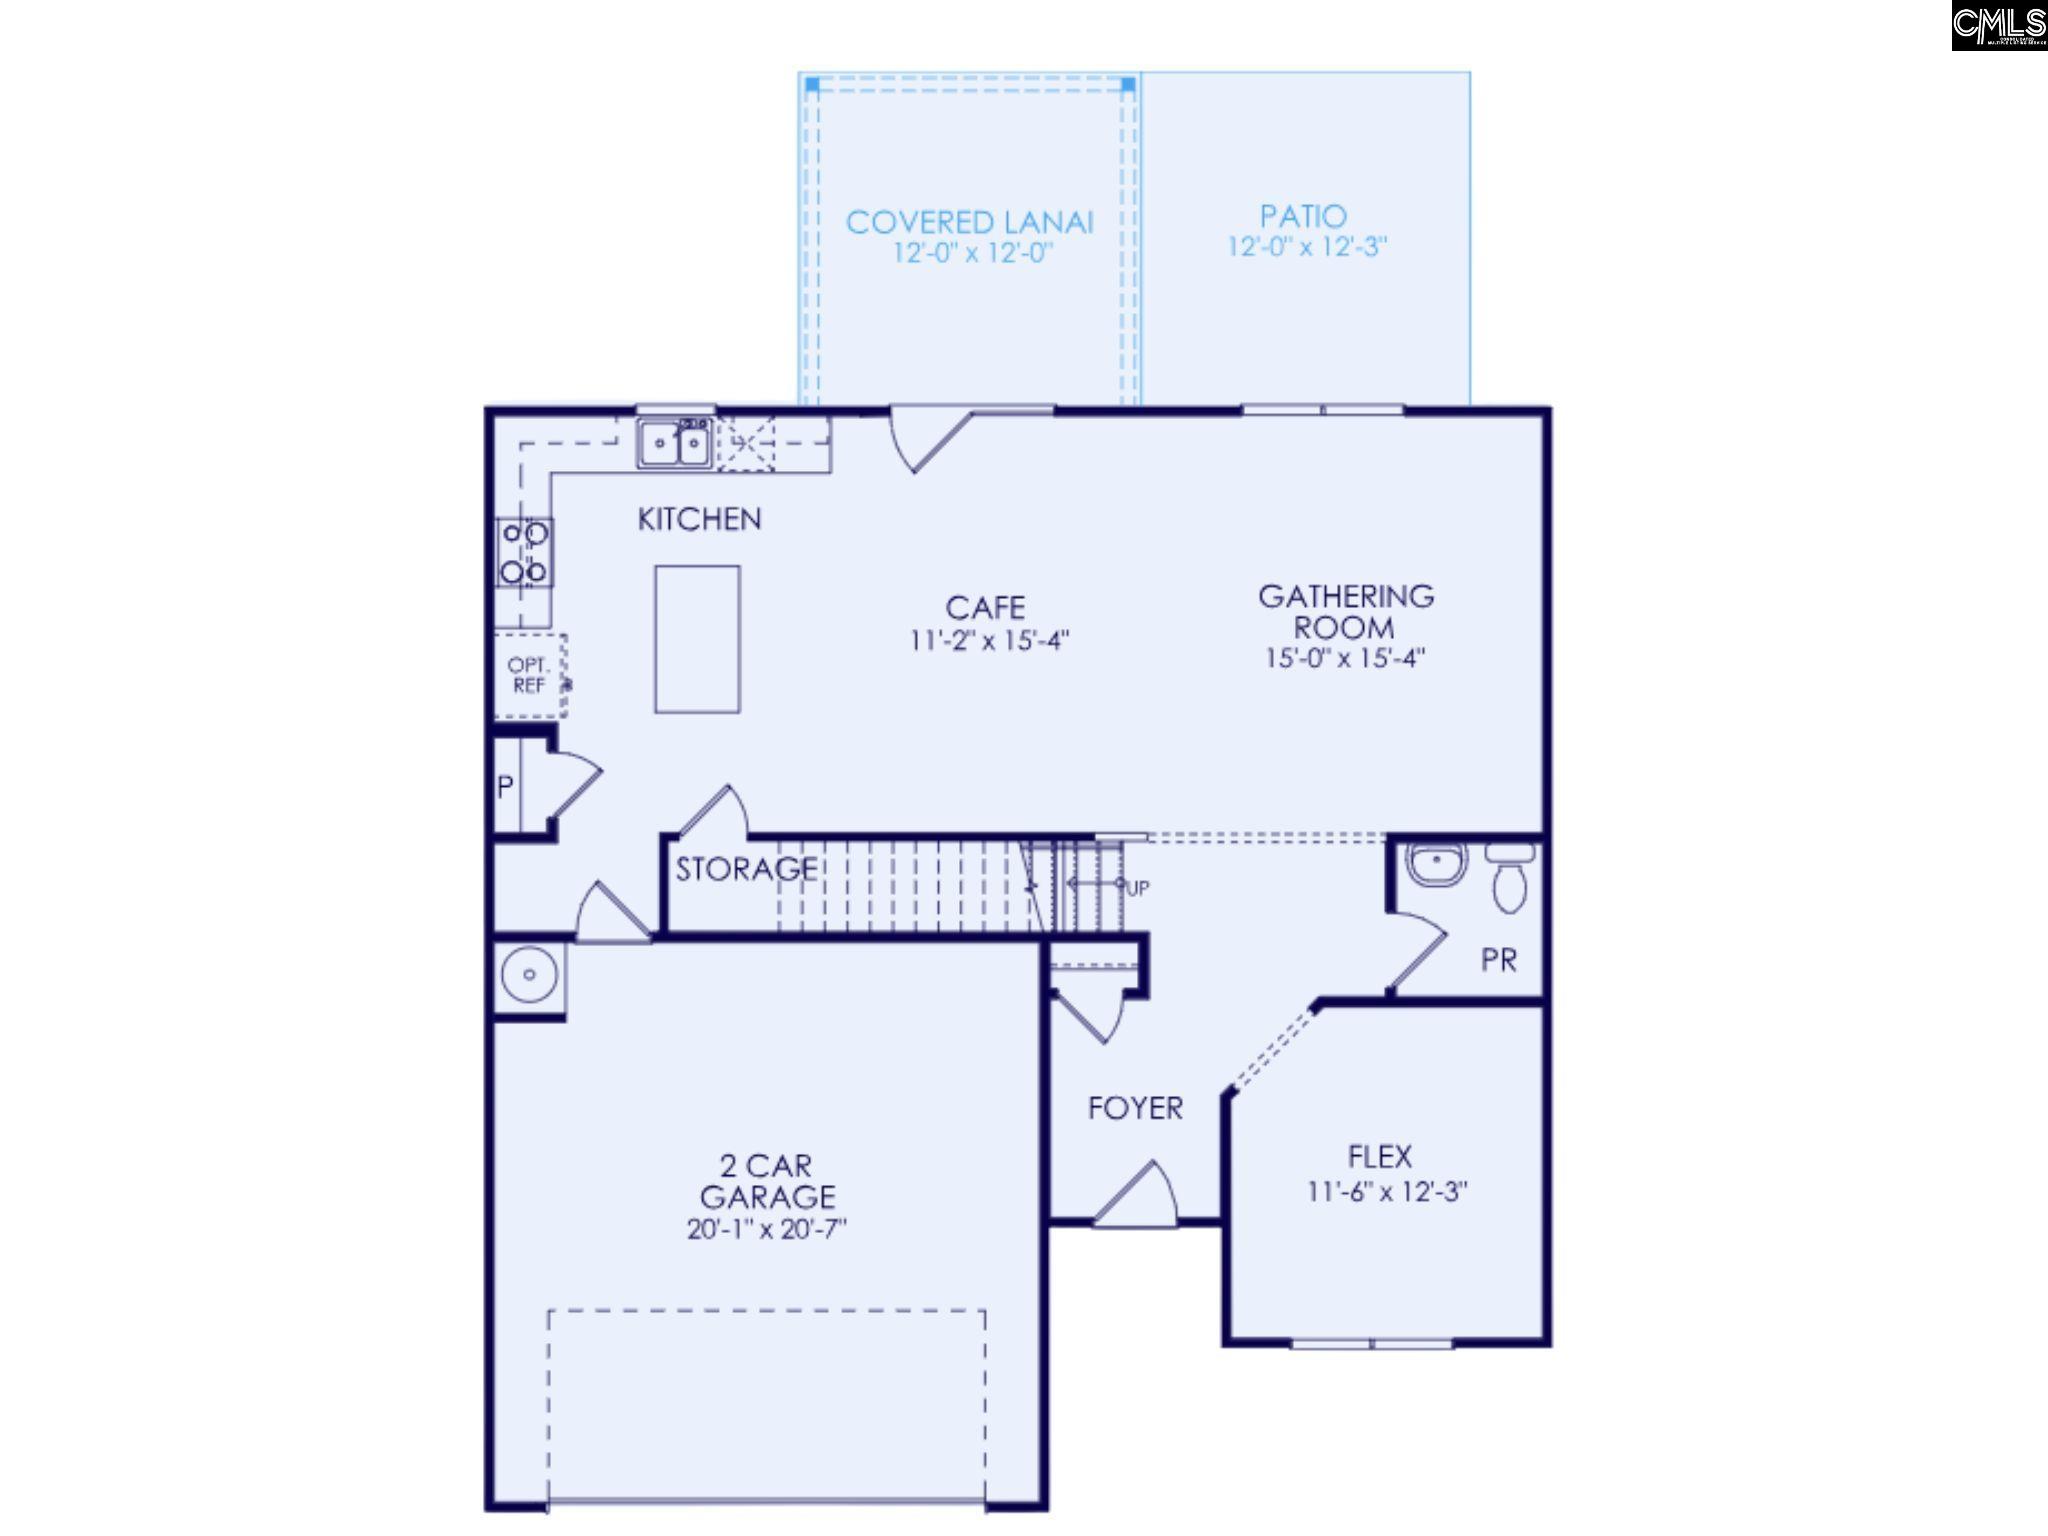
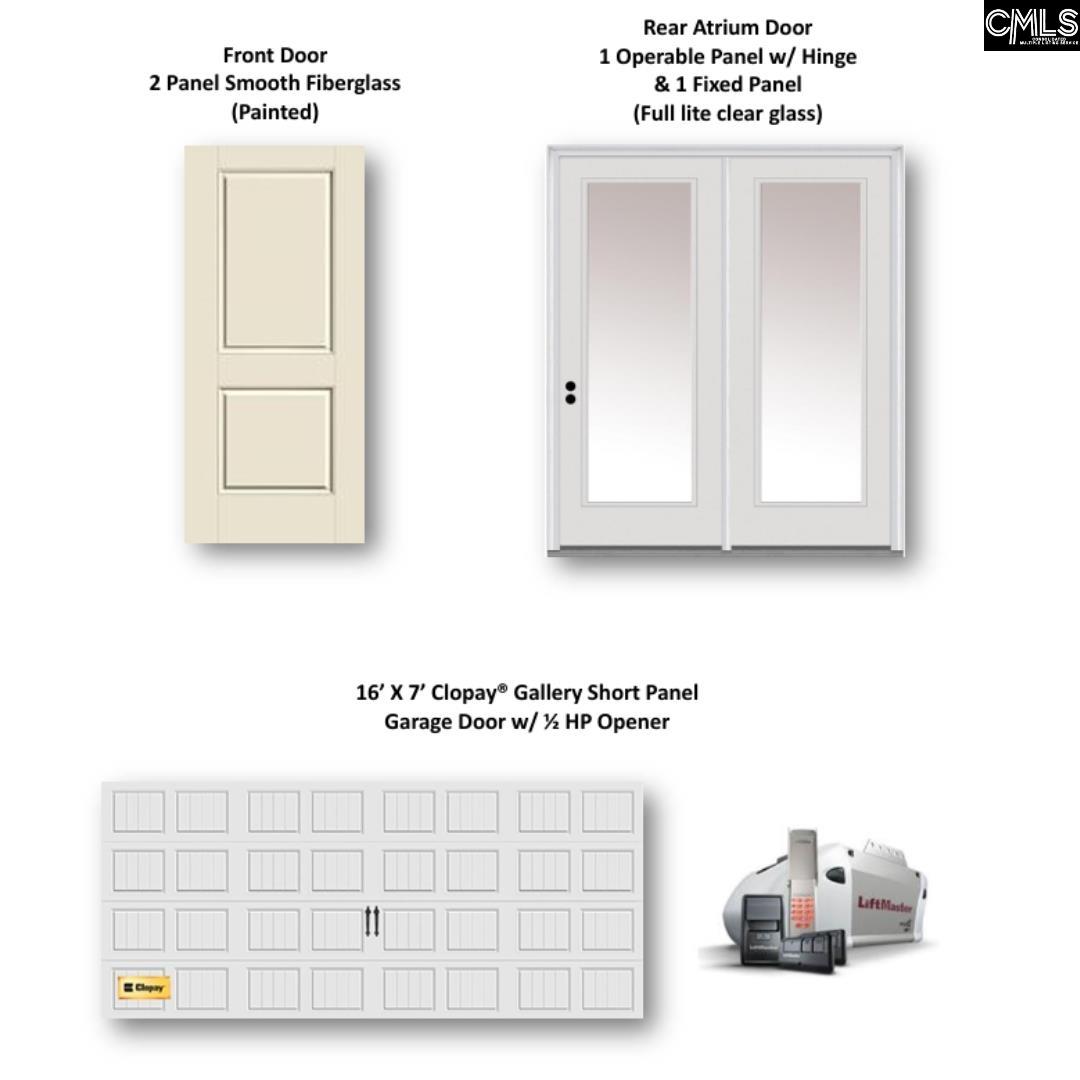
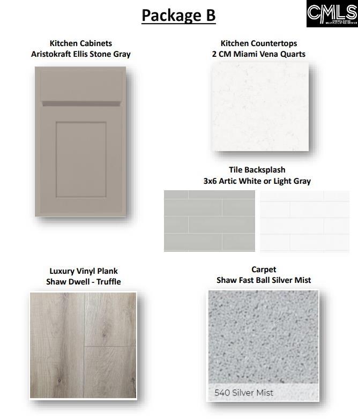
Move-In Ready. Photos are renderings. Discover the perfect blend of style and functionality in this stunning 4-bedroom, 2.5-bath home. A welcoming foyer opens to a versatile first-floor flex room, ideal for a home office, playroom, or quiet retreat. The heart of the home is the beautifully designed kitchen, showcasing light gray soft-close cabinetry, Miami Vena quartz countertops, a crisp white tile backsplash, stainless steel appliances, a spacious center island, and two generous pantriesâoffering exceptional storage. The kitchen seamlessly flows into the bright café and inviting gathering room, where glass double doors lead to the covered lanai for effortless indoor-outdoor living. Upstairs, enjoy a roomy loft, a luxurious ownerâs suite with a walk-in shower, and three comfortably sized secondary bedrooms. Additional highlights include a 2-car garage, smart-home features, full yard irrigation, a tankless water heater, and so much moreâmaking this home truly move-in ready. Grand Arbor by Pulte Homes is Blythewoodâs newest community & provides an exceptional living experience. This picturesque community allows for convenient access to great schools, major employers, local shopping & dining plus state-of-the-art amenities. There will be so many opportunities to seize each moment & spend time doing more of what you love. Living in Grand Arbor, youâll quickly find yourself enjoying our well-stocked 12-Acre Lake, Open Green Space with Soccer Goals, Covered Pavilion & Playground as well as 2.8 miles of Walking/Golf Cart Trails. The 12-Acre Lake provides a scenic backdrop for our BRAND-NEW one-of-a-kind AMENITY CENTER to include a Zero Entry Pool with Splash Pad, Covered Pavilion, Gas Firepit, well equipped Playground, Pickleball court & Basketball court. Not to mention your High-Speed Internet & Cable will be included in your quarterly HOA dues. Disclaimer: CMLS has not reviewed and, therefore, does not endorse vendors who may appear in listings.
Location
- Area: Columbia Northeast
- Neighborhoods: GRAND ARBOR
Building Details
- New/Resale: New
- Garage: Garage Attached, Front Entry
- Garage Spaces: 2
- Style: Traditional
- Sewer: Public
- Water Source: Public
- Cooling: Central
- Heating features: Gas 1st Lvl,Gas 2nd Lvl
- Foundation: Slab
- Basement: No Basement
- Exterior material: Vinyl
Amenities & Features
- Features:
HOA Info
- HOA: Y
- HOA Fee: $380
- HOA Fee Per: Quarterly
- HOA Fee Includes: Cable TV, Common Area Maintenance, Green Areas, Playground, Pool, Road Maintenance, Sidewalk Maintenance, Street Light Maintenance, Tennis Courts
Nearby Schools
- School District: Richland Two
- Elementary School: Lake Carolina
- Middle School: Muller Road
- High School: Blythewood
Ask an Agent About This Home
Listing Courtesy Of
- Listing Office: Pulte Home Company LLC
- Listing Agent: Carnetrice, Ramey