















Basics
- Price per sqft: $128.95
- Category: RESIDENTIAL
- Type: Single Family
- Status: Active
- Bedrooms: 4
- Bathrooms: 3
- Floors: 2
- Area: 2455 sq ft
- Year built: 2026
- TMS: 19007-07-11
- Full Baths: 3
- Listing Date: 2026-03-11
- Acreage: 0.14
- MLS ID: 628814
Description
-
Description:
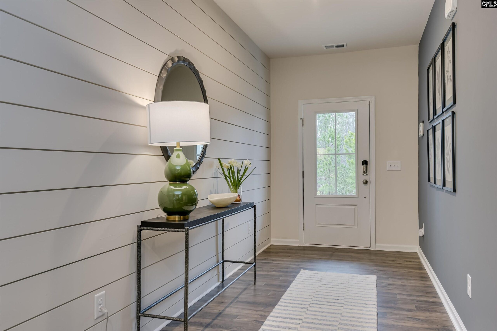
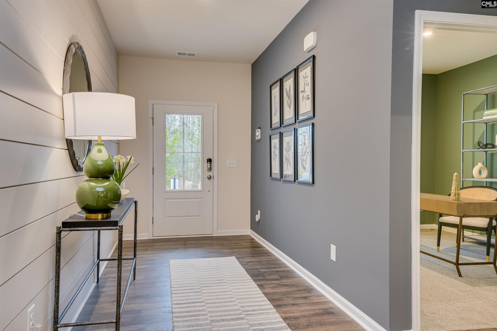
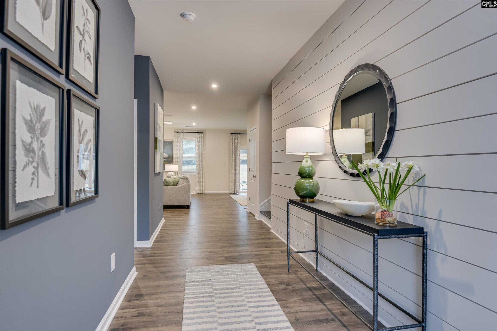
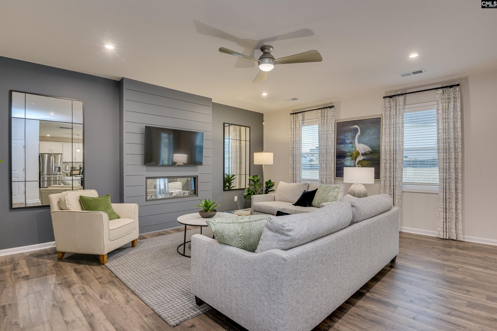
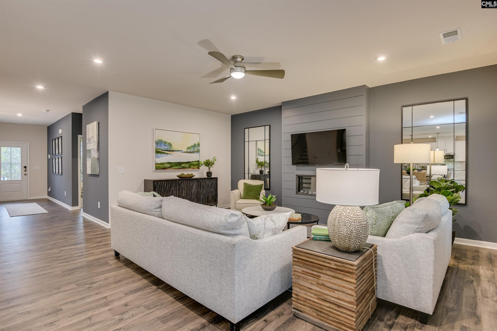
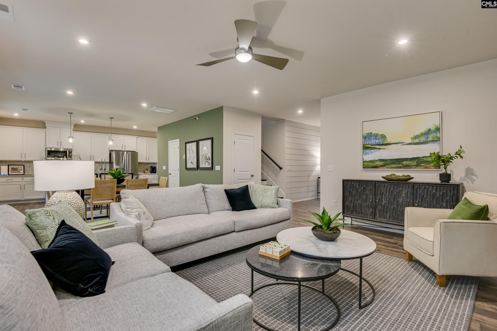
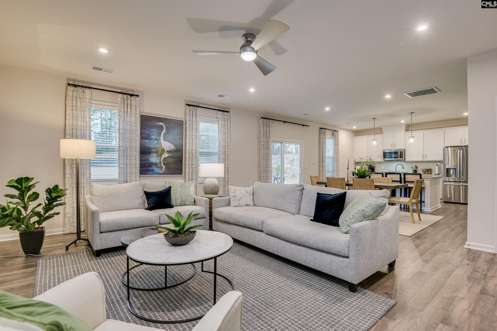
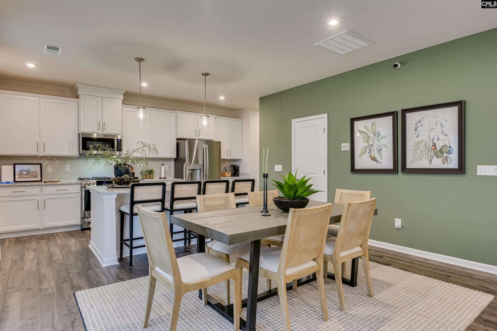
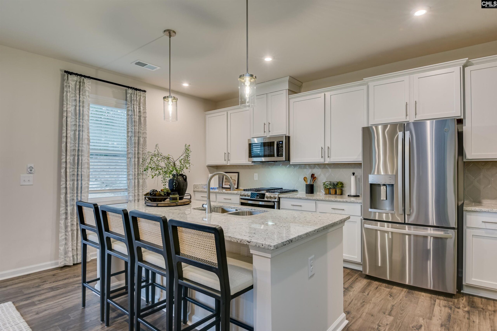
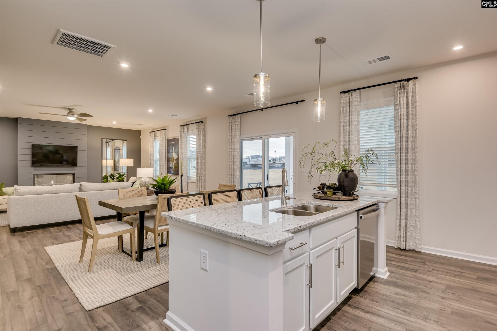
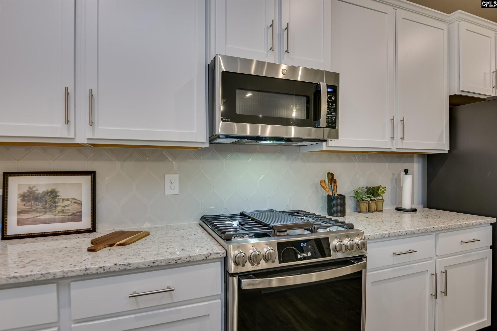
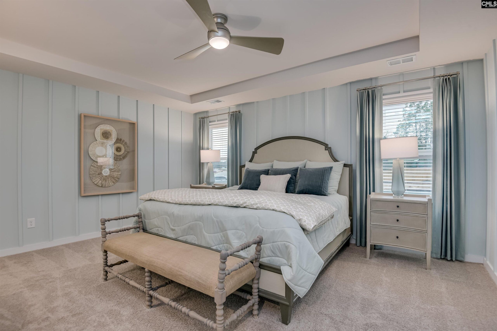
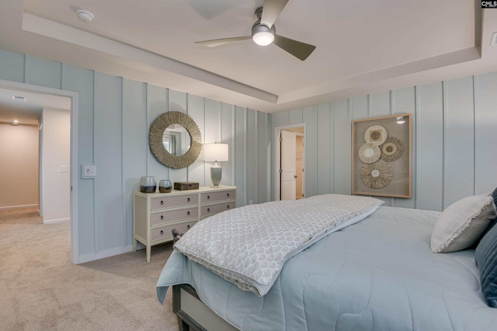
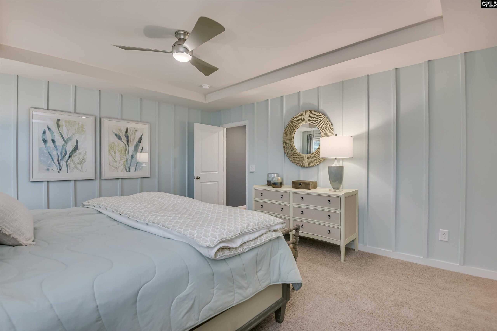
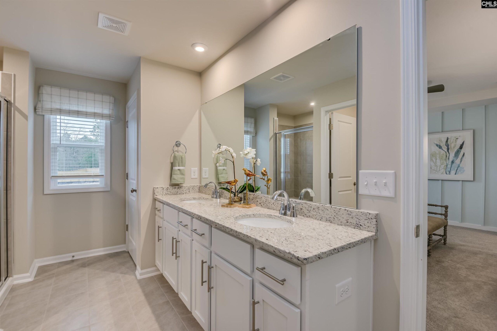
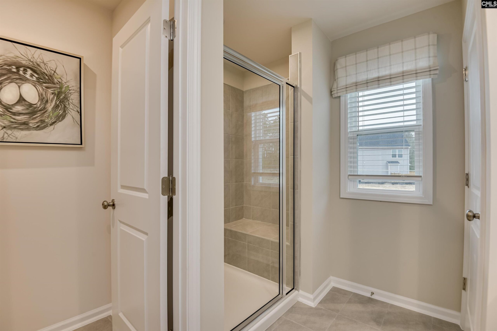
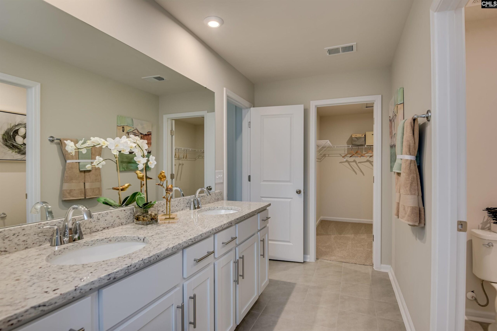
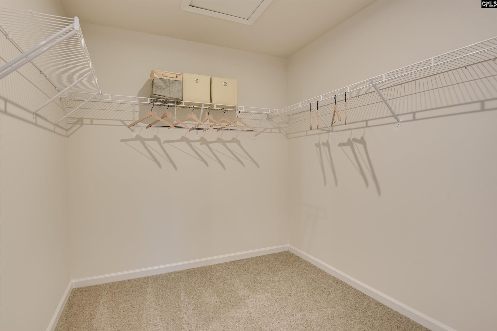
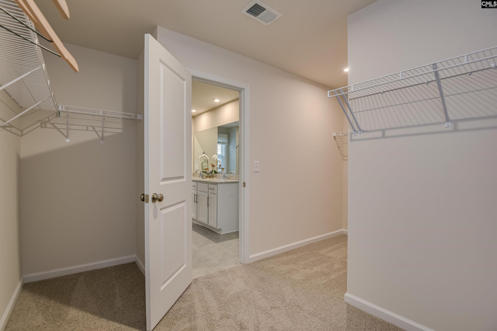
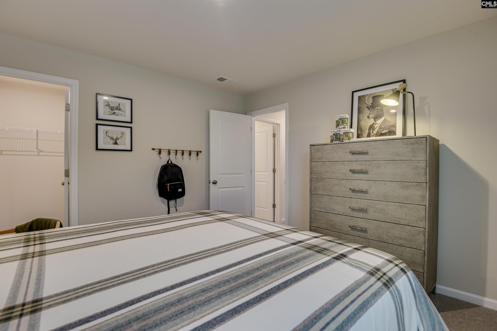
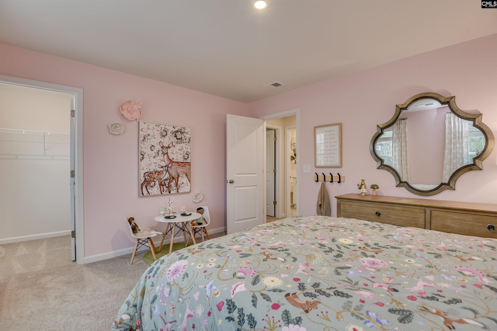
Get ready to fall in love with our new Garners Mill community! We're thrilled to introduce the Hollins â one of our most stunning floor plans that perfectly blends style, space, and everyday comfort. Itâs much more than just a house; itâs the dream home you've been waiting for! Step inside to discover a thoughtfully designed main floor featuring a versatile guest room or office, and RevWood flooring that flows seamlessly throughout the living space. The kitchen is a showstopper, boasting a huge island, granite countertops, and tile backsplash that adds a touch of elegance. Oak stairs lead you to the upper level, where the spacious primary bedroom suite awaits with a tray ceiling, a huge walk-in closet and beautiful ensuite complete with a garden tub and separate tiled shower, dual vanities and separate water closet. Two additional secondary bedrooms also feature walk-in closets for plenty of storage and comfort. Nestled in an unbeatable location, Garners Mill is just minutes away from Fort Jackson, your favorite shopping spots, delicious eateries, and easy access to Interstate 77. Need convenience? You've got it. The Hollins puts everything you need right at your fingertips. Reach out to our Neighborhood Sales Manager now and schedule your exclusive tour before someone else makes the Hollins their own. Your forever home is waiting. Are you ready to step inside? Photos used are of a Hollins Model Home and for illustration purposes only. The price of this home includes selected options and finishes. Disclaimer: CMLS has not reviewed and, therefore, does not endorse vendors who may appear in listings.
Location
- Area: Columbia - Southeast
- Neighborhoods: GARNERS MILL
Building Details
- New/Resale: New
- Garage: Garage Attached, Front Entry
- Garage Spaces: 2
- Style: Traditional
- Sewer: Public
- Water Source: Public
- Cooling: Central
- Heating features: Gas 1st Lvl,Gas 2nd Lvl
- Foundation: Slab
- Basement: No Basement
- Exterior material: Brick-Partial-AbvFound, Vinyl
Amenities & Features
- Features:
HOA Info
- HOA: Y
- HOA Fee: $350
- HOA Fee Per: Yearly
Nearby Schools
- School District: Richland One
- Elementary School: Mill Creek
- Middle School: Hopkins
- High School: Lower Richland
Ask an Agent About This Home
Listing Courtesy Of
- Listing Office: SM South Carolina Brokerage LLC
- Listing Agent: Amy, Piner